Welcome to your brand-new home at Upton Place, where every surface gleams with the pristine quality of never-lived-in construction. This stunning two-bedroom, two-bathroom residence spans 1155 square feet of thoughtfully designed space that awaits your personal touch as its very first resident.
Step into your kitchen and feel the cool smoothness of upgraded countertops beneath your fingertips as you prepare your morning coffee. The spacious layout flows seamlessly, creating an inviting atmosphere where you can imagine hosting dinner parties or enjoying quiet breakfasts while natural light streams through the windows. Your refrigerator stands ready to be stocked with fresh ingredients from the neighborhood's vibrant dining scene, where eclectic eateries and cozy cafes line the streets just steps from your front door.
Both bedrooms offer generous space for rest and relaxation, while the dual bathrooms provide convenient privacy when entertaining guests or sharing the home with a roommate. The thoughtful floor plan maximizes every square foot, creating distinct spaces for living, sleeping, and working that adapt to your lifestyle needs.
When you're ready to explore, step outside to discover Washington DC's walkable corridor of dining destinations. The mix of established neighborhood favorites and exciting new restaurants creates an ever-changing culinary landscape right at your doorstep. Whether you're craving a quick bite at a local cafe or planning a special evening out, the diverse array of old and new establishments offers something for every taste and occasion.
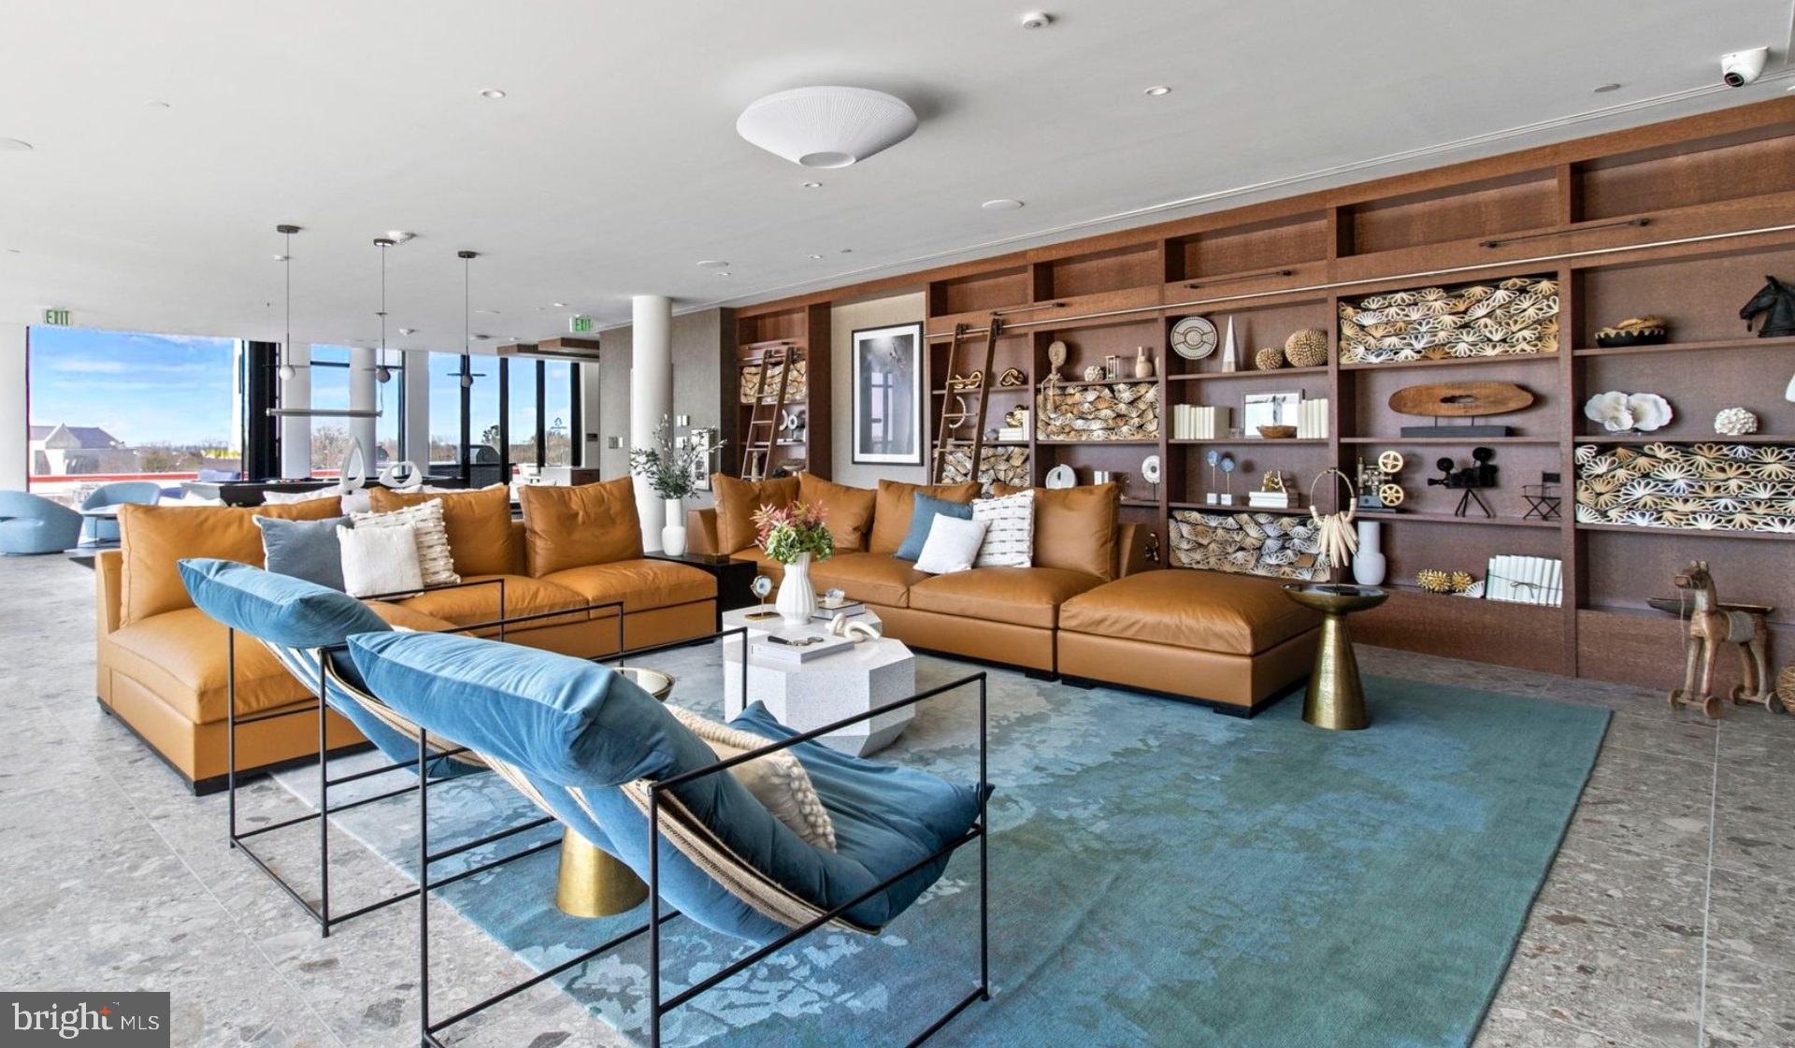
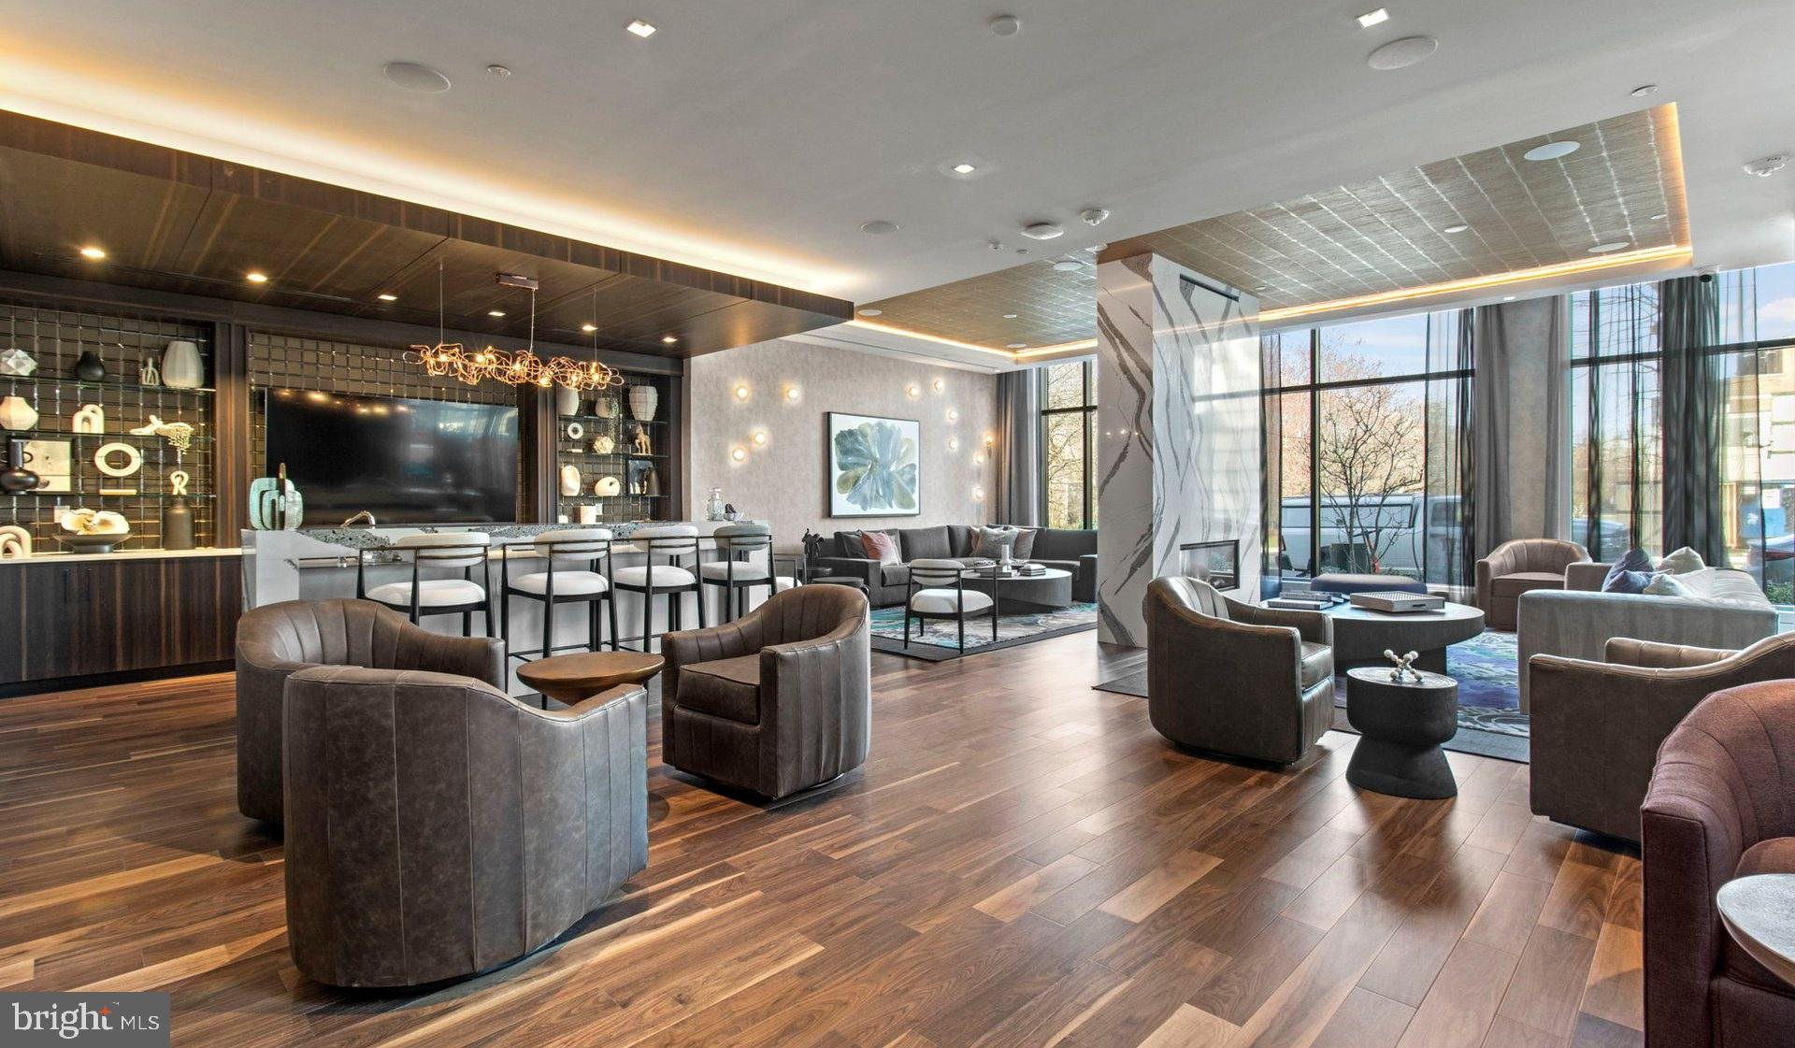
After a day of urban exploration, retreat to Upton Place's impressive amenity collection. Store your bicycle securely in the dedicated bike room, then unwind in the comfortable lounge where you can catch up with neighbors or settle in with a good book. The beautifully maintained common grounds provide peaceful outdoor space within the urban setting.
Summer evenings call for a refreshing dip in the swimming pool, followed by sunset drinks on the expansive roof deck where city views stretch in every direction. These elevated spaces transform ordinary evenings into memorable experiences, whether you're hosting friends or simply enjoying a moment of solitude above the bustling streets below.
Your feline companion will feel right at home in this cat-friendly building, where thoughtful pet policies create a welcoming environment for furry family members. The convenience extends to your vehicle as well, with parking garage access ensuring your car stays protected from the elements year-round.
This is more than just a place to sleep—it's a launchpad for the urban lifestyle you've been dreaming about, where brand-new construction quality meets the authentic character of one of DC's most walkable and delicious neighborhoods. Pricing and availability subject to change on a daily basis. Photos are of model units. Parking may be available subject to availability and may be an additional fee.
Save
Ask
Tour
Hide
Share
Listing Snapshot
Price
$4,230
Days On Site
152 Days
Bedrooms
2
Inside Area (SqFt)
1,155 sqft
Total Baths
2
Full Baths
2
Partial Baths
N/A
Lot Size
N/A
Year Built
2023
MLS® Number
DCDC2256302
Status
Active
Property Tax
N/A
HOA/Condo/Coop Fees
N/A
Sq Ft Source
Estimated
Friends & Family
React
Comment
Invite
No Comments Yet
Did you know? You can invite friends and family to your search. They can join your search, rate and discuss listings with you.
Recent Activity
17 hours ago
Listing updated with changes from the MLS®
2 weeks ago
Price changed to $4,230
5 months ago
Listing first seen on site
General Features
Available on
2026-04-15
Garage
Yes
Garage Spaces
1
Levels
One
Parking
Garage Door OpenerGarageAssignedCommunity Structure
Electric RangeElectric OvenGas Water HeaterWasherDishwasherDisposalDryerExhaust FanFreezerIce MakerMicrowaveRefrigeratorENERGY STAR Qualified Appliances



Did you know? You can invite friends and family to your search. They can join your search, rate and discuss listings with you.