Welcome to your brand-new home at Upton Place, where modern living meets the energy of Washington DC in this stunning new construction building completed in 2023. Step into unit 4K-227, a thoughtfully designed one-bedroom, one-bathroom residence spanning 717 square feet of pristine, never-lived-in space crafted with contemporary finishes throughout.
Your kitchen becomes the heart of daily life, featuring beautiful upgraded countertops that catch the morning light as you prepare your first cup of coffee. The refrigerator stands ready to hold all your favorites, while the clean lines and modern aesthetic create an inviting space for everything from quick weekday breakfasts to leisurely weekend cooking adventures. Picture yourself moving through this well-appointed kitchen, enjoying the crisp feel of brand-new cabinetry and the satisfaction of being the first to call this space home.
The bedroom offers a peaceful retreat with generous proportions, while the full bathroom showcases the same attention to quality and detail found throughout your new home. Large windows fill the space with natural light, creating an airy atmosphere that makes the 717 square feet feel even more spacious and welcoming.
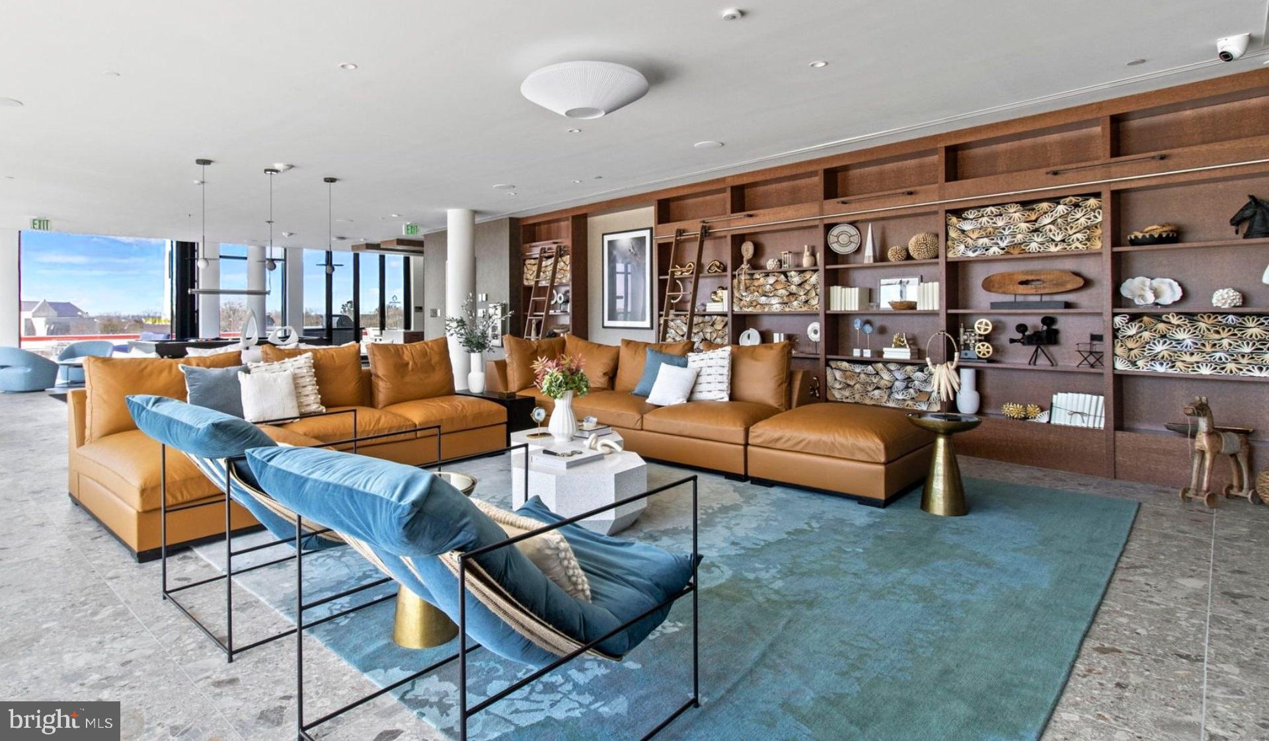
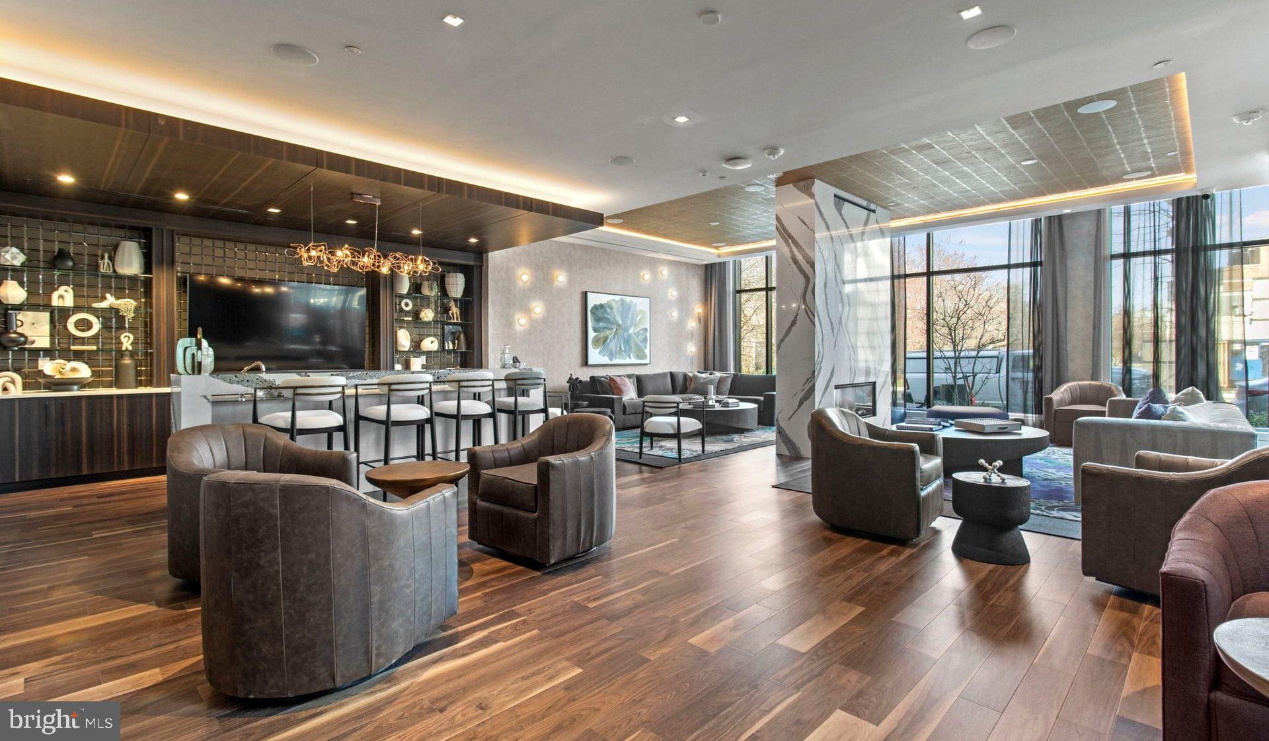
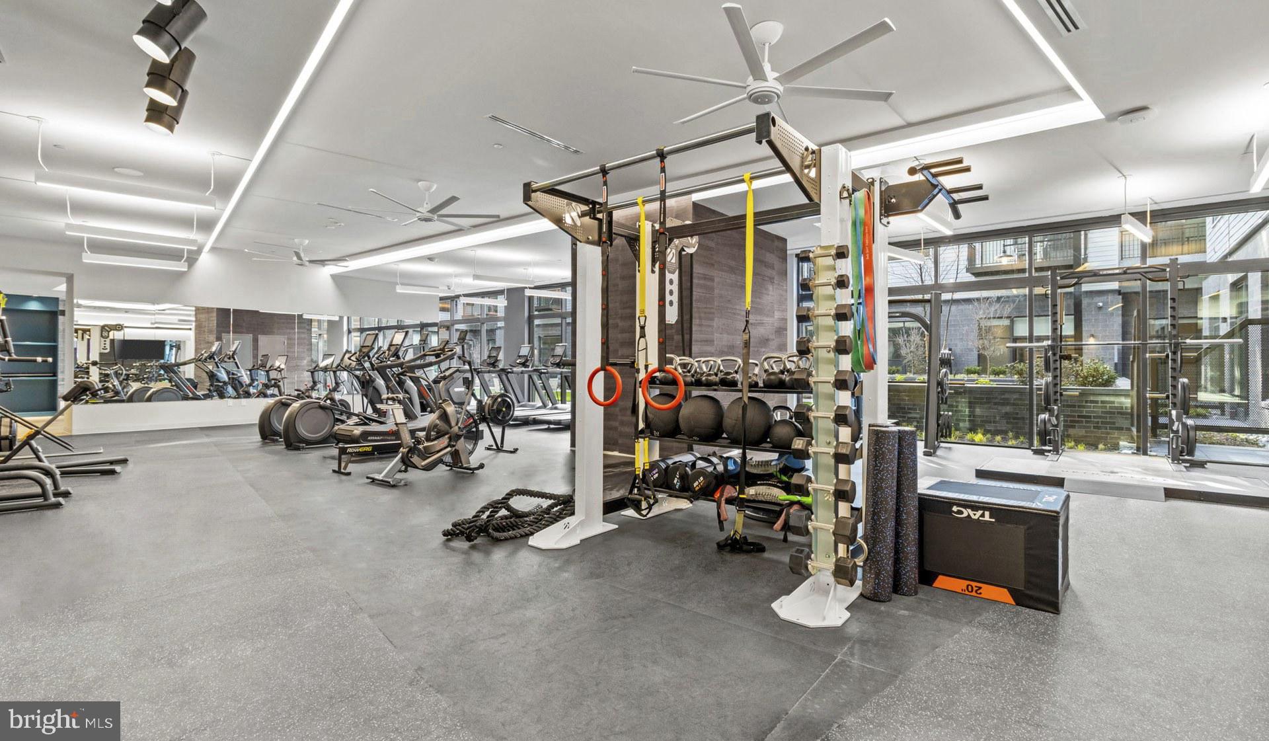
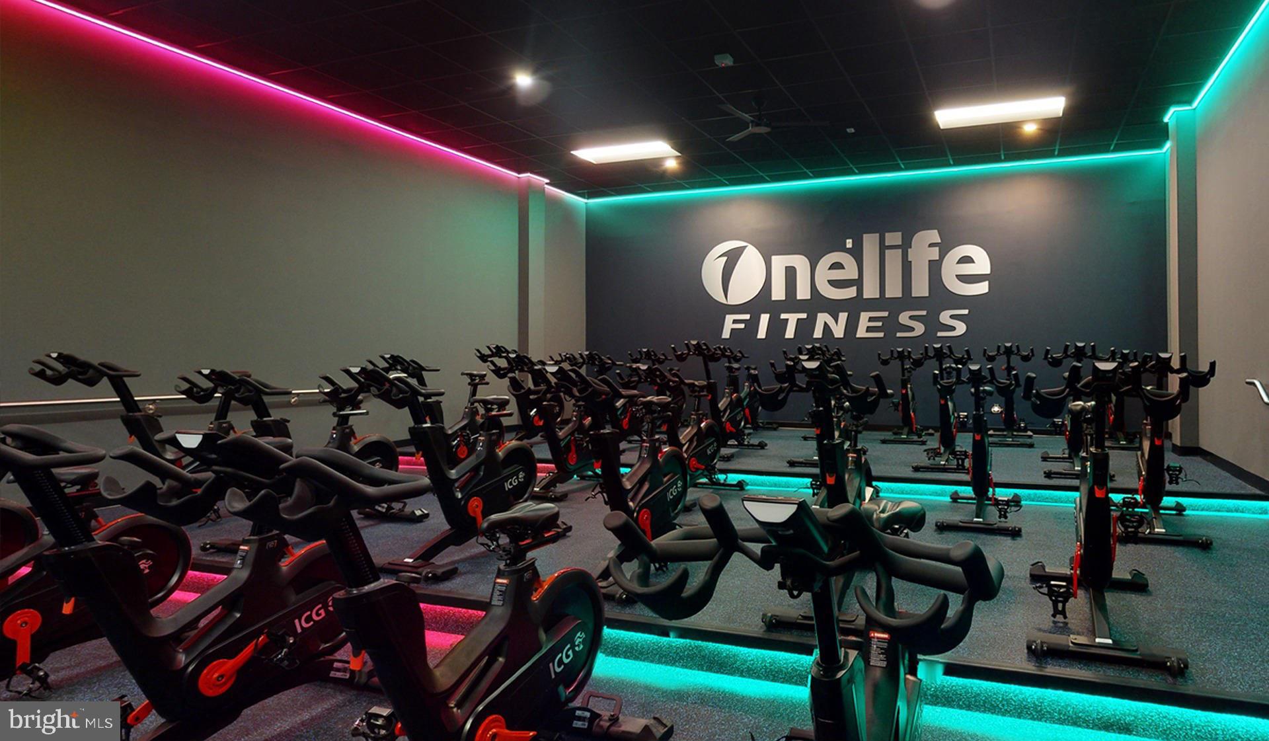
When you step outside your front door, Upton Place reveals its impressive array of community amenities designed for modern living. Start your morning with a swim in the sparkling pool, feeling the water wake up your senses before the day begins. The bike room keeps your wheels secure and ready for exploring the city streets, while the comfortable lounge provides the perfect spot to catch up with neighbors or settle in with a good book on quieter afternoons.
As evening approaches, make your way to the roof deck where the city spreads out before you. Whether you're unwinding after a long day or entertaining friends on the weekend, this outdoor oasis offers the perfect escape without leaving home. The common grounds provide additional space to breathe and connect with the community around you.
The walkable dining scene surrounding Upton Place brings endless variety to your doorstep. Discover intimate cafes perfect for weekend mornings, eclectic eateries serving cuisine from around the world, and the comfortable mix of established favorites and exciting new establishments that give this Washington DC neighborhood its distinctive character. Every meal becomes an opportunity for exploration, from the corner bistro you'll adopt as your regular spot to the upscale restaurant you'll save for special celebrations.
Your car stays protected in the secure parking garage, giving you peace of mind and convenience whether you're heading out for weekend adventures or simply running daily errands. The thoughtful planning extends to your four-legged family members as well, with cats welcome to enjoy this beautiful new home alongside you.
Living at Upton Place means embracing the rhythm of a vibrant city while enjoying the comfort and quality of brand-new construction. Every surface, every fixture, every detail has been carefully selected and installed just for you. This is modern Washington DC living at its finest, where your daily routine unfolds in spaces designed for both comfort and style. Pricing and availability subject to change on a daily basis. Photos are of model units. Parking may be available subject to availability and may be an additional fee.
Save
Ask
Tour
Hide
Share
Listing Snapshot
Price
$2,597
Days On Site
172 Days
Bedrooms
1
Inside Area (SqFt)
717 sqft
Total Baths
1
Full Baths
1
Partial Baths
N/A
Lot Size
N/A
Year Built
2023
MLS® Number
DCDC2256308
Status
Active
Property Tax
N/A
HOA/Condo/Coop Fees
N/A
Sq Ft Source
Estimated
Friends & Family
React
Comment
Invite
No Comments Yet
Did you know? You can invite friends and family to your search. They can join your search, rate and discuss listings with you.
Recent Activity
5 days ago
Price changed to $2,597
5 days ago
Listing updated with changes from the MLS®
6 months ago
Listing first seen on site
General Features
Available on
2026-07-24
Garage
Yes
Garage Spaces
1
Levels
One
Parking
Garage Door OpenerGarageAssignedCommunity Structure
Electric RangeElectric OvenGas Water HeaterWasherDishwasherDisposalDryerExhaust FanFreezerIce MakerMicrowaveRefrigeratorENERGY STAR Qualified Appliances



Did you know? You can invite friends and family to your search. They can join your search, rate and discuss listings with you.