Step into your brand-new home at Upton Place, where pristine construction meets modern living in this never-before-lived-in three-bedroom, two-bathroom residence spanning 1481 square feet. The moment you cross the threshold, you'll feel the crisp quality that only comes from being the very first to call this space home.
Your mornings begin in a kitchen designed for both everyday ease and weekend entertaining. Run your hands along the upgraded countertops, their smooth surface catching the natural light as you prepare your first cup of coffee. The refrigerator stands ready to hold fresh ingredients for the meals you'll create in this thoughtfully appointed space. Picture yourself moving through the kitchen's intuitive layout, everything exactly where it should be, designed with the modern renter in mind.
The three bedrooms offer flexibility for however life unfolds, whether you need a home office, guest room, or creative studio alongside your primary retreat. Two full bathrooms mean no more morning scheduling conflicts, and with 1481 square feet to spread out, there's room to truly live comfortably.
When you're ready to venture beyond your front door, Washington DC's vibrant dining and shopping scene awaits just steps away. The neighborhood pulses with an eclectic mix of establishments, from corner cafes perfect for weekend brunching to innovative eateries that keep the local food scene exciting. Stroll along tree-lined streets where historic charm blends seamlessly with contemporary energy, discovering new favorites among the walkable corridor of shops and restaurants.
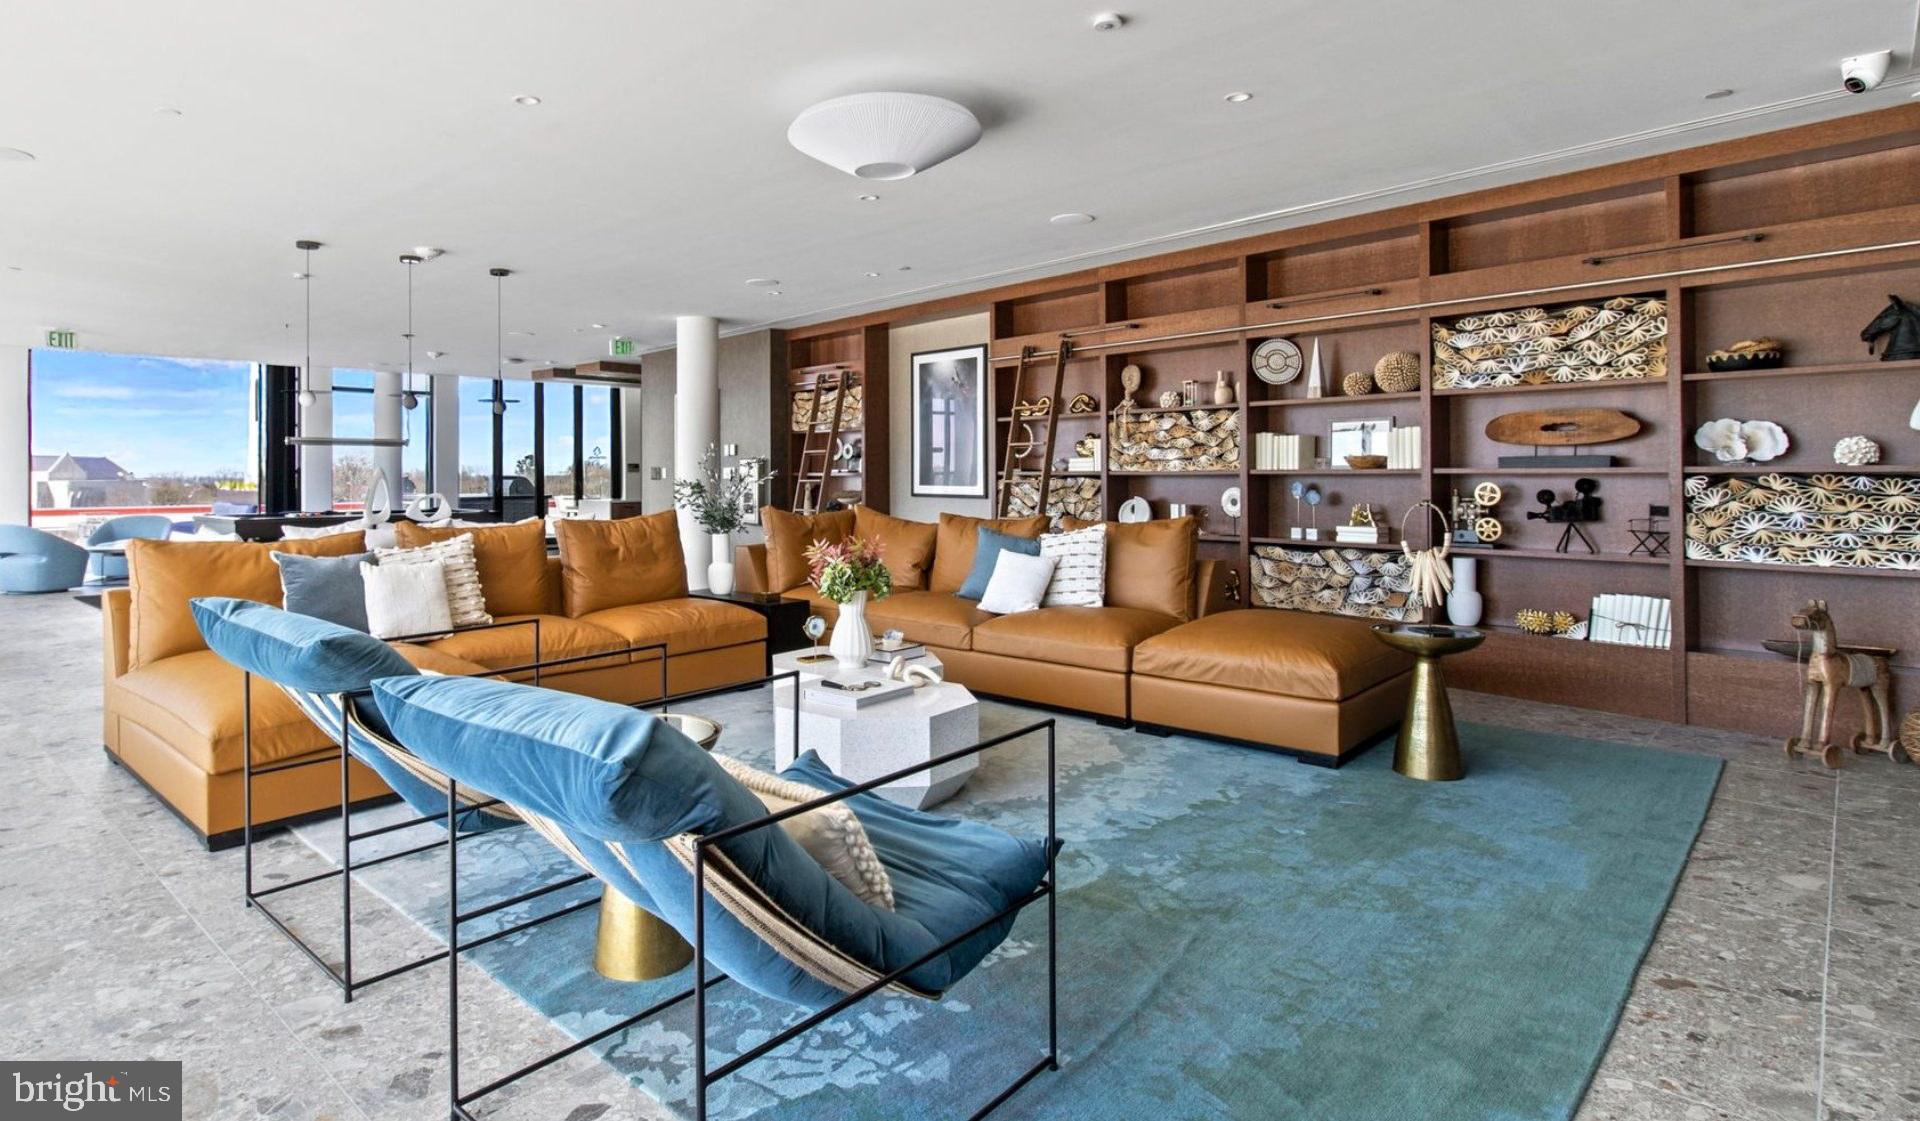
Your bike finds its dedicated home in the building's bike room, making it easy to explore the city on two wheels. The common grounds provide a peaceful transition between the urban energy outside and the tranquility of home. When you need to decompress, sink into the comfortable seating in the resident lounge, a perfect spot for reading or catching up with neighbors.
Summer evenings call you to the roof deck, where the city skyline creates your backdrop as day melts into night. The swimming pool offers a refreshing escape from DC's warm months, turning any afternoon into a mini retreat without leaving home. Your cat will appreciate the pet-friendly policy, finding sunny windowsills and cozy corners throughout your new space.
The convenience of the parking garage means never circling the block or scraping ice on winter mornings. Your car waits protected while you enjoy the walkable lifestyle that makes this location so special.
Living at Upton Place means embracing the best of both worlds: the excitement of being among the first residents in this pristine building, combined with a neighborhood that's already established its reputation for exceptional dining, shopping, and community character. Every detail reflects the thoughtful planning that goes into creating not just an apartment, but a true home base for your DC adventures. Pricing and availability subject to change on a daily basis. Photos are of model units. Parking may be available subject to availability and may be an additional fee.
Save
Ask
Tour
Hide
Share
Listing Snapshot
Price
$9,050
Days On Site
192 Days
Bedrooms
3
Inside Area (SqFt)
1,481 sqft
Total Baths
2
Full Baths
2
Partial Baths
N/A
Lot Size
N/A
Year Built
2023
MLS Number
DCDC2256362
Status
Active
Property Tax
N/A
HOA/Condo/Coop Fees
N/A
Sq Ft Source
Estimated
Friends & Family
React
Comment
Invite
No Comments Yet
Did you know? You can invite friends and family to your search. They can join your search, rate and discuss listings with you.
Recent Activity
3 weeks ago
Listing updated with changes from the MLS
2 months ago
Price changed to $9,050
6 months ago
Listing first seen on site
General Features
Available on
2026-06-06
Garage
Yes
Garage Spaces
1
Levels
One
Parking
Garage Door OpenerGarageAssignedCommunity Structure
Electric RangeElectric OvenGas Water HeaterWasherDishwasherDisposalDryerExhaust FanFreezerIce MakerMicrowaveRefrigeratorENERGY STAR Qualified Appliances




Did you know? You can invite friends and family to your search. They can join your search, rate and discuss listings with you.