Step into your brand-new home at Upton Place, where everything gleams with the pristine quality of never-before-lived-in construction. This thoughtfully designed 1-bedroom, 1-bathroom residence spans 687 square feet of beautifully appointed living space, where every detail reflects the careful craftsmanship of 2023 construction.
Your morning begins in the heart of your home, the stunning kitchen featuring upgraded countertops that catch the morning light. Run your hands across the smooth surfaces as you prepare your first cup of coffee, appreciating the seamless blend of style and functionality. The refrigerator stands ready to house your favorite ingredients for weekend cooking adventures and weeknight meals alike. Every surface feels fresh and untouched, carrying that distinctive new-home quality that only comes from being the very first resident.
The open flow of your living space invites you to envision lazy Sunday mornings reading by the window, or hosting friends for intimate dinner parties. Your bedroom provides a peaceful retreat, while the full bathroom offers a spa-like experience to start and end each day.
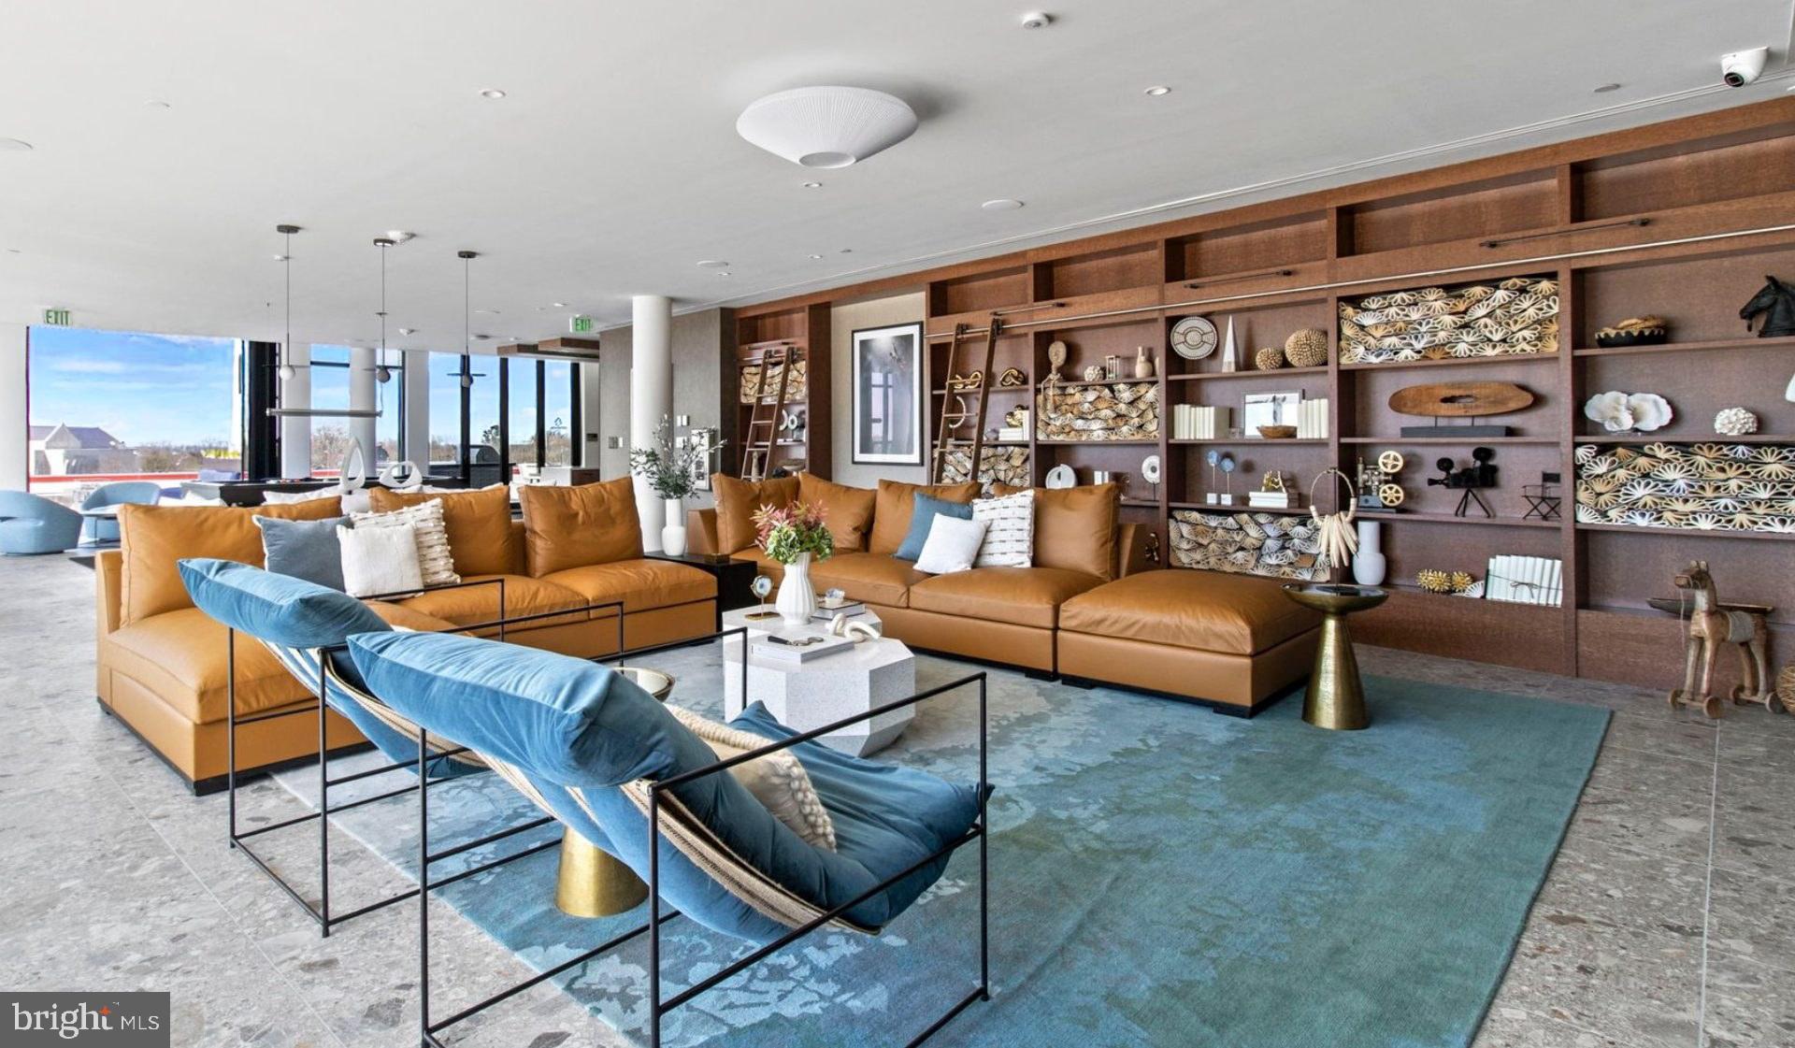
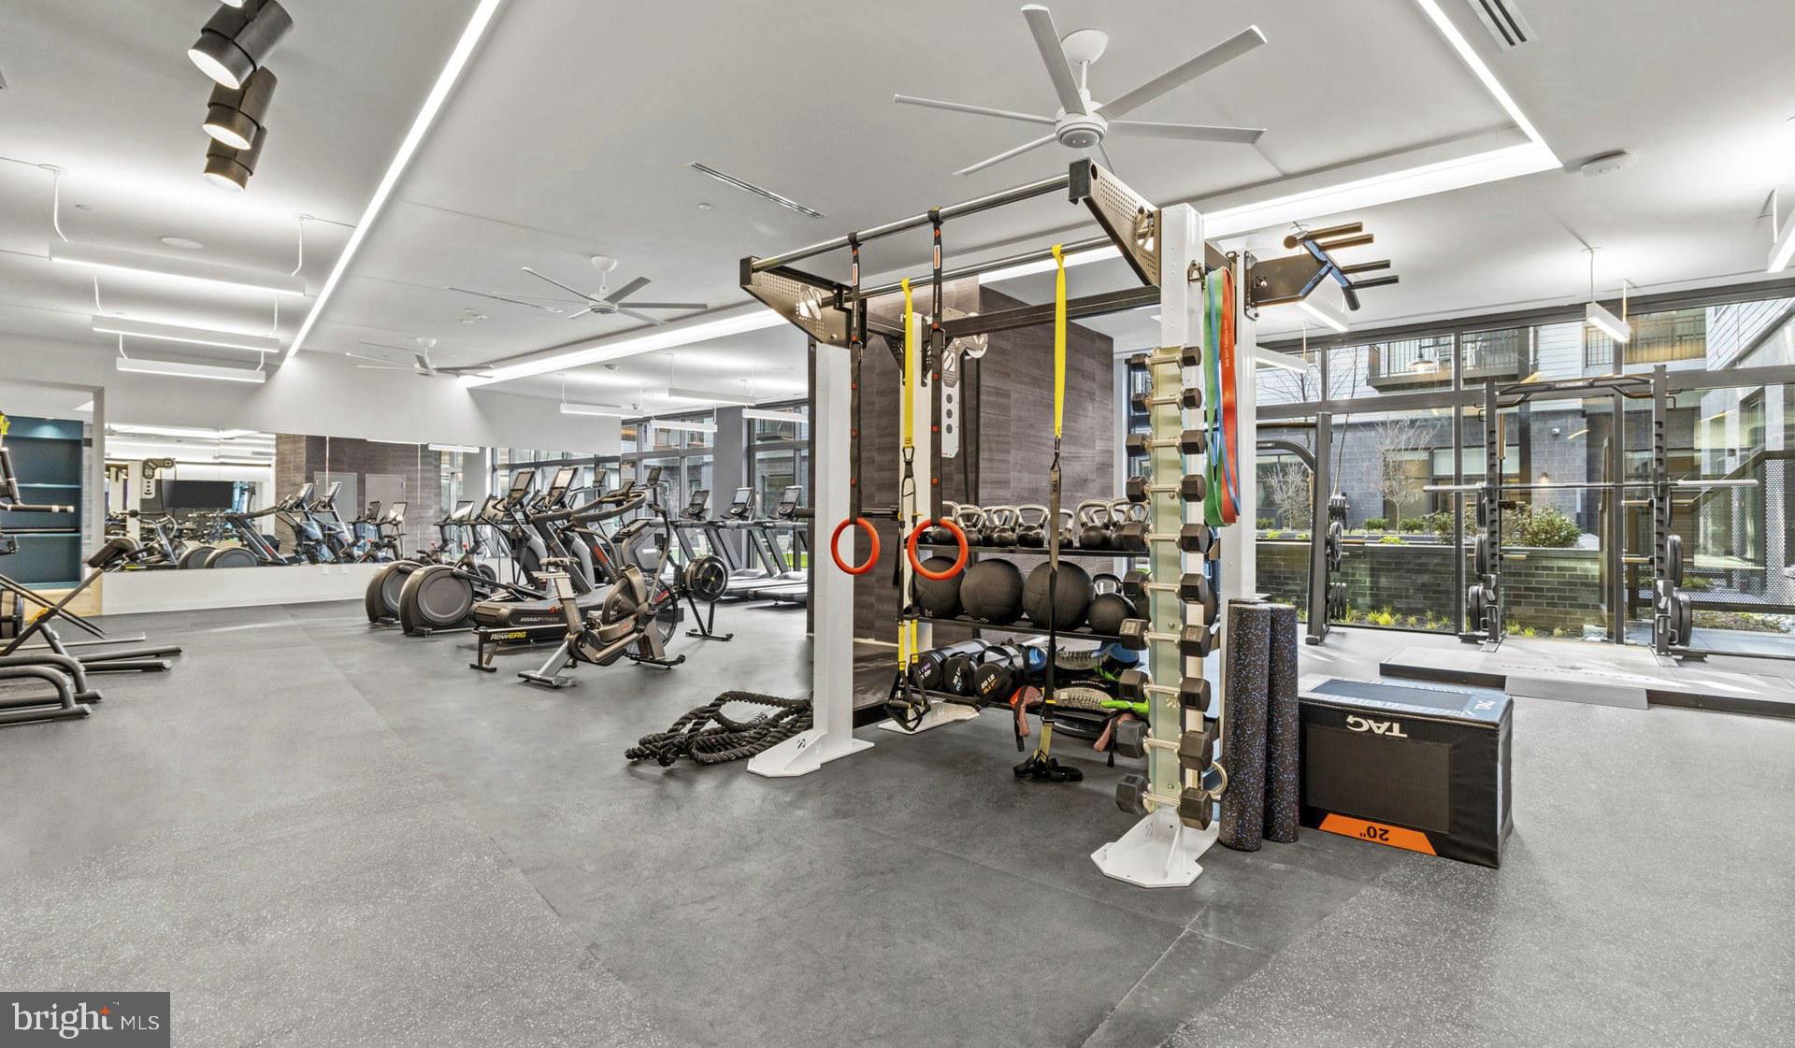
When you step beyond your front door, Upton Place reveals its impressive array of community amenities designed to elevate your daily routine. Store your bicycle securely in the dedicated bike room, knowing your weekend rides along the city's trails are just moments away. The thoughtfully designed common grounds provide space for impromptu conversations with neighbors or quiet moments with a good book.
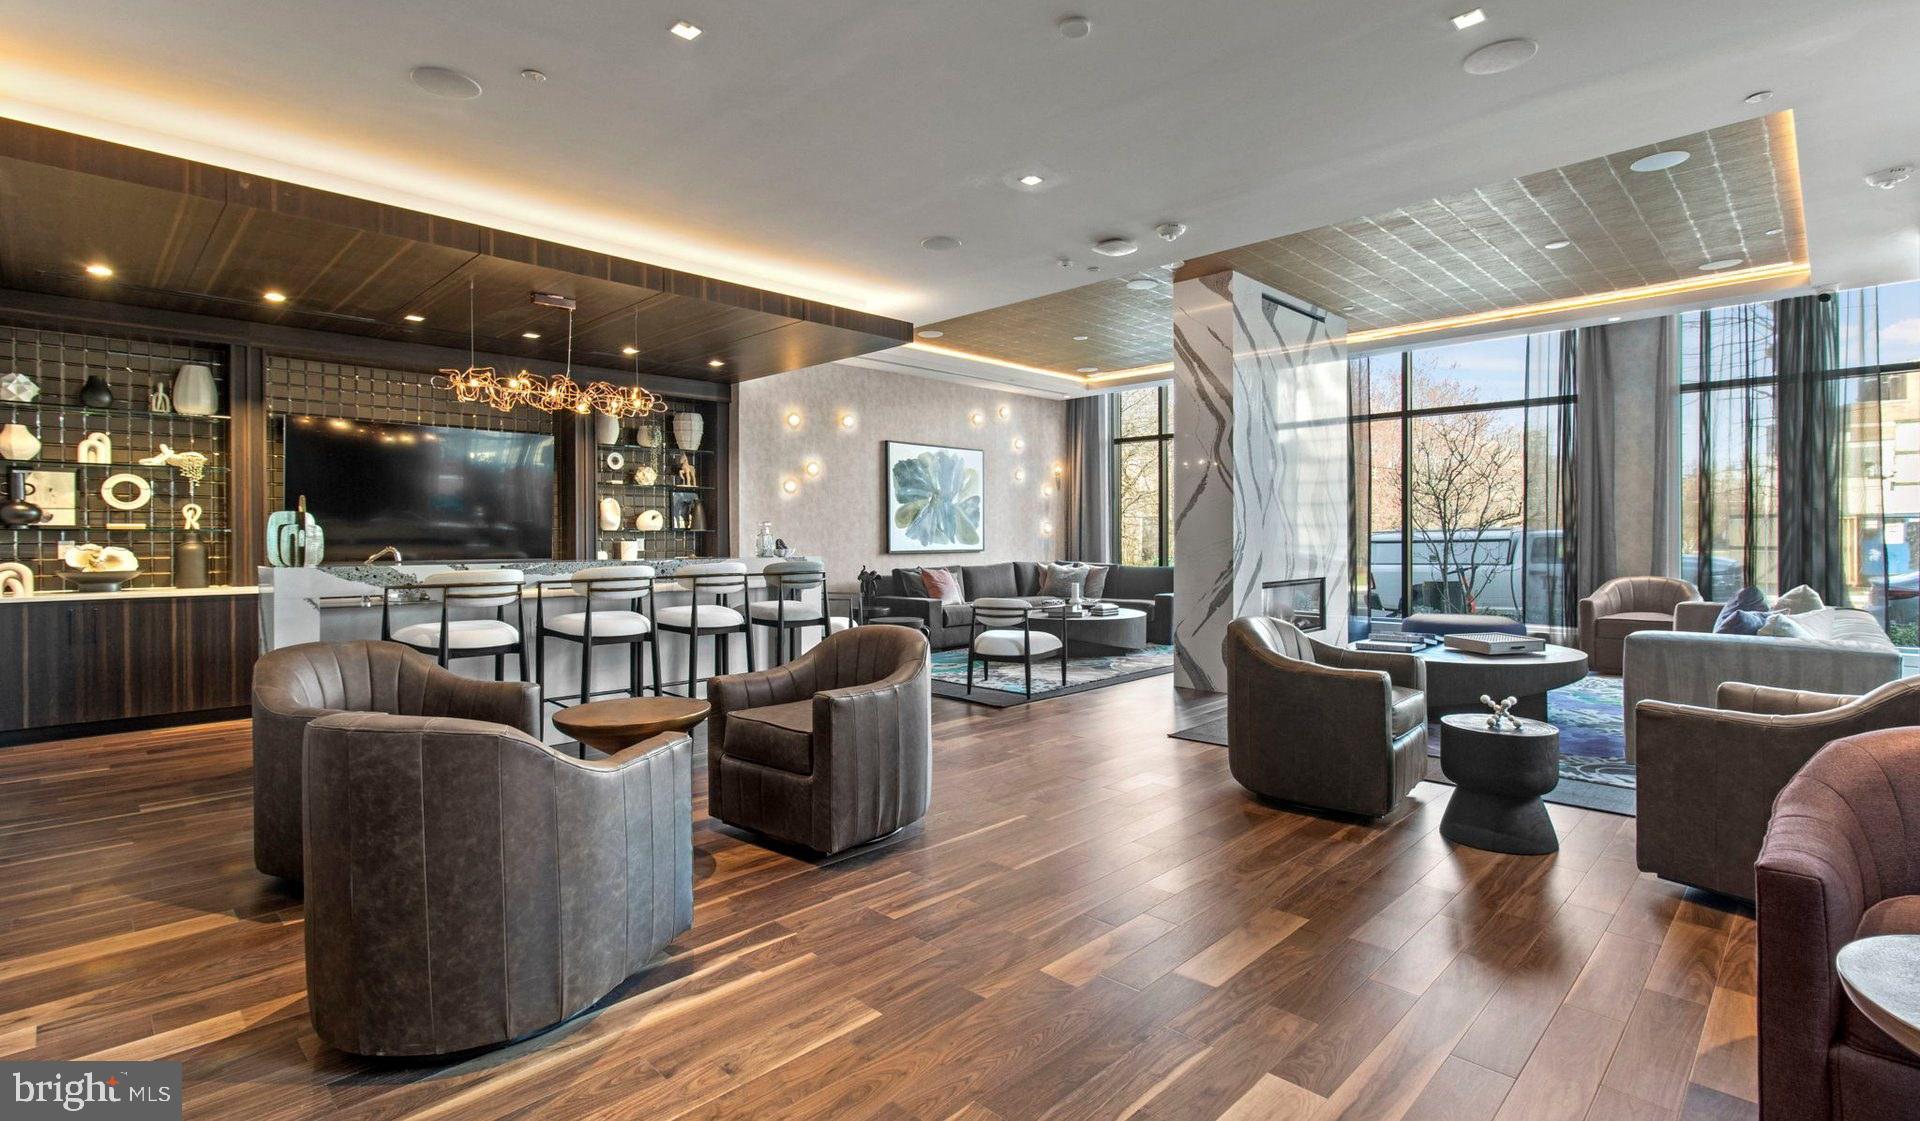
Retreat to the inviting lounge when you need a change of scenery from your own space, whether for remote work sessions or catching up with friends. As evening approaches, make your way to the stunning roof deck, where the Washington skyline creates a dramatic backdrop for sunset drinks or starlit conversations. The crown jewel of community living awaits in the sparkling swimming pool, perfect for morning laps before work or refreshing afternoon dips during warmer months.
The walkable dining scene surrounding your new home offers an enticing mix of neighborhood cafes and innovative eateries, creating endless opportunities to explore the evolving culinary landscape. From cozy breakfast spots perfect for weekend brunching to eclectic dinner destinations, the local corridor blends established favorites with exciting new additions that reflect the area's dynamic character.
Your vehicle finds secure shelter in the parking garage, providing peace of mind and protection from the elements year-round. Cat owners will appreciate the pet-friendly environment that welcomes your feline companions as valued residents.
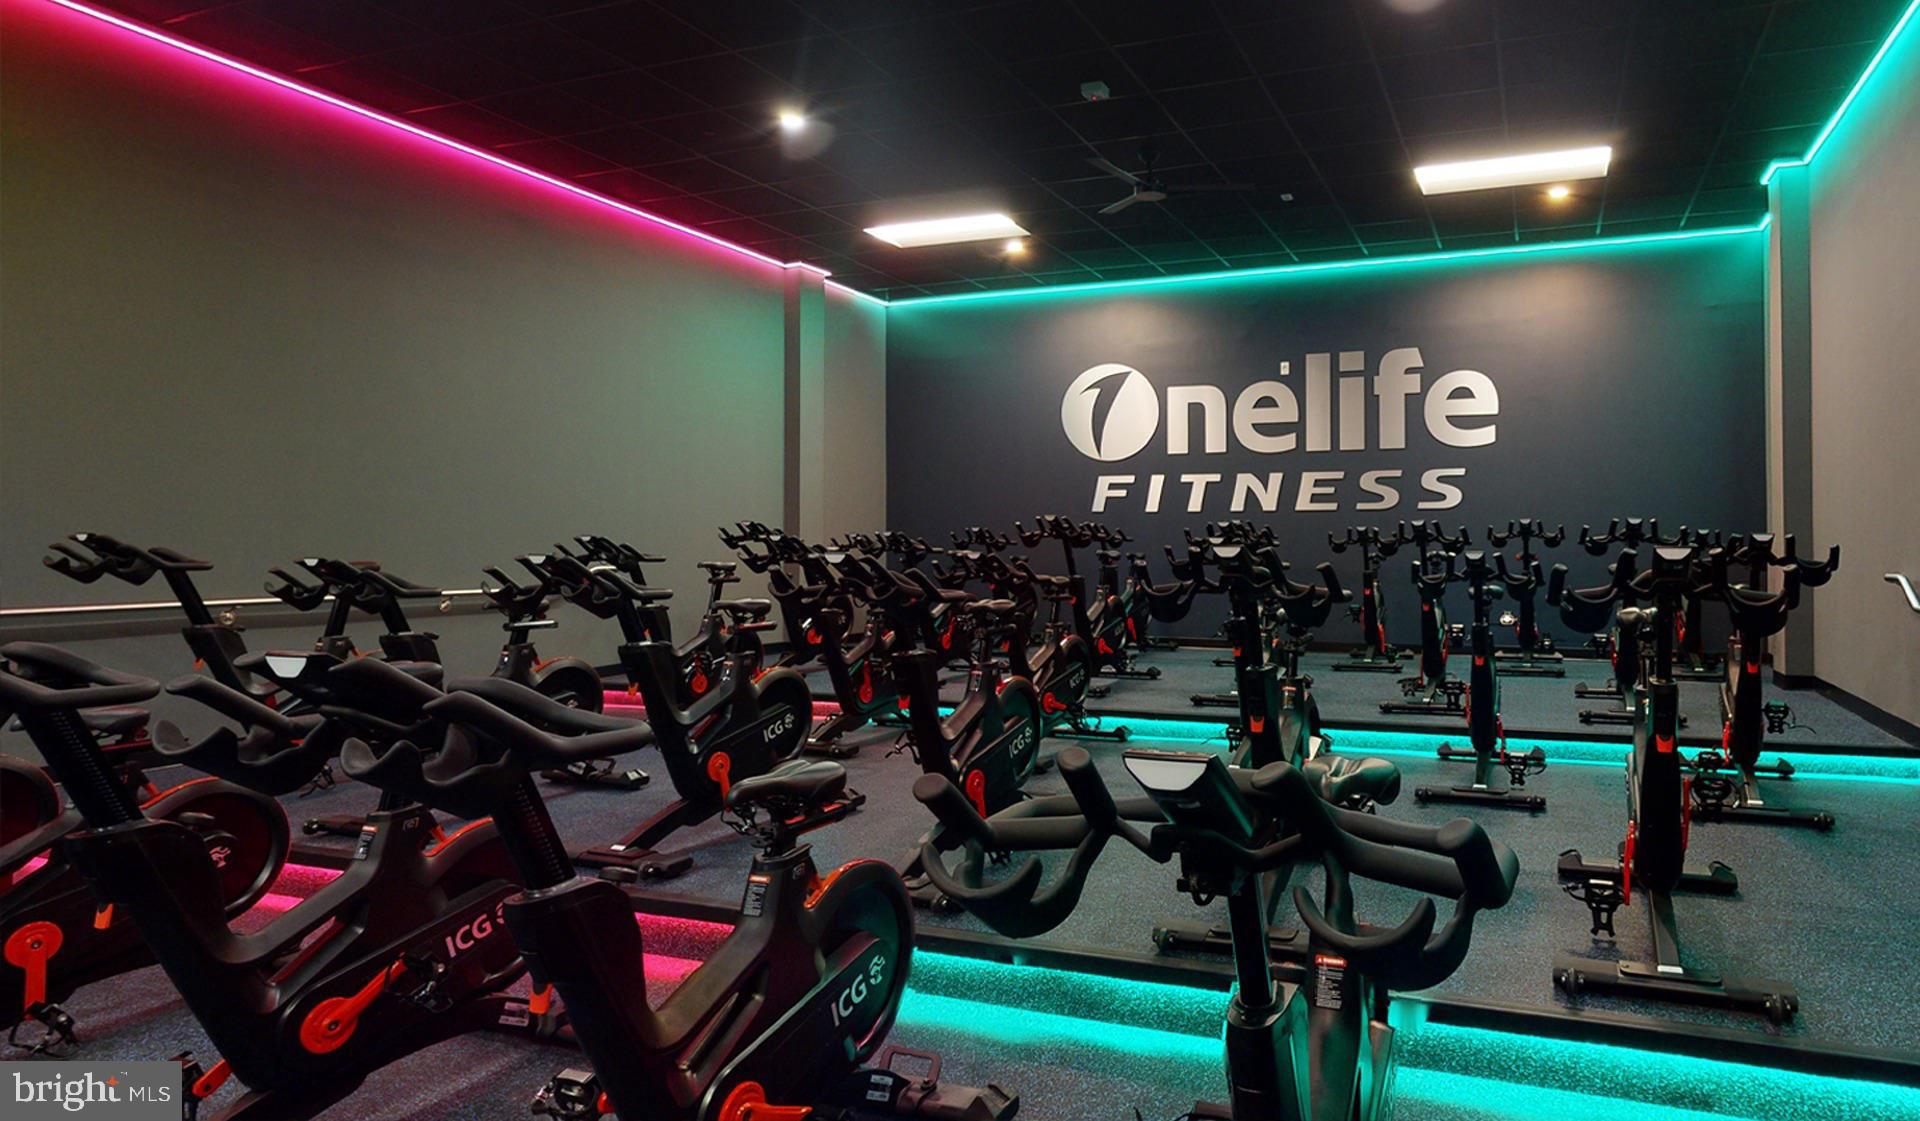
Living at Upton Place means embracing the energy of a vibrant Washington neighborhood while enjoying the serenity of a brand-new community designed for modern living. Every day offers the perfect balance of urban convenience and residential tranquility, where the excitement of city life meets the comfort of a thoughtfully crafted home. Pricing and availability subject to change on a daily basis. Photos are of model units. Parking may be available subject to availability and may be an additional fee.
Save
Ask
Tour
Hide
Share
Listing Snapshot
Price
$2,674
Days On Site
171 Days
Bedrooms
1
Inside Area (SqFt)
687 sqft
Total Baths
1
Full Baths
1
Partial Baths
N/A
Lot Size
N/A
Year Built
2023
MLS® Number
DCDC2256366
Status
Pending
Property Tax
N/A
HOA/Condo/Coop Fees
N/A
Sq Ft Source
Estimated
Friends & Family
React
Comment
Invite
No Comments Yet
Did you know? You can invite friends and family to your search. They can join your search, rate and discuss listings with you.
Recent Activity
3 months ago
Listing updated with changes from the MLS®
4 months ago
Status changed to Pending
5 months ago
Price changed to $2,674
6 months ago
Listing first seen on site
General Features
Available on
2026-12-20
Garage
Yes
Garage Spaces
1
Levels
One
Parking
Garage Door OpenerGarageAssignedCommunity Structure
Electric RangeElectric OvenGas Water HeaterWasherDishwasherDisposalDryerExhaust FanFreezerIce MakerMicrowaveRefrigeratorENERGY STAR Qualified Appliances



Did you know? You can invite friends and family to your search. They can join your search, rate and discuss listings with you.