Welcome to your brand-new home at Upton Place, where pristine construction meets modern living in the heart of Washington, DC. This stunning 1-bedroom, 1-bathroom residence spans 807 square feet of thoughtfully designed space, offering the rare opportunity to be the first person to call this beautiful unit home.
Step into your kitchen and feel the quality beneath your fingertips as you run your hands along the upgraded countertops that catch the morning light streaming through your windows. The spacious design invites you to linger over your morning coffee, imagining weekend brunches and evening conversations that will unfold in this welcoming space. Your new refrigerator stands ready to hold everything from fresh groceries to leftovers from the neighborhood's diverse dining scene.
Your bedroom provides a peaceful retreat where you can unwind after exploring the vibrant walkable corridor that defines this dynamic Washington neighborhood. Picture yourself strolling past the eclectic mix of established eateries and exciting new culinary ventures that create the authentic urban energy just outside your door. The local cafes become your regular spots, where baristas learn your order and the community feeling of city living truly comes alive.
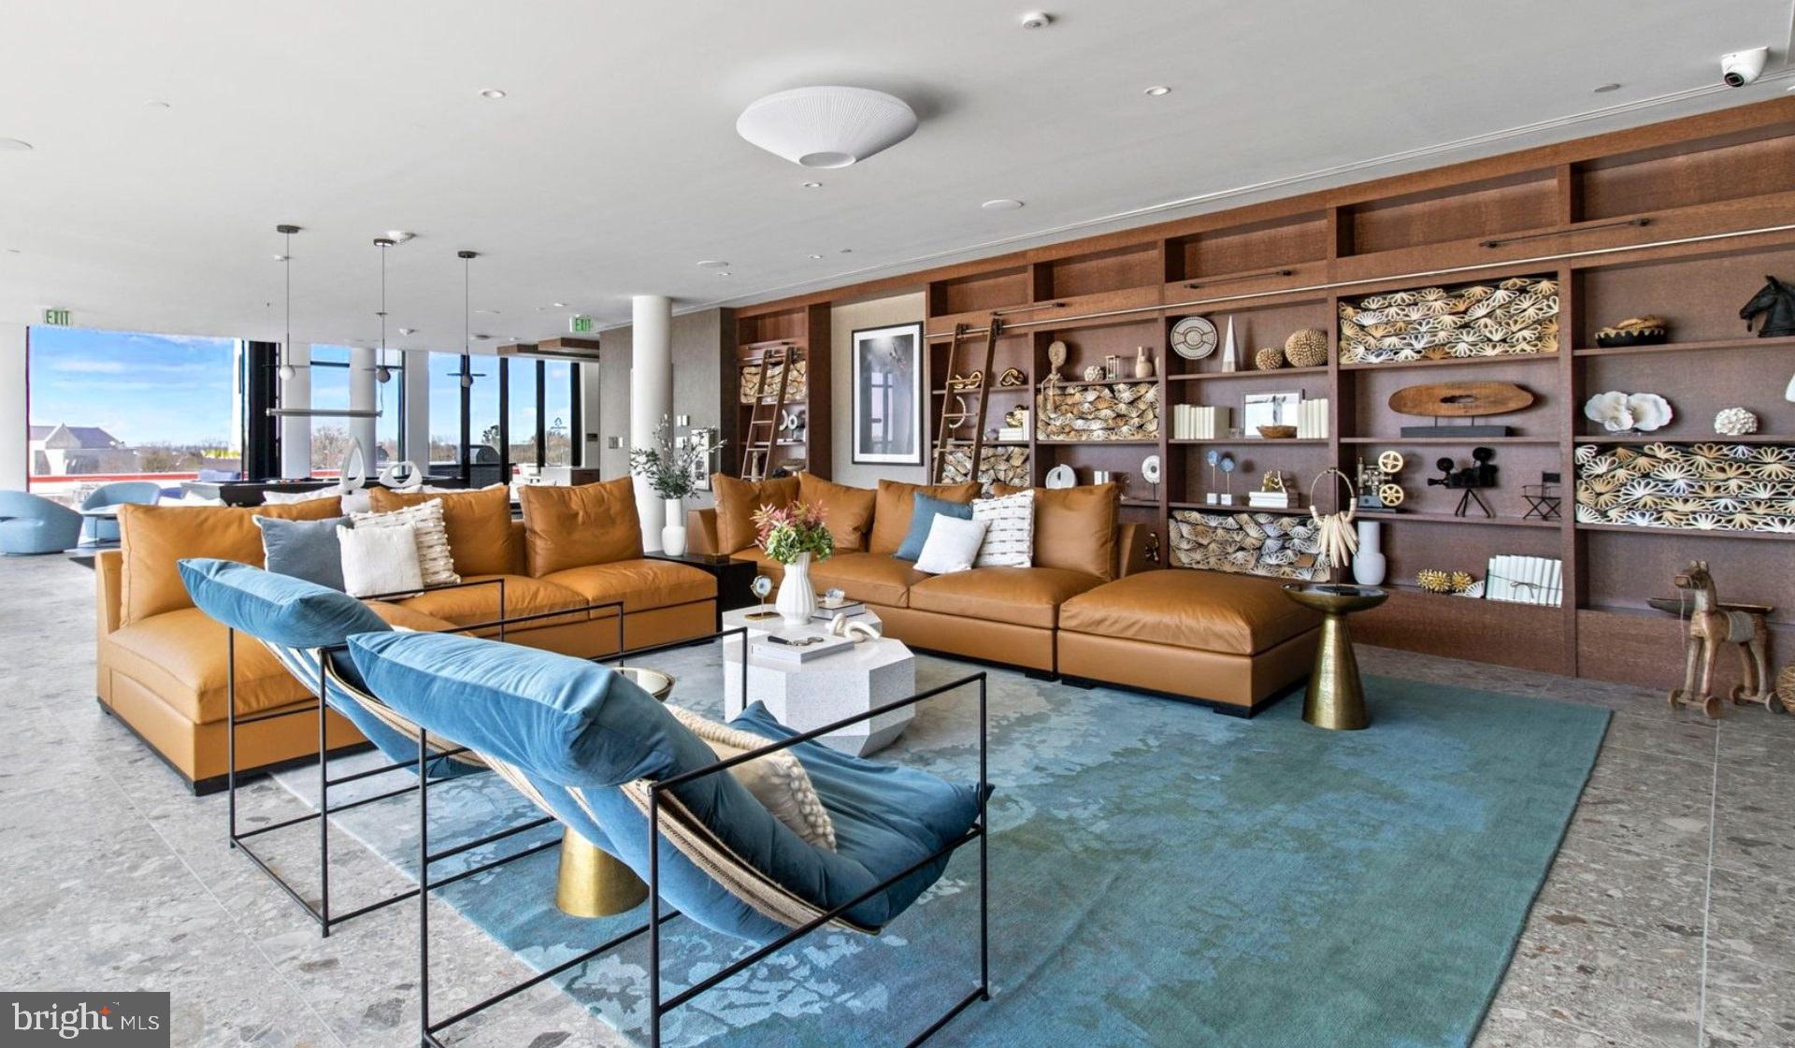
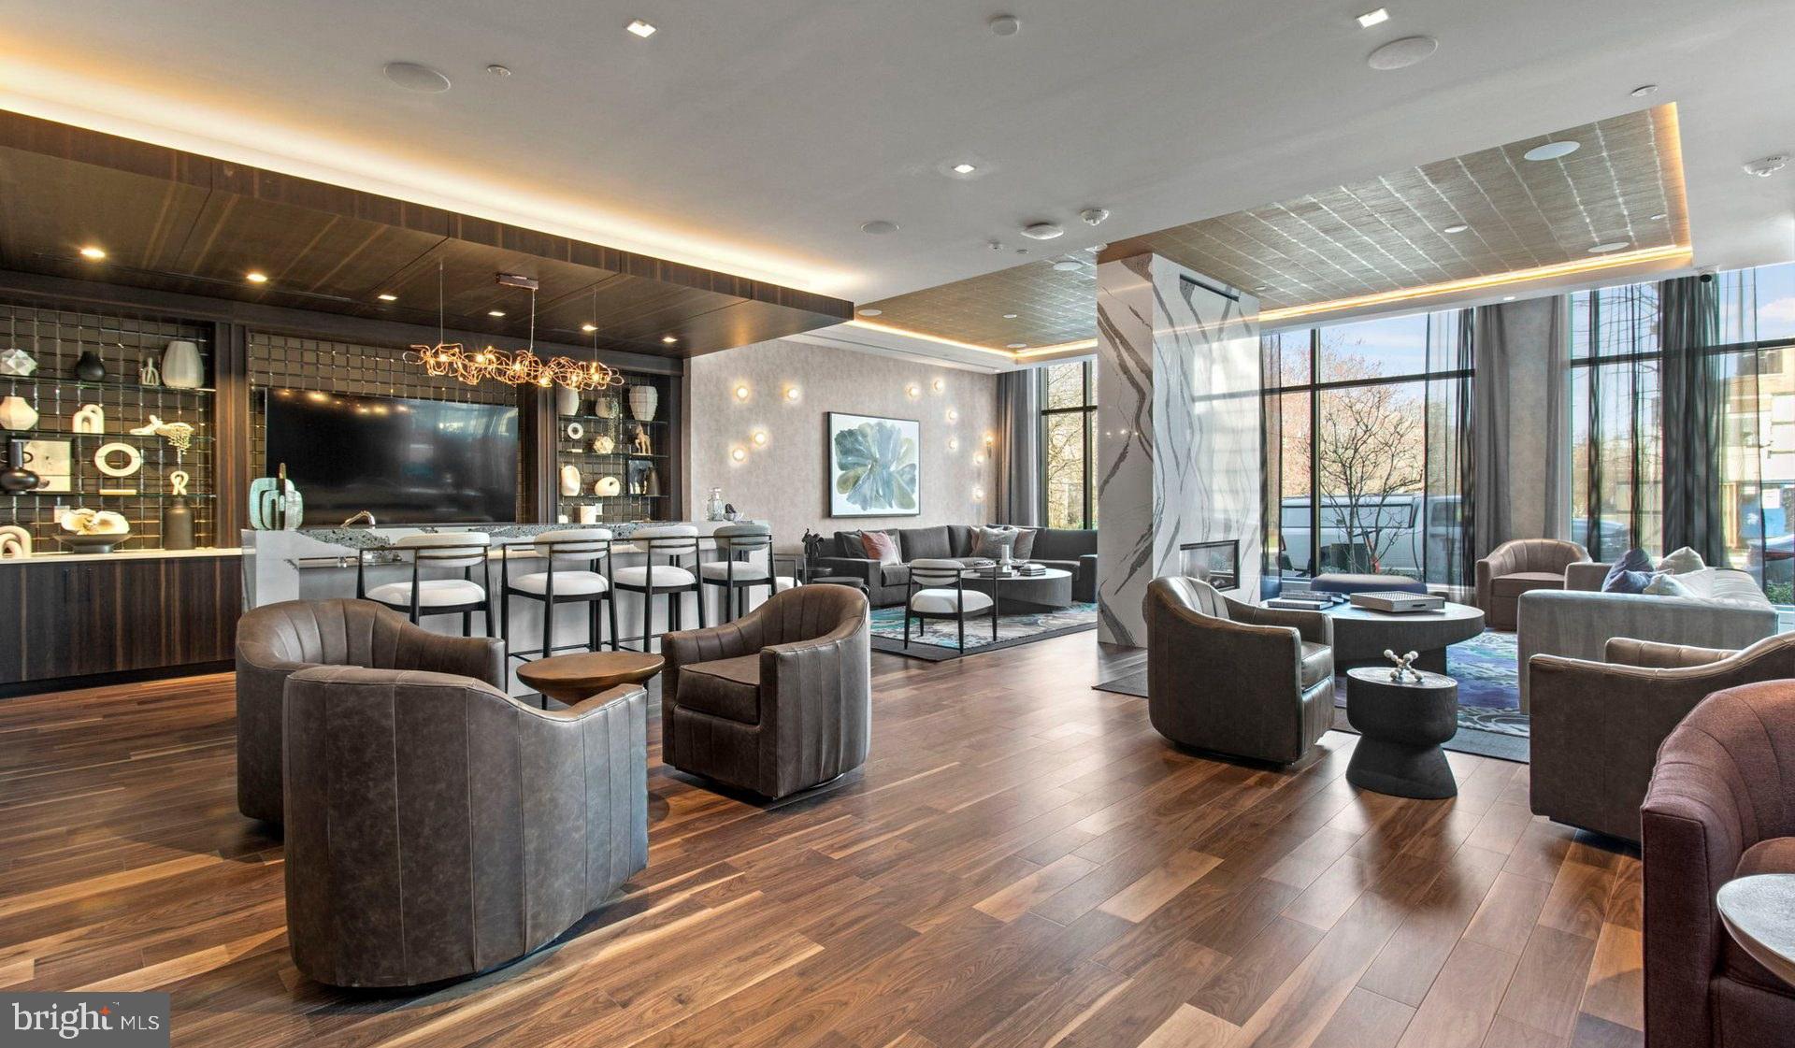
When you need a change of pace, your building's amenities offer the perfect escape without leaving home. Store your bike securely in the dedicated bike room, knowing your weekend rides along the city's paths are always within reach. The inviting lounge provides the ideal setting for catching up with neighbors or settling in with a good book on a quiet afternoon.
As evening approaches, make your way to the spectacular roof deck where the city unfolds before you in all its splendor. Whether you're hosting friends for a casual gathering or simply enjoying a moment of solitude as the sun sets over Washington, this elevated outdoor space transforms ordinary evenings into memorable experiences. During warmer months, the swimming pool becomes your personal oasis, offering refreshing respites from the city's energy.
The common grounds provide additional outdoor space where the building's community naturally gathers, creating those spontaneous conversations and connections that make apartment living feel like home. Your cats will appreciate the natural light and views from your windows, and parking is never a concern with the convenience of an on-site parking garage.
This is more than just a place to live; it's where your Washington story begins. Every morning starts with the satisfaction of pristine surroundings and thoughtful design details that reflect your taste for quality living. Every evening ends with the comfort of knowing you've found your place in the city's rhythm. Pricing and availability subject to change on a daily basis. Photos are of model units. Parking may be available subject to availability and may be an additional fee.
Save
Ask
Tour
Hide
Share
Listing Snapshot
Price
$2,632
Days On Site
170 Days
Bedrooms
1
Inside Area (SqFt)
807 sqft
Total Baths
1
Full Baths
1
Partial Baths
N/A
Lot Size
N/A
Year Built
2023
MLS® Number
DCDC2256430
Status
Active
Property Tax
N/A
HOA/Condo/Coop Fees
N/A
Sq Ft Source
Estimated
Friends & Family
React
Comment
Invite
No Comments Yet
Did you know? You can invite friends and family to your search. They can join your search, rate and discuss listings with you.
Recent Activity
3 days ago
Price changed to $2,632
3 days ago
Listing updated with changes from the MLS®
6 months ago
Listing first seen on site
General Features
Available on
2026-07-24
Garage
Yes
Garage Spaces
1
Levels
One
Parking
Garage Door OpenerGarageAssignedCommunity Structure
Electric RangeElectric OvenGas Water HeaterWasherDishwasherDisposalDryerExhaust FanFreezerIce MakerMicrowaveRefrigeratorENERGY STAR Qualified Appliances



Did you know? You can invite friends and family to your search. They can join your search, rate and discuss listings with you.