Step into your brand-new home at Upton Place, where everything gleams with that fresh construction quality that only comes from being the very first resident. This thoughtfully designed one-bedroom, one-bathroom residence spans 773 square feet of never-lived-in space, built in 2023 with modern living in mind.
Your morning begins in the heart of your new home, the kitchen, where upgraded countertops create the perfect workspace for brewing coffee or preparing breakfast. The refrigerator stands ready alongside thoughtfully selected finishes that reflect the building's commitment to quality. Picture yourself moving through this space, appreciating the clean lines and contemporary touches that make everyday cooking feel effortless and inspiring.
The bedroom offers a peaceful retreat with ample space for rest and relaxation, while the full bathroom continues the modern aesthetic with fixtures and finishes that complement the home's overall design. Natural light flows throughout the unit, highlighting the pristine condition that comes with brand-new construction.
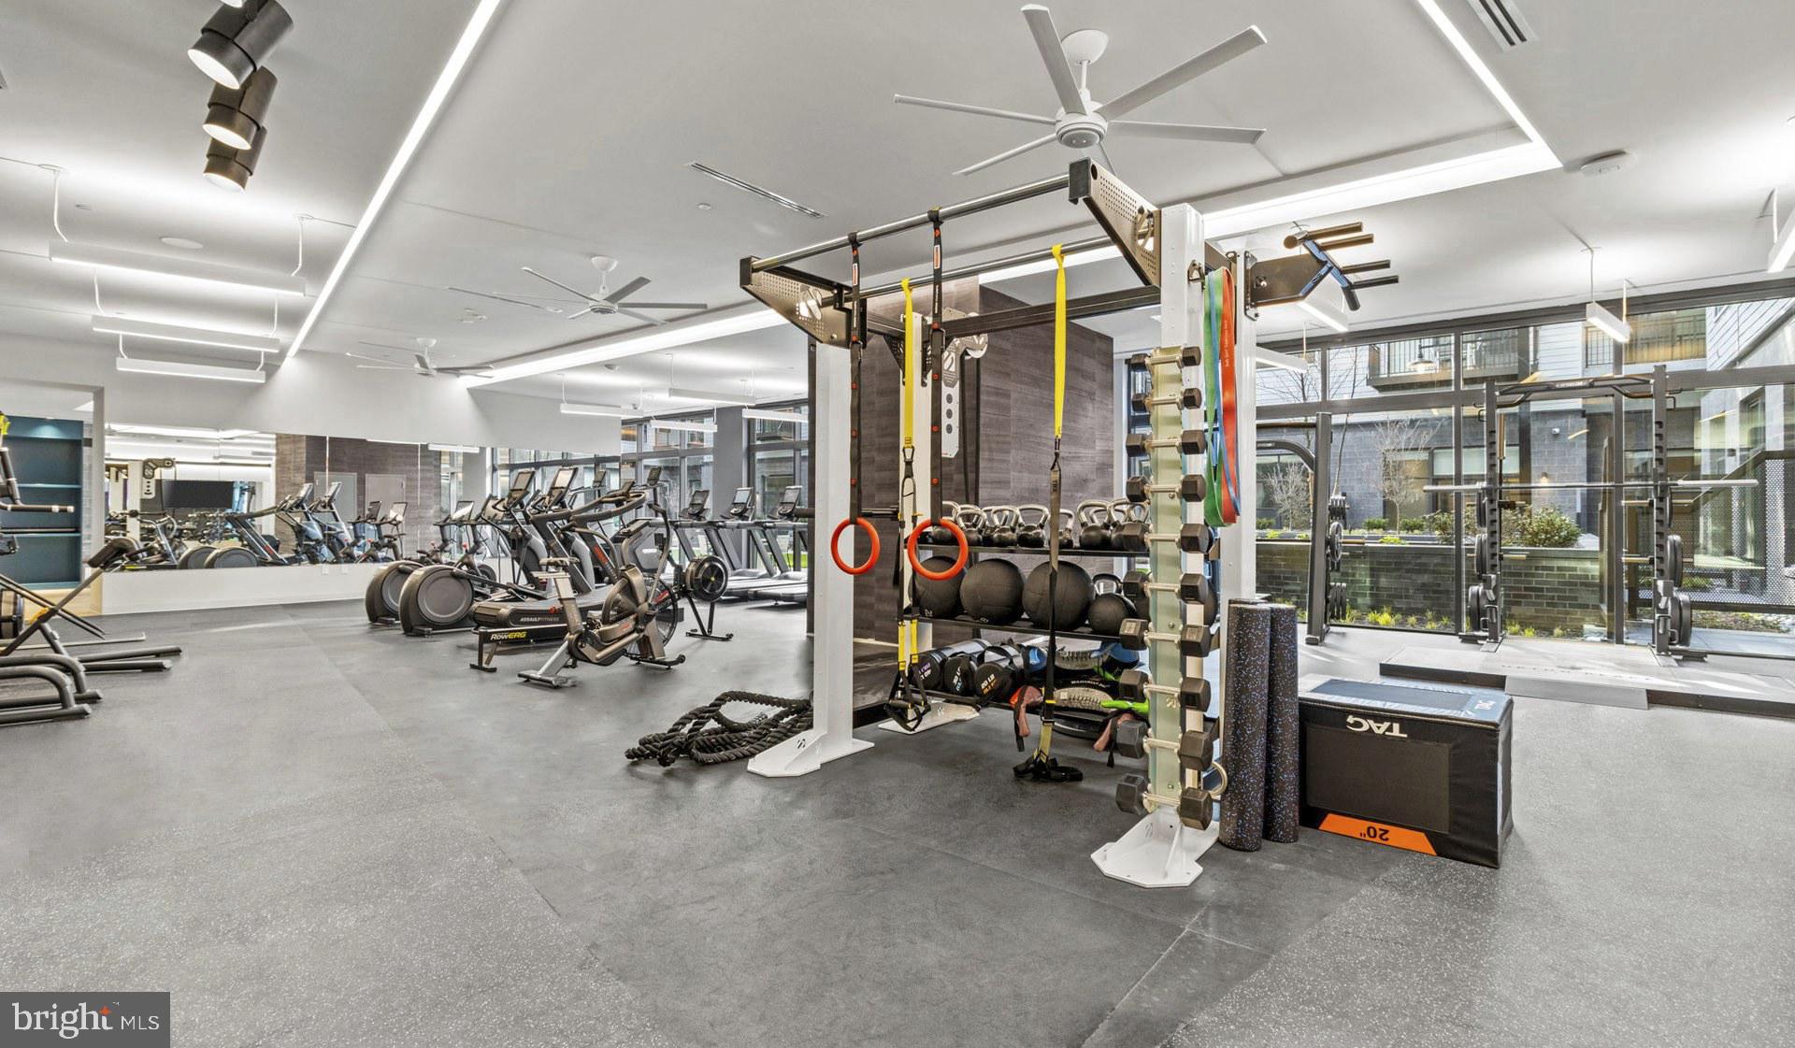
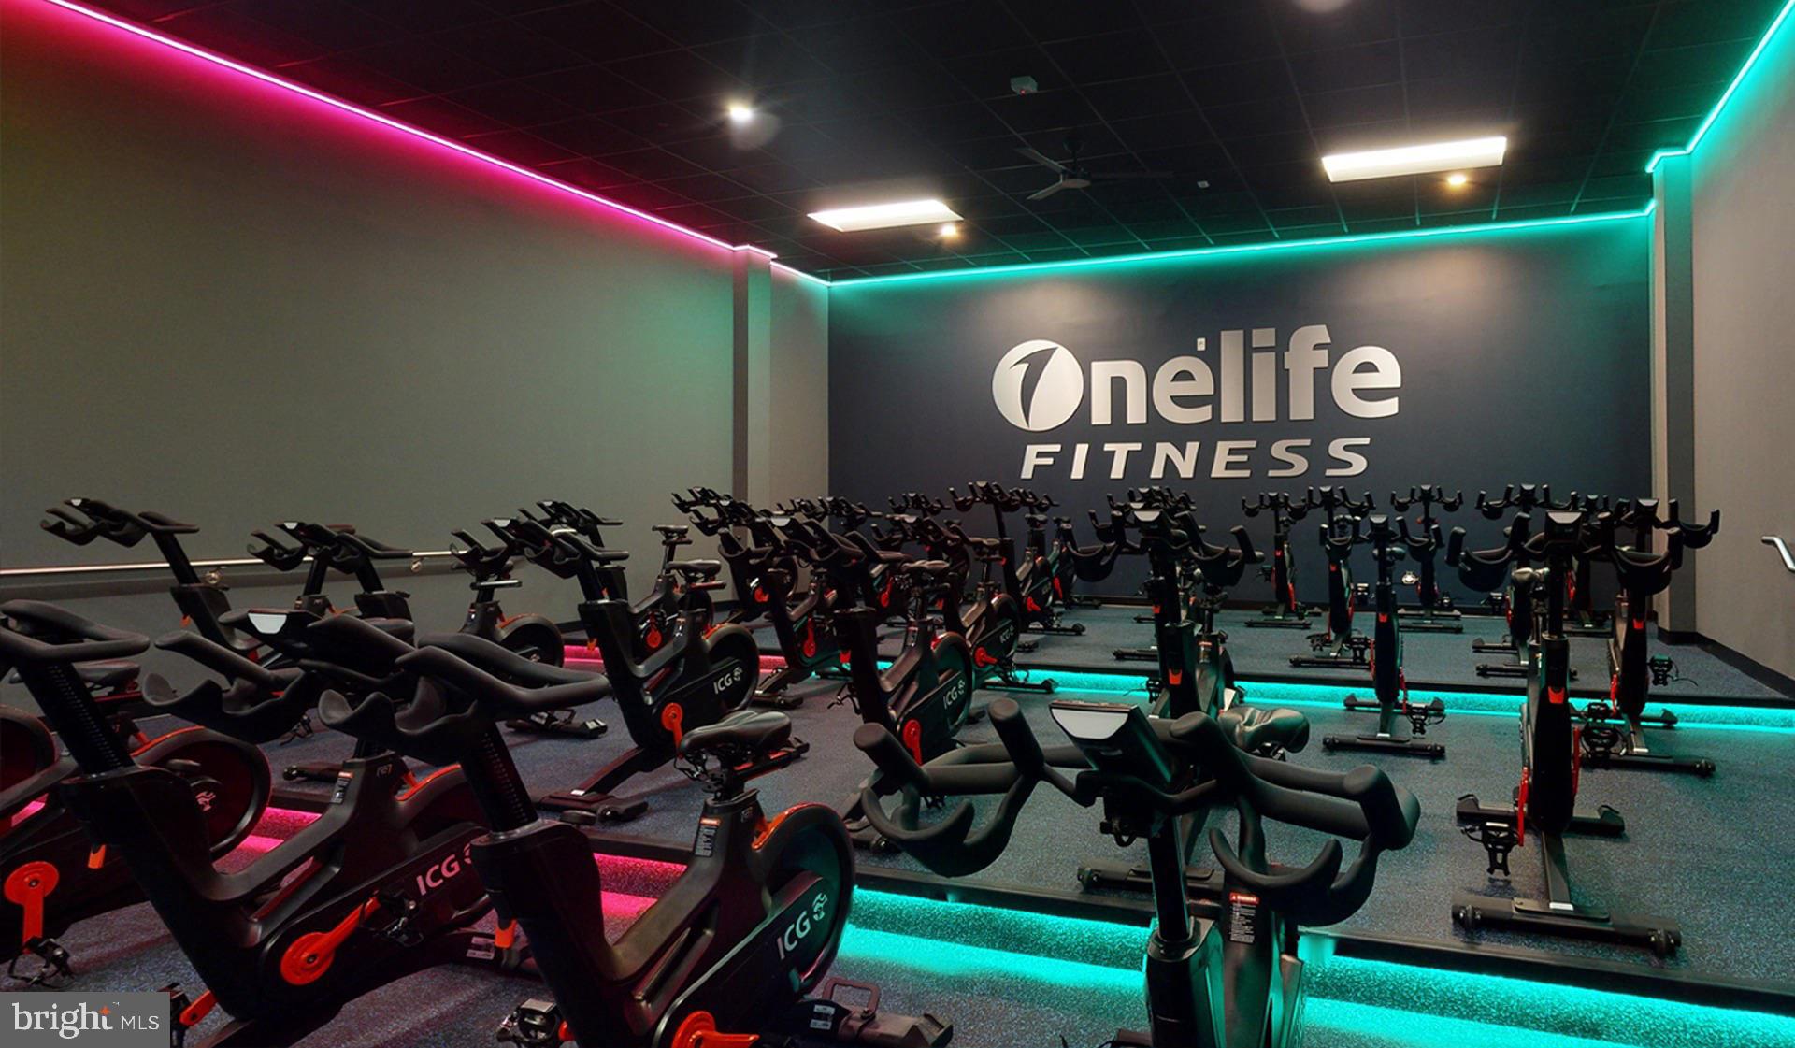
Beyond your front door, Upton Place opens up a world of amenities designed for the way you want to live. Start your day with a workout, then secure your bike in the dedicated bike room before exploring the walkable neighborhood. Washington DC's dining scene beckons just outside, with an eclectic mix of cafes, eateries, and establishments that blend the city's historic character with contemporary flair. Whether you're grabbing morning coffee from a local roaster or discovering a new dinner spot, the neighborhood's pedestrian-friendly streets make every outing feel like an adventure.
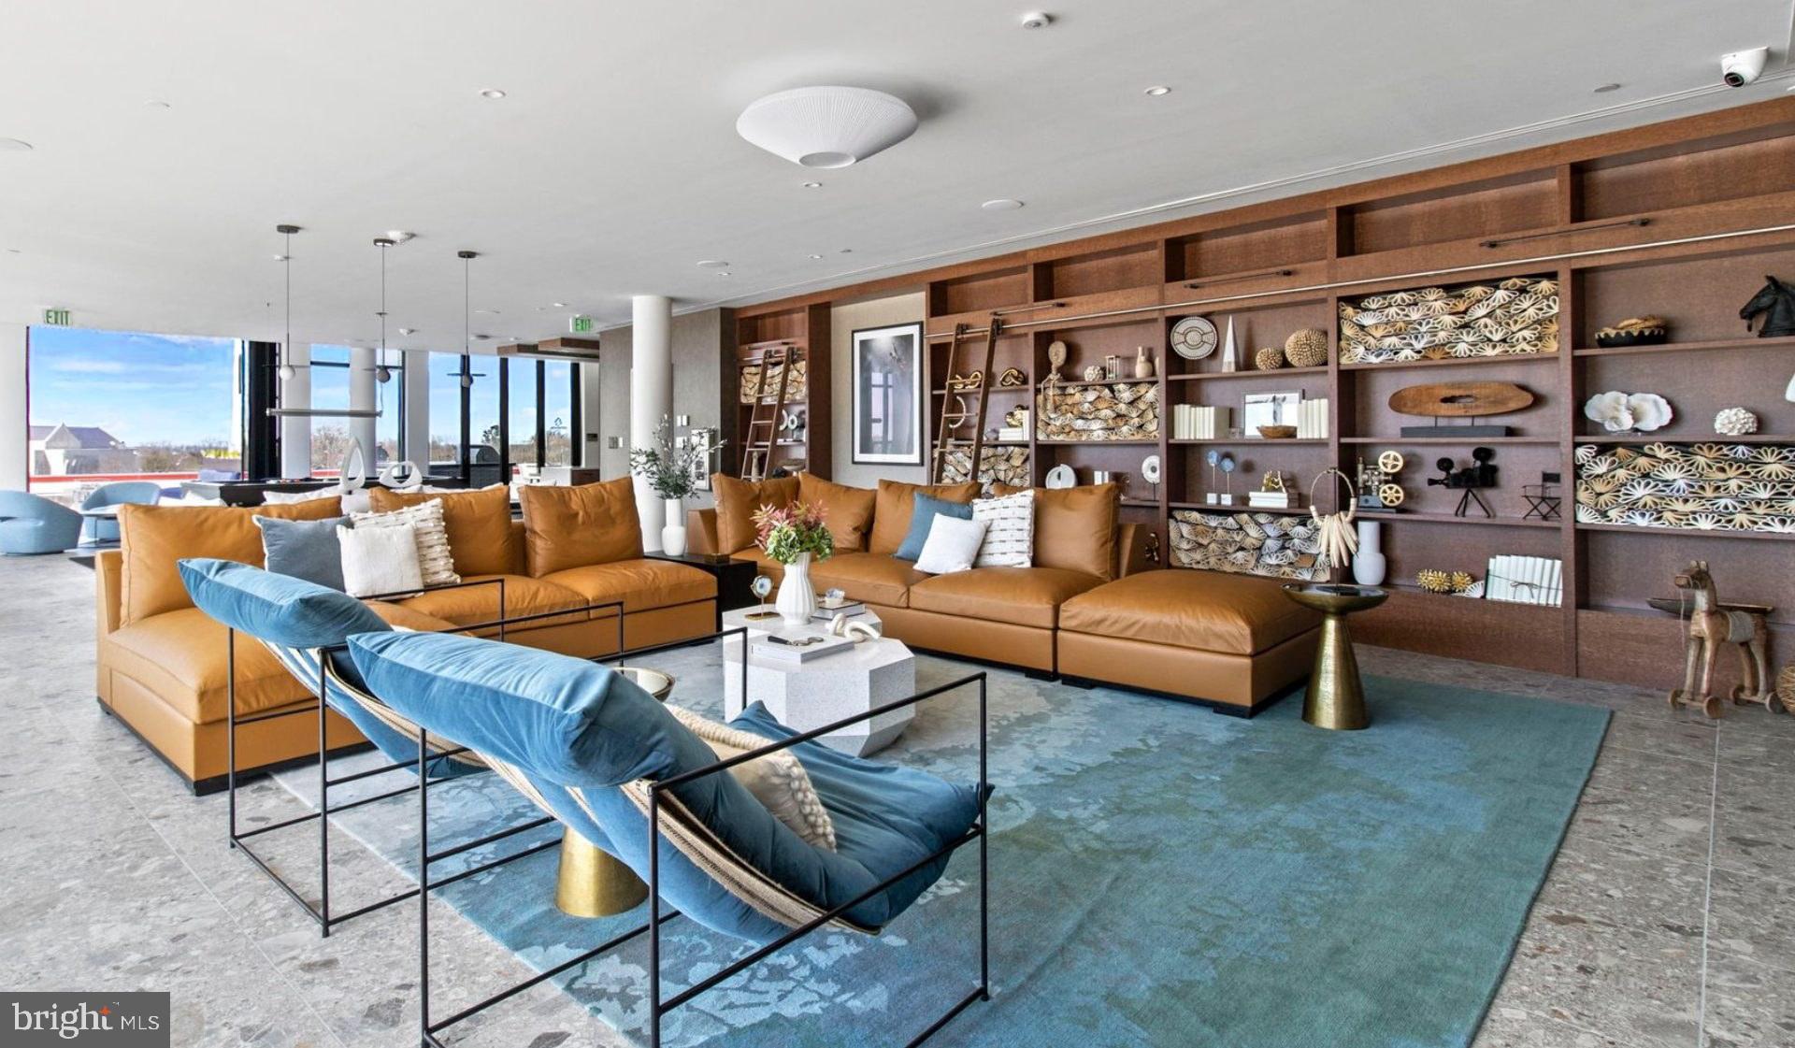
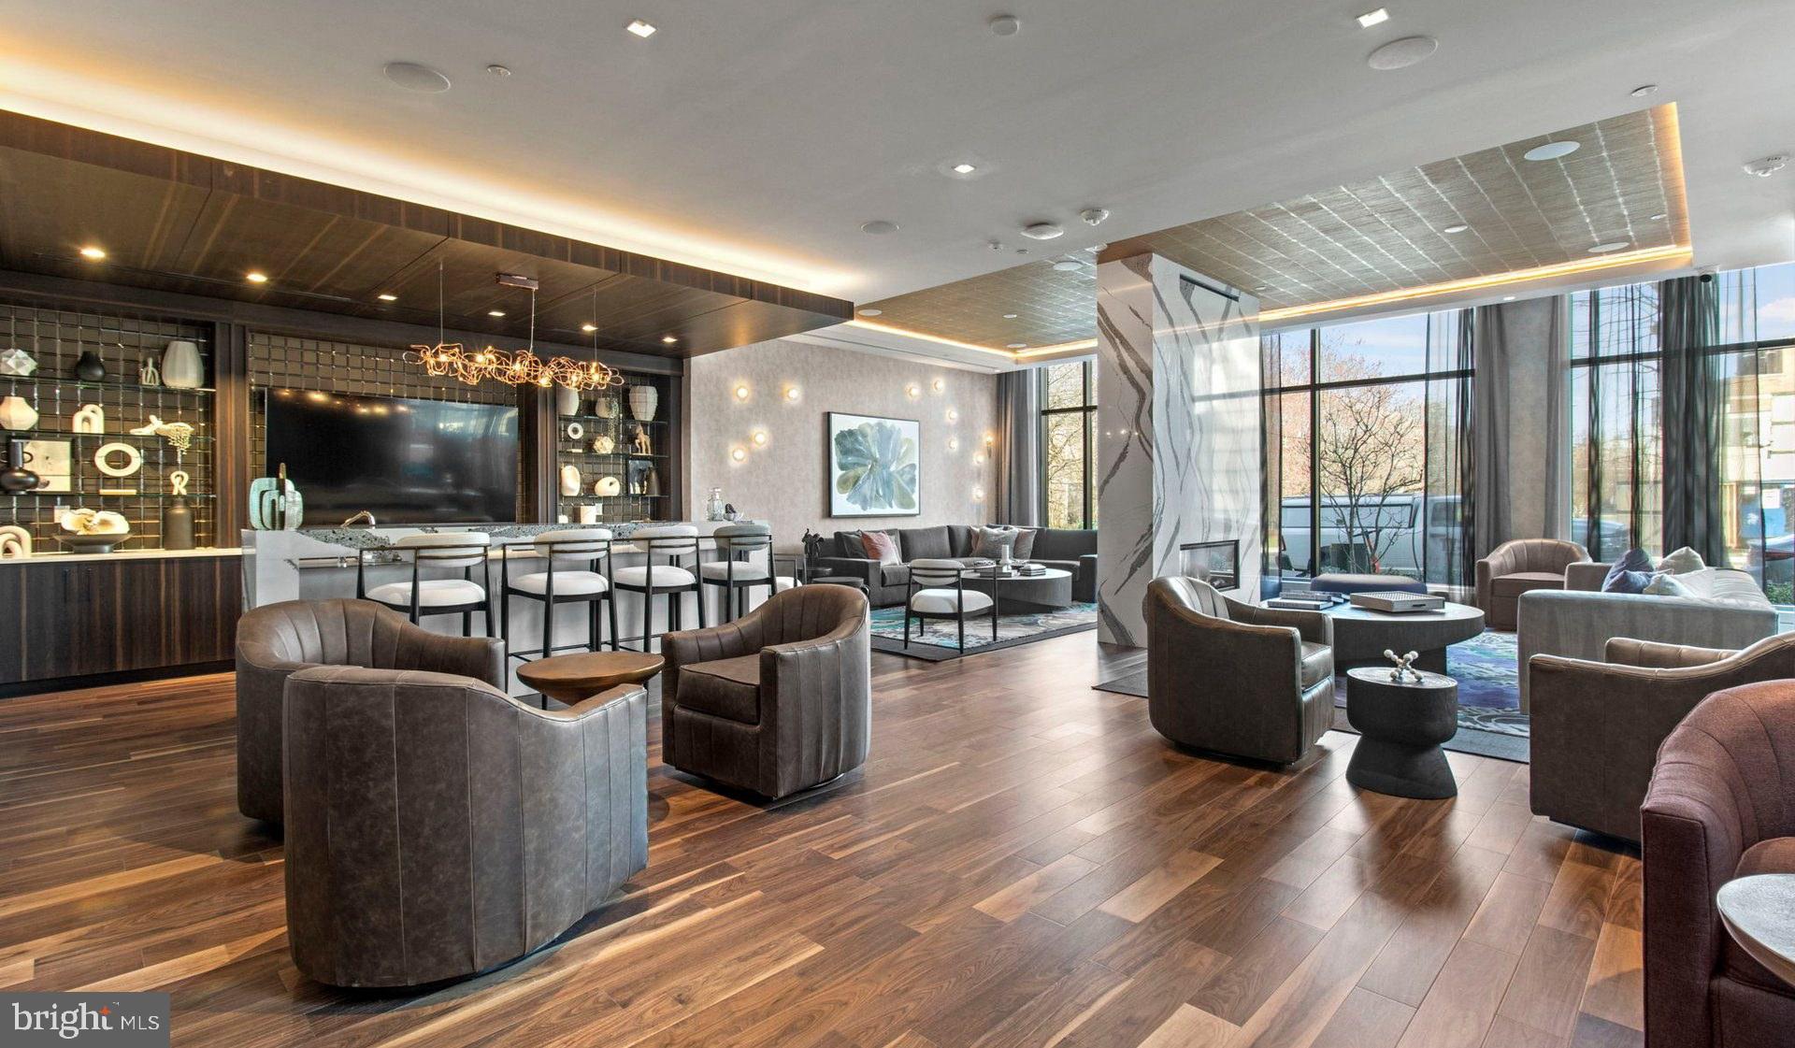
When you need a change of pace, retreat to the building's thoughtfully designed common areas. The lounge provides space for quiet moments or casual conversations with neighbors, while the common grounds offer outdoor respite in the heart of the city. As evening approaches, make your way to the roof deck, where you can unwind while taking in views of the surrounding neighborhood. On warmer days, the swimming pool becomes your personal oasis, perfect for cooling off after a busy day or lounging on weekends.
The convenience extends to practical matters as well, with parking garage access ensuring your vehicle stays protected regardless of weather. Your feline companion will feel right at home here too, as cats are welcome to join you in this pet-friendly community.
Living at Upton Place means embracing the energy of Washington DC while enjoying the comfort and convenience of a building designed with modern lifestyles in mind. Every detail reflects the quality that comes with new construction, from the moment you wake up in your sun-filled bedroom to the evening hours spent on the roof deck, watching the city lights come alive below. Pricing and availability subject to change on a daily basis. Photos are of model units. Parking may be available subject to availability and may be an additional fee.
Save
Ask
Tour
Hide
Share
Listing Snapshot
Price
$2,409
Days On Site
191 Days
Bedrooms
1
Inside Area (SqFt)
773 sqft
Total Baths
1
Full Baths
1
Partial Baths
N/A
Lot Size
N/A
Year Built
2023
MLS Number
DCDC2256434
Status
Active
Property Tax
N/A
HOA/Condo/Coop Fees
N/A
Sq Ft Source
Estimated
Friends & Family
React
Comment
Invite
No Comments Yet
Did you know? You can invite friends and family to your search. They can join your search, rate and discuss listings with you.
Recent Activity
2 days ago
Price changed to $2,409
2 days ago
Listing updated with changes from the MLS
6 months ago
Listing first seen on site
General Features
Available on
2026-07-24
Garage
Yes
Garage Spaces
1
Levels
One
Parking
Garage Door OpenerGarageAssignedCommunity Structure
Electric RangeElectric OvenGas Water HeaterWasherDishwasherDisposalDryerExhaust FanFreezerIce MakerMicrowaveRefrigeratorENERGY STAR Qualified Appliances



Did you know? You can invite friends and family to your search. They can join your search, rate and discuss listings with you.