Welcome to brand-new construction at Upton Place, where every surface gleams with the perfection of never-been-lived-in luxury. This stunning two-bedroom, two-bathroom penthouse spans 1116 square feet of pristine living space, crafted from the ground up with meticulous attention to detail and the highest quality finishes throughout.
Step into your kitchen and feel the smooth coolness of upgraded countertops beneath your fingertips as morning light streams across the surfaces. Picture yourself preparing your first cup of coffee in this culinary sanctuary, where every cabinet closes with whisper-quiet precision and your stainless steel refrigerator stands ready to serve your daily needs. The spacious layout flows seamlessly from cooking to living areas, creating the perfect backdrop for both quiet mornings and evening entertaining.
Your two bedrooms offer peaceful retreats, each thoughtfully positioned to maximize natural light and tranquility. The two full bathrooms showcase the same attention to quality and detail that defines every corner of your new home, with finishes that reflect the building's commitment to modern luxury living.
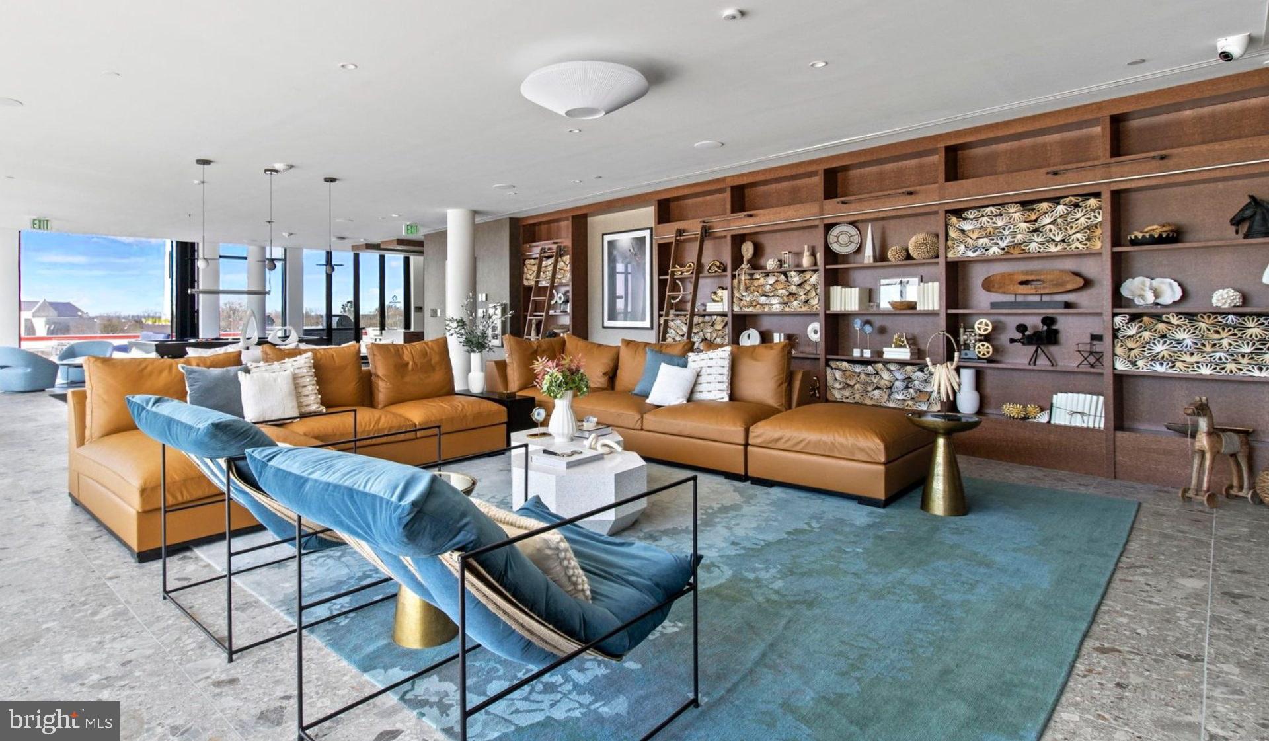
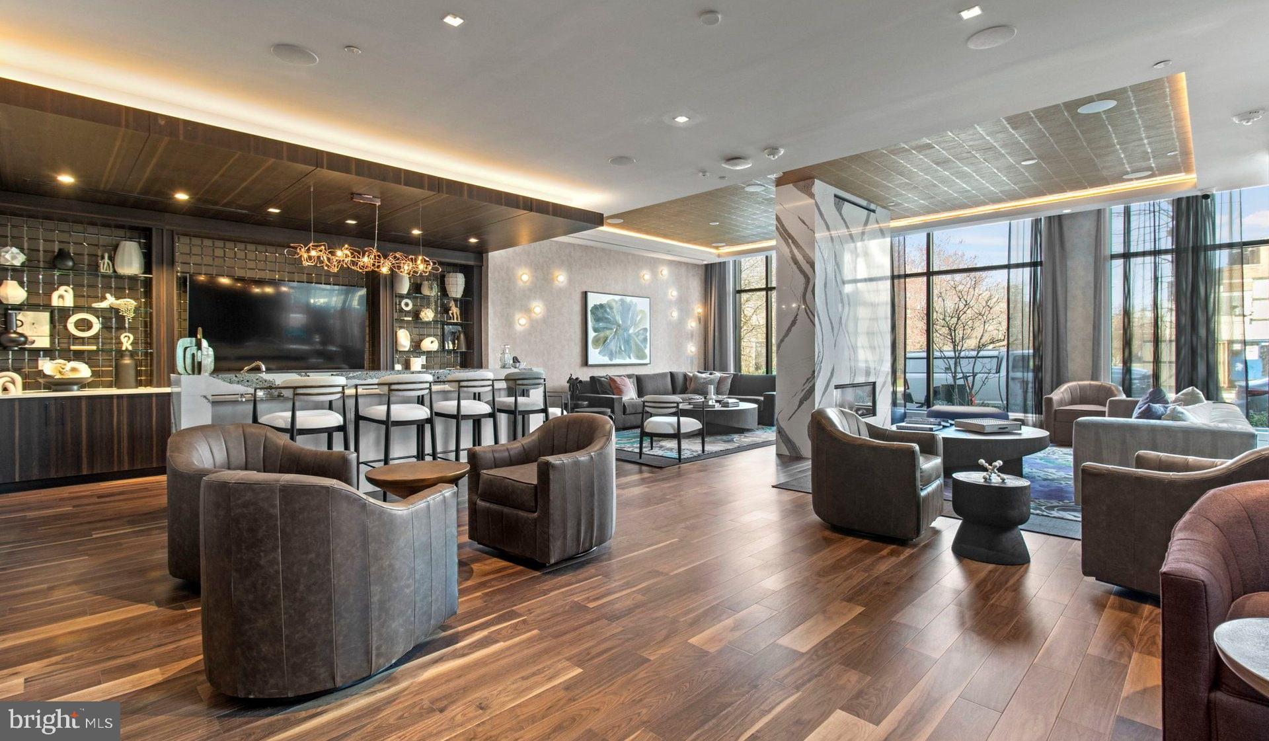
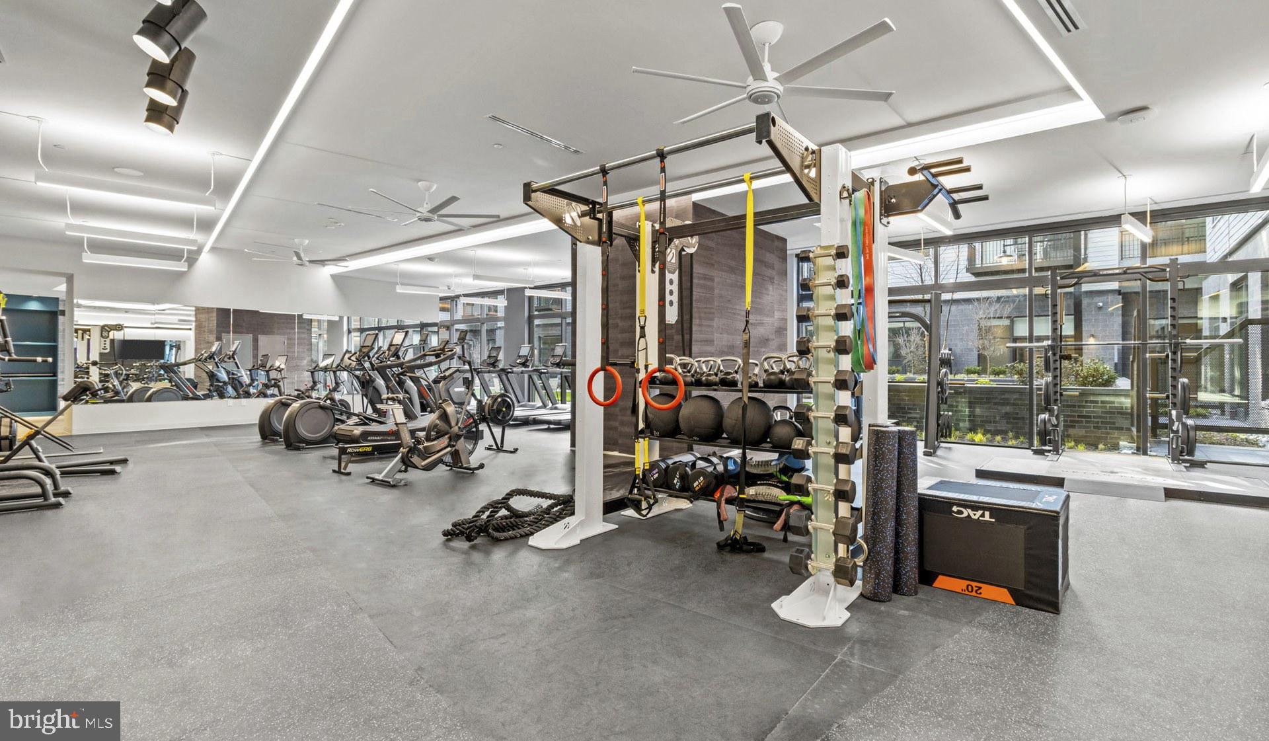
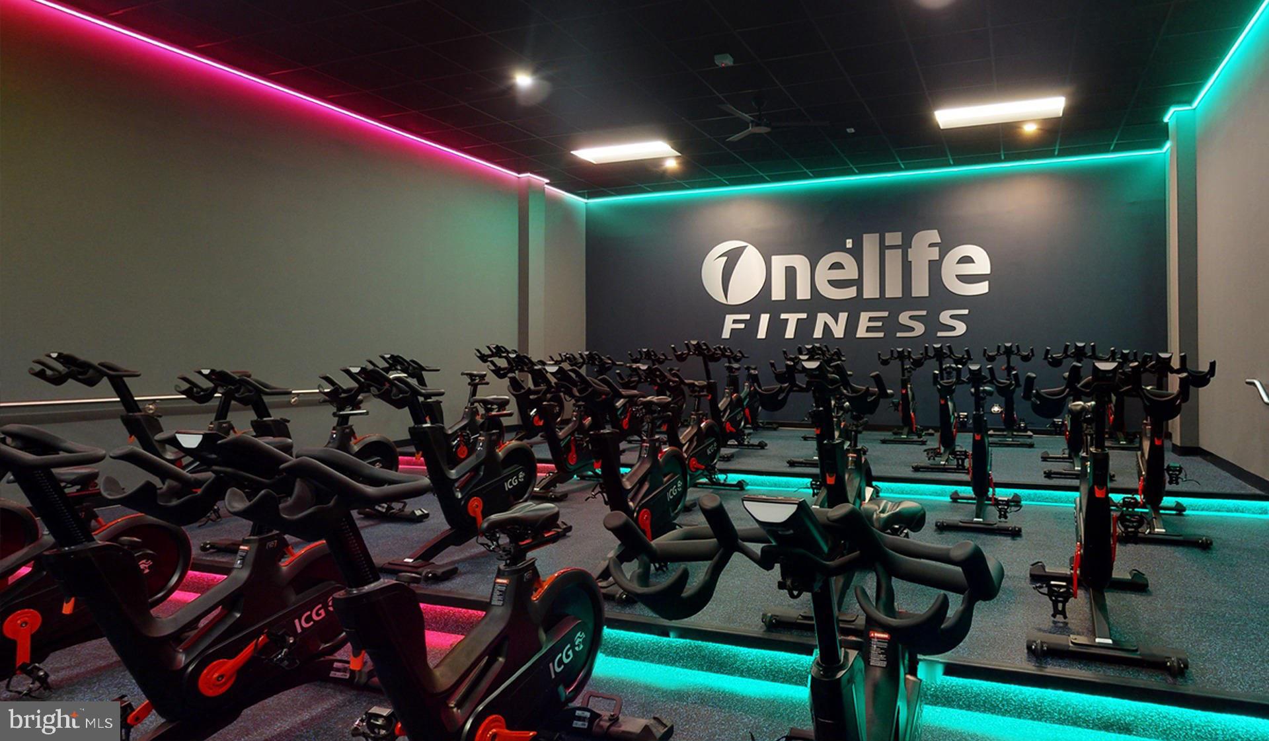
Beyond your front door, Upton Place transforms into your personal resort. Start your day with an invigorating swim in the sparkling pool, then transition seamlessly to the modern fitness amenities. The spacious lounge becomes your extended living room, perfect for hosting friends or finding a quiet corner to work remotely. When evening arrives, ascend to the spectacular roof deck where panoramic views create the perfect backdrop for sunset cocktails or starlit conversations.
The vibrant Washington DC dining scene beckons just outside your door, where an eclectic mix of established favorites and exciting newcomers creates an ever-evolving culinary landscape. Charming cafes perfect for weekend brunch mix seamlessly with innovative eateries showcasing global cuisines. The walkable streetscape invites leisurely exploration, whether you're seeking your new favorite coffee spot or discovering unique boutiques and specialty shops that give this neighborhood its distinctive character.
Your vehicle finds secure sanctuary in the attached parking garage, eliminating weather concerns and providing convenient access to your new home. The thoughtful bike room ensures your cycling adventures begin and end with ease, supporting an active urban lifestyle.
Cats are welcomed as cherished family members, making this the perfect home for you and your feline companions. Every day here feels like living in a carefully curated blend of urban sophistication and residential tranquility, where modern luxury meets the authentic energy of Washington DC neighborhood life. Pricing and availability subject to change on a daily basis. Photos are of model units. Parking may be available subject to availability and may be an additional fee.
Save
Ask
Tour
Hide
Share
Listing Snapshot
Price
$4,463
Days On Site
172 Days
Bedrooms
2
Inside Area (SqFt)
1,116 sqft
Total Baths
2
Full Baths
2
Partial Baths
N/A
Lot Size
N/A
Year Built
2023
MLS® Number
DCDC2256532
Status
Active
Property Tax
N/A
HOA/Condo/Coop Fees
N/A
Sq Ft Source
Estimated
Friends & Family
React
Comment
Invite
No Comments Yet
Did you know? You can invite friends and family to your search. They can join your search, rate and discuss listings with you.
Recent Activity
4 days ago
Listing updated with changes from the MLS®
2 months ago
Price changed to $4,463
6 months ago
Listing first seen on site
General Features
Available on
2026-06-05
Garage
Yes
Garage Spaces
1
Levels
One
Parking
Garage Door OpenerGarageAssignedCommunity Structure
Electric RangeElectric OvenGas Water HeaterWasherDishwasherDisposalDryerExhaust FanFreezerIce MakerMicrowaveRefrigeratorENERGY STAR Qualified Appliances



Did you know? You can invite friends and family to your search. They can join your search, rate and discuss listings with you.