Step into your brand-new home at Upton Place, where modern luxury meets the vibrant energy of Washington, DC. This pristine two-bedroom, two-bathroom residence spans 1378 square feet of thoughtfully designed living space, crafted from the ground up in 2023 with every detail considered for contemporary urban living.
Your morning begins in a stunning kitchen featuring upgraded countertops that catch the light as you prepare your first cup of coffee. The spacious layout flows seamlessly, creating an inviting atmosphere whether you're cooking an elaborate weekend brunch or simply grabbing breakfast before heading out. Your refrigerator stands ready to keep everything fresh, while the generous counter space provides room for meal prep and casual dining.
The two well-appointed bedrooms offer peaceful retreats, each complemented by its own full bathroom for maximum convenience and privacy. Whether you're working from home, hosting overnight guests, or simply enjoying the luxury of extra space, this thoughtful layout adapts to your lifestyle.
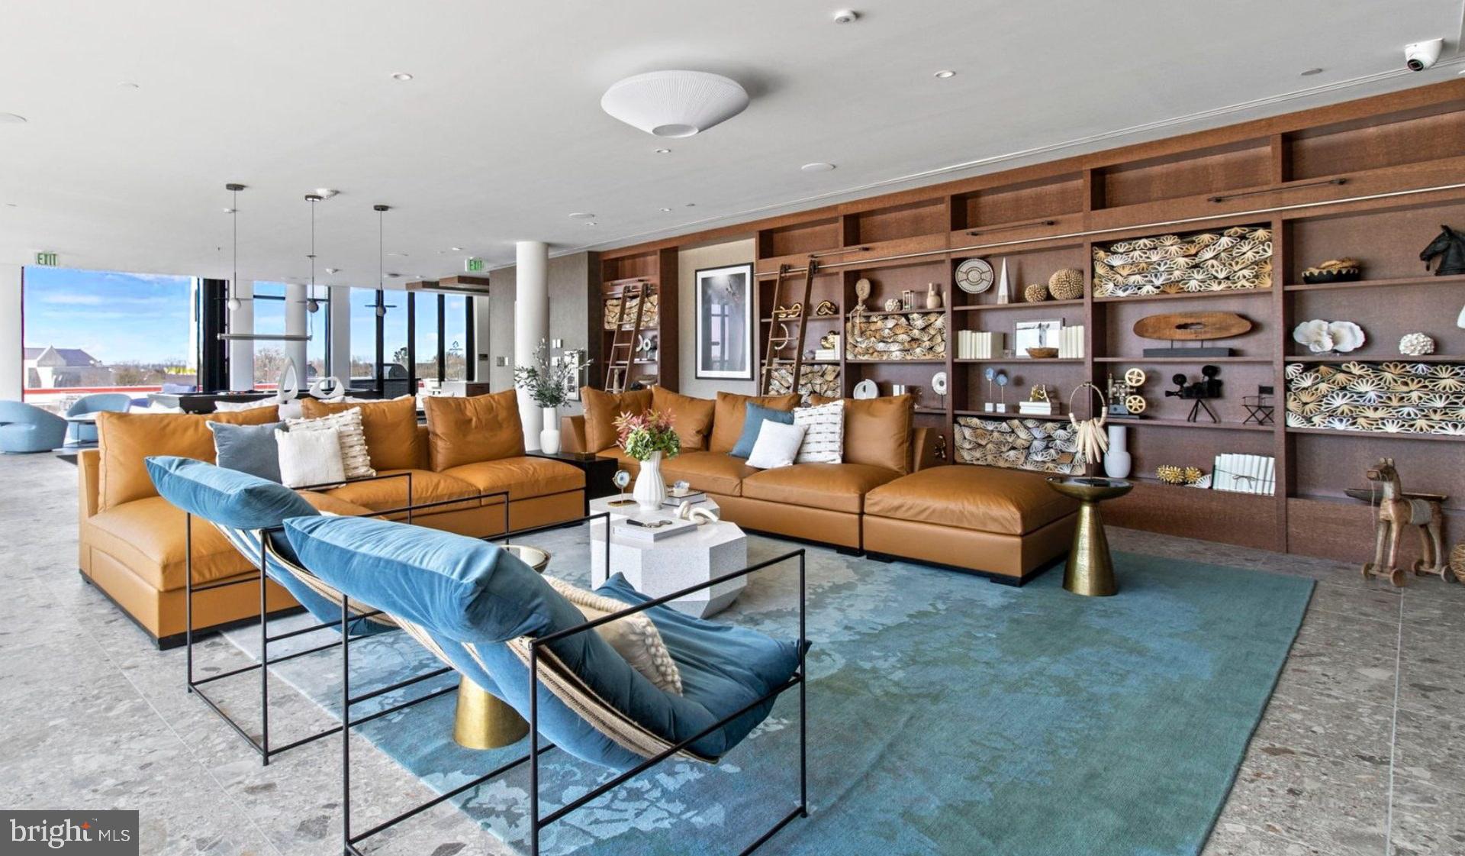
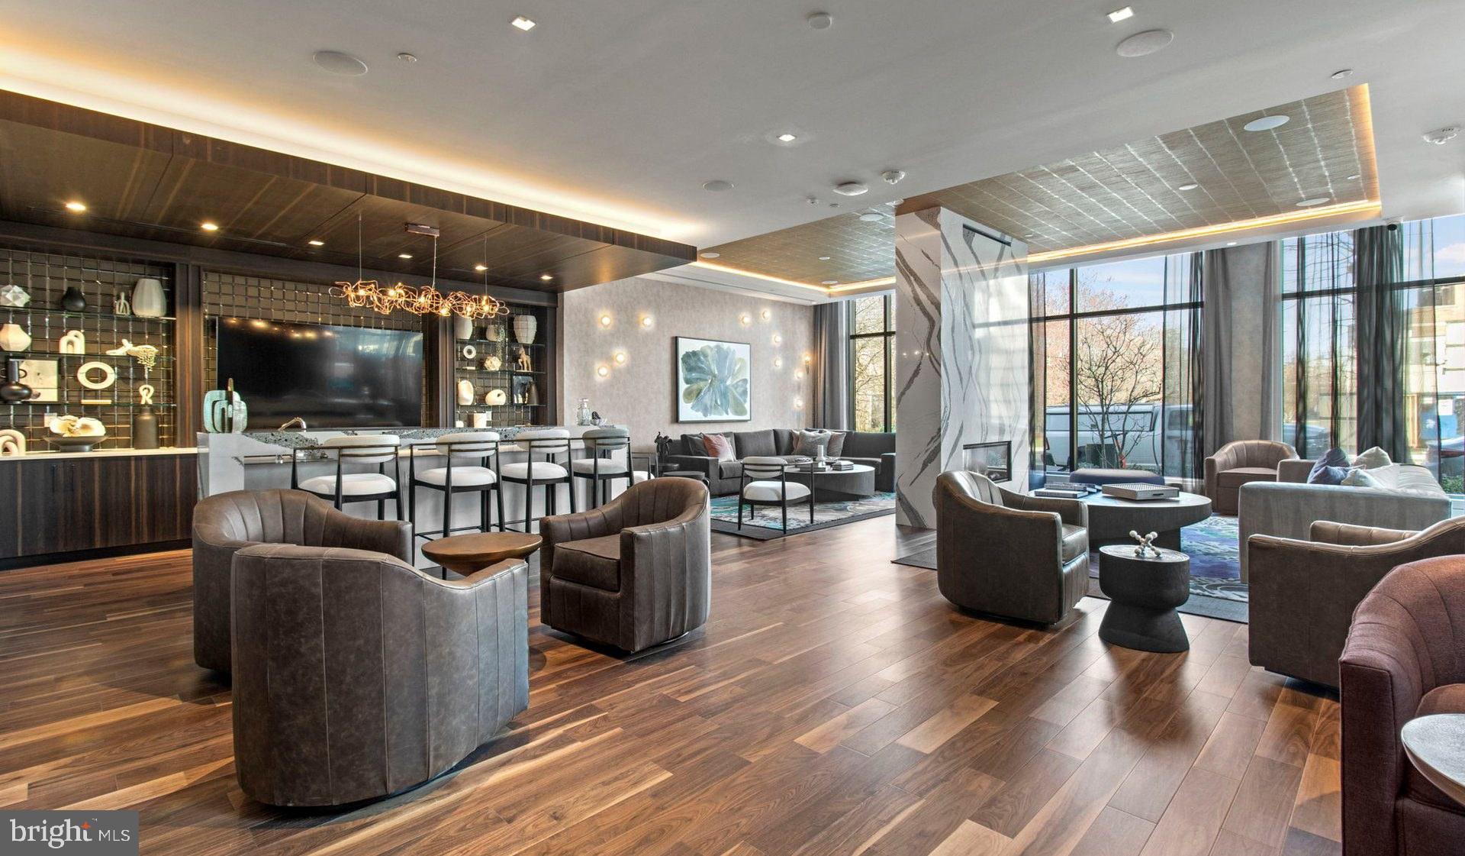
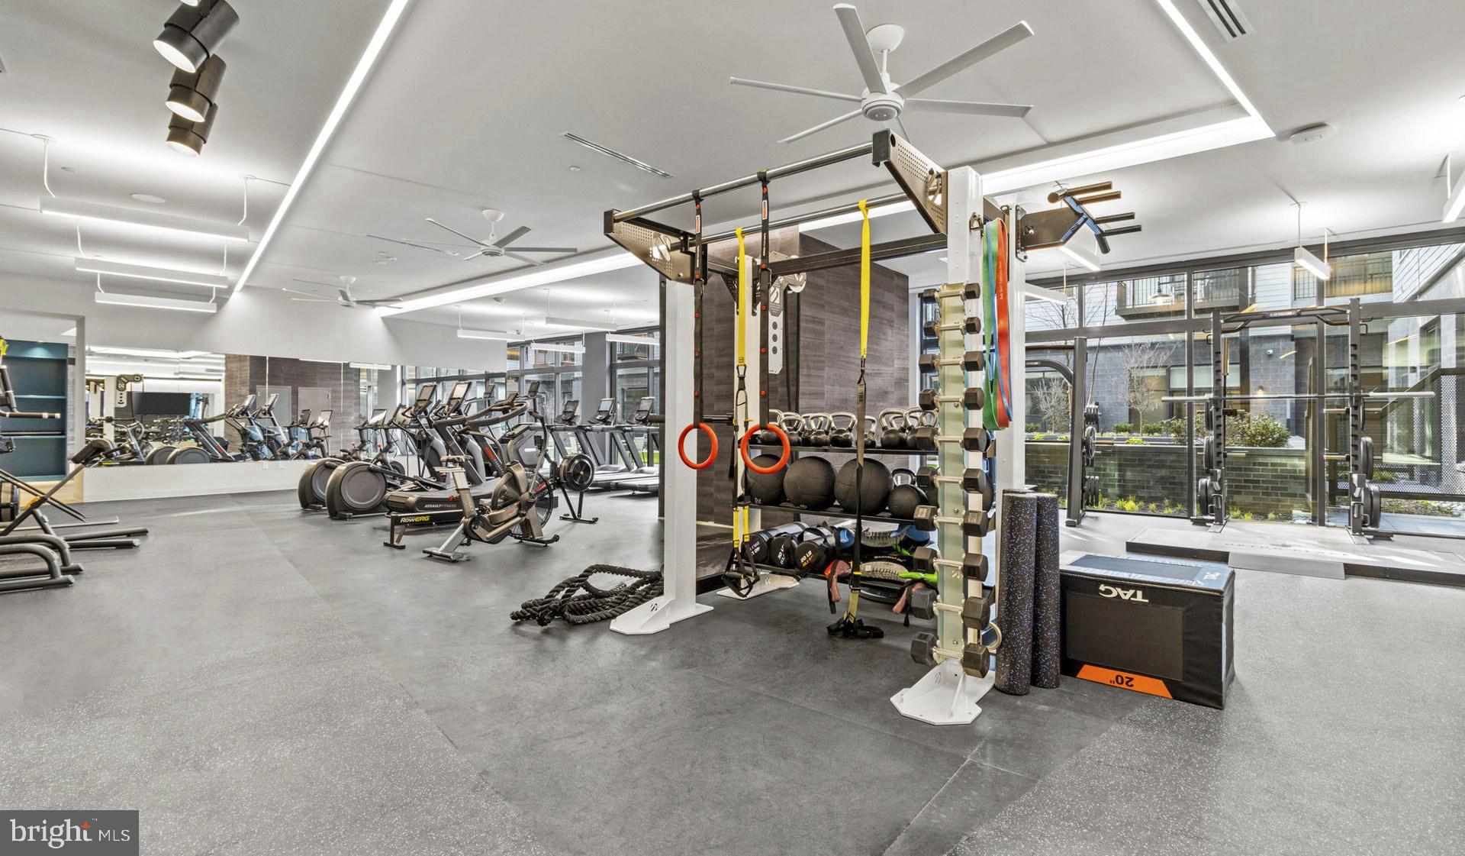
When evening arrives, the building's impressive amenities transform your downtime into something special. Take the elevator to the roof deck where city views stretch before you, perfect for unwinding with a book or entertaining friends under the stars. On warmer days, the swimming pool beckons for refreshing laps or lazy afternoon lounging. The comfortable lounge provides an ideal spot for catching up with neighbors or finding a quiet corner for work calls.
For active residents, the bike room offers secure storage for your wheels, encouraging you to explore DC's expanding network of cycling paths. The common grounds provide outdoor space for relaxation and community connection right at home.
The neighborhood surrounding Upton Place pulses with culinary energy and walkable charm. Step outside to discover an eclectic mix of dining options, from cozy corner cafes perfect for morning espresso to innovative eateries showcasing both classic and contemporary cuisine. The blend of established neighborhood gems and exciting new establishments creates a dining scene that evolves with your tastes.
Cat owners will appreciate the pet-friendly policy that welcomes your feline companions to enjoy this urban oasis alongside you. The convenience of garage parking means you'll never circle blocks searching for a spot, whether you're returning from grocery runs or weekend adventures.
Living at Upton Place means embracing the rhythm of DC urban life while enjoying the comfort and amenities of brand-new construction. Every day brings the satisfaction of modern conveniences, community connections, and the endless possibilities that come with calling this dynamic city home. Pricing and availability subject to change on a daily basis. Photos are of model units. Parking may be available subject to availability and may be an additional fee.
Save
Ask
Tour
Hide
Share
Listing Snapshot
Price
$5,082
Days On Site
172 Days
Bedrooms
2
Inside Area (SqFt)
1,378 sqft
Total Baths
2
Full Baths
2
Partial Baths
N/A
Lot Size
N/A
Year Built
2023
MLS® Number
DCDC2256534
Status
Active
Property Tax
N/A
HOA/Condo/Coop Fees
N/A
Sq Ft Source
Estimated
Friends & Family
React
Comment
Invite
No Comments Yet
Did you know? You can invite friends and family to your search. They can join your search, rate and discuss listings with you.
Recent Activity
4 days ago
Price changed to $5,082
4 days ago
Listing updated with changes from the MLS®
6 months ago
Listing first seen on site
General Features
Attached Garage
Yes
Available on
2026-04-15
Garage
Yes
Garage Spaces
2
Levels
One
Parking
Garage Door OpenerGarageAssignedCommunity StructureAttached
Electric RangeElectric OvenGas Water HeaterWasherDishwasherDisposalDryerExhaust FanFreezerIce MakerMicrowaveRefrigeratorENERGY STAR Qualified Appliances



Did you know? You can invite friends and family to your search. They can join your search, rate and discuss listings with you.