Welcome to your new home at Upton Place, where every surface, every fixture, and every detail is pristine and untouched in this brand-new 2023 construction. This is luxury living at its newest, built from the ground up with contemporary design and thoughtful craftsmanship throughout every one of its 1322 square feet.
Your mornings begin in a kitchen that defines modern elegance, where upgraded countertops stretch across generous workspace, their smooth surface cool beneath your hands as you prepare your first cup of coffee. The refrigerator stands ready for your favorite ingredients, and every cabinet door closes with satisfying precision. Picture yourself here on weekend mornings, sunlight streaming through your windows as you cook breakfast, the kitchen's thoughtful design making every culinary task feel effortless and inspiring.
This thoughtfully designed two-bedroom, two-bathroom residence gives you space to create the home you've always envisioned. The bedrooms offer peaceful retreats, while both full bathrooms provide the convenience of never waiting your turn during busy morning routines. Every room showcases the quality and attention to detail that comes with brand-new construction, from the pristine floors to the carefully selected fixtures.
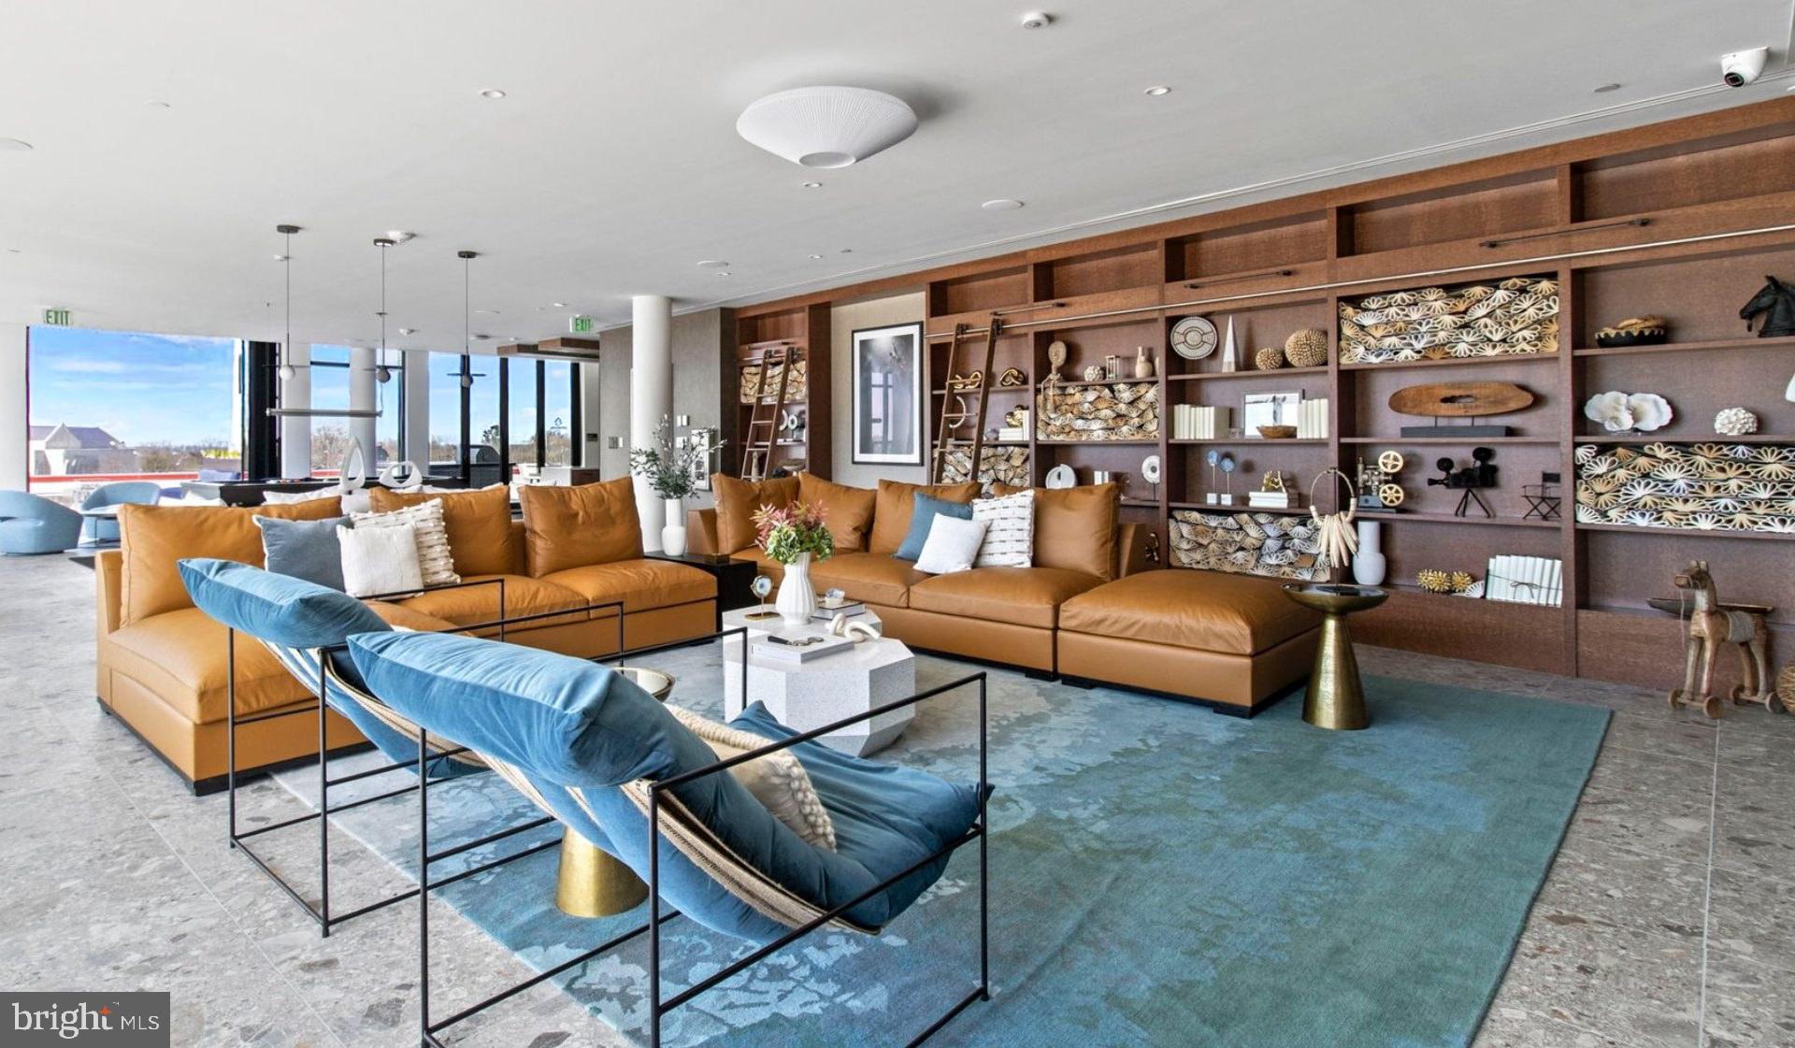
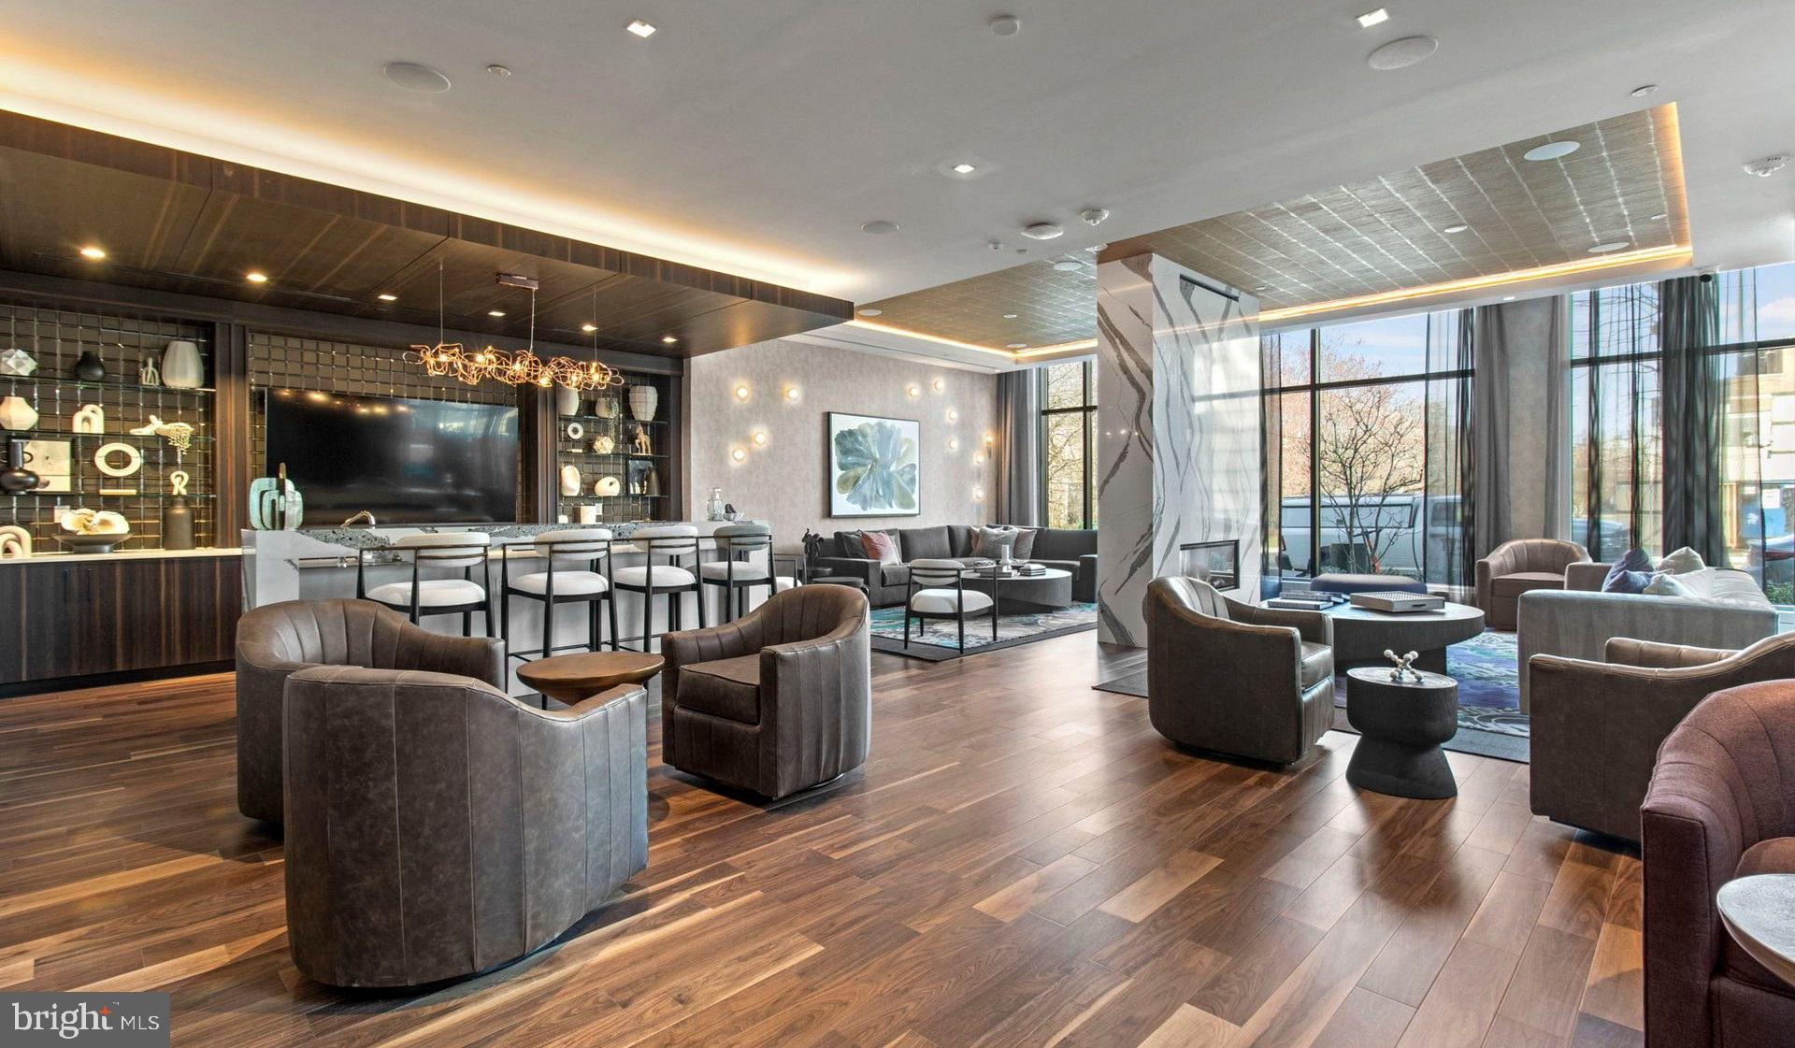
Beyond your front door, Upton Place creates a community that enhances every aspect of daily life. Store your bike securely in the dedicated bike room, knowing your weekend adventures and daily commutes are just an elevator ride away. The thoughtfully designed lounge becomes your extension of home, perfect for catching up with neighbors or finding a quiet corner with a good book. When you need fresh air and perspective, the roof deck awaits with sweeping views and comfortable seating areas where evenings naturally extend into memorable moments under the stars.
Summer days find their perfect rhythm around the swimming pool, where you can start mornings with refreshing laps or unwind after work with the therapeutic sound of moving water. The common grounds provide beautifully maintained outdoor space where you can take calls, read, or simply enjoy being outside without leaving home.
The convenience of parking garage access means never circling blocks or scraping ice on winter mornings. Your cat will appreciate the spacious layout and abundant windows that provide endless entertainment and sunny spots for afternoon naps.
Living at Upton Place means embracing a lifestyle where everything is new, everything works perfectly, and every day feels like the first day in your dream home. This is modern Washington living where quality construction meets thoughtful amenities, creating the backdrop for whatever life brings next. Pricing and availability subject to change on a daily basis. Photos are of model units. Parking may be available subject to availability and may be an additional fee.
Save
Ask
Tour
Hide
Share
Listing Snapshot
Price
$5,167
Days On Site
172 Days
Bedrooms
2
Inside Area (SqFt)
1,322 sqft
Total Baths
2
Full Baths
2
Partial Baths
N/A
Lot Size
N/A
Year Built
2023
MLS® Number
DCDC2256544
Status
Active
Property Tax
N/A
HOA/Condo/Coop Fees
N/A
Sq Ft Source
Estimated
Friends & Family
React
Comment
Invite
No Comments Yet
Did you know? You can invite friends and family to your search. They can join your search, rate and discuss listings with you.
Recent Activity
4 days ago
Price changed to $5,167
4 days ago
Listing updated with changes from the MLS®
6 months ago
Listing first seen on site
General Features
Available on
2026-11-26
Garage
Yes
Garage Spaces
1
Levels
One
Parking
Garage Door OpenerGarageAssignedCommunity Structure
Electric RangeElectric OvenGas Water HeaterWasherDishwasherDisposalDryerExhaust FanFreezerIce MakerMicrowaveRefrigeratorENERGY STAR Qualified Appliances



Did you know? You can invite friends and family to your search. They can join your search, rate and discuss listings with you.