Welcome to your brand-new home at Upton Place, where every detail reflects the quality and craftsmanship of 2023 construction. This thoughtfully designed one-bedroom, one-bathroom residence offers 740 square feet of pristine living space that has never been lived in before.
Step into your kitchen, where upgraded countertops create the perfect foundation for your morning coffee ritual and evening meal preparation. The spacious surface provides ample room for chopping vegetables, rolling out dough, or simply enjoying a casual breakfast while planning your day. Your included refrigerator stands ready to keep fresh ingredients at the perfect temperature, making it easy to maintain a well-stocked kitchen that supports your culinary adventures.
The open layout flows seamlessly from your kitchen into the main living area, where natural light fills the space and creates an inviting atmosphere for both quiet evenings and entertaining friends. Your bedroom provides a peaceful retreat at the end of each day, while the full bathroom offers the convenience and privacy you need for your daily routines.
Beyond your front door, Upton Place extends your living experience with carefully curated amenities that enhance every season. Start your morning with a swim in the building's pool, feeling the water wake up your senses before diving into your day. When you return home, store your bicycle in the dedicated bike room, knowing your transportation is easily accessible for tomorrow's adventures.
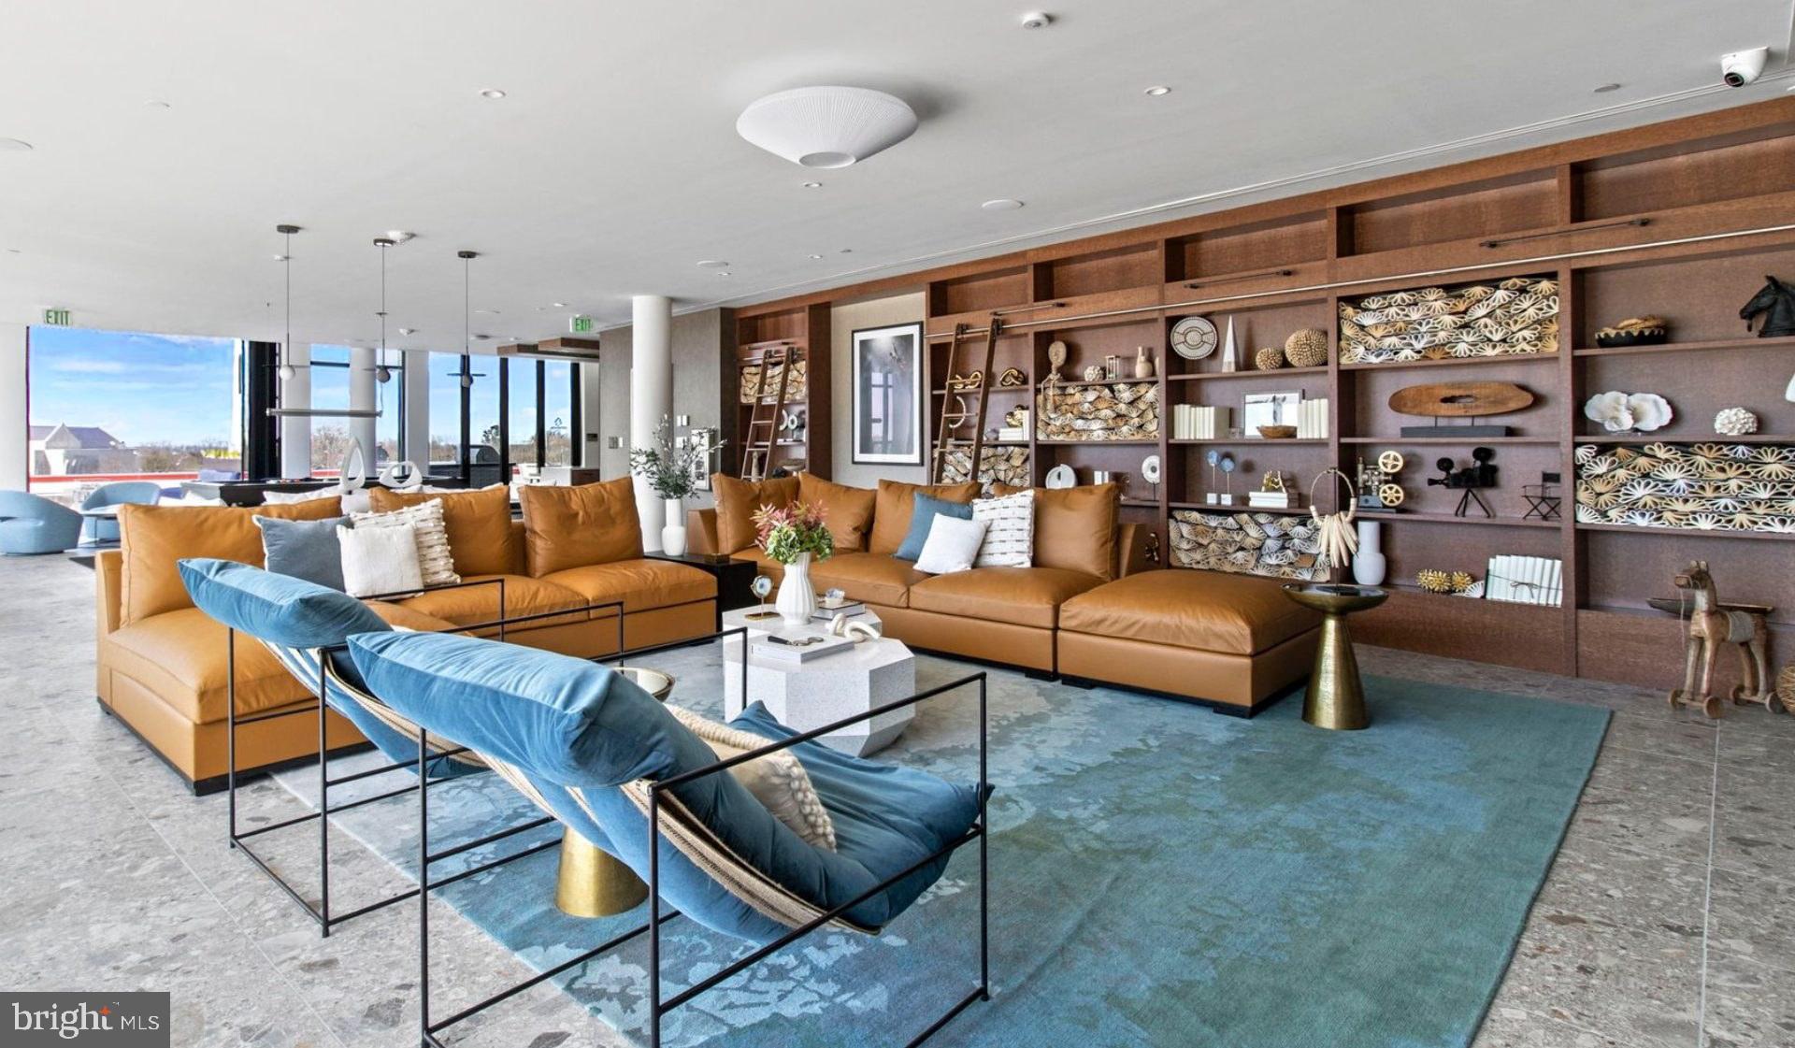
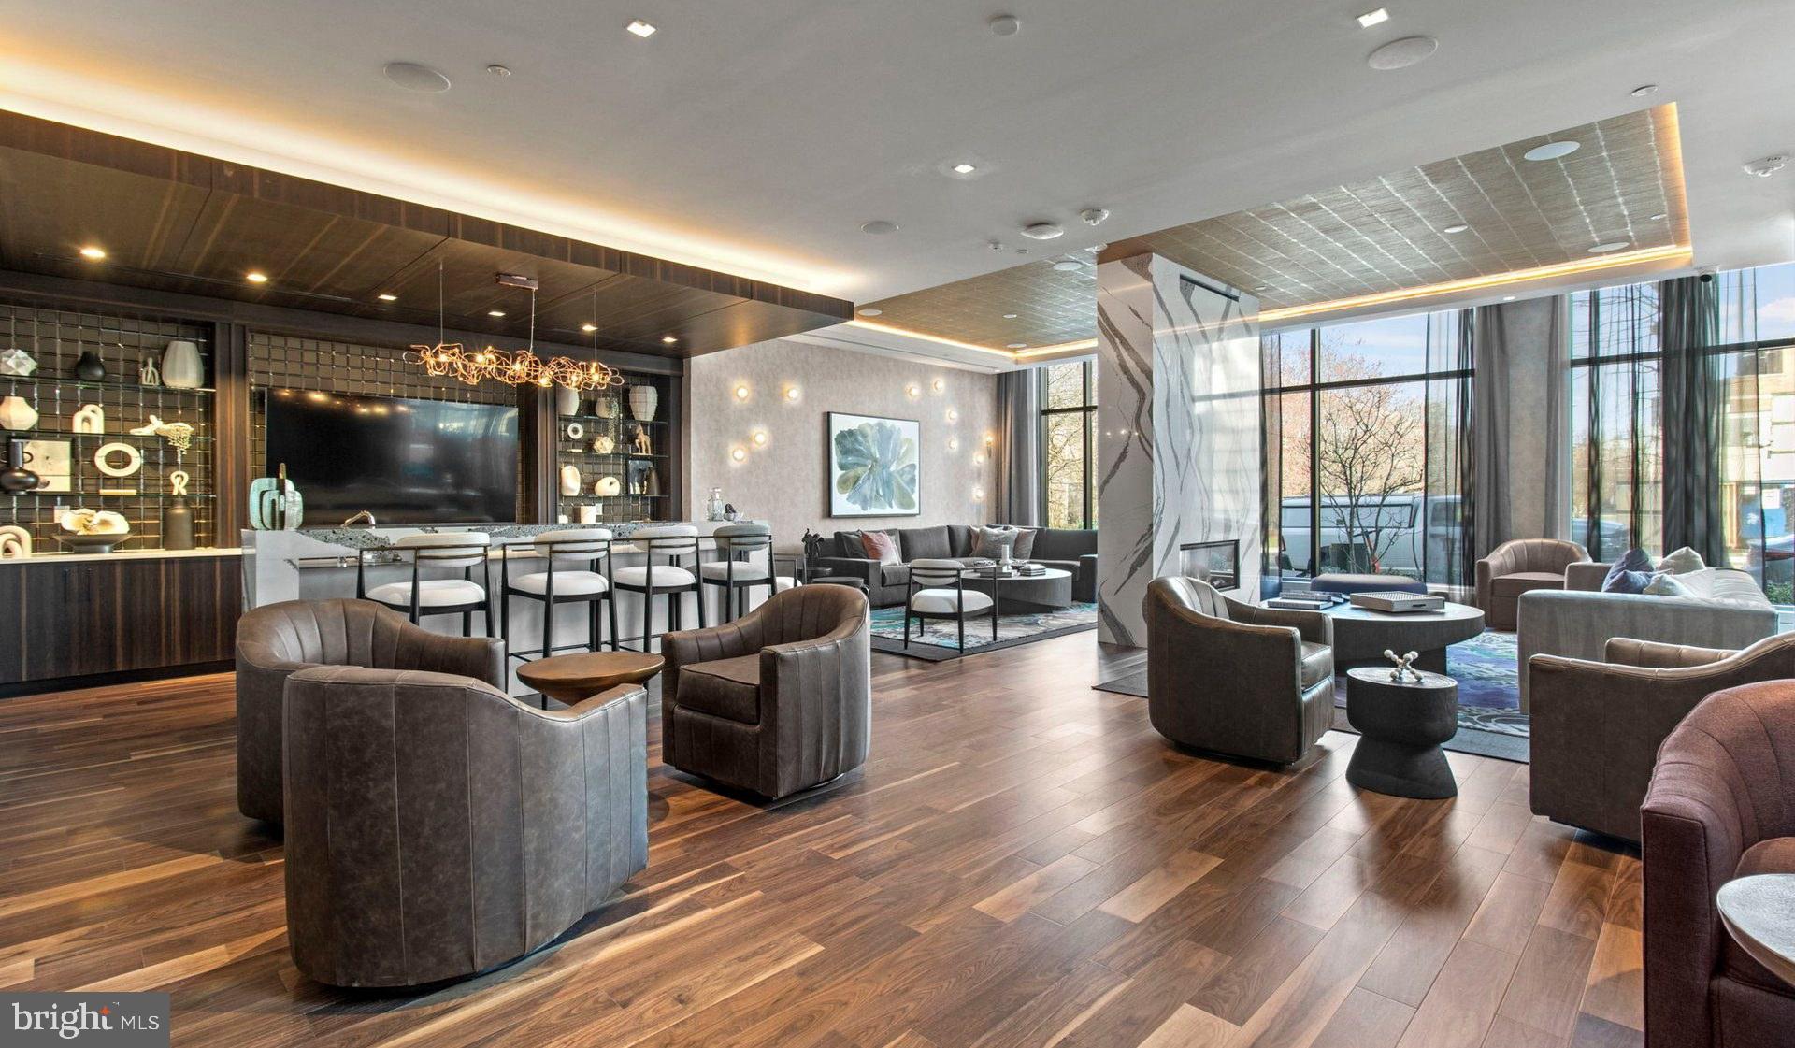
The common lounge provides the perfect setting for meeting neighbors or finding a quiet corner to read, while the beautifully maintained common grounds offer outdoor space to breathe and relax without leaving home. As evening approaches, make your way to the roof deck where you can watch the city transform as lights begin to twinkle across the Washington skyline.
Your feline companion will feel right at home here, with a cat-friendly policy that welcomes your four-legged family member. When you need to venture out by car, the parking garage provides convenient vehicle storage, eliminating the stress of street parking and keeping you protected from the elements.
Washington's vibrant dining scene awaits just outside your door, where walkable streets lead you to an eclectic mix of established favorites and exciting new establishments. Browse local cafes for your weekend brunch spot, discover the perfect takeout for busy weeknight dinners, or explore the diverse eateries that make this area a true food lover's destination. The blend of longstanding neighborhood institutions and fresh culinary concepts creates a dining landscape that continues to evolve and surprise.
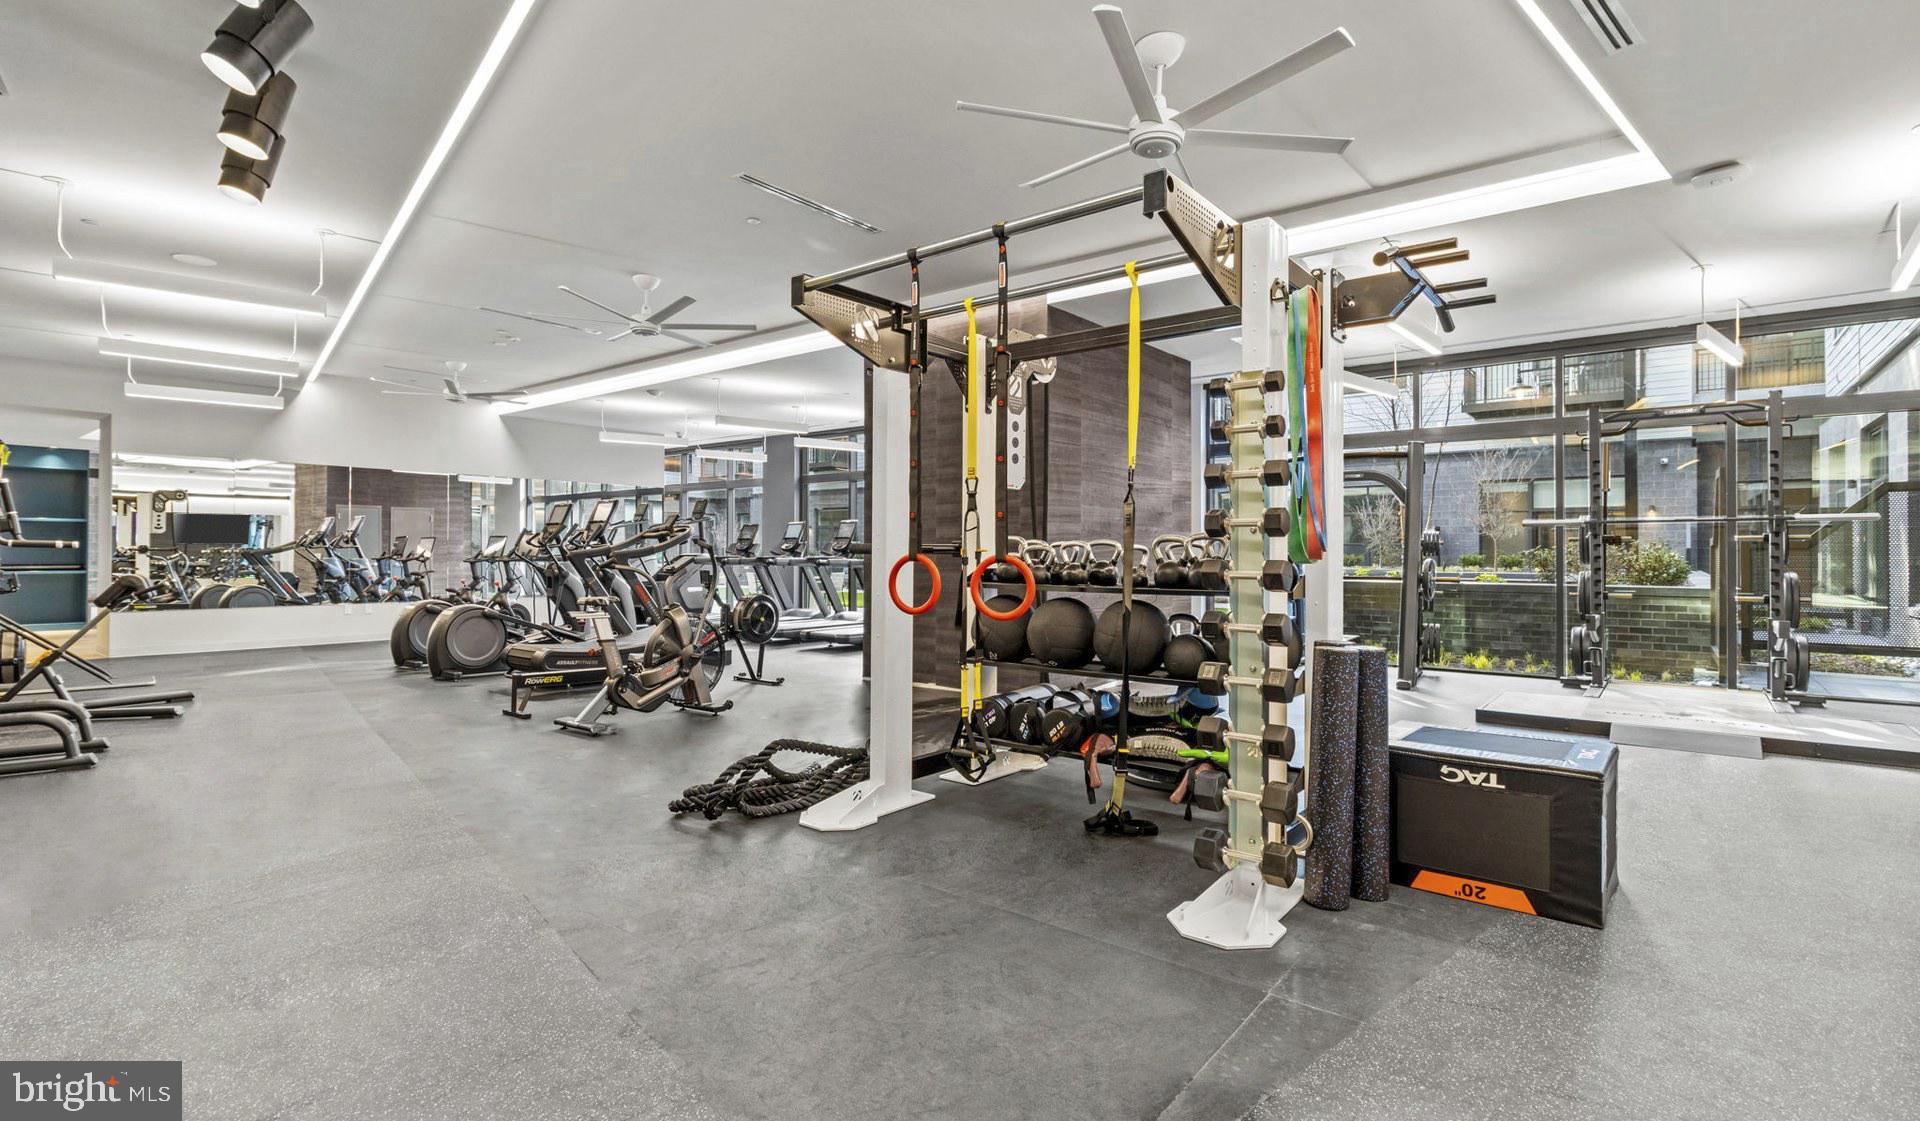
Living at Upton Place means embracing a lifestyle where convenience meets quality, where brand-new construction provides the reliability and efficiency you deserve, and where every day begins and ends in a space that truly feels like home. Pricing and availability subject to change on a daily basis. Photos are of model units. Parking may be available subject to availability and may be an additional fee.
Save
Ask
Tour
Hide
Share
Listing Snapshot
Price
$2,716
Days On Site
172 Days
Bedrooms
1
Inside Area (SqFt)
740 sqft
Total Baths
1
Full Baths
1
Partial Baths
N/A
Lot Size
N/A
Year Built
2023
MLS® Number
DCDC2256570
Status
Pending
Property Tax
N/A
HOA/Condo/Coop Fees
N/A
Sq Ft Source
Estimated
Friends & Family
React
Comment
Invite
No Comments Yet
Did you know? You can invite friends and family to your search. They can join your search, rate and discuss listings with you.
Recent Activity
3 months ago
Listing updated with changes from the MLS®
5 months ago
Status changed to Pending
5 months ago
Price changed to $2,716
6 months ago
Listing first seen on site
General Features
Available on
2026-11-01
Garage
Yes
Garage Spaces
1
Levels
One
Parking
Garage Door OpenerGarageAssignedCommunity Structure
Electric RangeElectric OvenGas Water HeaterWasherDishwasherDisposalDryerExhaust FanFreezerIce MakerMicrowaveRefrigeratorENERGY STAR Qualified Appliances




Did you know? You can invite friends and family to your search. They can join your search, rate and discuss listings with you.