Welcome to your brand-new home at Upton Place, where 2023 construction brings you fresh possibilities in Washington, DC. This penthouse unit 4K-PH88 offers 1,294 square feet of never-before-lived-in space, with two bedrooms and two bathrooms designed for modern living.
Step into your kitchen each morning and feel the quality beneath your fingertips. The upgraded countertops provide the perfect surface for preparing your coffee and breakfast, while the included refrigerator stands ready to store everything you need. Picture yourself moving through this thoughtfully designed space, where every detail reflects the building's commitment to contemporary comfort.
Your two bedrooms offer flexible possibilities for rest and productivity, while the dual bathrooms ensure convenience whether you're starting your day or winding down after exploring the city. The layout flows naturally, creating spaces where you can truly settle in and make this penthouse your own.
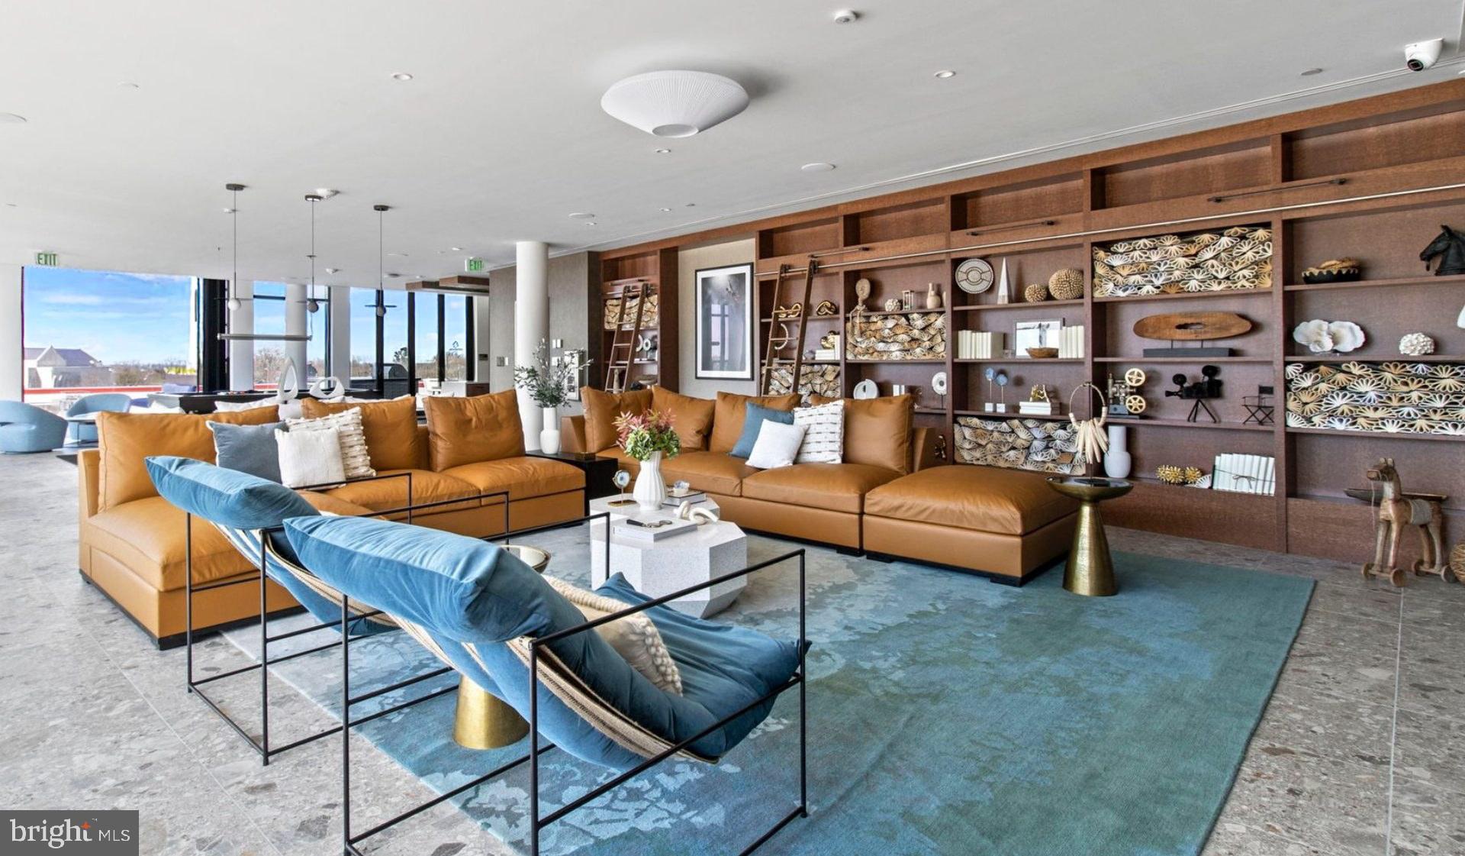
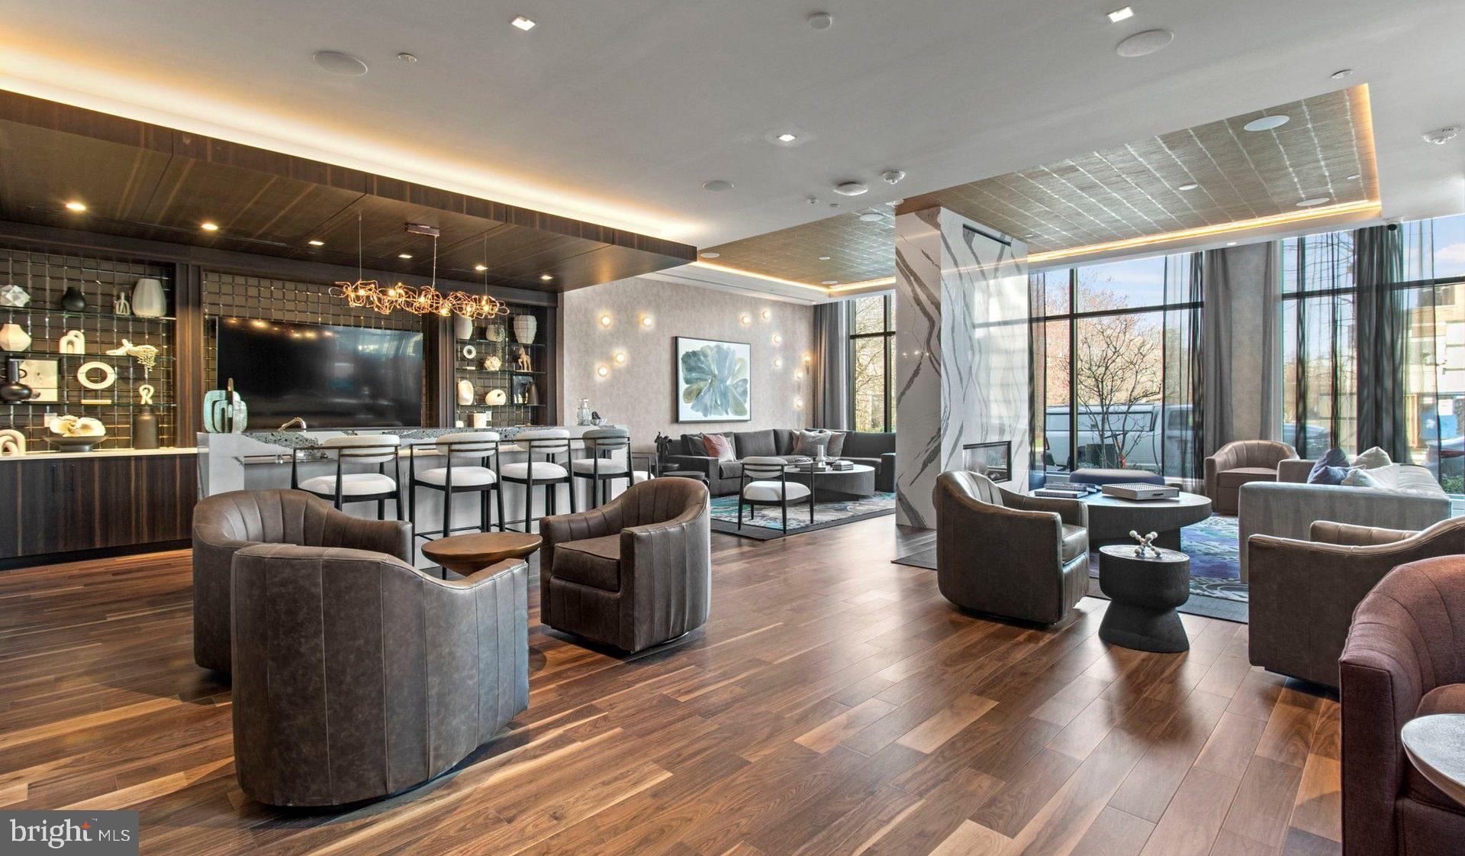
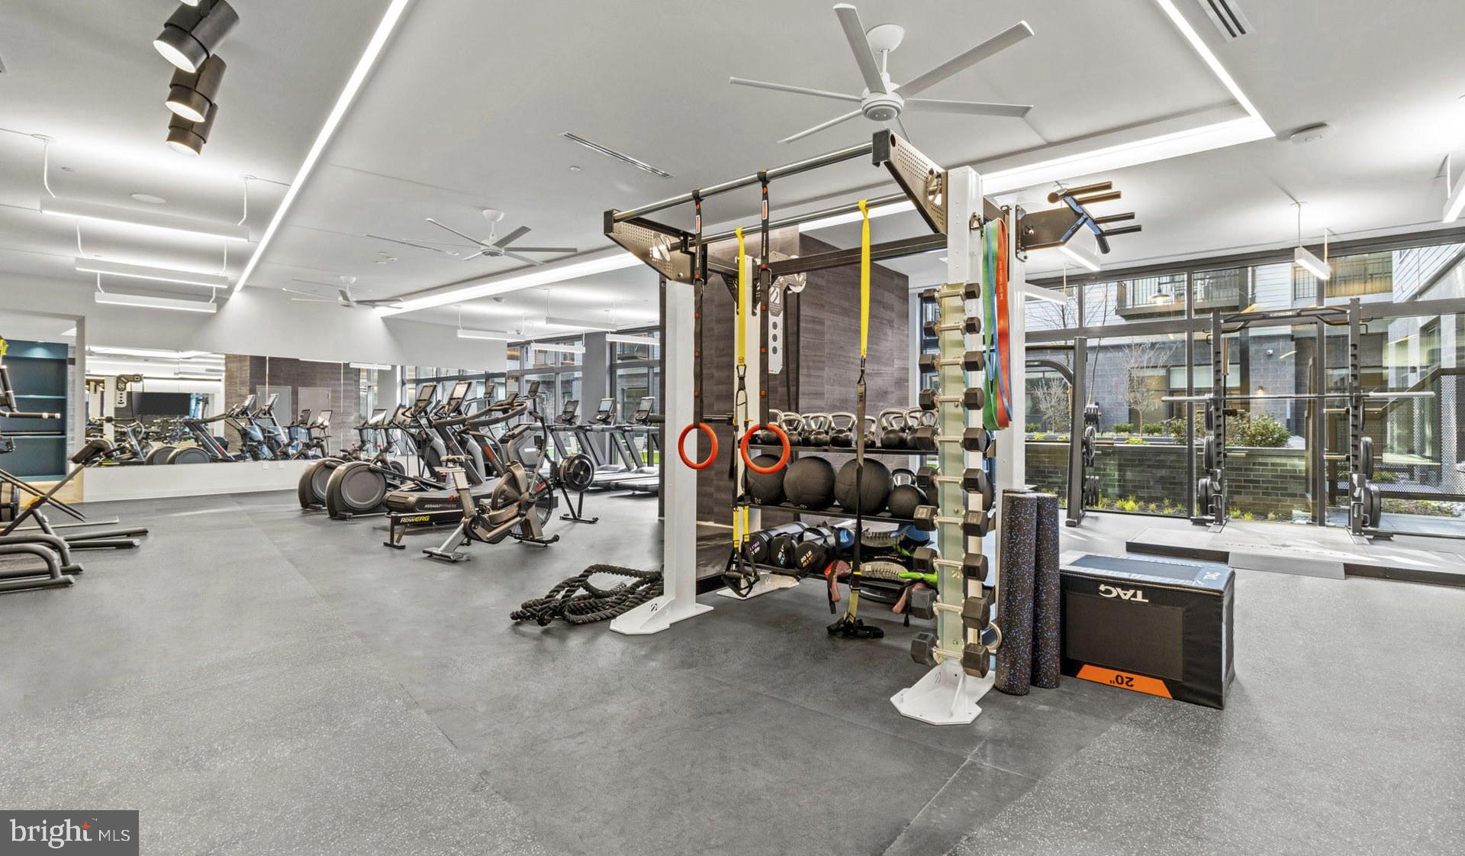
Beyond your front door, Upton Place extends your living space through carefully planned amenities. Start your morning with a swim in the building's pool, feeling the water wake you up before the day begins. When friends visit, gather in the welcoming lounge where conversations flow easily in comfortable surroundings. The common grounds provide outdoor space where you can step away from city energy while remaining connected to everything Washington offers.
Store your bicycle securely in the dedicated bike room, knowing your transportation is protected and accessible whenever adventure calls. The parking garage ensures your vehicle has a protected home, eliminating the daily search for street parking that defines so much of city living.
Evening hours transform on the roof deck, where you can watch the sun set over the cityscape. Picture yourself here with a book, a glass of wine, or good company, taking in views that remind you why you chose urban living. The space becomes your private escape above the bustling streets below.
Your feline companion will find comfort here too, as cats are welcome to share this new beginning with you. The building's pet-friendly approach means your four-legged family member can explore sunny spots by the windows and claim favorite perches throughout your new space.
This penthouse represents more than just an address. It's your gateway to Washington living, where brand-new construction meets thoughtful amenities, where daily routines become more enjoyable, and where each day offers the satisfaction of coming home to a space built specifically for how you want to live today. Pricing and availability subject to change on a daily basis. Photos are of model units. Parking may be available subject to availability and may be an additional fee.
Save
Ask
Tour
Hide
Share
Listing Snapshot
Price
$6,056
Days On Site
172 Days
Bedrooms
2
Inside Area (SqFt)
1,294 sqft
Total Baths
2
Full Baths
2
Partial Baths
N/A
Lot Size
N/A
Year Built
2023
MLS® Number
DCDC2256580
Status
Active
Property Tax
N/A
HOA/Condo/Coop Fees
N/A
Sq Ft Source
Estimated
Friends & Family
React
Comment
Invite
No Comments Yet
Did you know? You can invite friends and family to your search. They can join your search, rate and discuss listings with you.
Recent Activity
4 days ago
Price changed to $6,056
4 days ago
Listing updated with changes from the MLS®
6 months ago
Listing first seen on site
General Features
Available on
2026-07-18
Garage
Yes
Garage Spaces
1
Levels
One
Parking
Garage Door OpenerGarageAssignedCommunity Structure
Electric RangeElectric OvenGas Water HeaterWasherDishwasherDisposalDryerExhaust FanFreezerIce MakerMicrowaveRefrigeratorENERGY STAR Qualified Appliances



Did you know? You can invite friends and family to your search. They can join your search, rate and discuss listings with you.