Walking into this brand-new 1BR/1BA at Upton Place feels like stepping into a home that was built just for you, with every surface gleaming and every detail thoughtfully designed from the ground up. This 687-square-foot sanctuary represents the very best of 2023 construction, where no one has ever turned a key before yours and every element reflects modern living at its finest.
The heart of your new home lies in the kitchen, where upgraded countertops create the perfect workspace for your morning coffee ritual or weekend cooking adventures. Running your hand along these smooth surfaces, you'll appreciate the quality that went into selecting materials that are both beautiful and built to last. The included refrigerator stands ready to hold everything from fresh ingredients for tonight's dinner to leftovers from that new restaurant you've been meaning to try. Picture yourself here on Sunday mornings, sunlight streaming through the windows as you prepare breakfast, the countertops providing ample space for spreading out the newspaper or setting up your laptop while your coffee brews.
The thoughtful floor plan maximizes every inch of the 687 square feet, creating distinct spaces for sleeping, living, and dining that flow seamlessly together. Your bedroom becomes a peaceful retreat at the end of each day, while the living area offers flexibility for entertaining friends or simply unwinding with a good book. The full bathroom continues the theme of quality construction and modern finishes that define this brand-new residence.
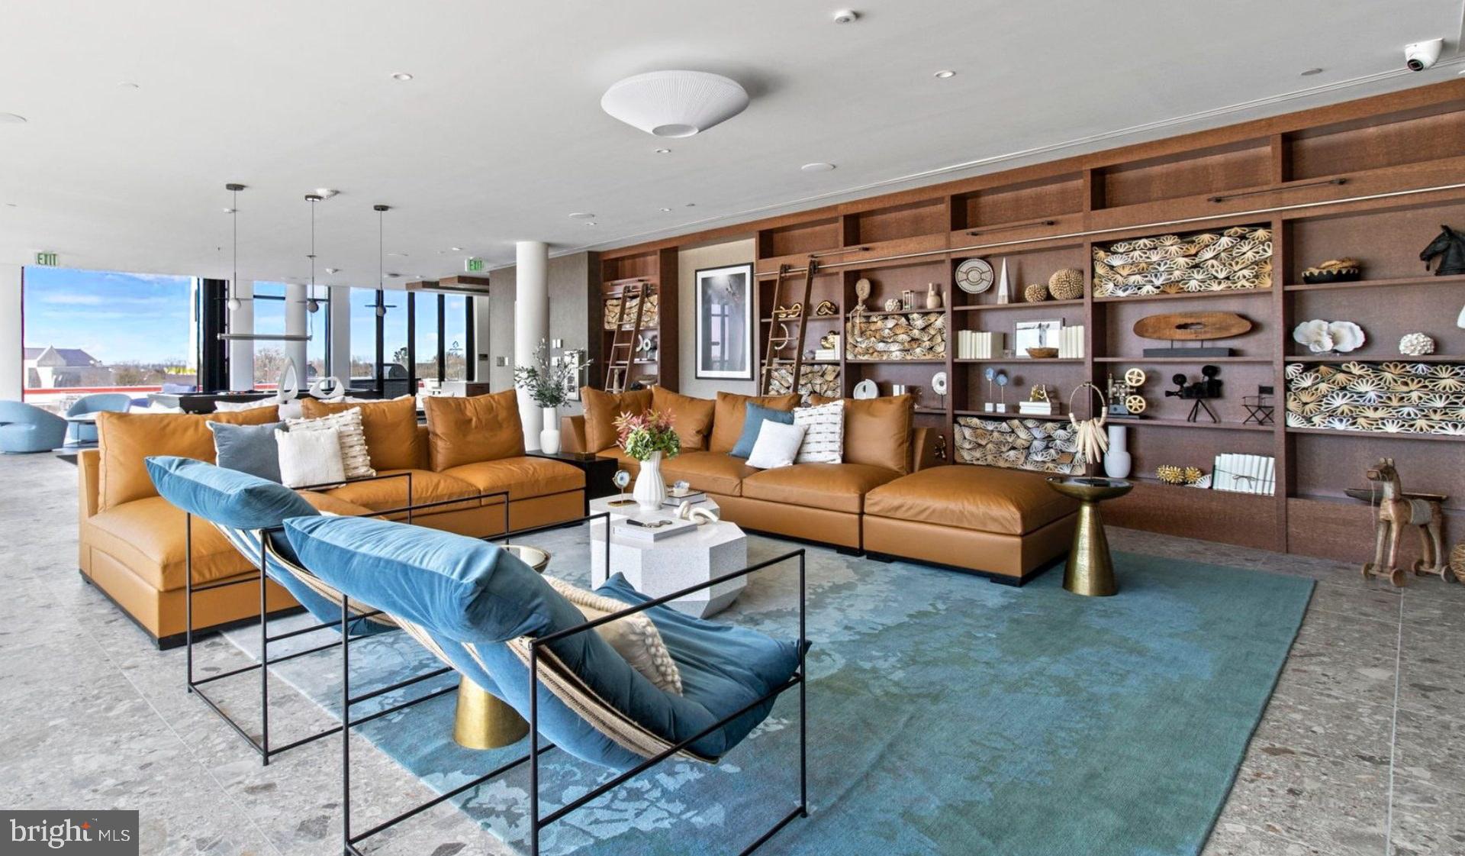
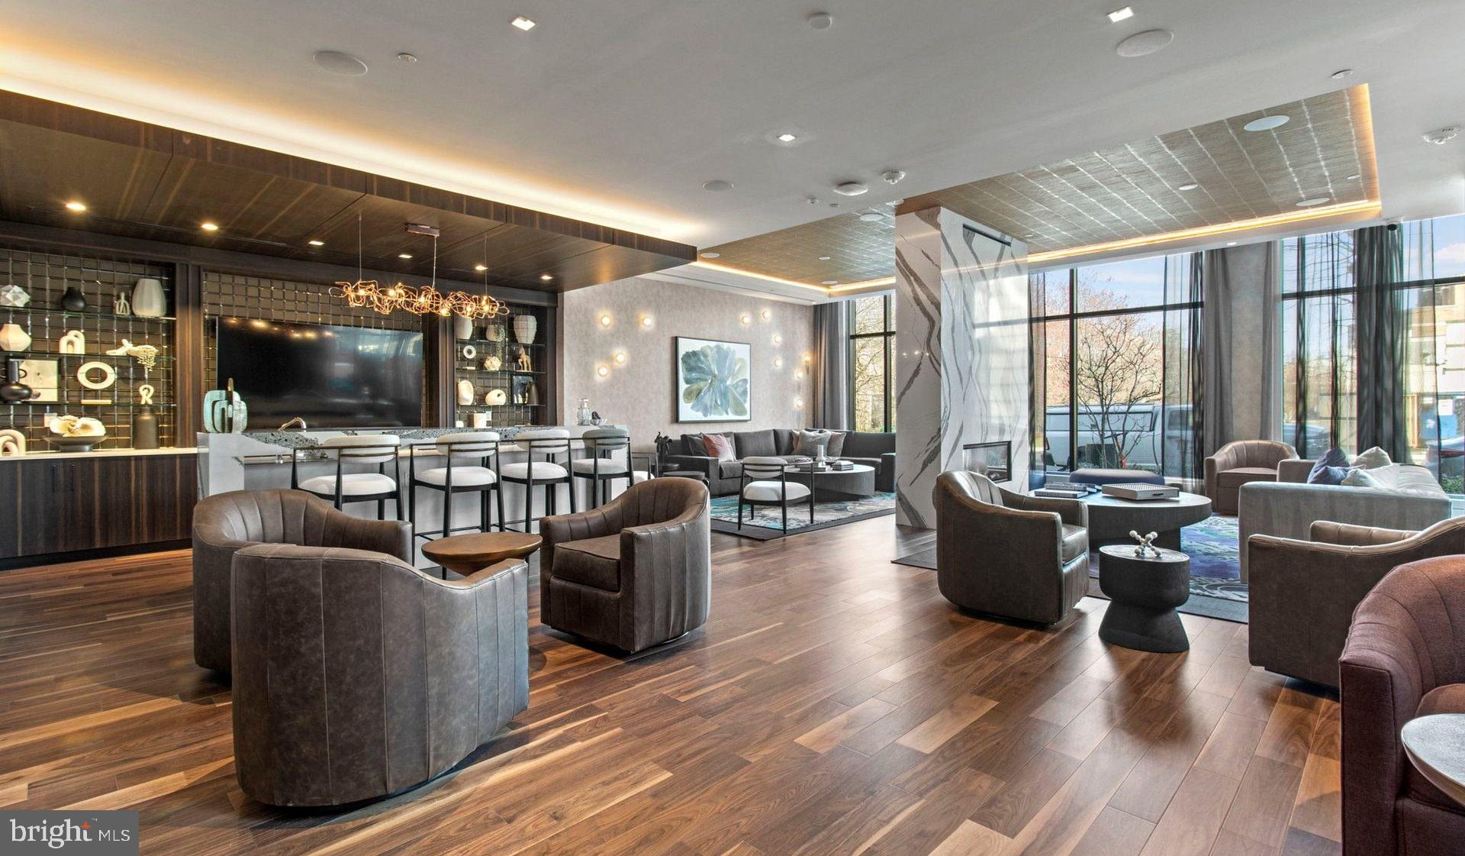
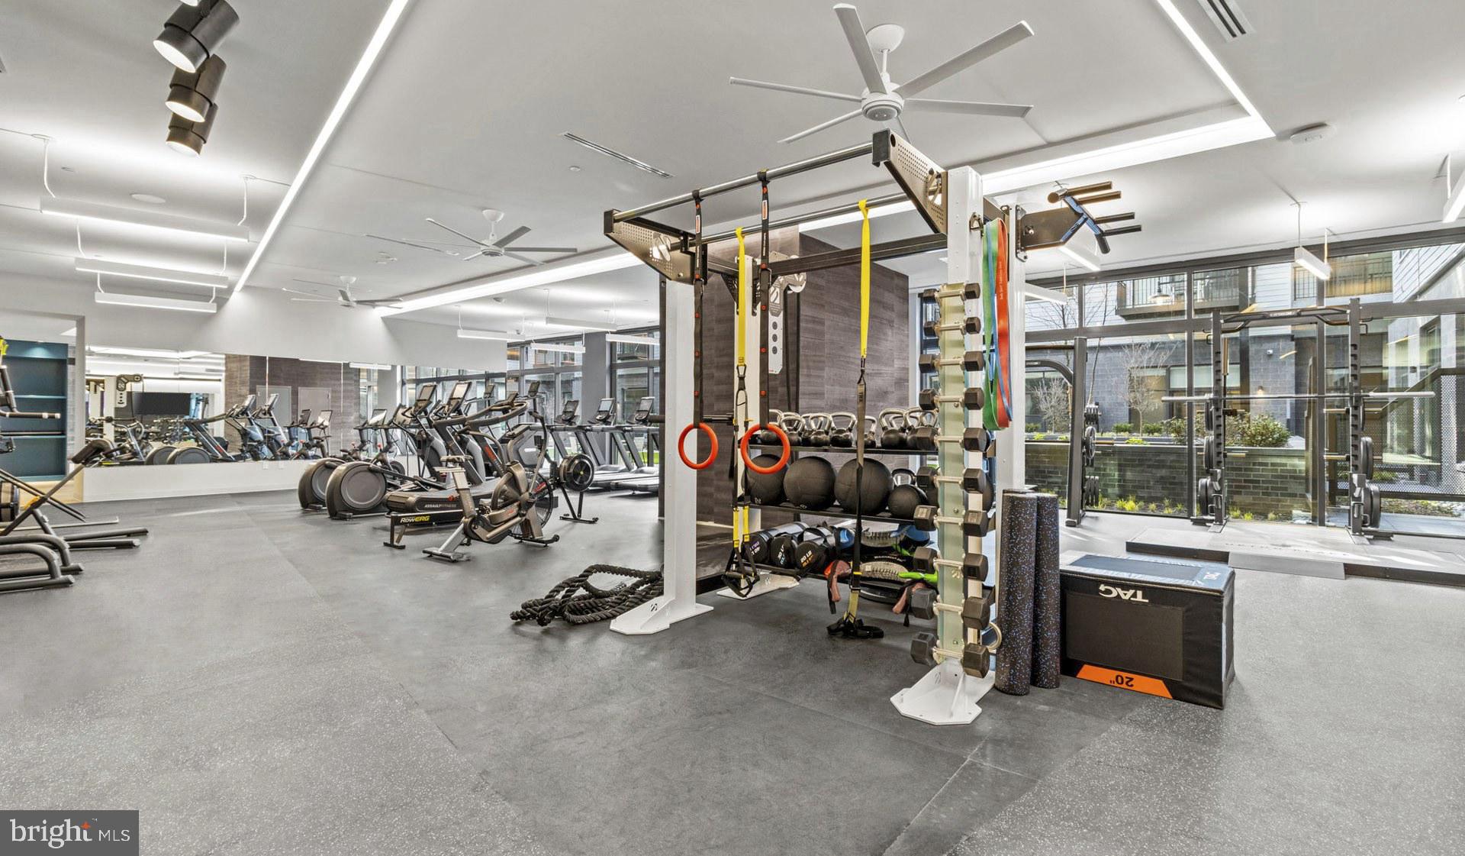
When you're ready to explore beyond your front door, the building's amenities extend your living space in wonderful ways. Store your bicycle securely in the dedicated bike room, knowing your weekend rides through the city are just an elevator trip away. The common grounds provide a welcoming space to meet neighbors or simply enjoy some fresh air without leaving home. Inside, the resident lounge becomes your extended living room, perfect for hosting friends when your unit feels too cozy or finding a quiet corner to work from home. The roof deck transforms your evenings, offering an elevated perspective on the city as you watch the sun set over the Washington skyline with a glass of wine in hand.
Summer days take on new meaning when you have access to the swimming pool, where you can start your morning with laps or cool off after a long day exploring the neighborhood. The seasonal rhythm of pool days and rooftop gatherings creates the kind of community connections that make a building feel like home rather than just an address.
Your car finds its place in the dedicated parking garage, eliminating the daily hunt for street parking and ensuring you're always protected from the weather. This convenience factor cannot be overstated in urban living, where knowing your vehicle is secure and accessible makes every errand and weekend getaway infinitely easier to manage.
Cat owners will find this to be a welcoming home for their feline companions, allowing you to enjoy pet ownership without compromise. The combination of brand-new construction, thoughtful amenities, and pet-friendly policies creates an environment where both you and your cat can thrive in comfort.
Living at Upton Place means embracing a lifestyle where every day begins and ends in spaces designed for modern comfort, where community amenities enhance rather than complicate your routine, and where the newness of everything around you reflects the fresh start that comes with calling this exceptional building home. Pricing and availability subject to change on a daily basis. Photos are of model units. Parking may be available subject to availability and may be an additional fee.
Save
Ask
Tour
Hide
Share
Listing Snapshot
Price
$2,568
Days On Site
191 Days
Bedrooms
1
Inside Area (SqFt)
687 sqft
Total Baths
1
Full Baths
1
Partial Baths
N/A
Lot Size
N/A
Year Built
2023
MLS Number
DCDC2256606
Status
Active
Property Tax
N/A
HOA/Condo/Coop Fees
N/A
Sq Ft Source
Estimated
Friends & Family
React
Comment
Invite
No Comments Yet
Did you know? You can invite friends and family to your search. They can join your search, rate and discuss listings with you.
Recent Activity
2 weeks ago
Price changed to $2,568
2 weeks ago
Listing updated with changes from the MLS
6 months ago
Listing first seen on site
General Features
Available on
2026-11-01
Garage
Yes
Garage Spaces
1
Levels
One
Parking
Garage Door OpenerGarageAssignedCommunity Structure
Electric RangeElectric OvenGas Water HeaterWasherDishwasherDisposalDryerExhaust FanFreezerIce MakerMicrowaveRefrigeratorENERGY STAR Qualified Appliances



Did you know? You can invite friends and family to your search. They can join your search, rate and discuss listings with you.