Step into your brand-new home at Upton Place, where every surface gleams with the promise of being the very first to call this space yours. This newly constructed 740 square foot one-bedroom, one-bathroom residence awaits your personal touch in the heart of Washington, DC.
The kitchen becomes your morning sanctuary, where upgraded countertops provide the perfect workspace for preparing your first cup of coffee. The refrigerator stands ready to hold your favorite ingredients, while natural light streams across the pristine surfaces that have never known another resident's routine. Picture yourself moving through this thoughtfully designed space, where every cabinet door closes with the satisfying precision of brand-new construction.
Your bedroom offers a peaceful retreat from the city's energy, with generous proportions that accommodate both rest and relaxation. The full bathroom continues the theme of fresh, contemporary finishes that characterize this newly built community.
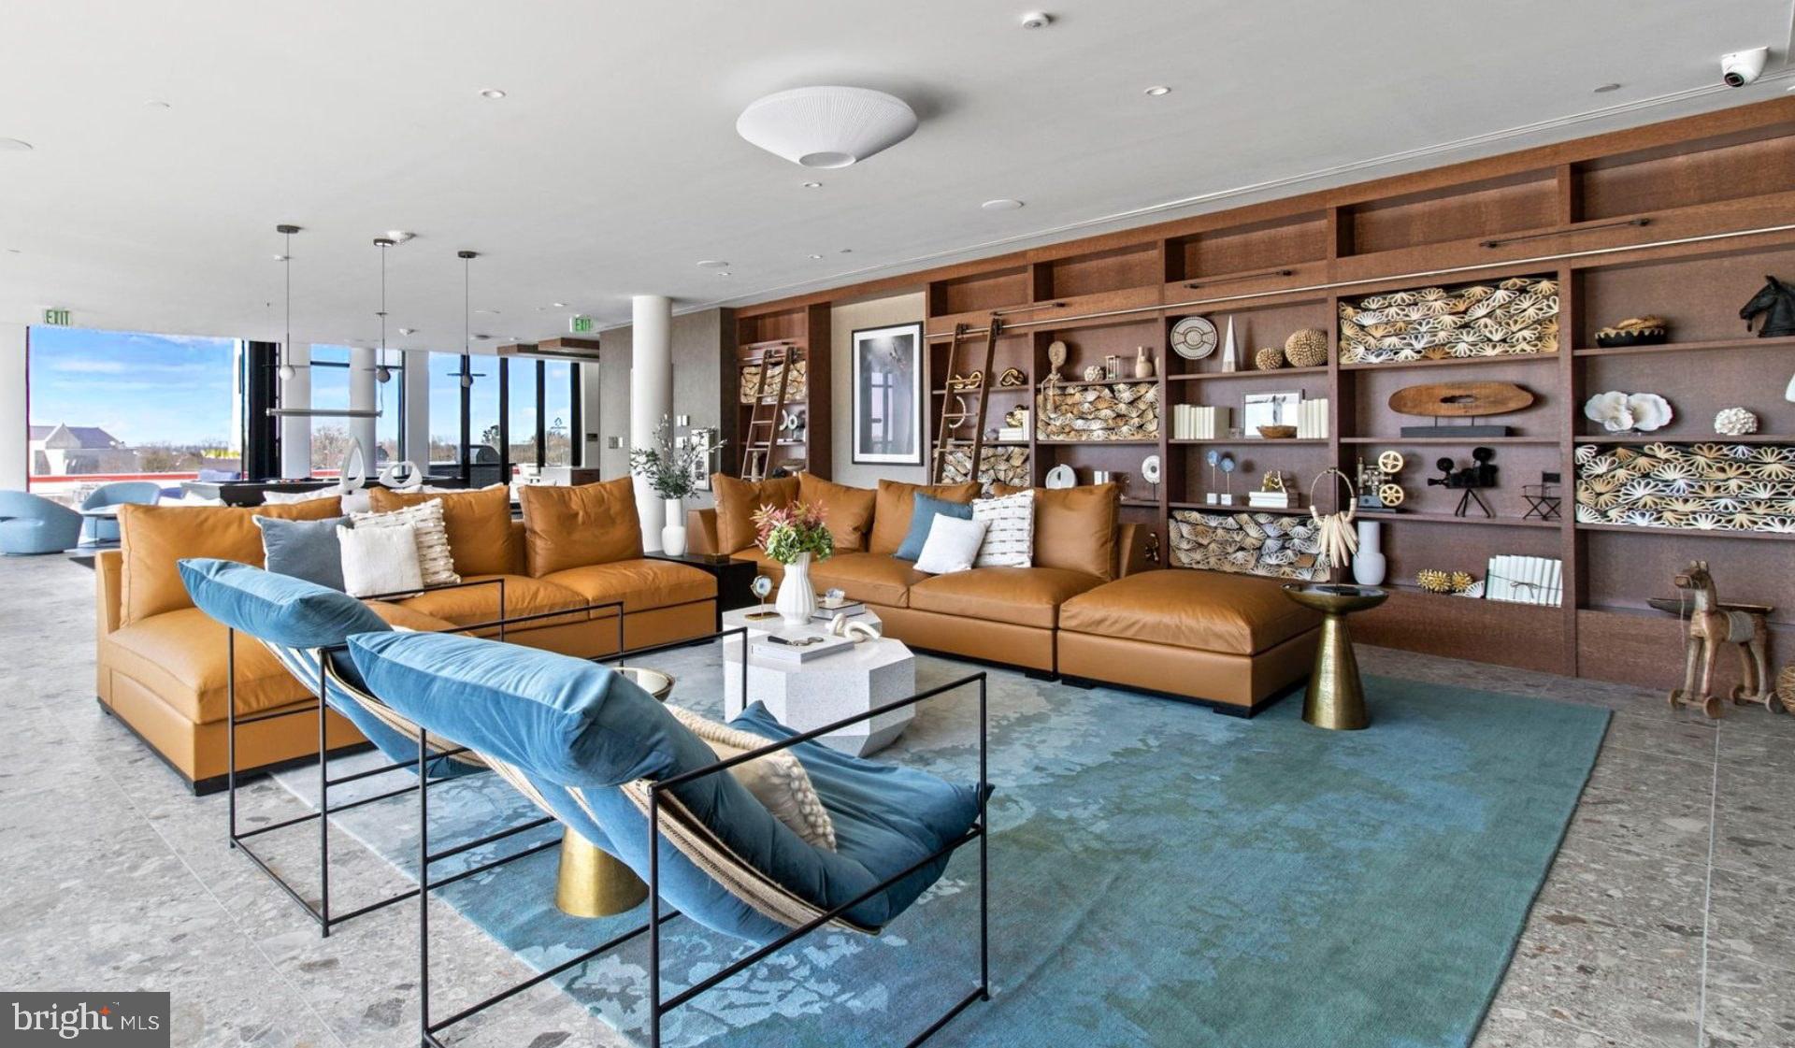
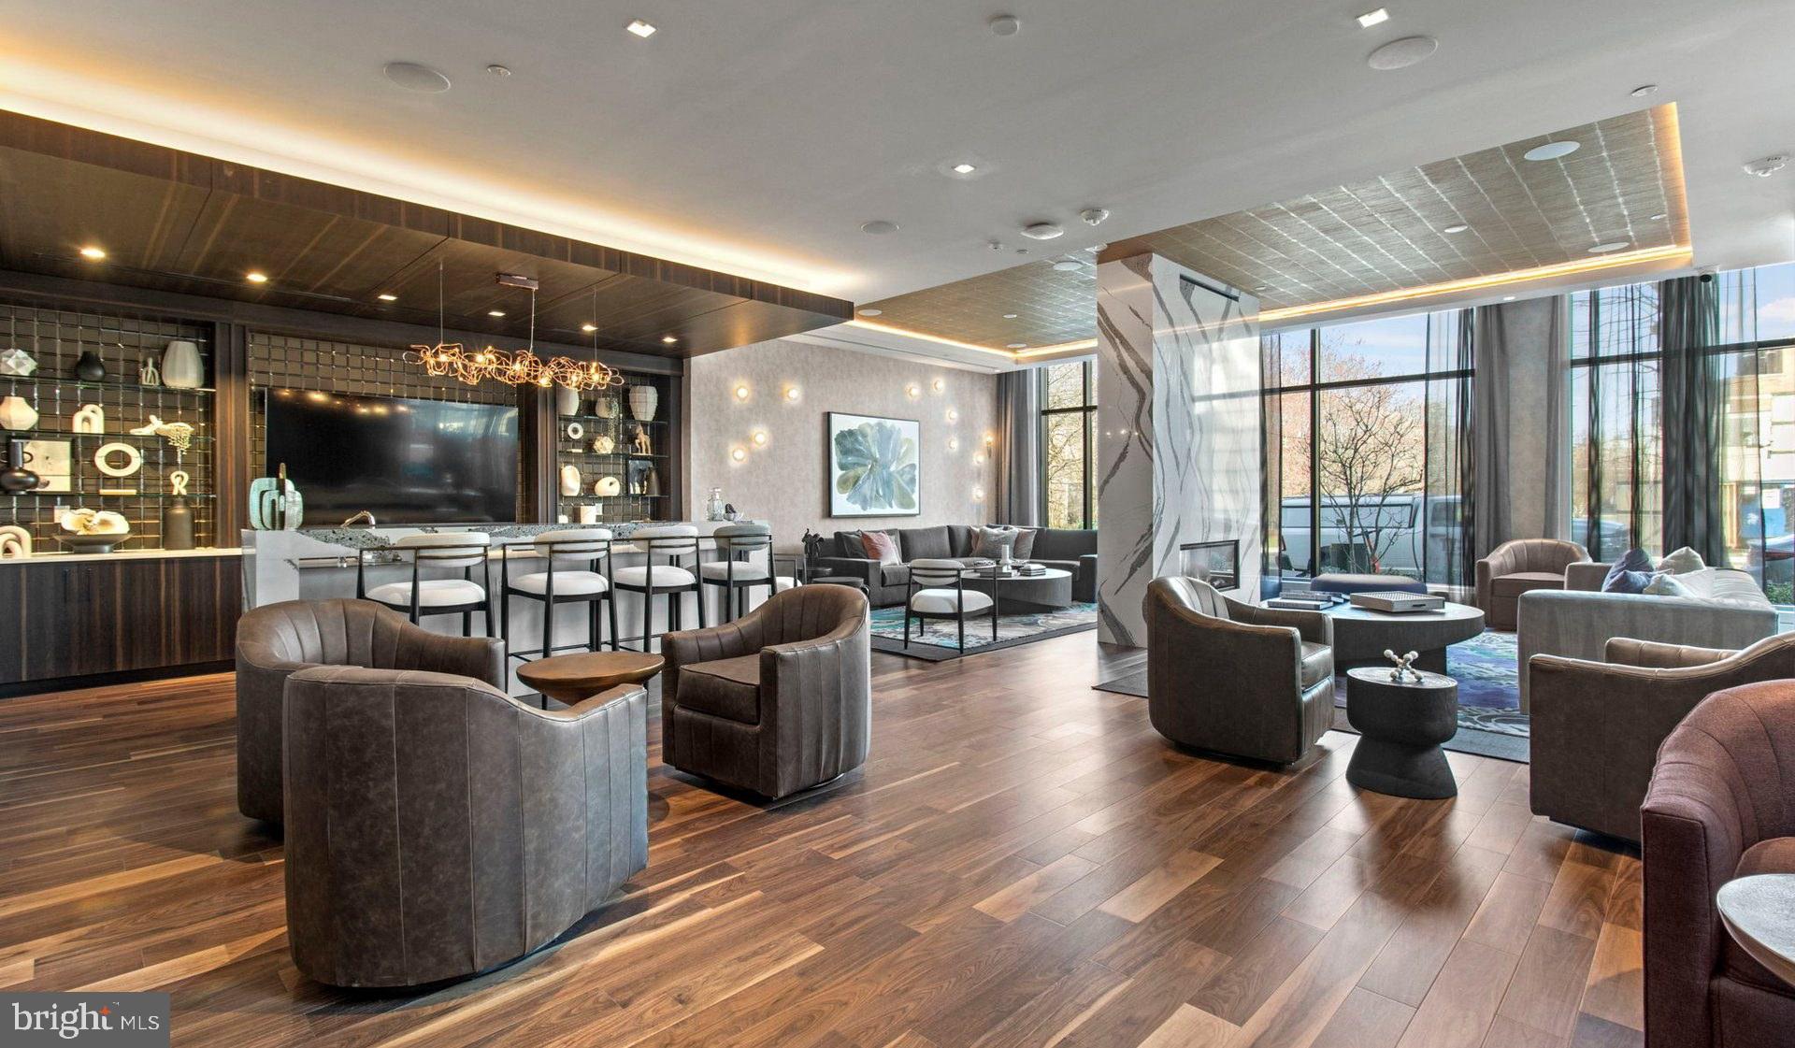
When you're ready to venture beyond your front door, Upton Place reveals its impressive array of shared spaces. The rooftop deck becomes your evening destination, where you can unwind while taking in views of the surrounding neighborhood. On warmer days, the swimming pool offers a refreshing escape just steps from your door. The comfortable lounge provides an ideal spot for reading or casual conversations with neighbors, while the common grounds offer outdoor space to breathe and relax.
Your bicycle finds a secure home in the dedicated bike room, making it easy to explore the walkable dining scene that defines this vibrant corridor. The neighborhood pulses with an eclectic mix of cafes and eateries, where longtime establishments share sidewalk space with exciting new culinary ventures. Whether you're craving a quick breakfast sandwich from a corner spot or planning dinner at one of the area's celebrated restaurants, you'll discover the perfect balance of convenience and variety.
The building's parking garage eliminates the stress of street parking, ensuring you always have a secure spot waiting. Your feline companion is welcome to join you in creating new memories in this pet-friendly community.
This is more than a residence; it's your fresh start in a space designed for contemporary living. Here, every morning begins with the satisfaction of walking through rooms that reflect your style, every evening ends with the luxury of amenities that enhance your daily routine, and every day unfolds with the confidence that comes from living in a home built specifically for the way you want to live. Pricing and availability subject to change on a daily basis. Photos are of model units. Parking may be available subject to availability and may be an additional fee.
Save
Ask
Tour
Hide
Share
Listing Snapshot
Price
$2,662
Days On Site
171 Days
Bedrooms
1
Inside Area (SqFt)
740 sqft
Total Baths
1
Full Baths
1
Partial Baths
N/A
Lot Size
N/A
Year Built
2023
MLS® Number
DCDC2256614
Status
Pending
Property Tax
N/A
HOA/Condo/Coop Fees
N/A
Sq Ft Source
Estimated
Friends & Family
React
Comment
Invite
No Comments Yet
Did you know? You can invite friends and family to your search. They can join your search, rate and discuss listings with you.
Recent Activity
2 months ago
Status changed to Pending
2 months ago
Listing updated with changes from the MLS®
4 months ago
Price changed to $2,662
6 months ago
Listing first seen on site
General Features
Available on
2026-12-08
Garage
Yes
Garage Spaces
1
Levels
One
Parking
Garage Door OpenerGarageAssignedCommunity Structure
Electric RangeElectric OvenGas Water HeaterWasherDishwasherDisposalDryerExhaust FanFreezerIce MakerMicrowaveRefrigeratorENERGY STAR Qualified Appliances



Did you know? You can invite friends and family to your search. They can join your search, rate and discuss listings with you.