Welcome home to this brand-new 2-bedroom, 2-bathroom residence at Upton Place, where 1069 square feet of pristine living space awaits in this just-completed 2023 construction. Every surface, every fixture, every detail has been crafted with precision and has never been lived in before you.
Step into your kitchen and feel the cool smoothness of upgraded countertops beneath your palms as you prepare your morning coffee. The spacious layout flows naturally, making it easy to move from counter to refrigerator as you gather ingredients for breakfast. Picture yourself starting each day in this thoughtfully designed culinary space, where every element works in harmony to create an inspiring environment for both quick meals and elaborate dinner preparations.
Your two bedrooms offer flexible living arrangements, whether you envision a dedicated home office alongside your primary suite or space for guests to stay comfortably. The dual bathrooms provide convenience and privacy, eliminating morning routines that compete for space and time. Natural light filters through the unit, highlighting the quality construction and attention to detail that defines this new building.
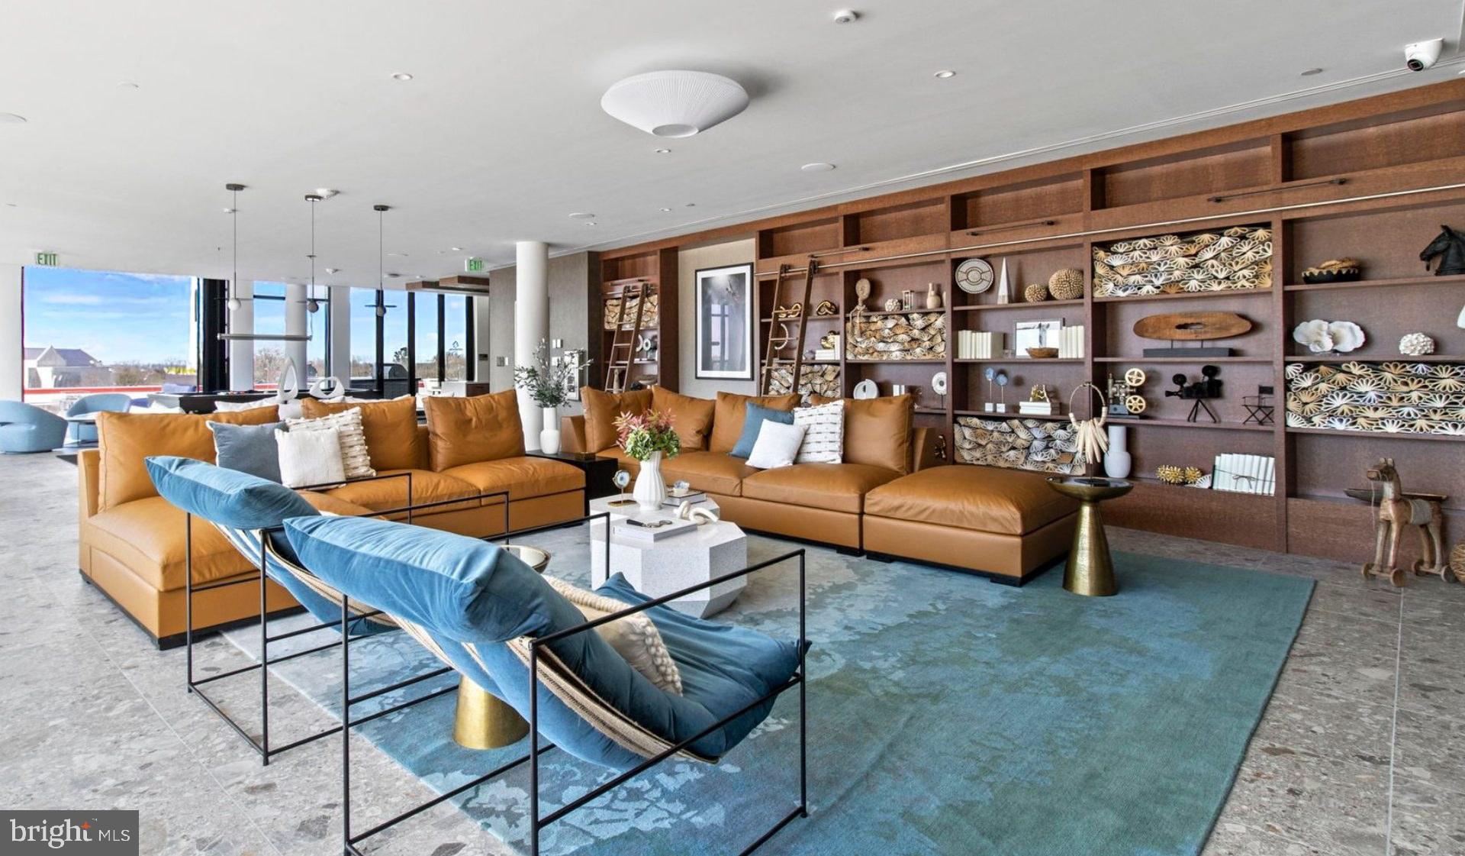
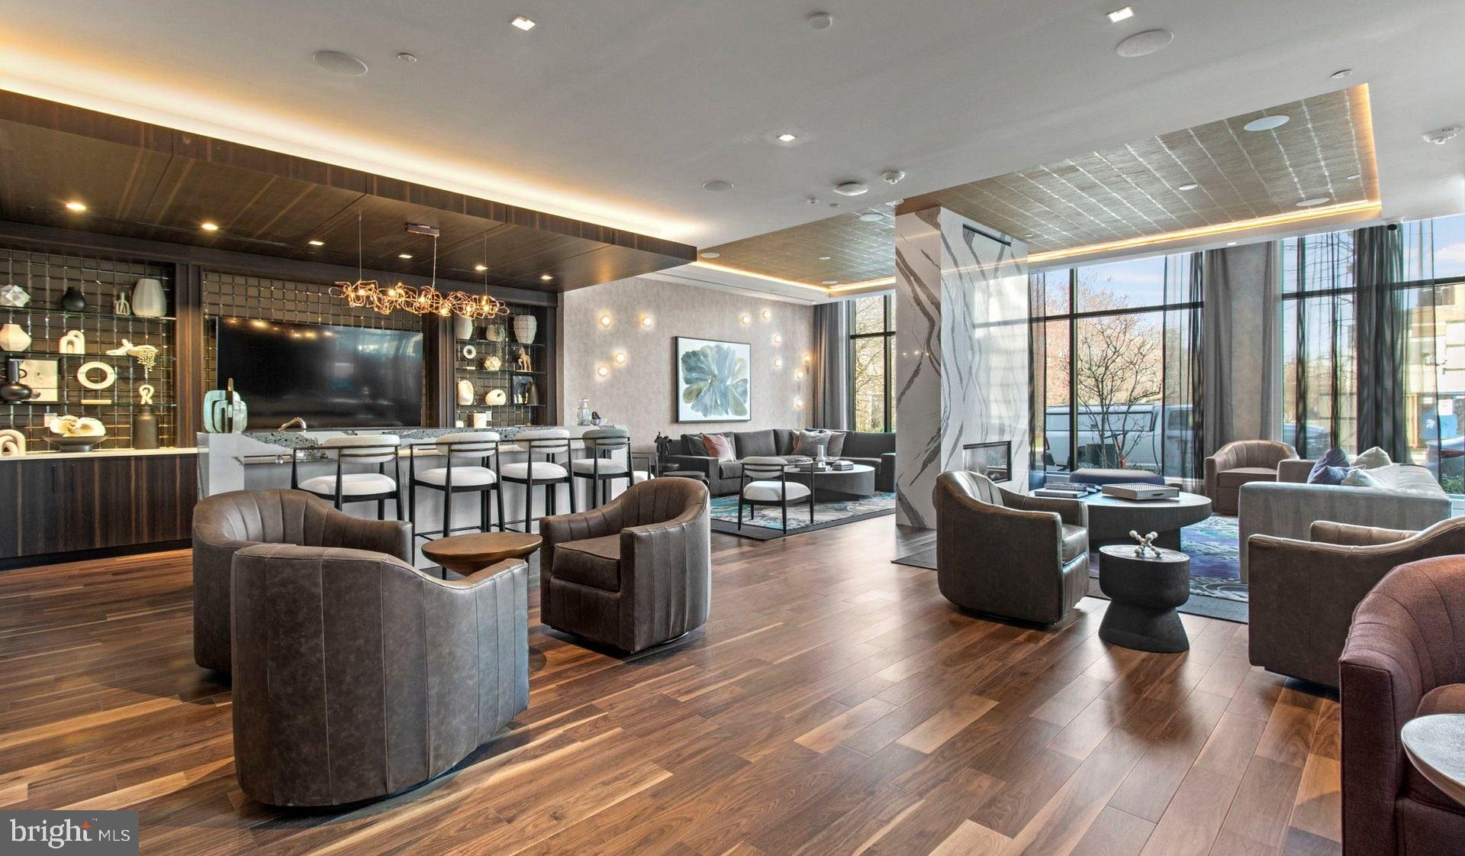
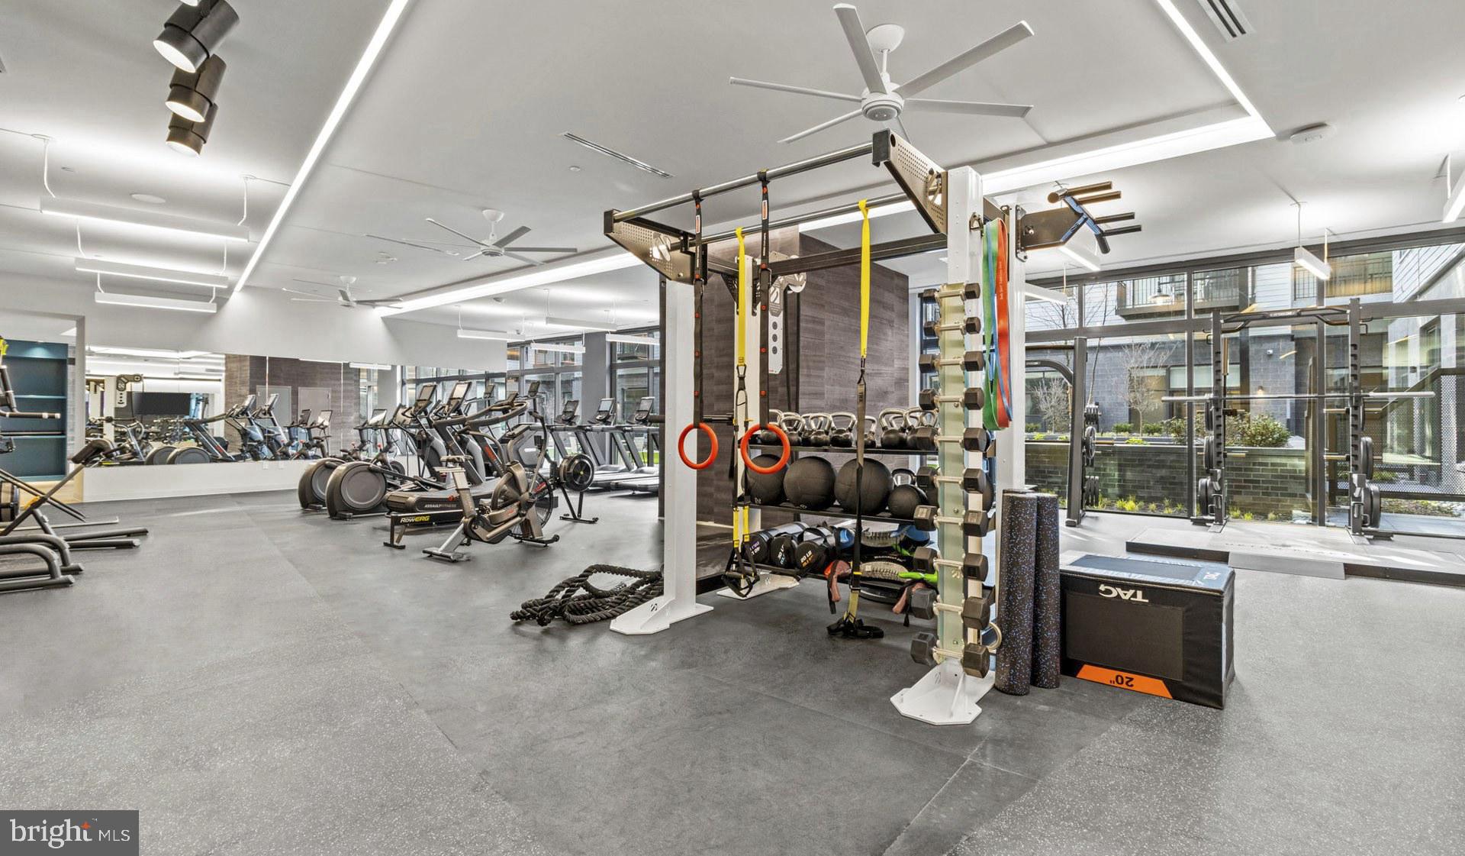
Beyond your front door, Upton Place offers amenities that extend your living space throughout the building. Store your bicycle securely in the dedicated bike room, knowing your commute or weekend adventure is always within reach. The common grounds provide outdoor space to breathe and connect with neighbors, while the resident lounge creates opportunities for both socializing and quiet moments away from your unit.
When the day winds down, ascend to the roof deck where Washington DC spreads before you. Here, you can watch the sunset paint the city skyline or gather with friends under the stars. The swimming pool beckons on warm days, offering a refreshing escape without leaving home.
Your feline companions are welcome to join you in this new chapter, making this not just your sanctuary but theirs as well. The parking garage ensures your vehicle stays protected while keeping you connected to all the city offers.
Living at Upton Place means embracing the energy of new construction combined with thoughtful amenities that enhance daily life. Every morning brings the satisfaction of walking through spaces designed specifically for modern living, where the newness still carries that distinctive fresh quality that only comes with being the first to call a place home. Pricing and availability subject to change on a daily basis. Photos are of model units. Parking may be available subject to availability and may be an additional fee.
Save
Ask
Tour
Hide
Share
Listing Snapshot
Price
$5,529
Days On Site
172 Days
Bedrooms
2
Inside Area (SqFt)
1,069 sqft
Total Baths
2
Full Baths
2
Partial Baths
N/A
Lot Size
N/A
Year Built
2023
MLS® Number
DCDC2256622
Status
Active
Property Tax
N/A
HOA/Condo/Coop Fees
N/A
Sq Ft Source
Estimated
Friends & Family
React
Comment
Invite
No Comments Yet
Did you know? You can invite friends and family to your search. They can join your search, rate and discuss listings with you.
Recent Activity
4 days ago
Listing updated with changes from the MLS®
2 months ago
Price changed to $5,529
6 months ago
Listing first seen on site
General Features
Available on
2026-12-15
Garage
Yes
Garage Spaces
1
Levels
One
Parking
Garage Door OpenerGarageAssignedCommunity Structure
Electric RangeElectric OvenGas Water HeaterWasherDishwasherDisposalDryerExhaust FanFreezerIce MakerMicrowaveRefrigeratorENERGY STAR Qualified Appliances



Did you know? You can invite friends and family to your search. They can join your search, rate and discuss listings with you.