Property Search

Save
Ask
Tour
Hide
Share
$2,939
170 Days On Site

4000 WISCONSIN AVENUE NW PARC-PH735
WASHINGTON, DC 20016

For Rent|Condominium|Pending
1
Bed
1
Total Bath
1
Full Bath
636
SqFt
$5
/SqFt
2023
Built
Subdivision:
CATHEDRAL HEIGHTS
County:
WASHINGTON
Listing courtesy of Keller Williams Capital Properties
Call Now: (703) 898-3565
Is this the listing for you? We can help make it yours.
(703) 898-3565
4000 WISCONSIN AVENUE NW PARC-PH7354000 WISCONSIN AVENUE NW PARC-PH7354000 WISCONSIN AVENUE NW PARC-PH7354000 WISCONSIN AVENUE NW PARC-PH735
Save
Ask
Tour
Hide
Share

Mortgage Calculator

Monthly Payment (Est.)

Enter an interest rate to see your estimated monthly payment.
Calculator powered by Showcase IDX, a Constellation1 Company. Copyright ©2026 Information is deemed reliable but not guaranteed.

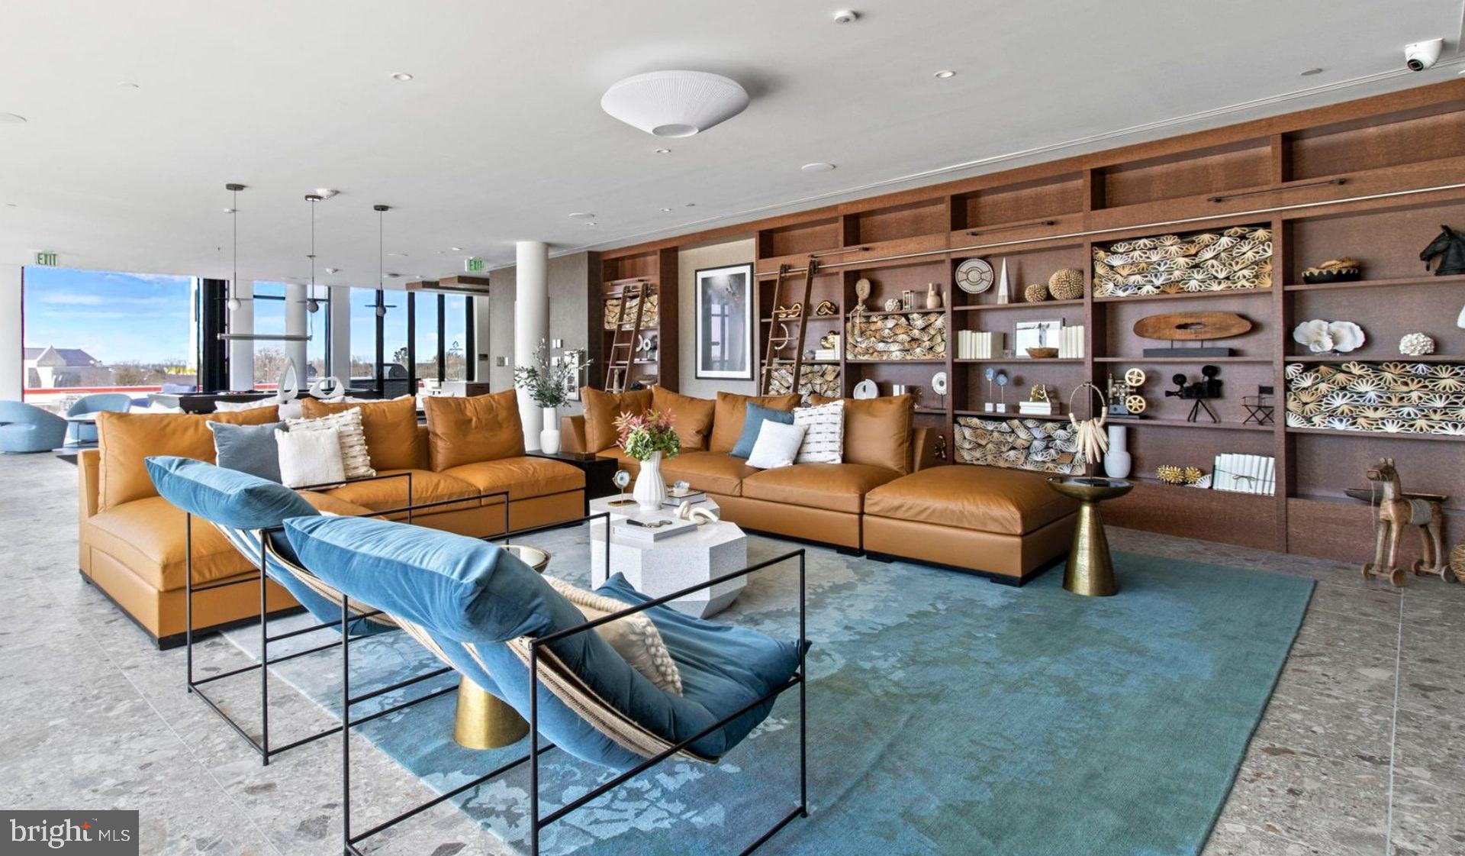
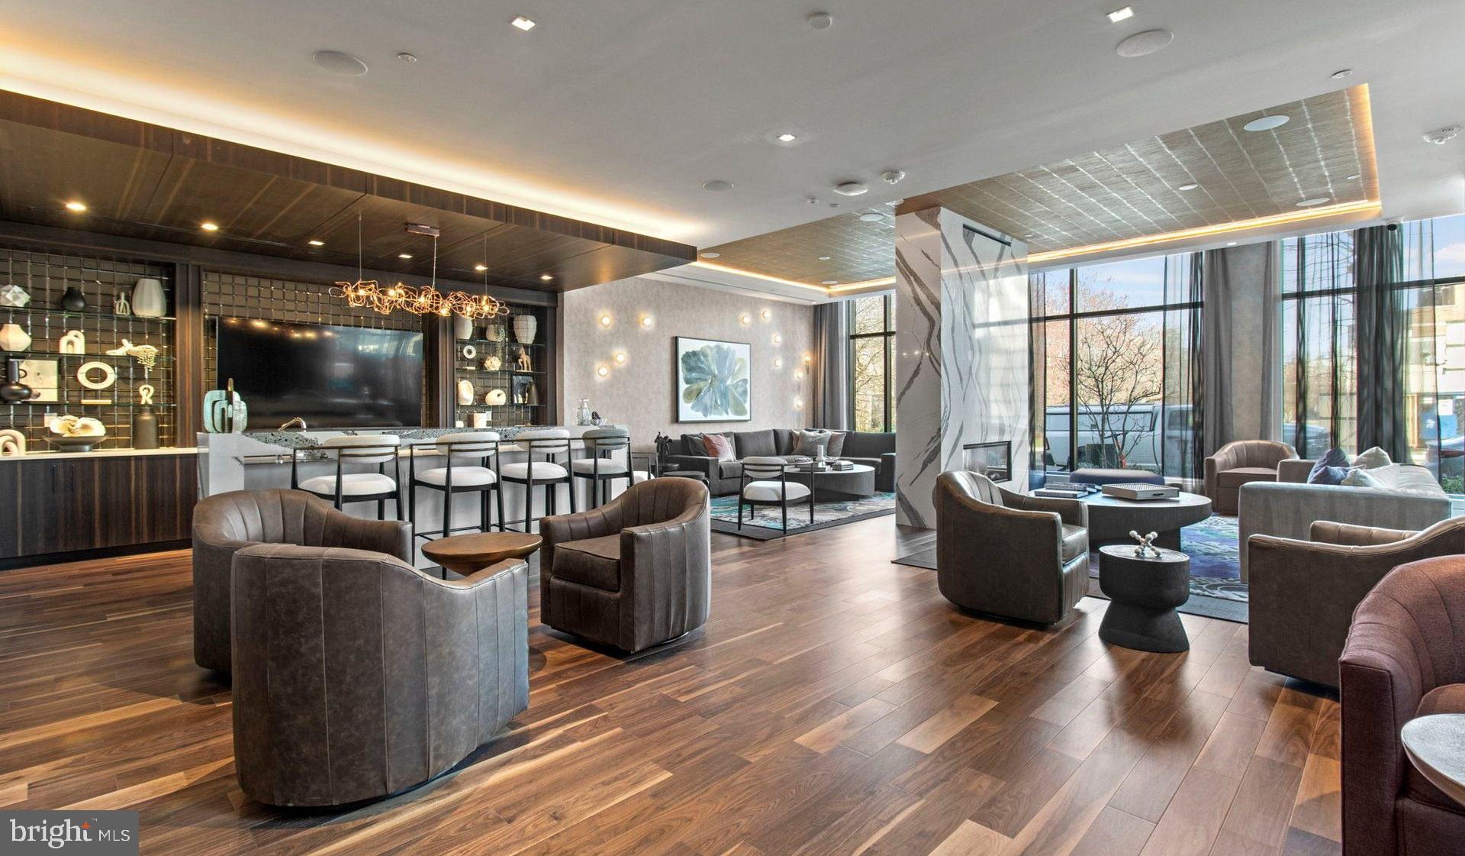
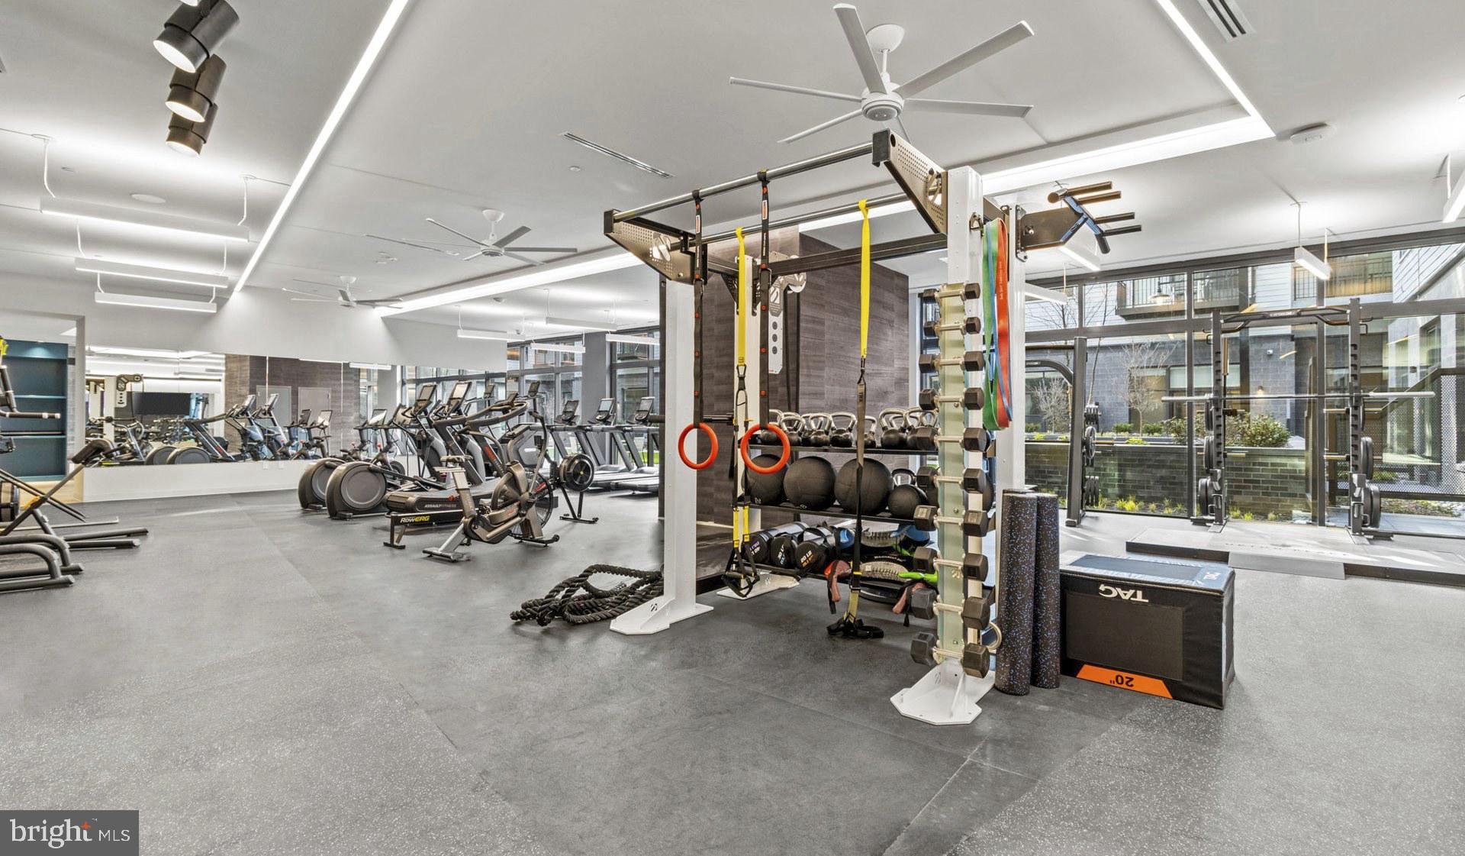
Welcome to your brand-new home at Upton Place, where every detail reflects the thoughtful craftsmanship of 2023 construction. This one-bedroom, one-bathroom residence spans 636 square feet of never-before-lived-in space, designed with modern living at its heart. Step into your kitchen and feel the cool smoothness of upgraded countertops beneath your fingertips as you prepare your morning coffee. The refrigerator stands ready to keep your favorite ingredients fresh, and you can already picture yourself creating memorable meals in this well-appointed culinary space. Natural light flows through the living area, highlighting the pristine finishes that make this apartment uniquely yours. Your morning routine begins in the comfort of your private bedroom, then continues as you step out into the vibrant Washington, DC neighborhood. The walkable streets invite exploration, with local cafes serving expertly crafted espresso just steps from your door. Discover an eclectic mix of eateries that blend the city's storied past with contemporary culinary innovation. From cozy bistros tucked into historic buildings to modern restaurants showcasing farm-to-table fare, the dining scene reflects the neighborhood's perfect balance of old and new charm. Return home to discover the true luxury of community living at Upton Place. Store your bicycle securely in the dedicated bike room, then unwind in the welcoming lounge where neighbors become friends. The common grounds provide peaceful outdoor space for reflection or casual conversation. When evening arrives, ascend to the spectacular roof deck where the city skyline creates your backdrop for sunset conversations and starlit gatherings. The swimming pool offers year-round recreation and relaxation, whether you prefer morning laps or afternoon lounging. Your feline companion will appreciate the cat-friendly environment, making this home perfect for both of you. The convenience of the parking garage ensures your vehicle stays protected while keeping you connected to everything the city offers. Each day concludes with the satisfaction of returning to a residence that combines urban sophistication with genuine comfort. The thoughtful amenities and pristine construction quality create an environment where every moment feels intentionally crafted for your enjoyment. Pricing and availability subject to change on a daily basis. Photos are of model units. Parking may be available subject to availability and may be an additional fee.

Save
Ask
Tour
Hide
Share
Listing Snapshot
Price 
$2,939
Days On Site 
170 Days
Bedrooms 
1
Inside Area (SqFt) 
636 sqft
Total Baths 
1
Full Baths 
1
Partial Baths 
N/A
Lot Size 
N/A
Year Built 
2023
MLS® Number 
DCDC2256628
Status 
Pending
Property Tax 
N/A
HOA/Condo/Coop Fees 
N/A
Sq Ft Source 
Estimated
Friends & Family
Recent Activity
3 months agoListing updated with changes from the MLS®
4 months agoStatus changed to Pending
6 months agoListing first seen on site
General Features
Available on 
2026-12-15
Garage 
Yes
Garage Spaces 
1
Levels 
One
Parking 
Garage Door OpenerGarageAssignedCommunity Structure
Parking Spaces 
1
Pets 
Cats OKDogs OKYes
Property Sub Type 
Condominium
Security 
Smoke Detector(s)24 Hour SecurityCarbon Monoxide Detector(s)Security SystemSecurity Guard
Sewer 
Public Sewer
SqFt Above 
636
SqFt Total 
636
Style 
Traditional
Water Source 
Public
Zoning 
N/A
Interior Features
Appliances 
Electric RangeElectric OvenGas Water HeaterWasherDishwasherDisposalDryerExhaust FanFreezerIce MakerMicrowaveRefrigeratorENERGY STAR Qualified Appliances

Cooling 
Central AirElectric
Flooring 
WoodHardwood
Furnished 
Unfurnished
Heating 
Exhaust FanCentral
Interior 
Kitchen IslandWalk-In Closet(s)OtherBuilt-in FeaturesOpen Floorplan
Laundry Features 
Washer HookupMain Level
Main Level Bedrooms 
1
Spa 
Yes
Window Features 
Window CoveringsWindow Treatments
Save
Ask
Tour
Hide
Share
Exterior Features
Construction Details 
Other
Exterior 
BarbecueOtherBalconyLighting
Patio And Porch 
DeckPatio
Pool Features 
Community
Spa 
Yes
Windows/Doors 
Window CoveringsWindow Treatments
Community Features
Association Amenities 
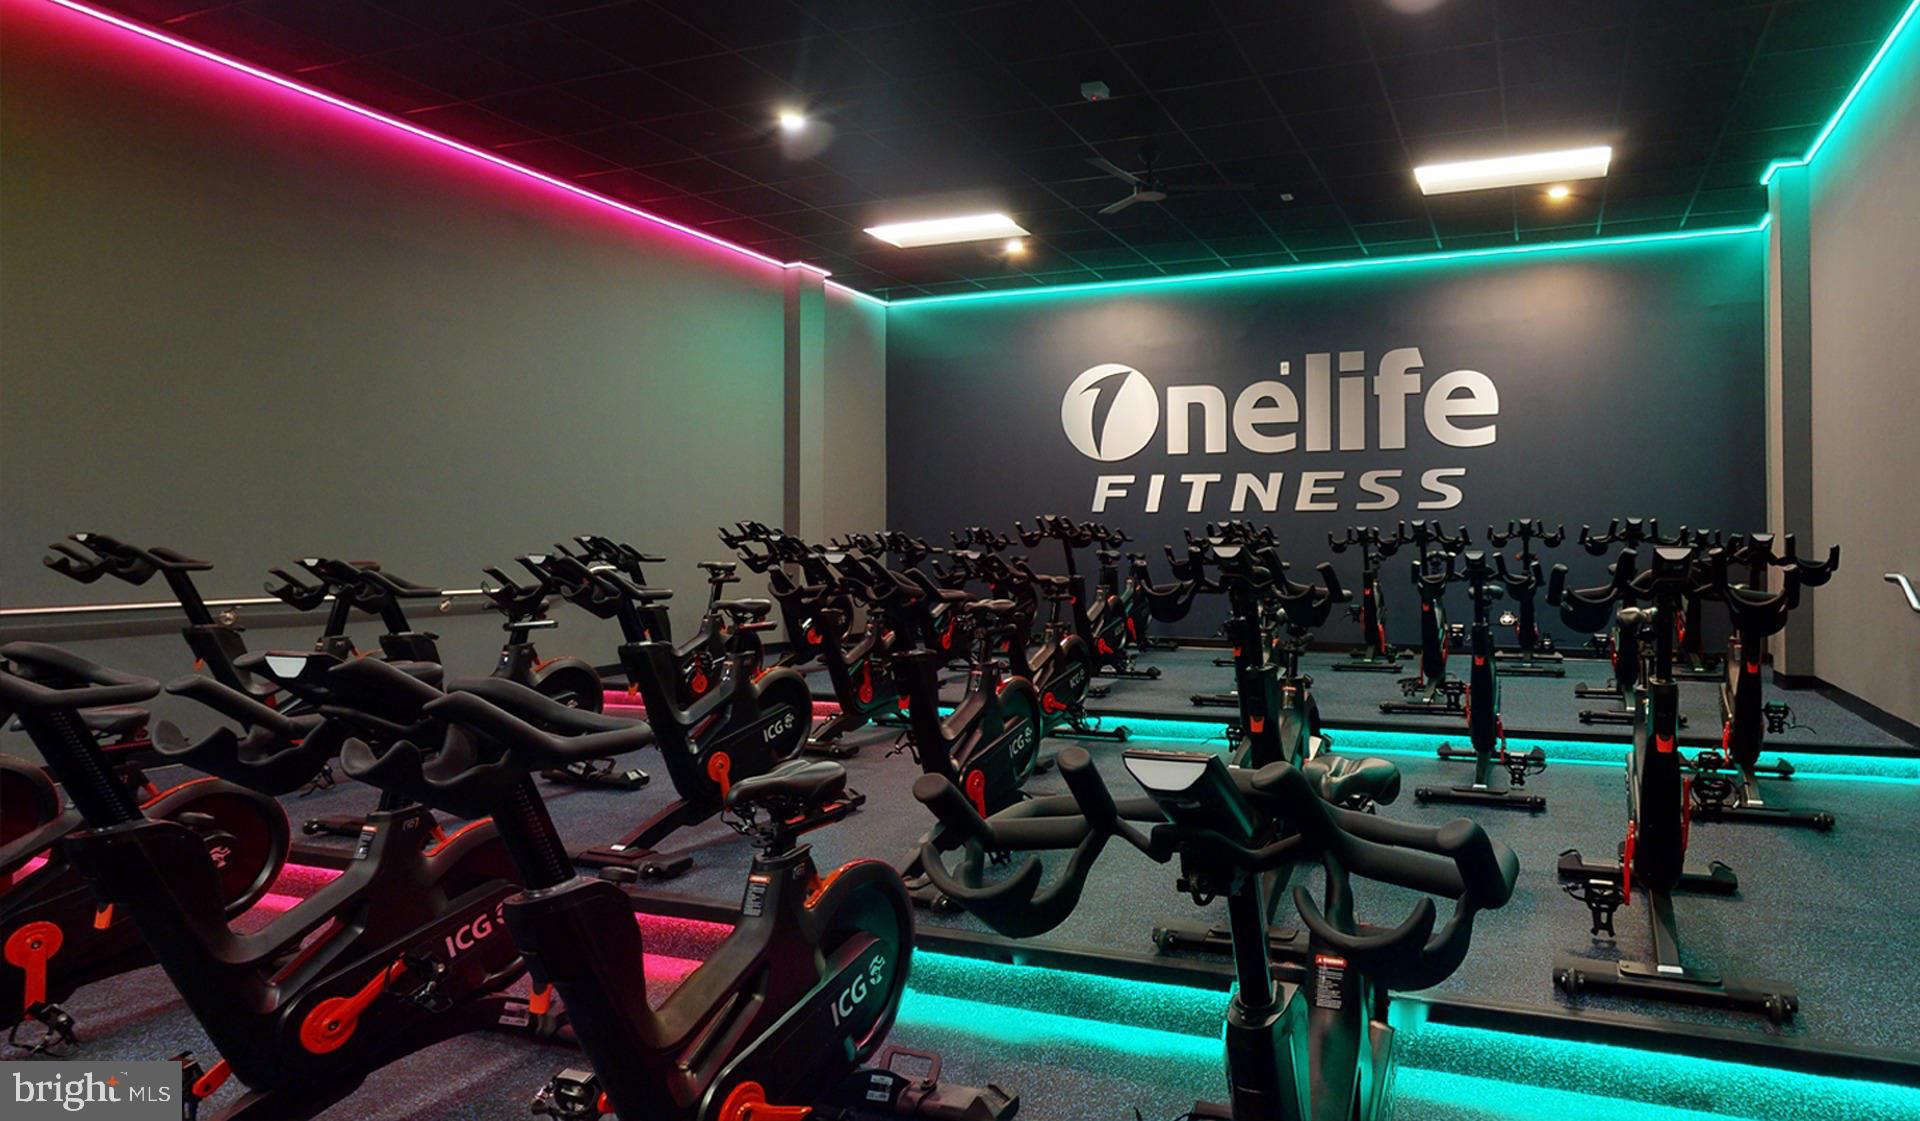
ClubhouseConciergeDog ParkFitness CenterGame RoomMeeting RoomParty RoomPicnic AreaSecurityOtherElevator(s)GatedJogging PathPlaygroundRecreation Facilities
Community Features 
PoolStreet Lights
School District 
DISTRICT OF COLUMBIA PUBLIC SCHOOLS
Schools
School District
DISTRICT OF COLUMBIA PUBLIC SCHOOLS
Elementary School
Unknown
Middle School
Unknown
High School
Unknown
Listing courtesy of Keller Williams Capital Properties


The real estate listing information is provided by Bright MLS is for the consumer's personal, non-commercial use and may not be used for any purpose other than to identify prospective properties consumer may be interested in purchasing. Any information relating to real estate for sale or lease referenced on this web site comes from the Internet Data Exchange (IDX) program of the Bright MLS. This web site references real estate listing(s) held by a brokerage firm other than the broker and/or agent who owns this web site. The accuracy of all information is deemed reliable but not guaranteed and should be personally verified through personal inspection by and/or with the appropriate professionals. Properties in listings may have been sold or may no longer be available. The data contained herein is copyrighted by Bright MLS and is protected by all applicable copyright laws. Any unauthorized collection or dissemination of this information is in violation of copyright laws and is strictly prohibited. Copyright © 2020 Bright MLS. All rights reserved.

Neighborhood & Commute
Source: Walkscore
Disclosure: Community information and market data powered by Constellation Data Labs. Information is deemed reliable but not guaranteed.
Save
Ask
Tour
Hide
Share
Popular areas we serve

Northern Virginia Communities

  1. Aldie
  2. Alexandria
  3. Annandale
  4. Arlington
  5. Ashburn
  6. Bluemont
  7. Brambleton
  8. Bristow
  9. Broadlands
  10. Burke
  11. Centreville
  12. Chantilly
  13. Fairfax
  14. Falls Church
  15. Gainesville
  16. Great Falls
  17. Herndon
  18. Leesburg
  19. Manassas
  20. Manassas Park
  21. McLean
  22. Middleburg
  23. Oakton
  24. Reston
  25. South Riding
  26. Springfield
  27. Sterling
  28. Stone Ridge
  29. Vienna
  30. Winchester
  31. Woodbridge

Browse by Area

Start A Custom Search