Step into your brand-new home at Upton Place, where fresh construction meets modern living in the heart of Washington, DC. This pristine one-bedroom, one-bathroom residence spans 687 square feet of thoughtfully designed space that has never been lived in before.
Your morning begins in the heart of your home—a stunning kitchen featuring upgraded countertops that catch the light beautifully as you prepare your first cup of coffee. The sleek surfaces provide the perfect workspace for everything from quick breakfast prep to elaborate weekend cooking sessions. Your refrigerator stands ready to keep fresh ingredients at hand, while the modern design creates an inviting atmosphere that makes you want to linger over meals and conversation.
The spacious bedroom offers a peaceful retreat where you can unwind after busy days exploring the city. Natural light filters through the windows, highlighting the clean lines and contemporary finishes that define this brand-new space. The full bathroom continues the modern aesthetic with quality fixtures and finishes that feel luxurious yet practical for daily routines.
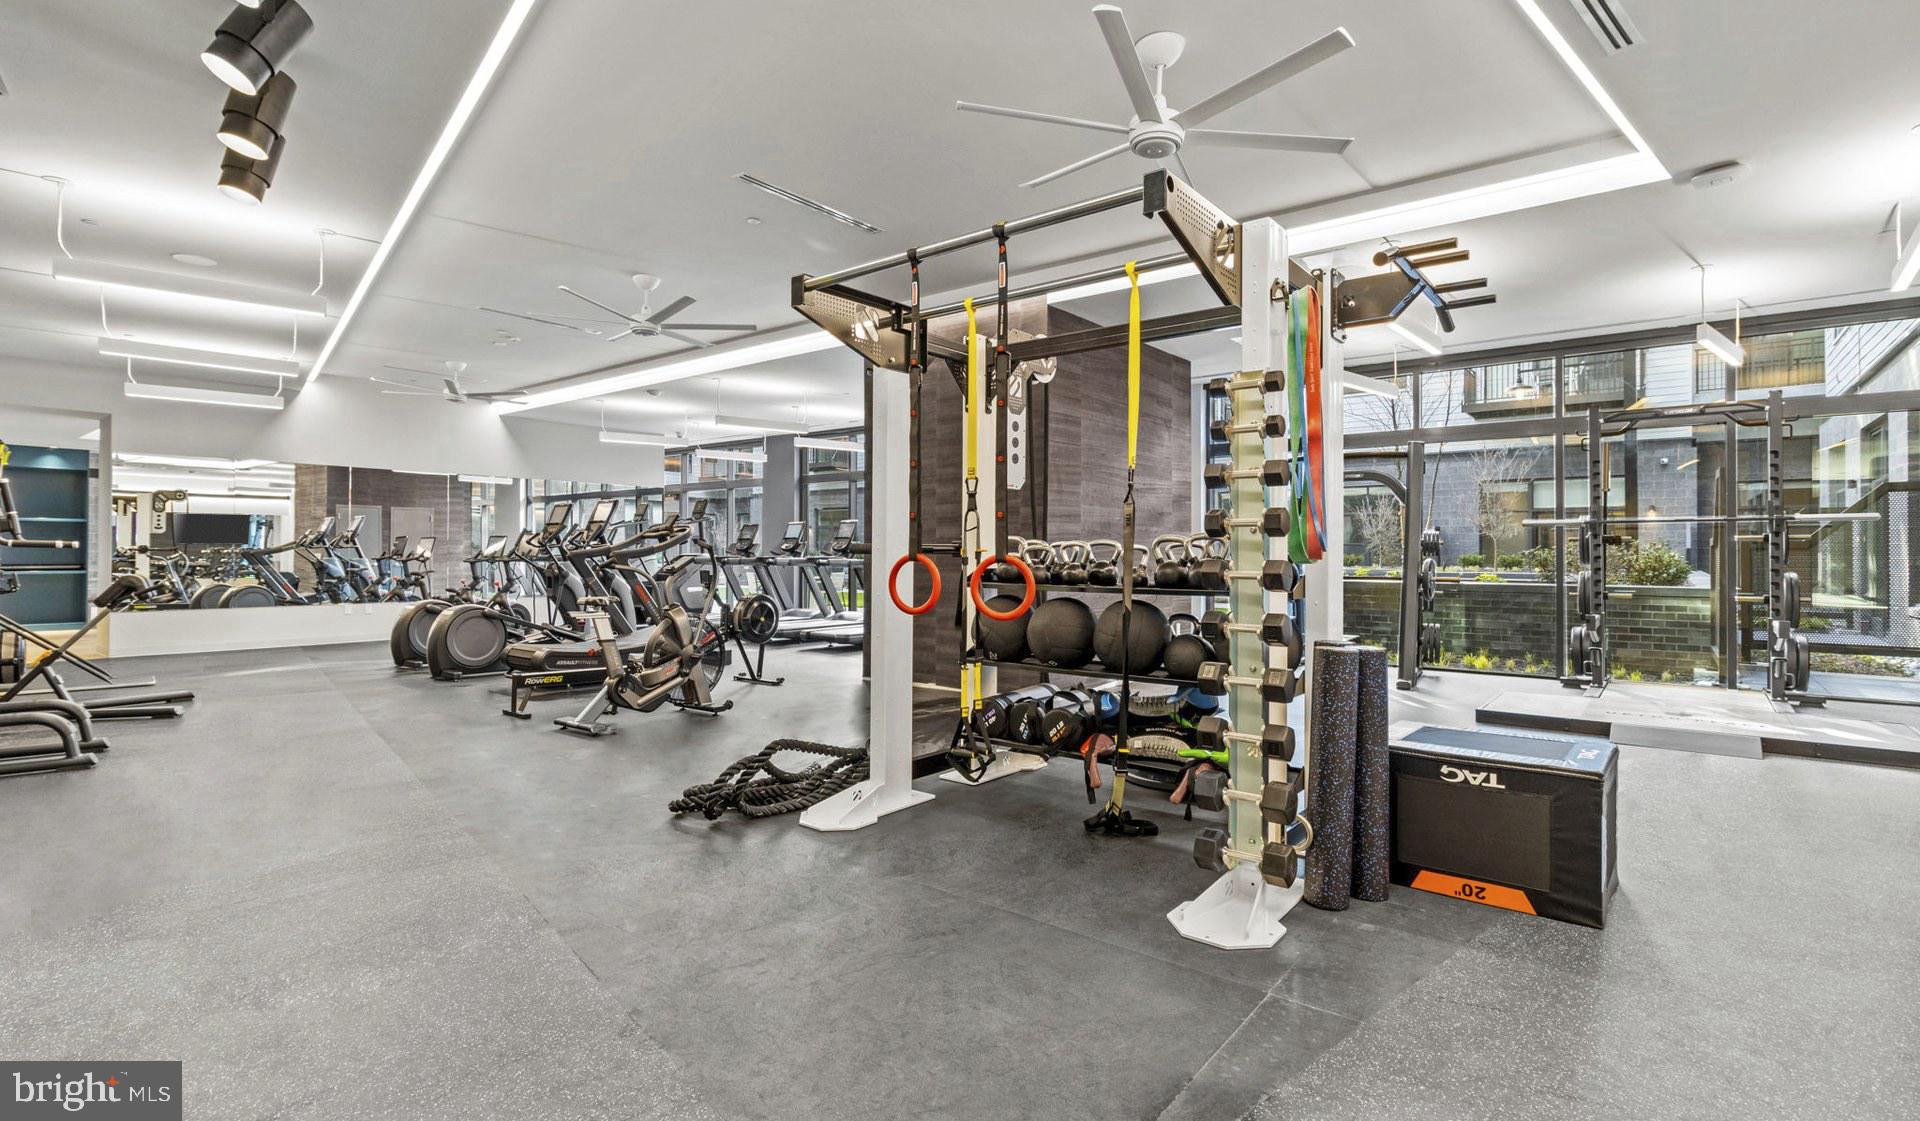
Beyond your front door, Upton Place offers an impressive collection of amenities designed for the way you want to live. Start your day with a swim in the sparkling pool, where you can enjoy a few refreshing laps or simply relax poolside with a good book. When evening arrives, head up to the spectacular roof deck to watch the sunset paint the DC skyline in brilliant colors while socializing with neighbors or enjoying a quiet moment of reflection.
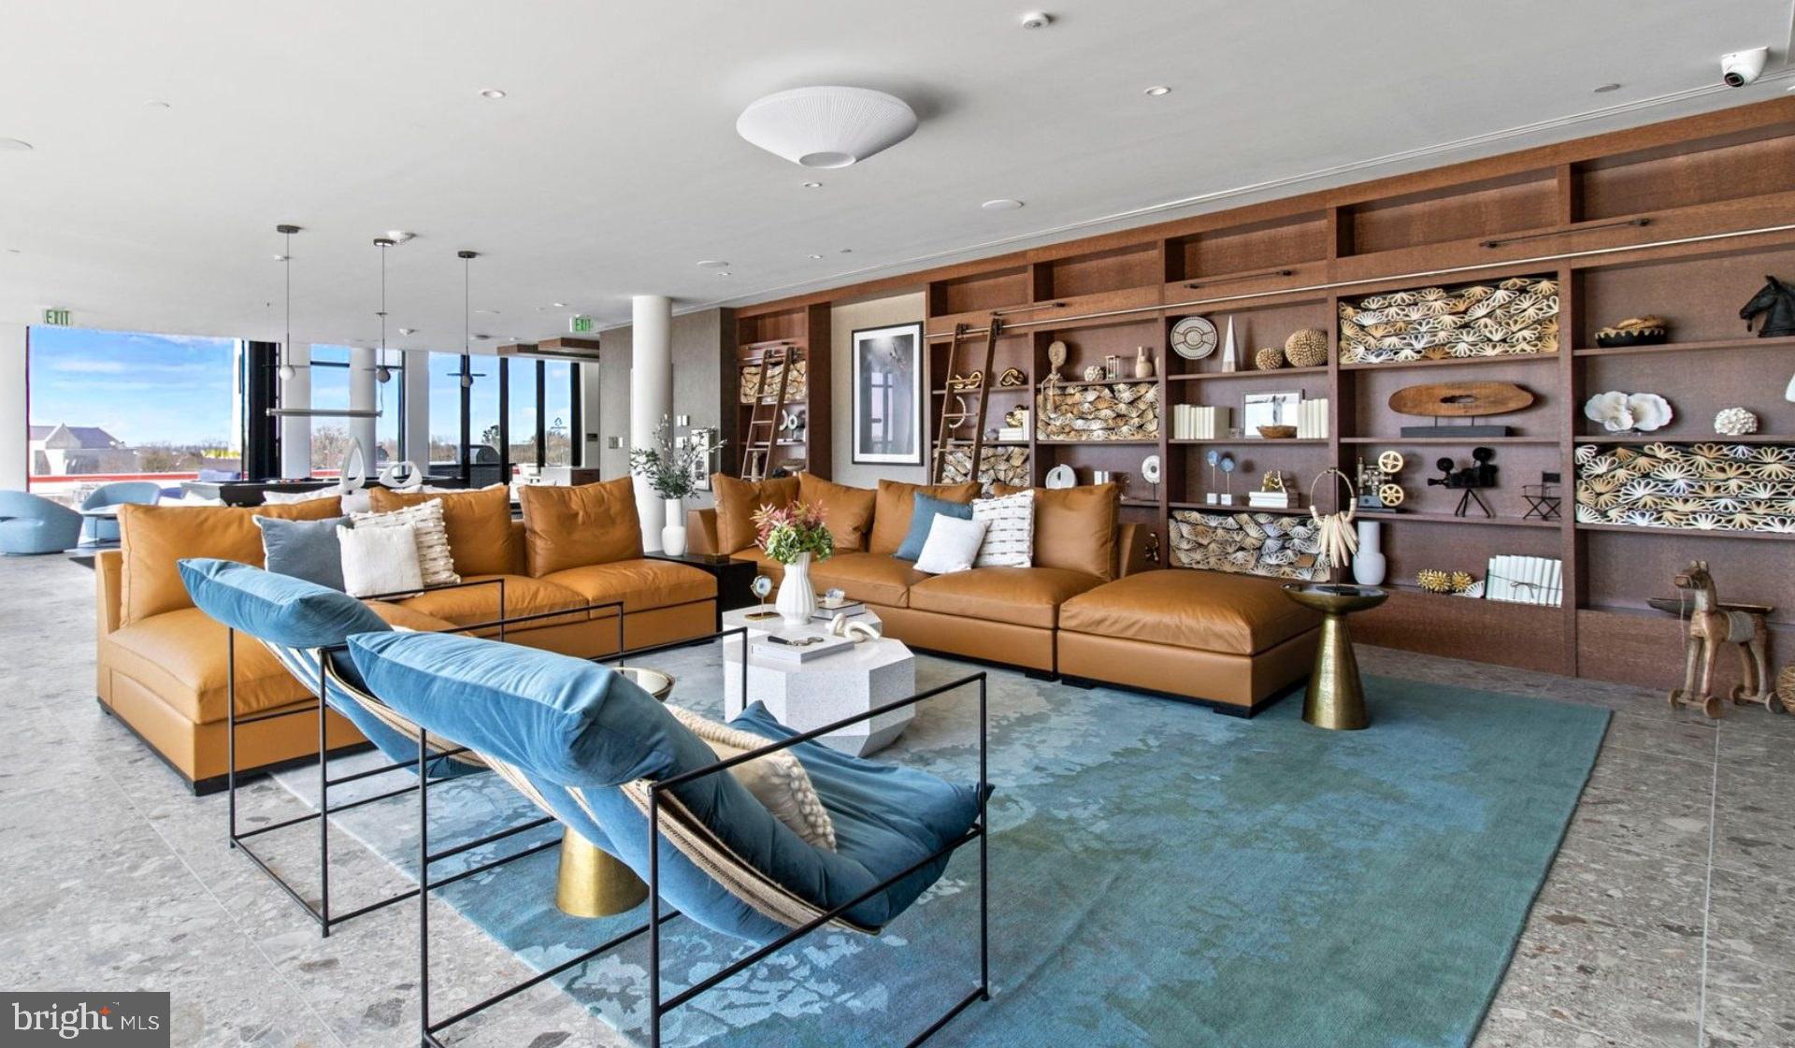
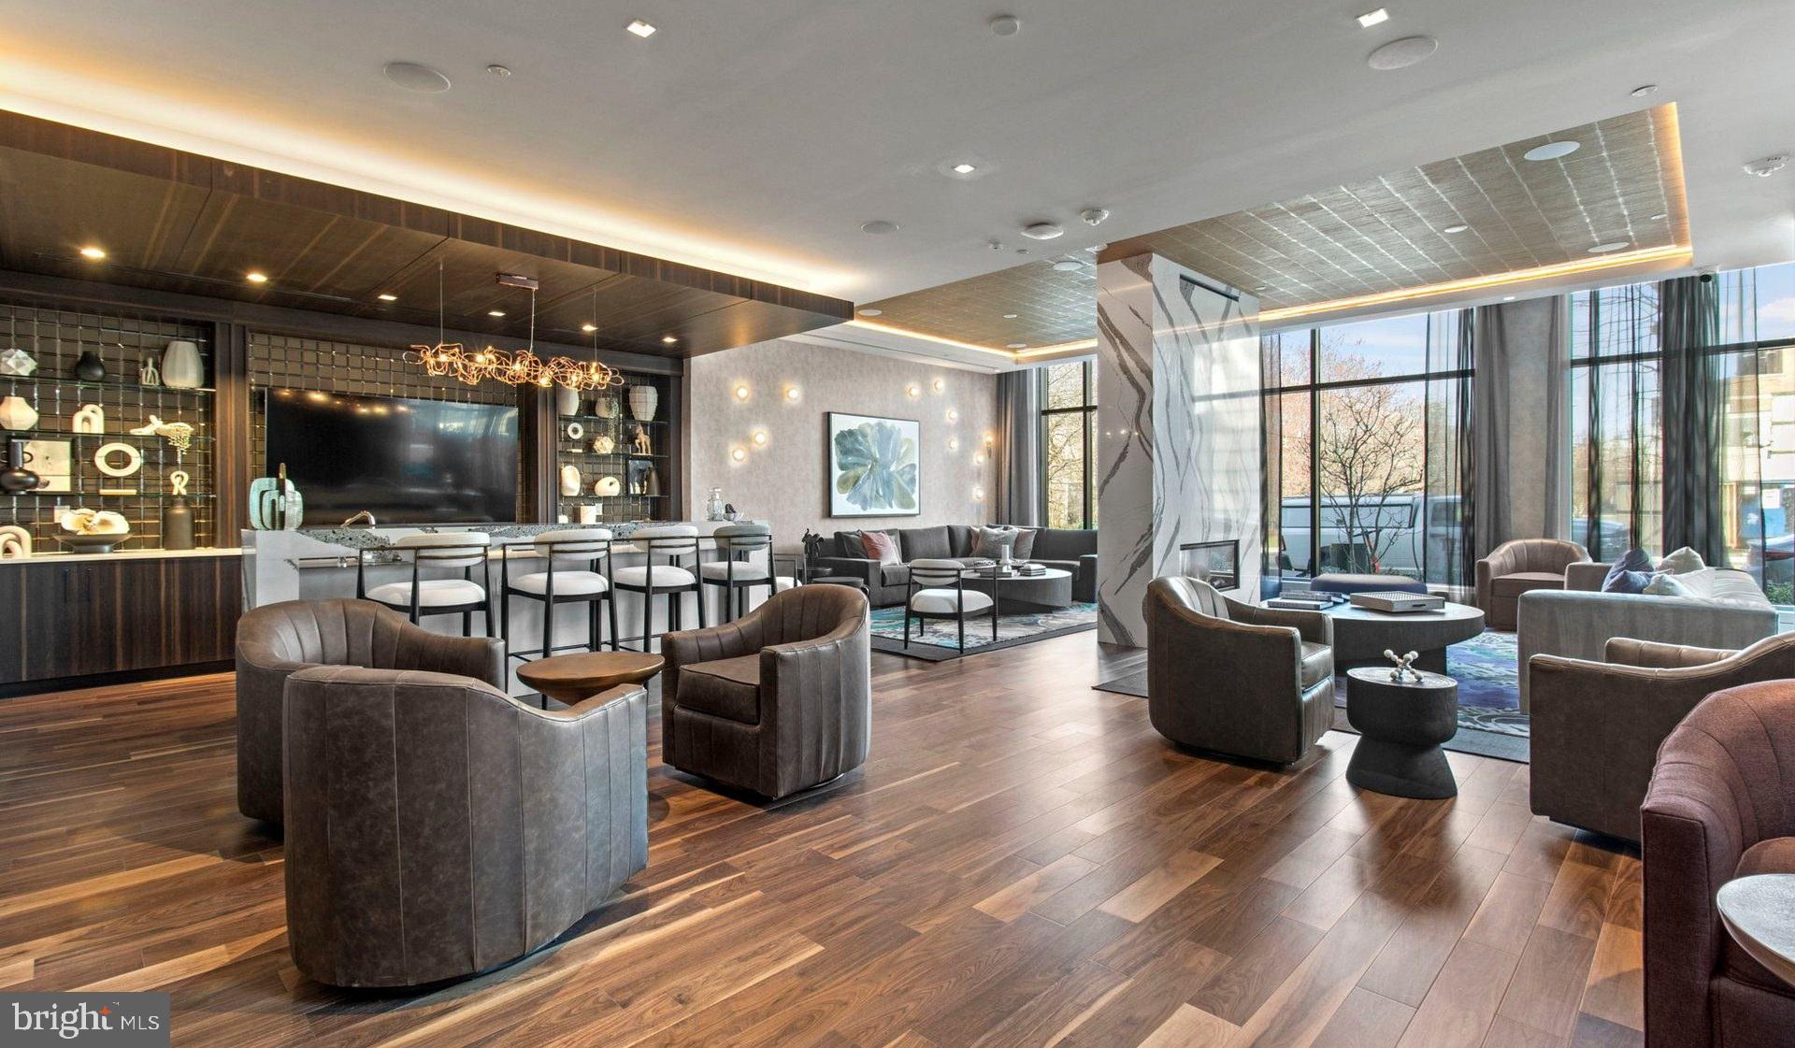
The thoughtfully designed lounge provides the perfect setting for hosting friends or working remotely in a change of scenery. When you need some quiet time, the common grounds offer peaceful outdoor space where you can breathe fresh air and reconnect with nature without leaving home. The dedicated bike room keeps your wheels secure and easily accessible, encouraging you to explore the city on two wheels.
The vibrant dining and shopping scene surrounding your new home beckons with an eclectic mix of establishments that blend historic charm with contemporary flair. Cozy cafes perfect for leisurely weekend brunches sit alongside innovative eateries where you can discover new flavors and cuisines. The walkable corridor offers everything from quick grab-and-go options for busy weekday mornings to intimate dinner spots for special occasions.
Your feline companion will love exploring the spacious layout and sunny windows, as cats are welcome to call Upton Place home too. The secure parking garage ensures your vehicle stays protected from the elements while remaining conveniently accessible for weekend adventures or daily commutes.
This is more than just an apartment—it's your gateway to experiencing the best of Washington, DC living in a space that reflects your appreciation for quality, convenience, and style. Pricing and availability subject to change on a daily basis. Photos are of model units. Parking may be available subject to availability and may be an additional fee.
Save
Ask
Tour
Hide
Share
Listing Snapshot
Price
$2,448
Days On Site
191 Days
Bedrooms
1
Inside Area (SqFt)
687 sqft
Total Baths
1
Full Baths
1
Partial Baths
N/A
Lot Size
N/A
Year Built
2023
MLS Number
DCDC2256646
Status
Active
Property Tax
N/A
HOA/Condo/Coop Fees
N/A
Sq Ft Source
Estimated
Friends & Family
React
Comment
Invite
No Comments Yet
Did you know? You can invite friends and family to your search. They can join your search, rate and discuss listings with you.
Recent Activity
2 weeks ago
Price changed to $2,448
2 weeks ago
Listing updated with changes from the MLS
6 months ago
Listing first seen on site
General Features
Available on
2026-08-08
Garage
Yes
Garage Spaces
1
Levels
One
Parking
Garage Door OpenerGarageAssignedCommunity Structure
Electric RangeElectric OvenGas Water HeaterWasherDishwasherDisposalDryerExhaust FanFreezerIce MakerMicrowaveRefrigeratorENERGY STAR Qualified Appliances



Did you know? You can invite friends and family to your search. They can join your search, rate and discuss listings with you.