Welcome to your brand-new home at Upton Place, where 2023 construction delivers pristine living that has never been experienced before. This two-bedroom, two-bathroom residence spans 1041 square feet of thoughtfully designed space, where every surface gleams with that never-been-touched quality that only comes with being the first to call it home.
Step into your kitchen and feel the smooth coolness of upgraded countertops beneath your fingertips as you prepare your morning coffee. The refrigerator stands ready for your first grocery haul, and you can already picture weekend brunches taking shape in this well-appointed culinary space. The open flow connects seamlessly to your living area, where large windows frame views of Washington DC's dynamic streetscape.
Your two bedrooms offer flexible living options, whether you envision a home office in the secondary room or space for guests to experience the city alongside you. Both full bathrooms showcase the same attention to detail found throughout this new construction, with fixtures and finishes that reflect modern living at its finest.
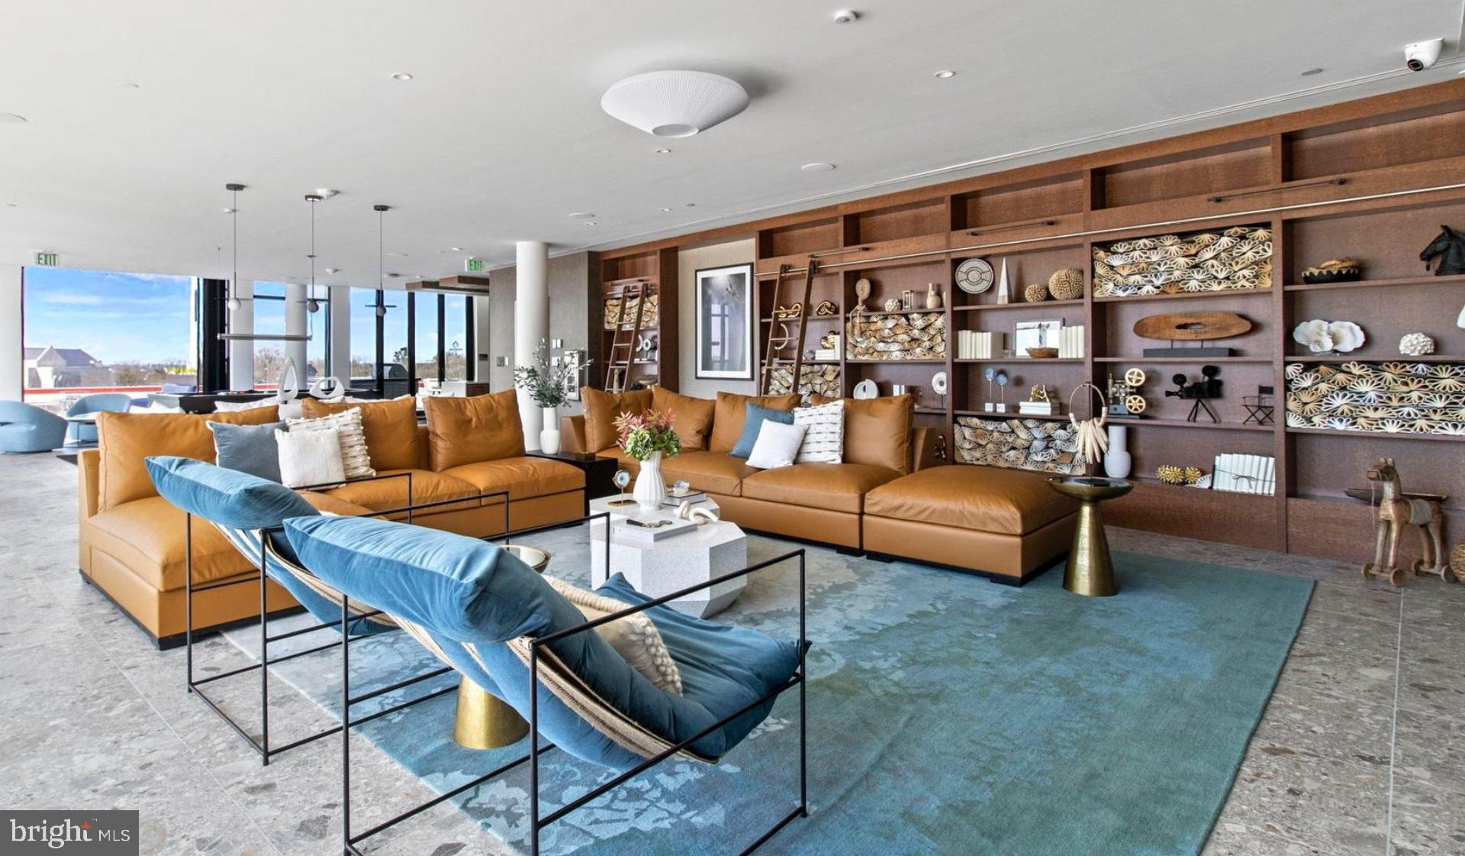
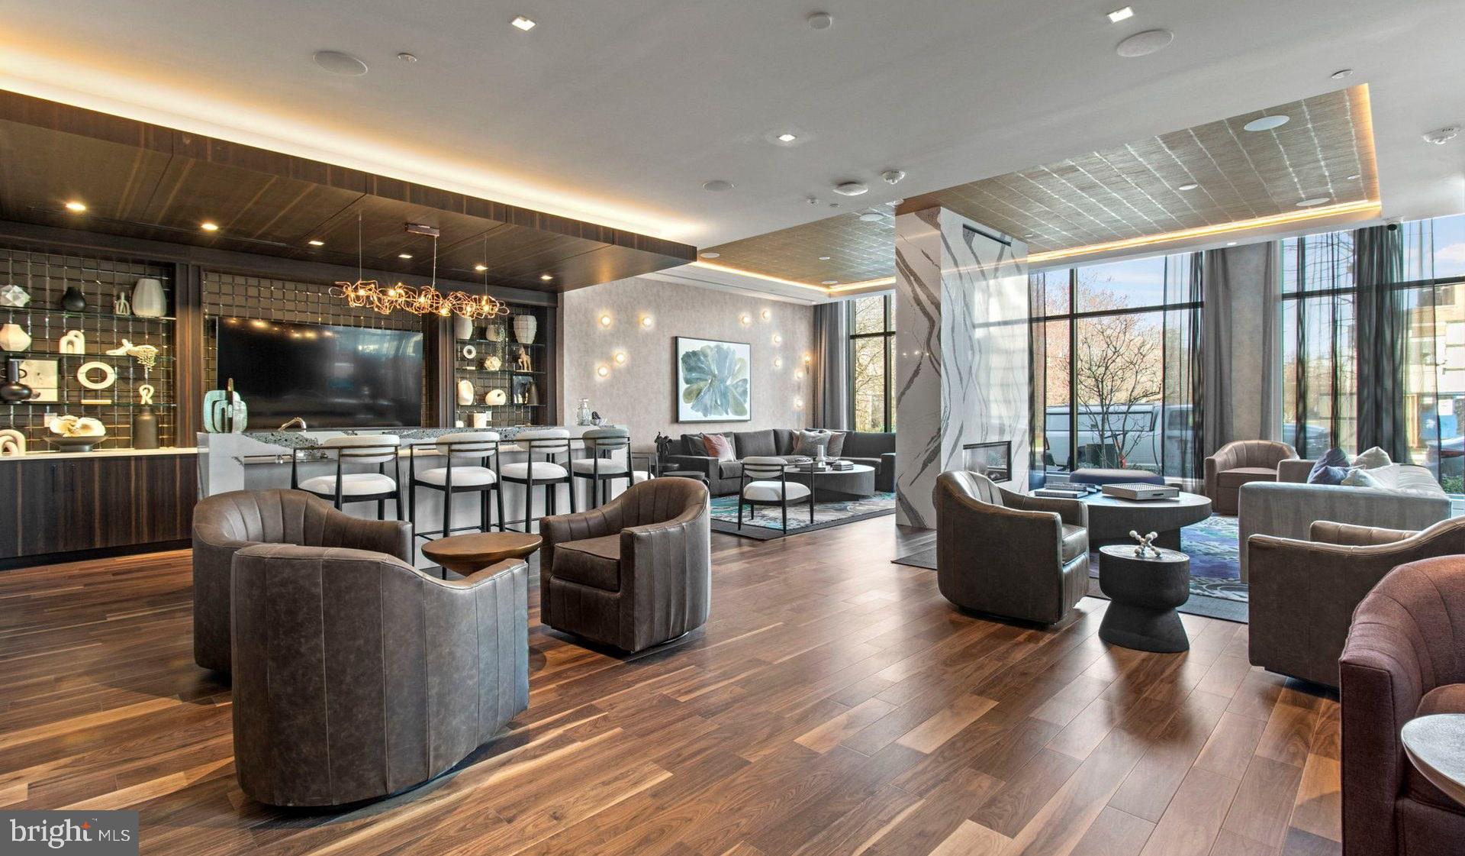
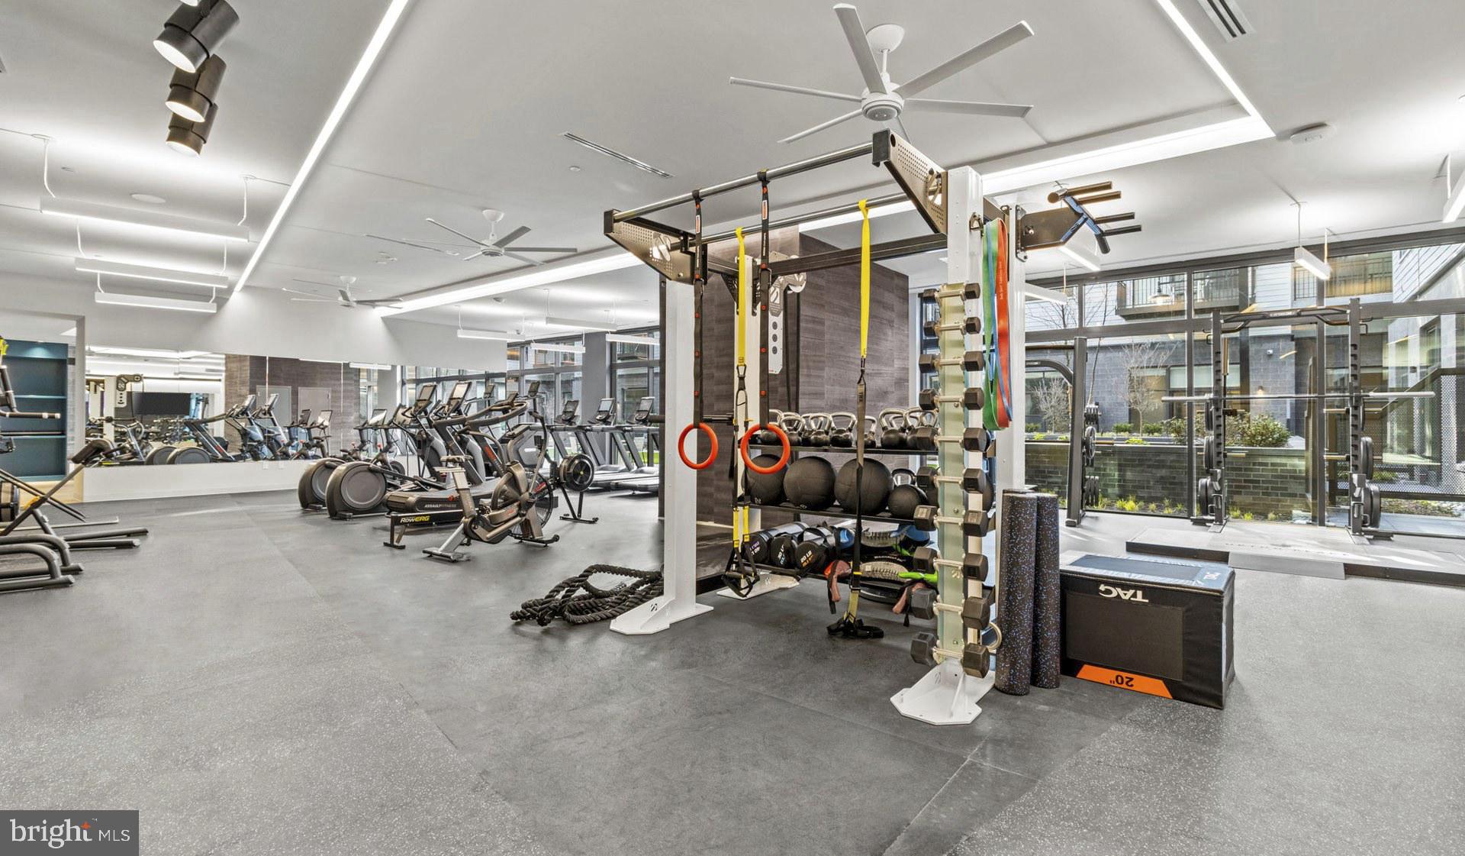
When you step beyond your front door, the building reveals amenities designed for every aspect of your lifestyle. Store your bike securely in the dedicated bike room before exploring DC's growing network of cycling paths. The resident lounge becomes your extended living room for entertaining friends or settling in with a book on quieter evenings. Common grounds provide outdoor space right at your doorstep, perfect for morning stretches or evening phone calls under the open sky.
Summer days find their perfect ending on the roof deck, where the city unfolds around you in a panorama of monuments, neighborhoods, and endless possibility. The swimming pool offers refreshing relief during DC's warm months, creating a resort-like escape without leaving home.
The walkable dining scene surrounds you with options for every craving and occasion. Morning pastries from local bakeries, lunch spots ranging from casual to refined, and dinner destinations that showcase both established favorites and exciting newcomers. The eclectic mix of old DC charm and contemporary additions creates a dining landscape that evolves with your tastes and moods.
Your cat will appreciate the pet-friendly environment, finding sunny windowsills for afternoon naps and room to explore this spacious layout. The parking garage ensures your vehicle stays protected from the elements while keeping you connected to the broader metropolitan area.
Daily life here flows with the rhythm of a city that balances history with innovation. Morning light streams through your windows onto surfaces no one has touched before you. Evening conversations on the roof deck stretch late into the night as the city lights twinkle below. This is more than an apartment, it is your front-row seat to everything Washington DC offers, wrapped in the comfort of knowing you are the first to make these walls home. Pricing and availability subject to change on a daily basis. Photos are of model units. Parking may be available subject to availability and may be an additional fee.
Save
Ask
Tour
Hide
Share
Listing Snapshot
Price
$5,044
Days On Site
172 Days
Bedrooms
2
Inside Area (SqFt)
1,041 sqft
Total Baths
2
Full Baths
2
Partial Baths
N/A
Lot Size
N/A
Year Built
2023
MLS® Number
DCDC2256652
Status
Active
Property Tax
N/A
HOA/Condo/Coop Fees
N/A
Sq Ft Source
Estimated
Friends & Family
React
Comment
Invite
No Comments Yet
Did you know? You can invite friends and family to your search. They can join your search, rate and discuss listings with you.
Recent Activity
4 days ago
Listing updated with changes from the MLS®
2 months ago
Price changed to $5,044
6 months ago
Listing first seen on site
General Features
Available on
2026-10-01
Garage
Yes
Garage Spaces
1
Levels
One
Parking
Garage Door OpenerGarageAssignedCommunity Structure
Electric RangeElectric OvenGas Water HeaterWasherDishwasherDisposalDryerExhaust FanFreezerIce MakerMicrowaveRefrigeratorENERGY STAR Qualified Appliances



Did you know? You can invite friends and family to your search. They can join your search, rate and discuss listings with you.