Welcome home to Upton Place, where brand-new construction meets modern urban living in the heart of Washington, DC. This pristine one-bedroom, one-bathroom residence spans 641 square feet of never-before-lived-in space, crafted with meticulous attention to detail and quality finishes throughout.
Step into your thoughtfully designed kitchen, where upgraded countertops create the perfect backdrop for your morning coffee ritual. The included refrigerator stands ready to house your favorite ingredients, while the spacious layout invites you to experiment with new recipes and host intimate dinner parties. Picture yourself preparing Sunday brunch as natural light filters through the windows, casting a warm glow across the beautiful countertop surfaces.
Your bedroom provides a peaceful retreat from city life, while the full bathroom complements the home's modern aesthetic. Every inch of this residence reflects the care and craftsmanship that goes into new construction, from the pristine walls to the unblemished fixtures that await your personal touch.
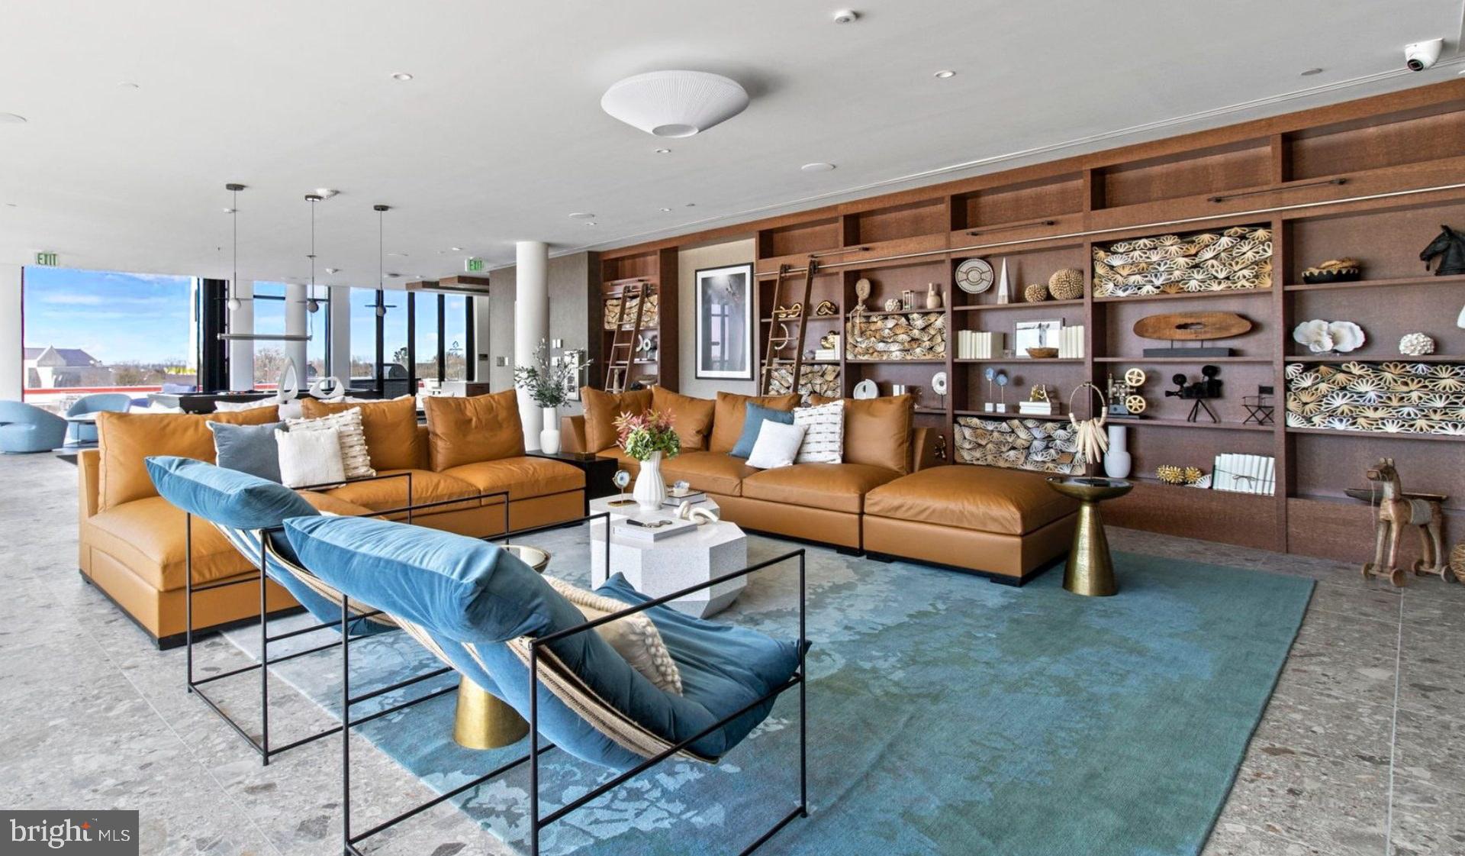
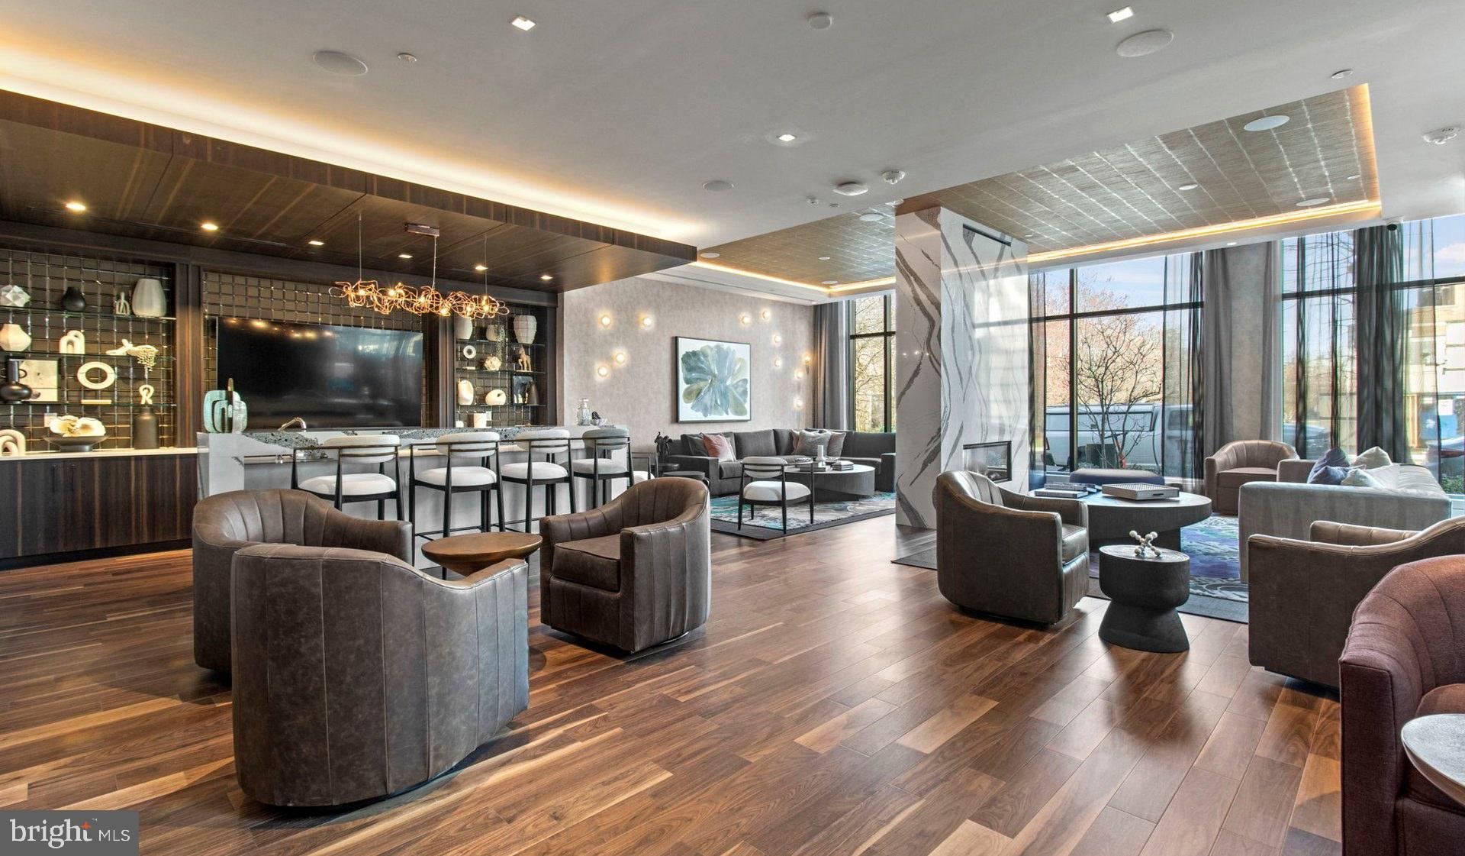
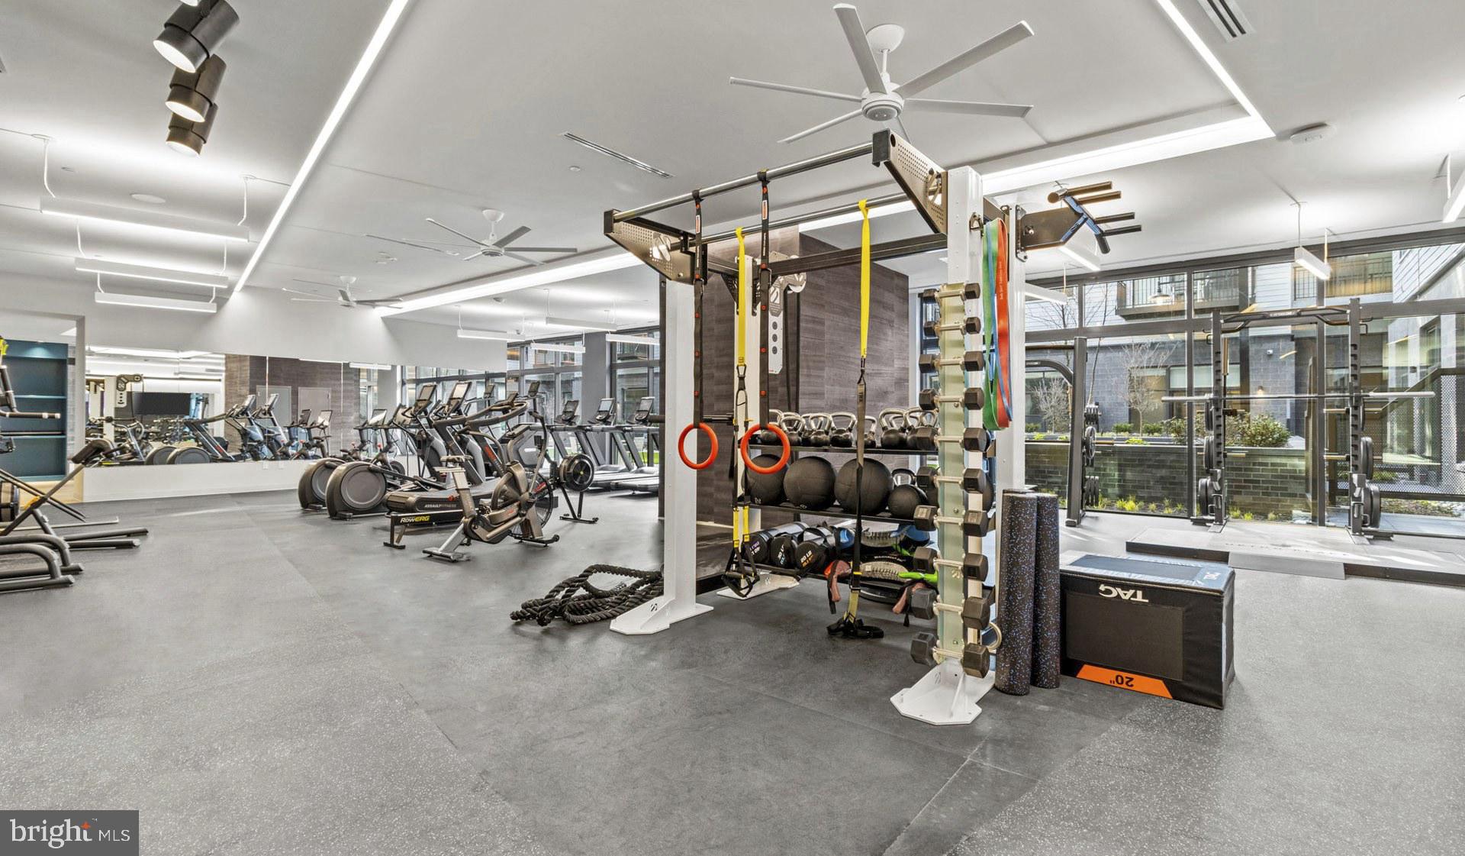
Beyond your front door, Upton Place offers an impressive array of community amenities designed to enhance your daily routine. Start your morning with a swim in the sparkling pool, then retreat to the stylish lounge area with your laptop for a productive work session. The thoughtfully appointed common grounds provide the perfect setting for an afternoon stroll or quiet reading time.
When evening arrives, ascend to the spectacular roof deck where panoramic views of the city create an unforgettable backdrop for sunset cocktails with friends or peaceful solo moments of reflection. The secure bike room keeps your wheels protected while encouraging an active lifestyle throughout the vibrant DC landscape.
The convenience of an on-site parking garage eliminates the stress of street parking, giving you peace of mind whether you're heading out for weekend adventures or simply running daily errands. Your feline companions are welcome to join you in making this space truly feel like home.
This walkable neighborhood pulses with culinary energy, where beloved local cafes serve artisanal coffee alongside innovative eateries pushing creative boundaries. Stroll tree-lined streets to discover an eclectic mix of establishments, from cozy bistros perfect for date nights to casual spots ideal for grabbing lunch with colleagues. The corridor buzzes with the perfect blend of longtime neighborhood favorites and exciting newcomers, creating a dining scene that evolves with your tastes.
Living at Upton Place means embracing a lifestyle where convenience meets comfort, where brand-new amenities enhance every aspect of your routine, and where the vibrant energy of Washington, DC becomes part of your daily story. Pricing and availability subject to change on a daily basis. Photos are of model units. Parking may be available subject to availability and may be an additional fee.
Save
Ask
Tour
Hide
Share
Listing Snapshot
Price
$2,350
Days On Site
191 Days
Bedrooms
1
Inside Area (SqFt)
641 sqft
Total Baths
1
Full Baths
1
Partial Baths
N/A
Lot Size
N/A
Year Built
2023
MLS Number
DCDC2256670
Status
Pending
Property Tax
N/A
HOA/Condo/Coop Fees
N/A
Sq Ft Source
Estimated
Friends & Family
React
Comment
Invite
No Comments Yet
Did you know? You can invite friends and family to your search. They can join your search, rate and discuss listings with you.
Recent Activity
3 months ago
Listing updated with changes from the MLS
5 months ago
Status changed to Pending
5 months ago
Price changed to $2,350
6 months ago
Listing first seen on site
General Features
Available on
2026-11-01
Garage
Yes
Garage Spaces
1
Levels
One
Parking
Garage Door OpenerGarageAssignedCommunity Structure
Electric RangeElectric OvenGas Water HeaterWasherDishwasherDisposalDryerExhaust FanFreezerIce MakerMicrowaveRefrigeratorENERGY STAR Qualified Appliances



Did you know? You can invite friends and family to your search. They can join your search, rate and discuss listings with you.