Welcome to your brand-new home at Upton Place, where every surface gleams with that untouched quality only fresh construction can provide. This 2-bedroom, 2-bathroom penthouse unit spans 1,096 square feet of thoughtfully designed living space that has never been lived in before, offering you the rare opportunity to be the very first to call it home.
Step into your kitchen and run your hands along the upgraded countertops, feeling their smooth finish as morning sunlight streams through the windows. The refrigerator stands ready for your first grocery haul, and you can already picture yourself preparing weekend brunches while guests gather in the open living area. The generous square footage allows each room to breathe, creating natural flow between spaces that will make entertaining feel effortless.
Your primary bedroom offers a peaceful retreat with its own private bathroom, while the second bedroom provides flexibility for overnight guests, a home office, or creative studio space. The second full bathroom ensures no morning rush hour conflicts when you have company staying over.
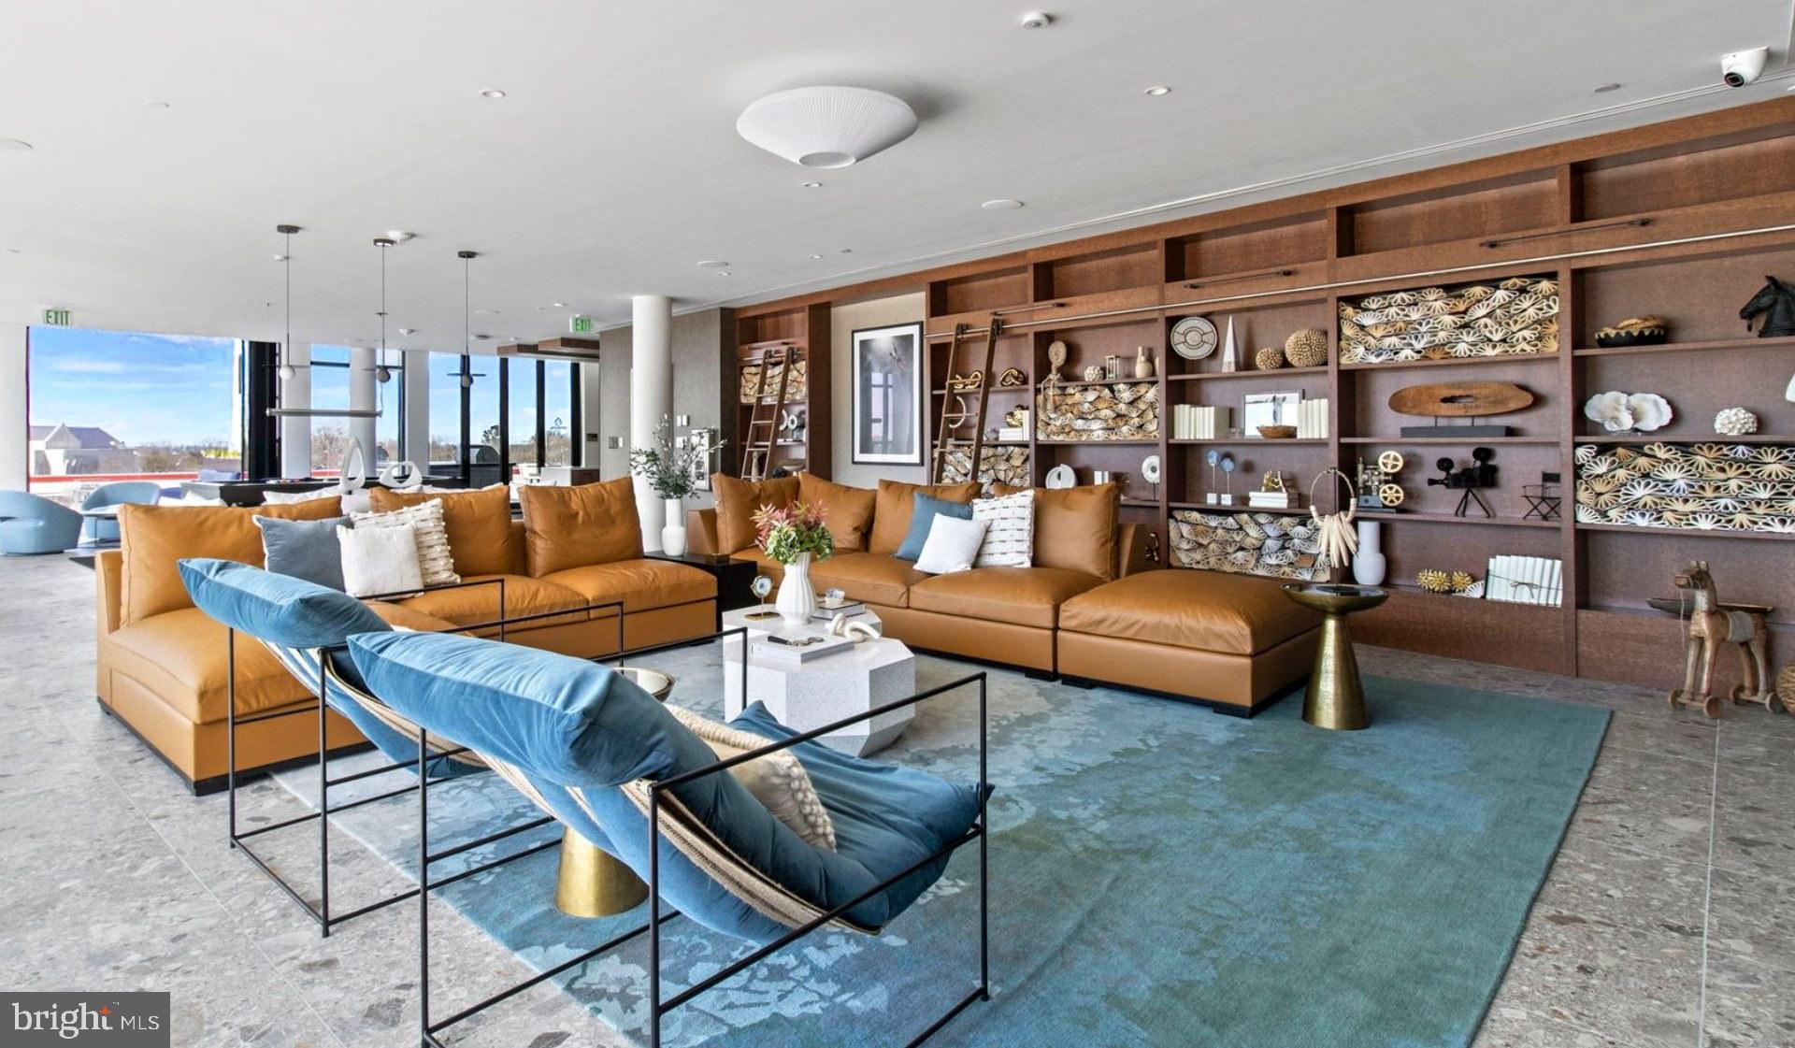
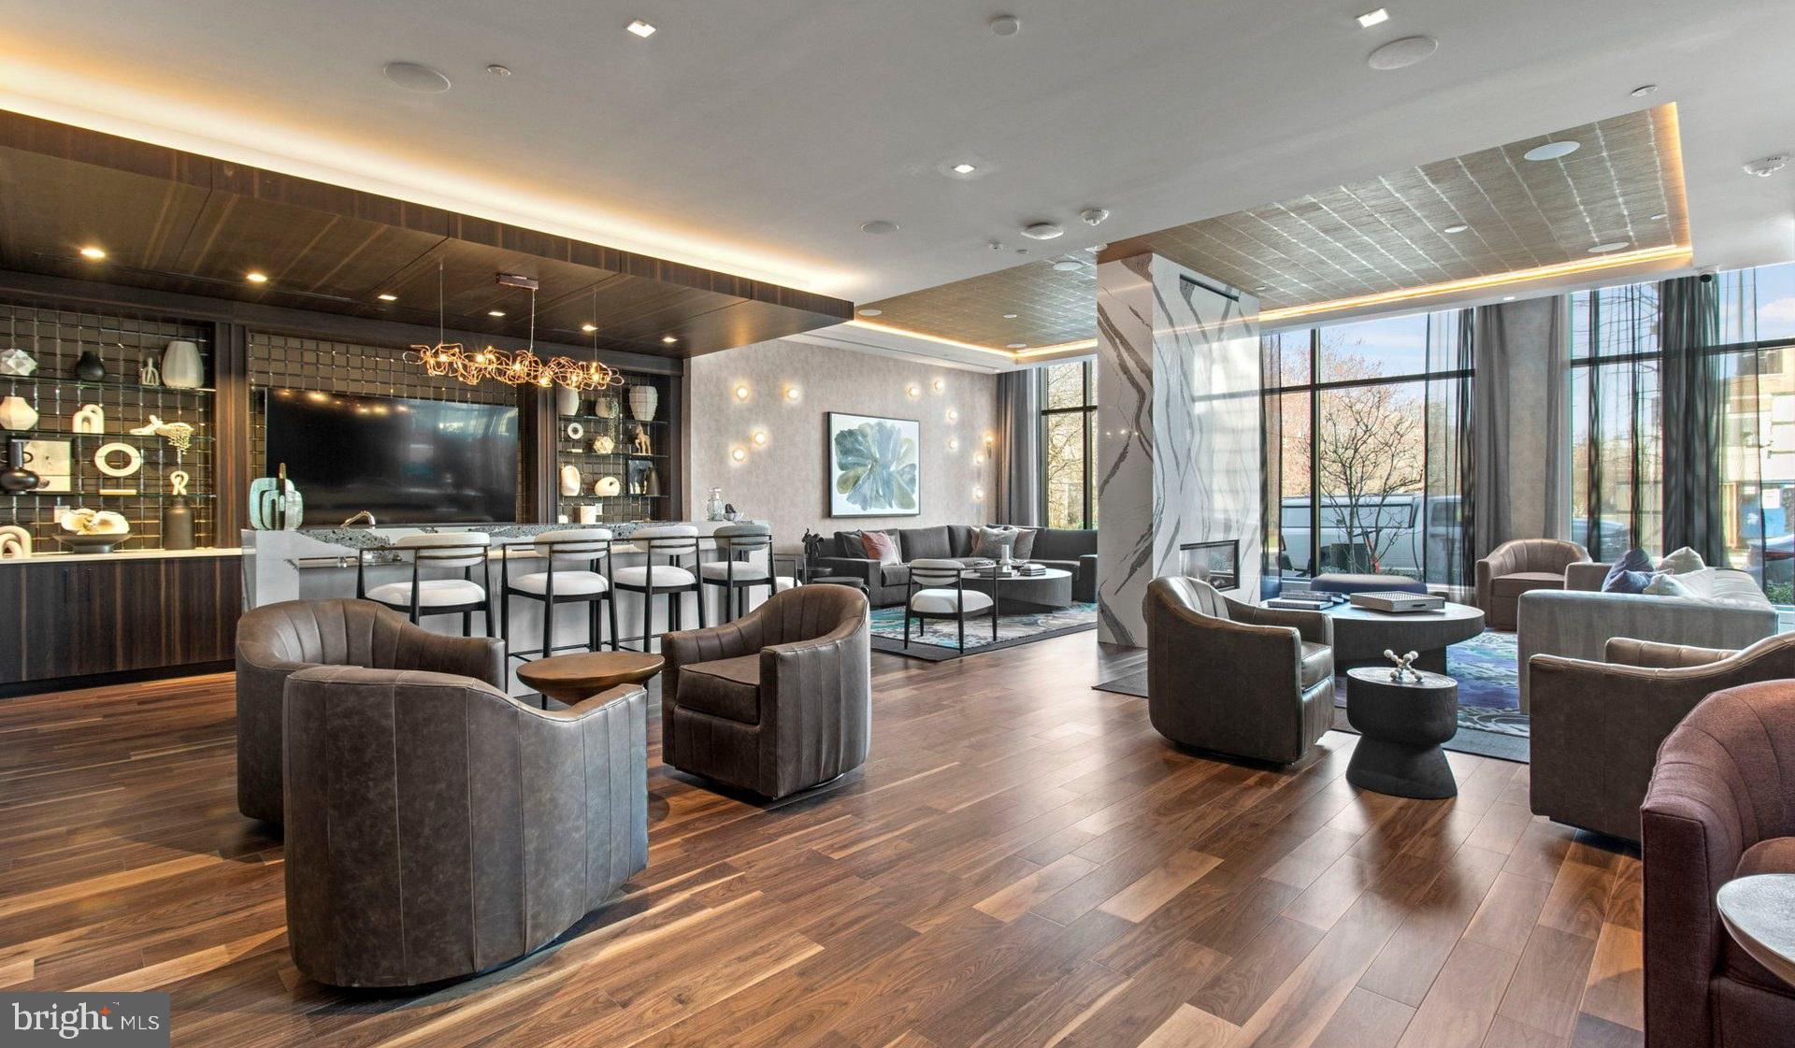
Beyond your front door, Upton Place transforms daily routines into small luxuries. Store your bike securely in the dedicated bike room after weekend rides, then head up to the roof deck to watch the sunset paint the Washington skyline. The swimming pool beckons on warm afternoons, offering a refreshing escape without leaving home. When weather keeps you indoors, the comfortable lounge provides the perfect spot to read, catch up with neighbors, or simply enjoy a change of scenery from your own space.
The common grounds create pockets of tranquility where you can step outside for fresh air and a moment of calm before diving into your day. Washington's walkable dining scene surrounds you with an eclectic mix of neighborhood cafes and established eateries, creating endless options for grabbing morning coffee or discovering your new favorite dinner spot. The blend of longtime local establishments and exciting new openings along nearby corridors means your palate will never get bored.
Parking is handled through the convenient parking garage, eliminating the daily hunt for street spots that defines so much of city living. Your feline companion will be welcome here, making this a true home for the whole family. Living at Upton Place means embracing the energy of Washington while having a pristine, peaceful sanctuary to return to each evening, where every detail has been crafted with modern comfort in mind. Pricing and availability subject to change on a daily basis. Photos are of model units. Parking may be available subject to availability and may be an additional fee.
Save
Ask
Tour
Hide
Share
Listing Snapshot
Price
$4,306
Days On Site
171 Days
Bedrooms
2
Inside Area (SqFt)
1,096 sqft
Total Baths
2
Full Baths
2
Partial Baths
N/A
Lot Size
N/A
Year Built
2023
MLS® Number
DCDC2256730
Status
Active
Property Tax
N/A
HOA/Condo/Coop Fees
N/A
Sq Ft Source
Estimated
Friends & Family
React
Comment
Invite
No Comments Yet
Did you know? You can invite friends and family to your search. They can join your search, rate and discuss listings with you.
Recent Activity
4 days ago
Price changed to $4,306
4 days ago
Listing updated with changes from the MLS®
6 months ago
Listing first seen on site
General Features
Available on
2026-05-01
Garage
Yes
Garage Spaces
1
Levels
One
Parking
Garage Door OpenerGarageAssignedCommunity Structure
Electric RangeElectric OvenGas Water HeaterWasherDishwasherDisposalDryerExhaust FanFreezerIce MakerMicrowaveRefrigeratorENERGY STAR Qualified Appliances



Did you know? You can invite friends and family to your search. They can join your search, rate and discuss listings with you.