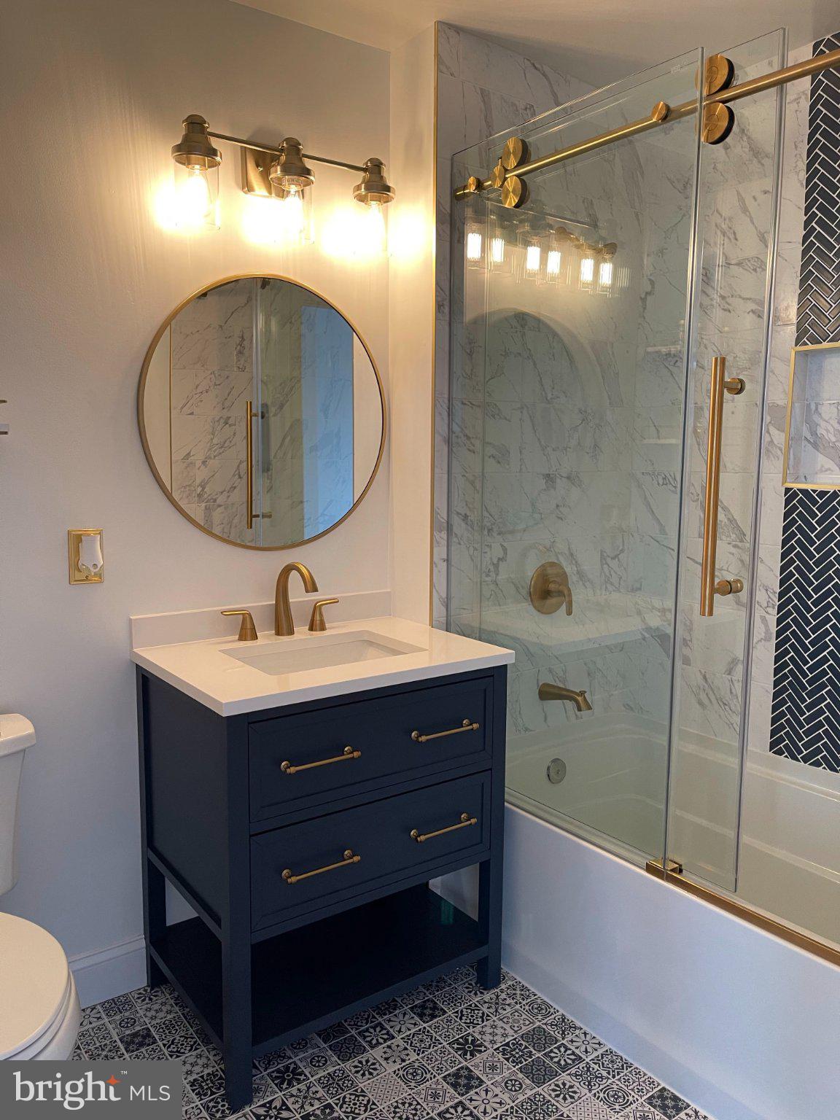
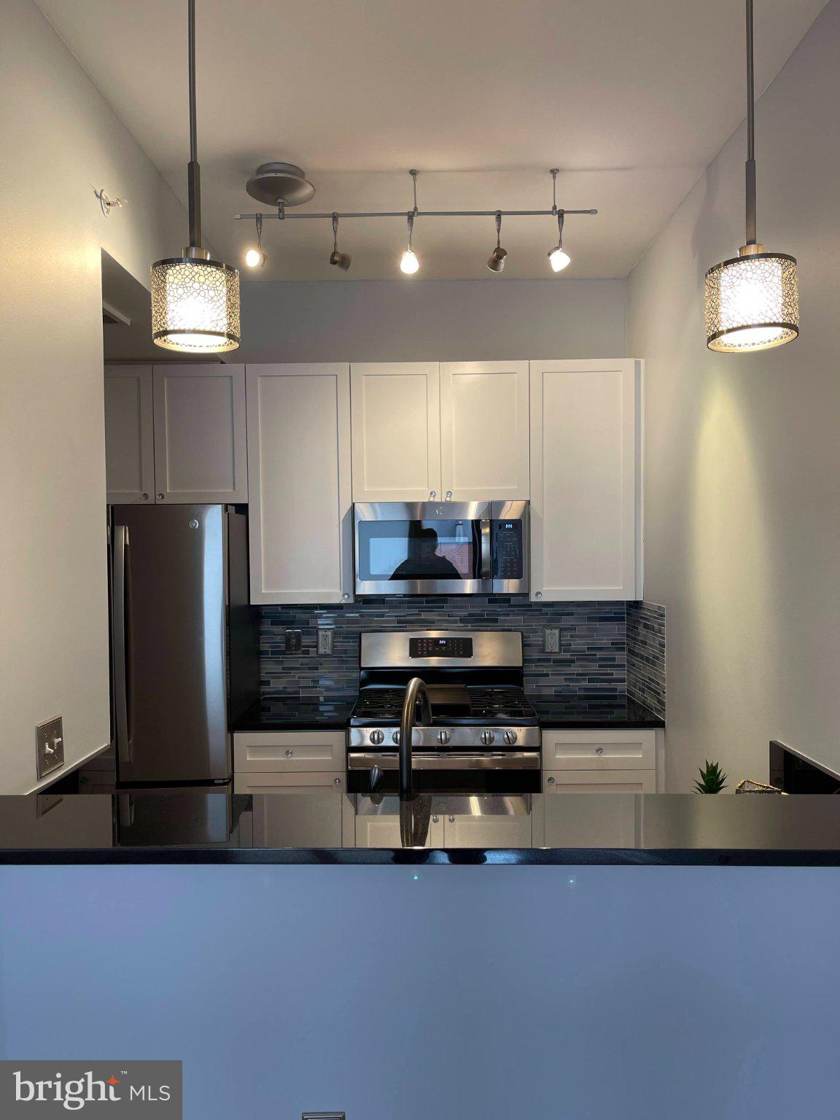
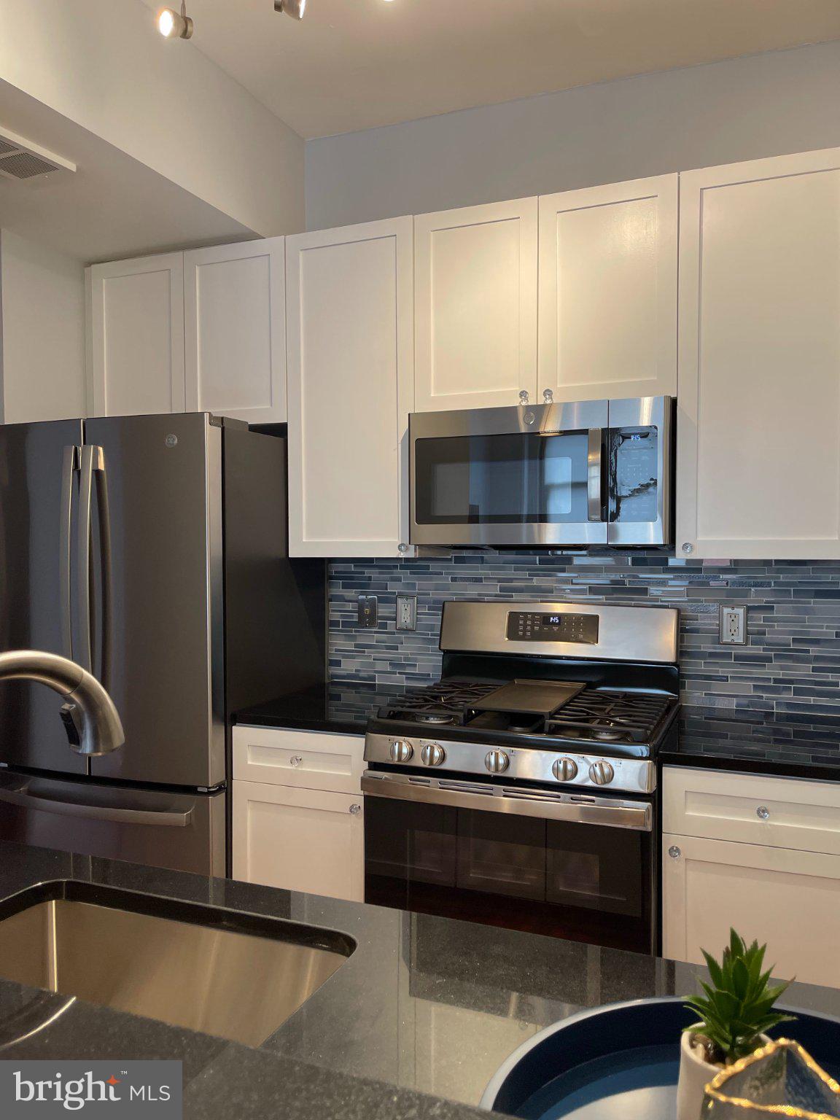
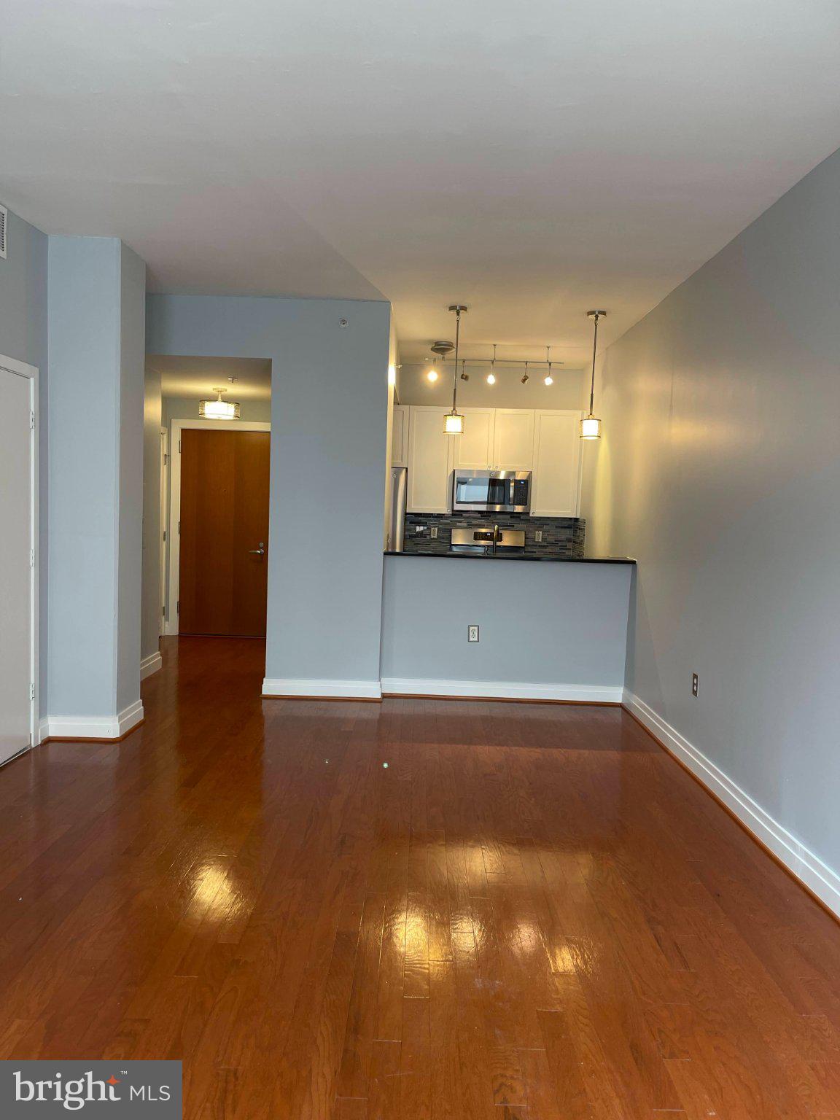
Nestled in the vibrant U Street Corridor, The Rhapsody offers an exquisite residential lease opportunity that embodies luxury and comfort. This stunning mid-rise apartment, built in 2006 and thoughtfully renovated in 2022, features a harmonious blend of modern elegance and inviting warmth, perfect for those seeking an elevated lifestyle. Step inside this beautifully designed 2-bedroom, 1-bathroom unit, where an open floor plan seamlessly connects the living and dining areas, creating an ideal space for both relaxation and entertaining. The rich wood floors add a touch of sophistication, while large windows adorned with tasteful treatments invite natural light to fill the space, enhancing the overall ambiance. The kitchen is a culinary enthusiast's dream, equipped with high-end stainless steel appliances, including a built-in microwave, dishwasher, and a single oven. The sleek design is complemented by ample cabinetry and a convenient layout, making meal preparation a delight. Adjacent to the kitchen, the dining area provides a perfect setting for intimate dinners or lively gatherings. Retreat to the spacious primary bedroom, featuring a luxurious walk-in closet that offers abundant storage. The bathroom is a sanctuary of relaxation, boasting a soaking tub and a separate tub shower, ideal for unwinding after a long day. For your convenience, this unit includes a stacked front-loading washer and dryer, ensuring that laundry day is a breeze. The building is equipped with an elevator, providing easy access to your home, and the assigned underground parking garage adds an extra layer of convenience. Step outside to enjoy the rooftop patio, complete with a BBQ grill, perfect for hosting summer cookouts or simply soaking in the stunning views of the city skyline. The Rhapsody is not just a residence; it's a lifestyle, offering a vibrant community atmosphere with easy access to local shops, dining, and entertainment. Available for lease starting May 1, 2026, with a minimum lease term of 12 months and a maximum of 24 months, this property is ready to welcome you home. Experience the perfect blend of luxury and comfort in this exceptional apartment, where every detail has been thoughtfully curated for your enjoyment. Don't miss the chance to make this exquisite space your own!
Save
Ask
Tour
Hide
Share
Listing Snapshot
Price
$3,200
Days On Site
211 Days
Bedrooms
2
Inside Area (SqFt)
722 sqft
Total Baths
1
Full Baths
1
Partial Baths
N/A
Lot Size
N/A
Year Built
2006
MLS Number
DCDC2256748
Status
Active
Property Tax
N/A
HOA/Condo/Coop Fees
N/A
Sq Ft Source
Assessor
Friends & Family
React
Comment
Invite
No Comments Yet
Did you know? You can invite friends and family to your search. They can join your search, rate and discuss listings with you.
Recent Activity
6 months ago
Status changed to Active
6 months ago
Listing updated with changes from the MLS
7 months ago
Listing first seen on site
General Features
Available on
2026-05-01
Garage
Yes
Garage Spaces
1
Levels
Three Or More
Parking
Garage Door OpenerAssignedGarageUndergroundInside EntranceCommunity Structure
Parking Spaces
1
Pets
Yes
Property Sub Type
Condominium
Sewer
Public Sewer
SqFt Above
722
SqFt Total
722
Style
Unit/Flat
Water Source
Public
Zoning
ARTS-2
Interior Features
Appliances
OvenCooktopWasherElectric Water HeaterDishwasherDisposalExhaust FanRefrigeratorStainless Steel Appliance(s)Washer/Dryer StackedMicrowave
Cooling
Central AirElectric
Flooring
Wood
Furnished
Unfurnished
Heating
Exhaust FanElectricForced Air
Interior
ElevatorWalk-In Closet(s)Open FloorplanSoaking Tub
Laundry Features
Washer Hookup
Main Level Bedrooms
2
Window Features
Window CoveringsWindow Treatments
Bathroom 1
Level - Main
Bedroom 1
Level - Main
Bedroom 2
Level - Main
Save
Ask
Tour
Hide
Share
Exterior Features
Construction Details
Brick
Exterior
Barbecue
Pool Features
None
Windows/Doors
Window CoveringsWindow Treatments
Community Features
Accessibility Features
Accessible Elevator Installed
School District
DISTRICT OF COLUMBIA PUBLIC SCHOOLS
Schools
School District
DISTRICT OF COLUMBIA PUBLIC SCHOOLS
Elementary School
Unknown
Middle School
Unknown
High School
Unknown
Listing courtesy of Long & Foster Real Estate, Inc.



Did you know? You can invite friends and family to your search. They can join your search, rate and discuss listings with you.