Welcome to 540 14th Street, SE — a spacious and beautifully maintained three-level townhome located in the historic Capitol Hill/Eastern Market neighborhood.
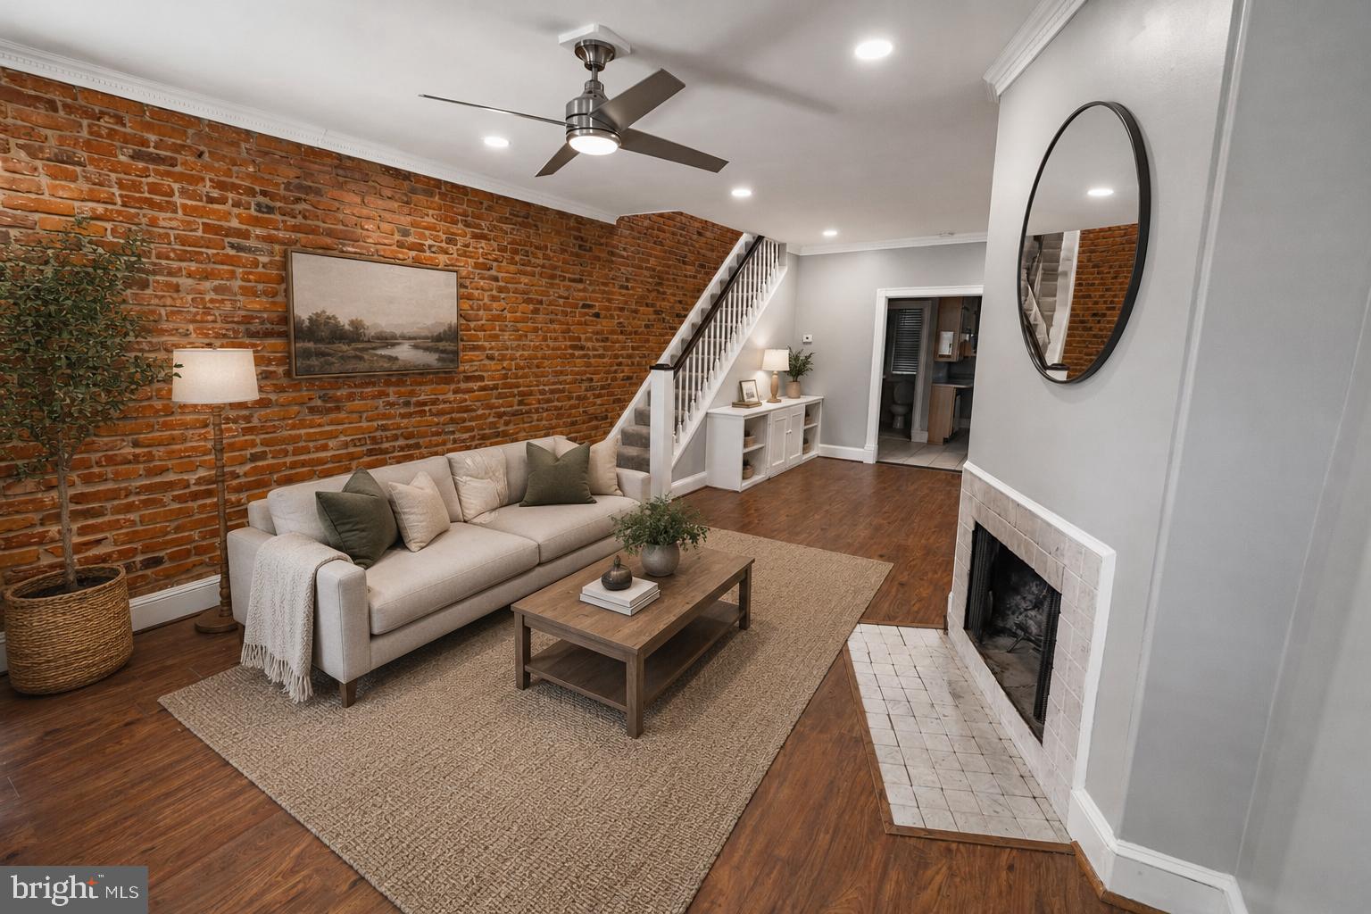
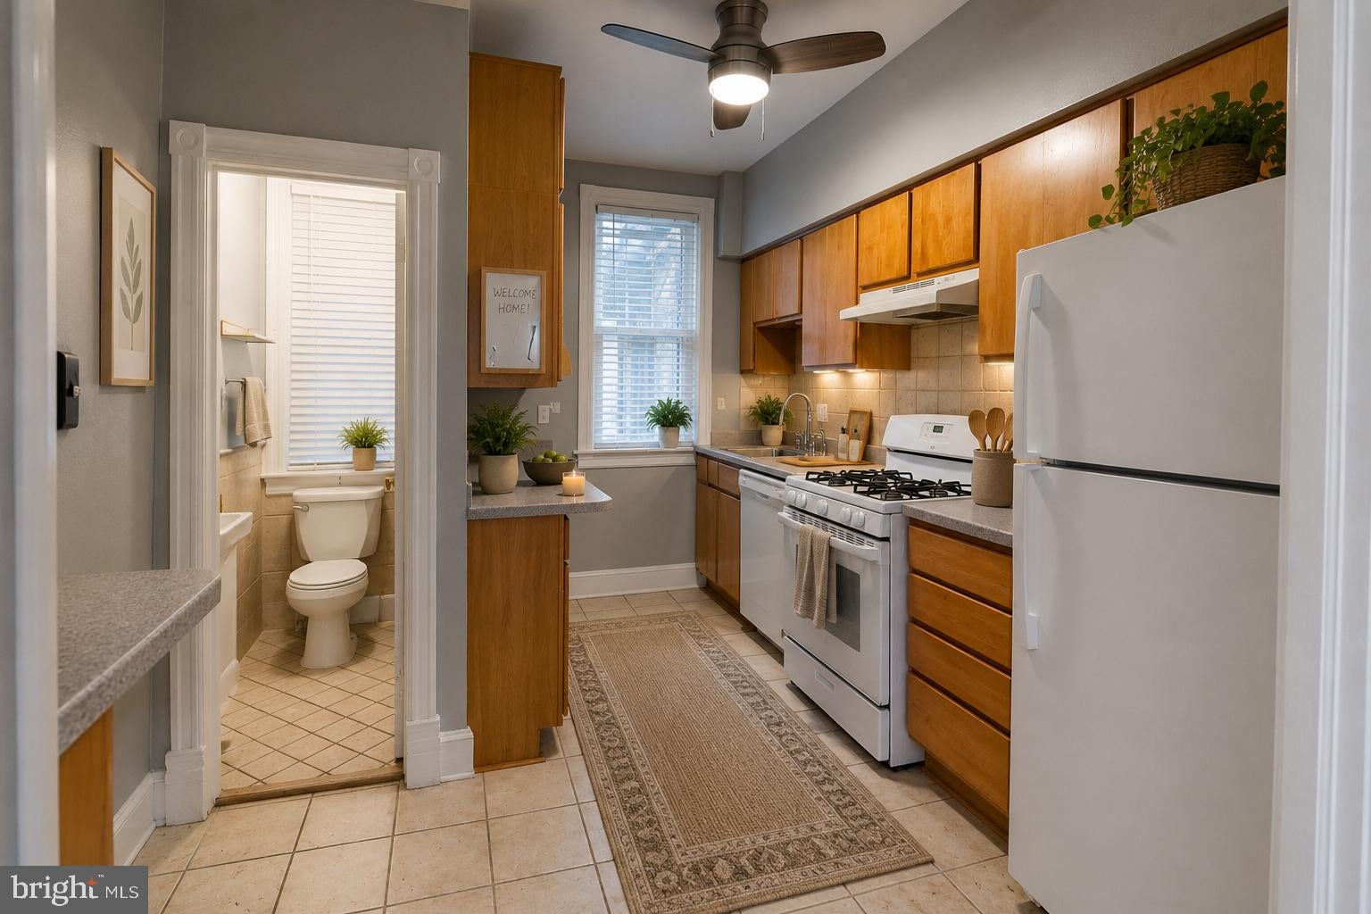
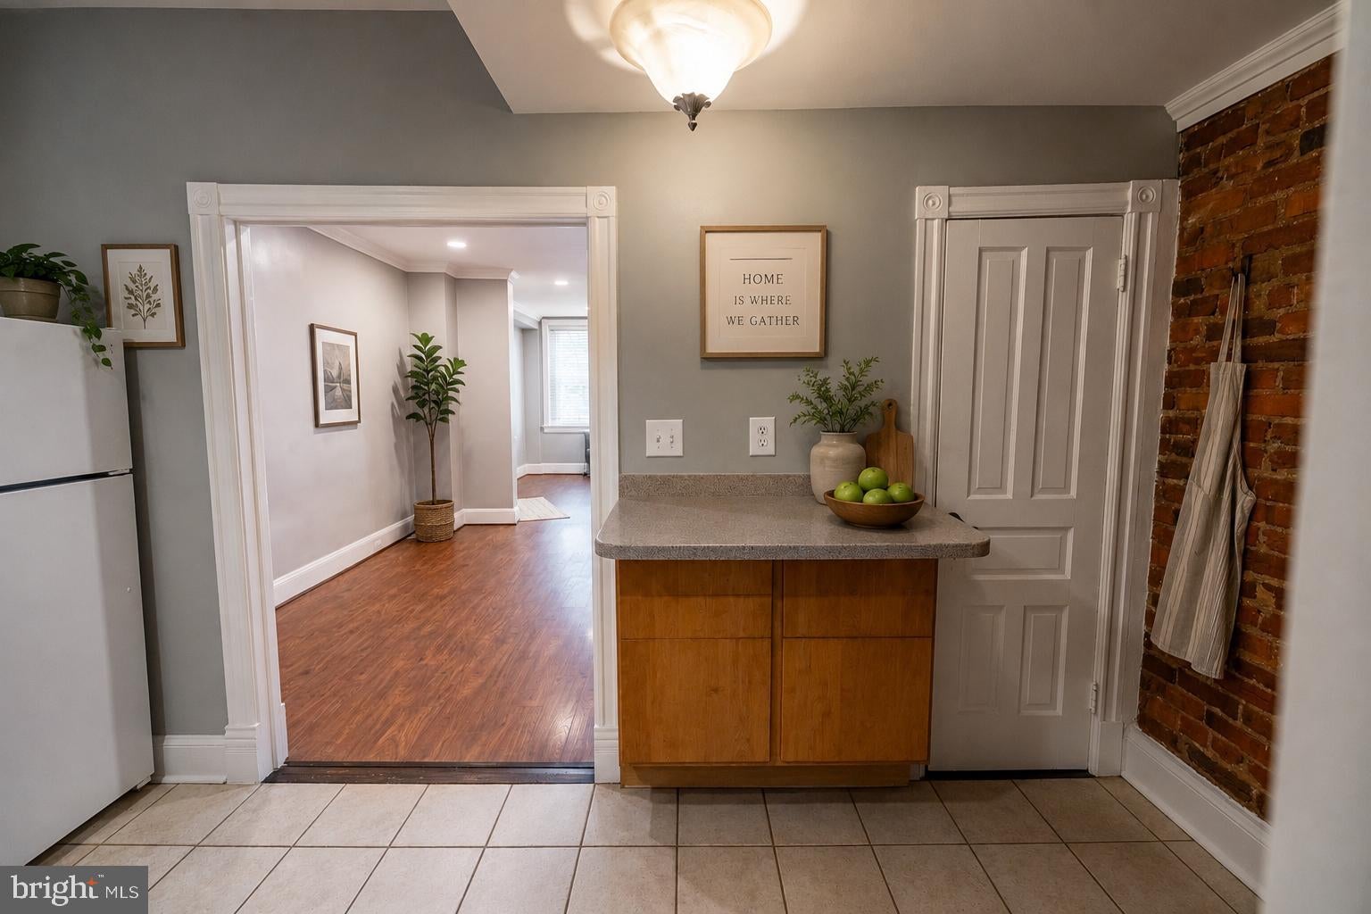
Step into an open-concept living and dining area featuring recess lighting, luxury vinyl flooring, a cozy wood-burning fireplace, and original exposed brick walls that add timeless charm and character. The space flows seamlessly into a bright eat-in kitchen, complete with a convenient powder room—perfect for everyday living and entertaining.
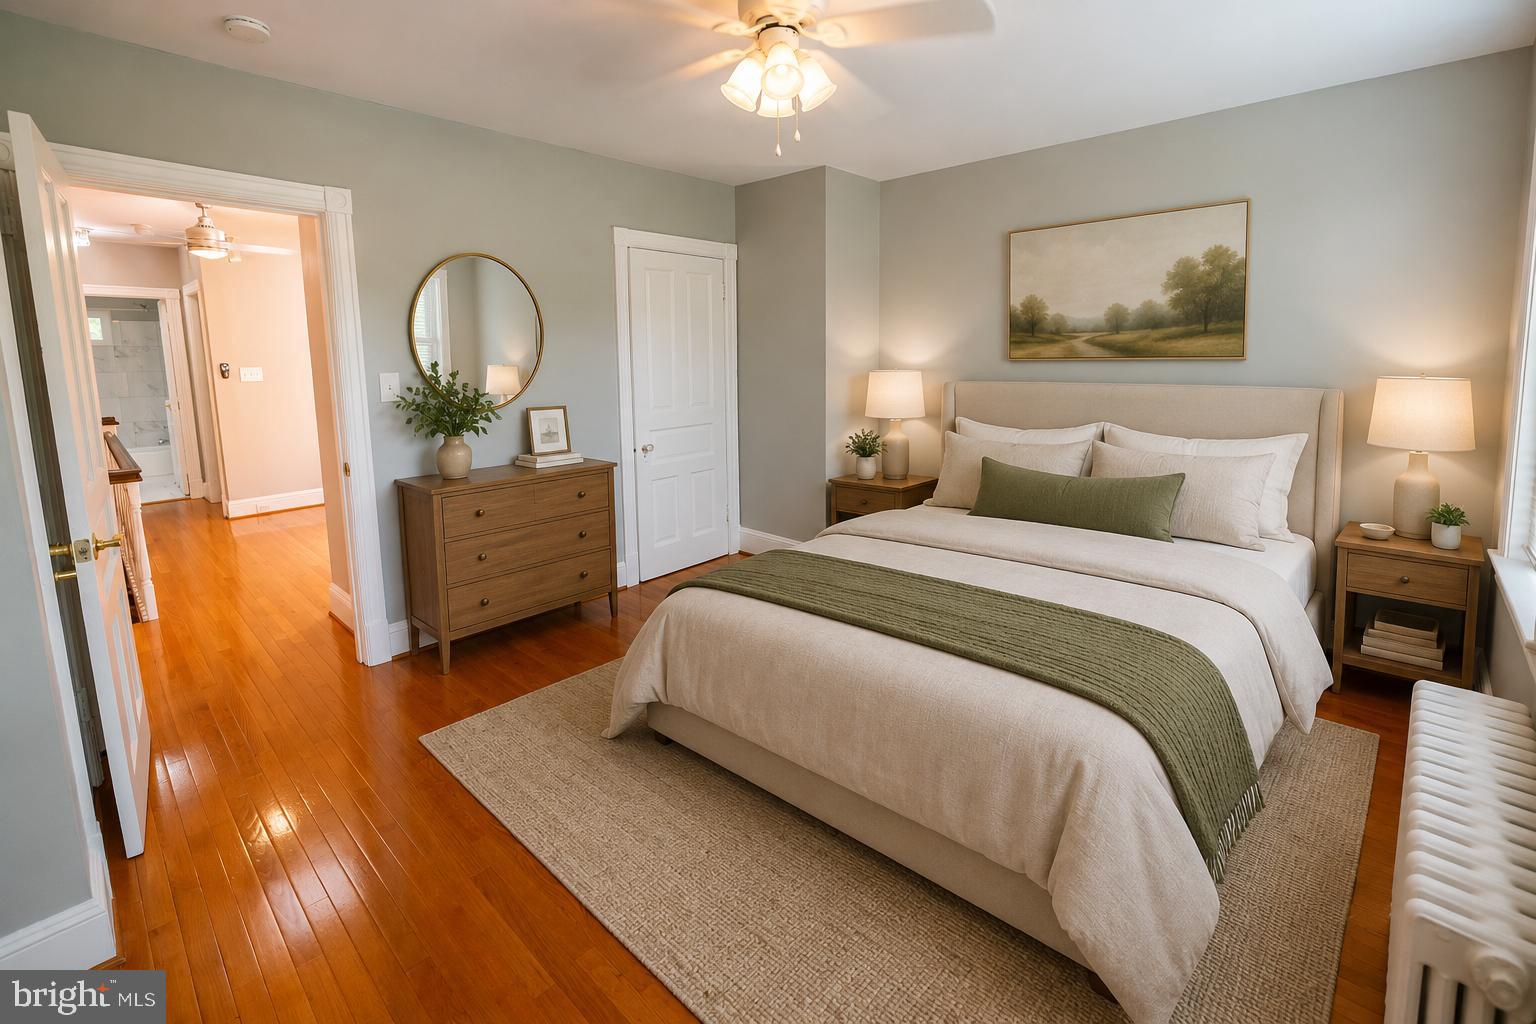
The upper level offers two generously sized primary bedrooms w/hardwood flooring, separated by a large loft with skylight, providing flexible space ideal for a home office, lounge, or easily convertible third bedroom.
The lower level features a large basement with a separate oversized laundry room, offering abundant storage and functional space.
Enjoy outdoor living in the private, fully fenced backyard, featuring a screened-in patio—perfect for relaxing evenings, entertaining guests, or summer cookouts. The yard also offers the convenience of private parking.
Ideally situated just steps from Potomac Avenue Metro and Eastern Market, this home offers unbeatable access to local transportation, vibrant dining, shopping, and the popular weekend farmers market. Enjoy the charm of Capitol Hill living with downtown DC, MD and VA just minutes away.
Save
Ask
Tour
Hide
Share
Listing Snapshot
Price
$865,000
Days On Site
169 Days
Bedrooms
2
Inside Area (SqFt)
1,920 sqft
Total Baths
2
Full Baths
1
Partial Baths
1
Lot Size
0.03 Acres
Year Built
1906
MLS® Number
DCDC2256942
Status
Active
Property Tax
$6,962
HOA/Condo/Coop Fees
N/A
Sq Ft Source
Estimated
Friends & Family
React
Comment
Invite
No Comments Yet
Did you know? You can invite friends and family to your search. They can join your search, rate and discuss listings with you.
Recent Activity
2 weeks ago
Status changed to Active
2 weeks ago
Listing updated with changes from the MLS®
3 months ago
Price changed to $865,000
6 months ago
Listing first seen on site
General Features
Acres
0.03
Cross Street
Kentucky Avenue
Foundation
Brick/Mortar
Levels
Three Or More
Parking
On StreetDriveway
Parking Spaces
1
Property Sub Type
Townhouse
Sewer
Septic TankPrivate Sewer
Special Circumstances
Standard
SqFt Above
1280
SqFt Below
640
SqFt Total
1920
Style
Colonial
Water Source
Public
Zoning
RF-1
Interior Features
Appliances
Gas Water HeaterWasherDryer
Basement
FinishedWalk-Out Access
Cooling
Ceiling Fan(s)Window Unit(s)
Fireplace
Yes
Fireplace Features
Wood Burning
Fireplaces
1
Heating
Natural GasRadiant
Laundry Features
Lower Level
Bathroom 1
Bedroom 1
Bedroom 2
Half Bath
Level - Main
Loft
Save
Ask
Tour
Hide
Share
Exterior Features
Construction Details
Brick
Fencing
Wood
Pool Features
None
Community Features
School District
DISTRICT OF COLUMBIA PUBLIC SCHOOLS
Schools
School District
DISTRICT OF COLUMBIA PUBLIC SCHOOLS
Elementary School
Unknown
Middle School
Unknown
High School
Unknown
Listing courtesy of Keller Williams Preferred Properties



Did you know? You can invite friends and family to your search. They can join your search, rate and discuss listings with you.