Sunlit Petworth Condo | Expansive 1-Bed + Den with Dedicated Parking
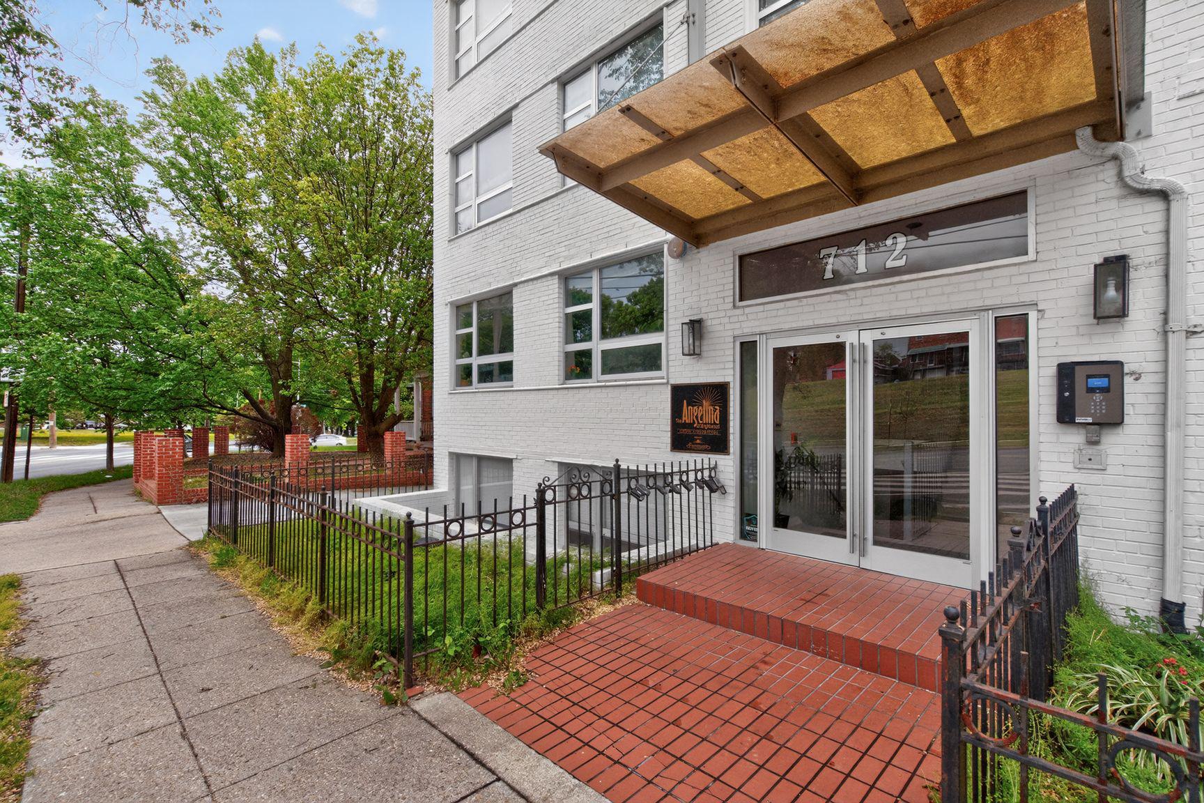
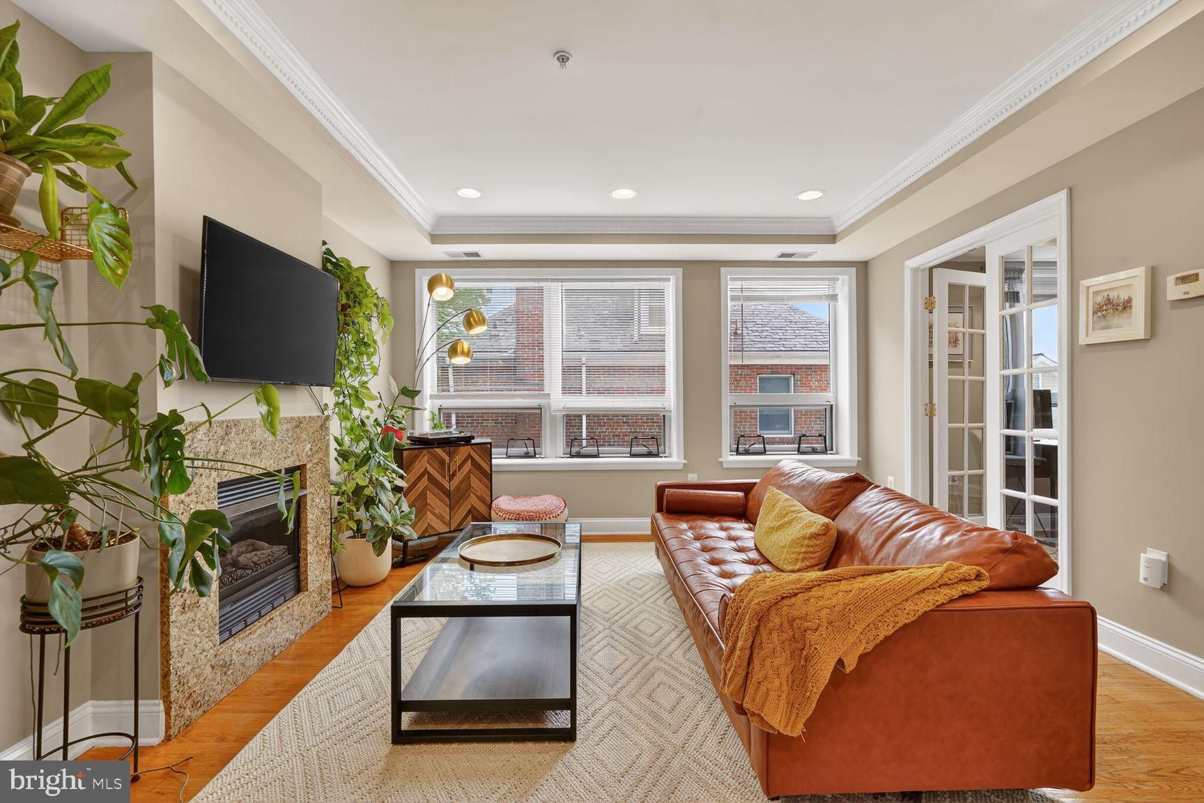
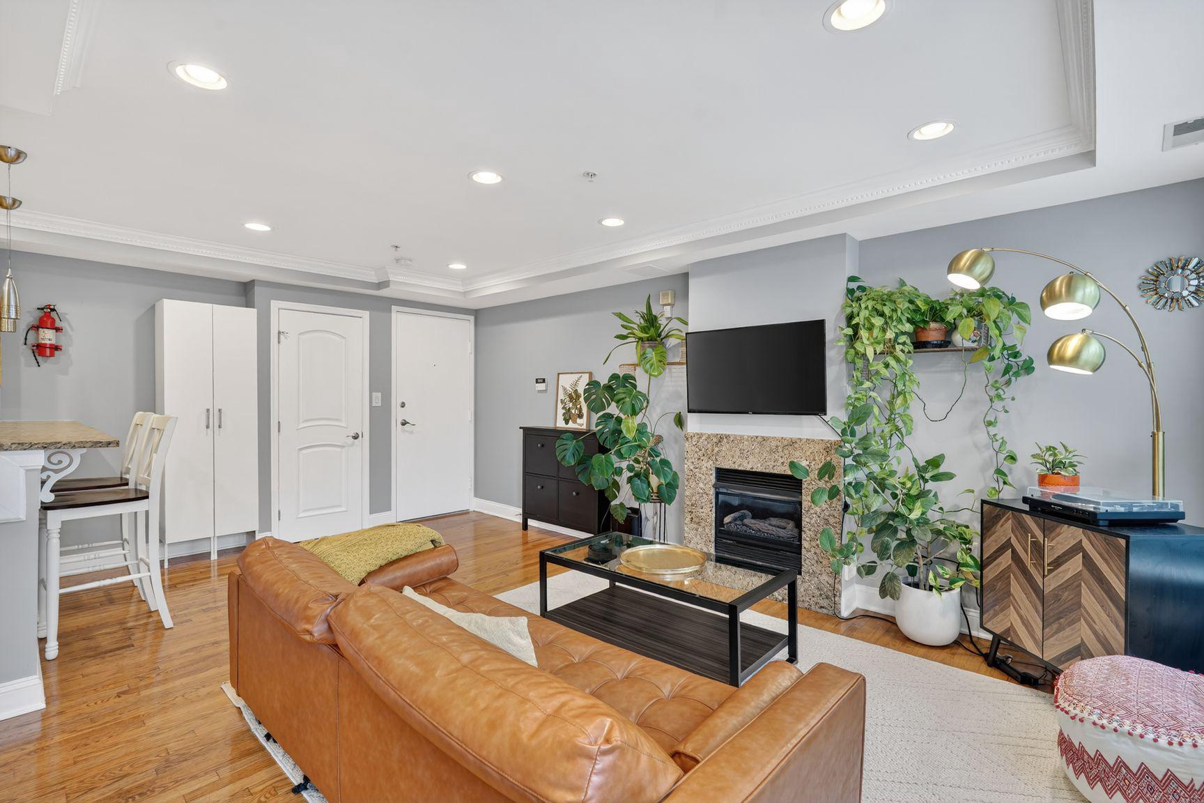
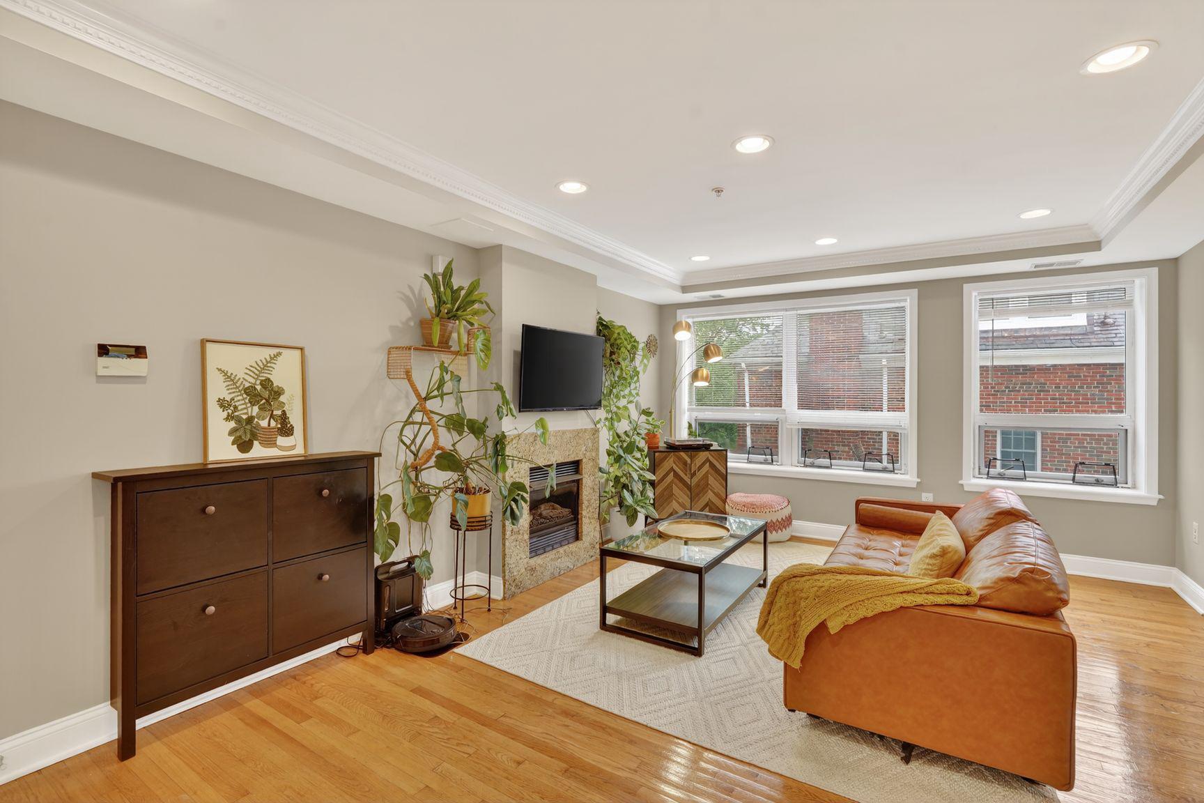
Welcome to this radiant, sun-drenched sanctuary at 712 Marietta Place NW #204! Nestled inside a quiet, intimate building, this home seamlessly combines vibrant city living with serene neighborhood charm. Beautiful new upgrades are showcased throughout, featuring brand-new solid hardwood floors and a brand-new refrigerator.
The bright, open-concept floor plan connects the kitchen, dining, and living spaces with ease. The layout is anchored by a generously sized primary bedroom suite and a massive den with double glass French doors, allowing natural light to pour freely across the living areas while offering effortless privacy when closed.
Key Features & Highlights:
-Turnkey Upgrades: Brand-new solid hardwood flooring across all main areas and a brand-new refrigerator in the sleek, open kitchen.
-Sun-Filled Living: Expansive windows flood every room with rich natural light throughout a quiet, low-density community.
-Comfort & Security: In-unit washer/dryer, central air conditioning, an attractive full bathroom, and secure building entry.
-Dedicated Parking: Assigned parking space conveniently located directly behind the building included.
-Prime Location: Enjoy a lush green buffer from the avenue, immediate access to Rock Creek Park trails, neighborhood staples like La Coop Coffee and Moreland’s Tavern, and quick routes to Takoma Park and Howard University.
Turnkey freshness, flexible scale, and neighborhood charm in the heart of Petworth. Schedule your private tour today!
Save
Ask
Tour
Hide
Share
Listing Snapshot
Price
$292,900
Days On Site
205 Days
Bedrooms
1
Inside Area (SqFt)
724 sqft
Total Baths
1
Full Baths
1
Partial Baths
N/A
Lot Size
N/A
Year Built
1962
MLS Number
DCDC2257178
Status
Active
Property Tax
$1,418
HOA/Condo/Coop Fees
$470.32 monthly
Sq Ft Source
Assessor
Friends & Family
React
Invite
Recent Activity
2 days ago
Listing updated with changes from the MLS
a week ago
Status changed to Active
a week ago
Price changed to $292,900
7 months ago
Listing first seen on site
General Features
Levels
Three Or More
Parking
AssignedOther
Pets
Cats OKDogs OKYes
Property Sub Type
Condominium
Sewer
Public Sewer
Special Circumstances
Standard
SqFt Above
724
SqFt Total
724
Style
Unit/Flat
Water Source
Public
Zoning
RESIDENTIAL
Interior Features
Appliances
CooktopElectric Water HeaterWasherDishwasherDisposalStainless Steel Appliance(s)Washer/Dryer StackedDryer
Basement
Other
Cooling
Central AirGas
Fireplace
Yes
Fireplace Features
Gas
Fireplaces
1
Furnished
Unfurnished
Heating
ElectricCentralForced Air
Laundry Features
Washer Hookup
Main Level Bedrooms
1
Save
Ask
Tour
Hide
Share
Exterior Features
Construction Details
Brick
Pool Features
None
Community Features
Association Amenities
None
Additional Association Fee
$470.32
Additional Association Fee Frequency
Monthly
School District
DISTRICT OF COLUMBIA PUBLIC SCHOOLS
Schools
School District
DISTRICT OF COLUMBIA PUBLIC SCHOOLS
Elementary School
Unknown
Middle School
Unknown
High School
Unknown
Listing courtesy of Engel & Volkers Washington, DC