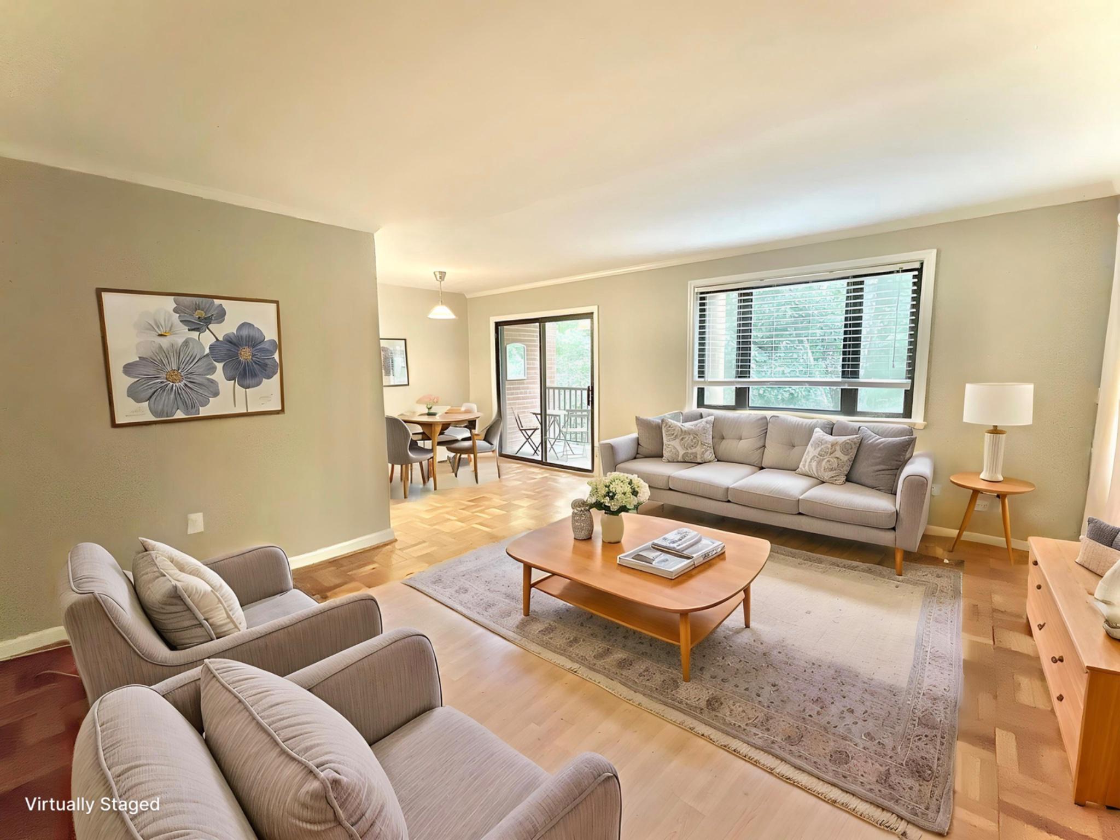
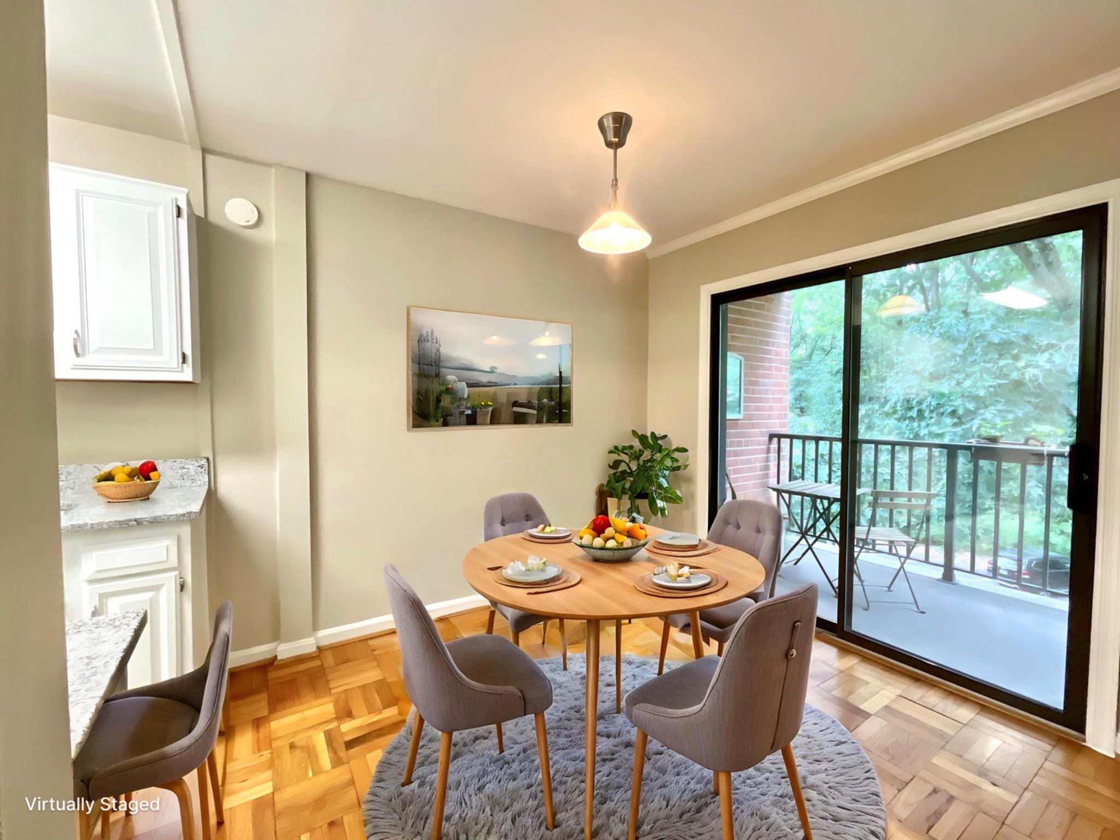
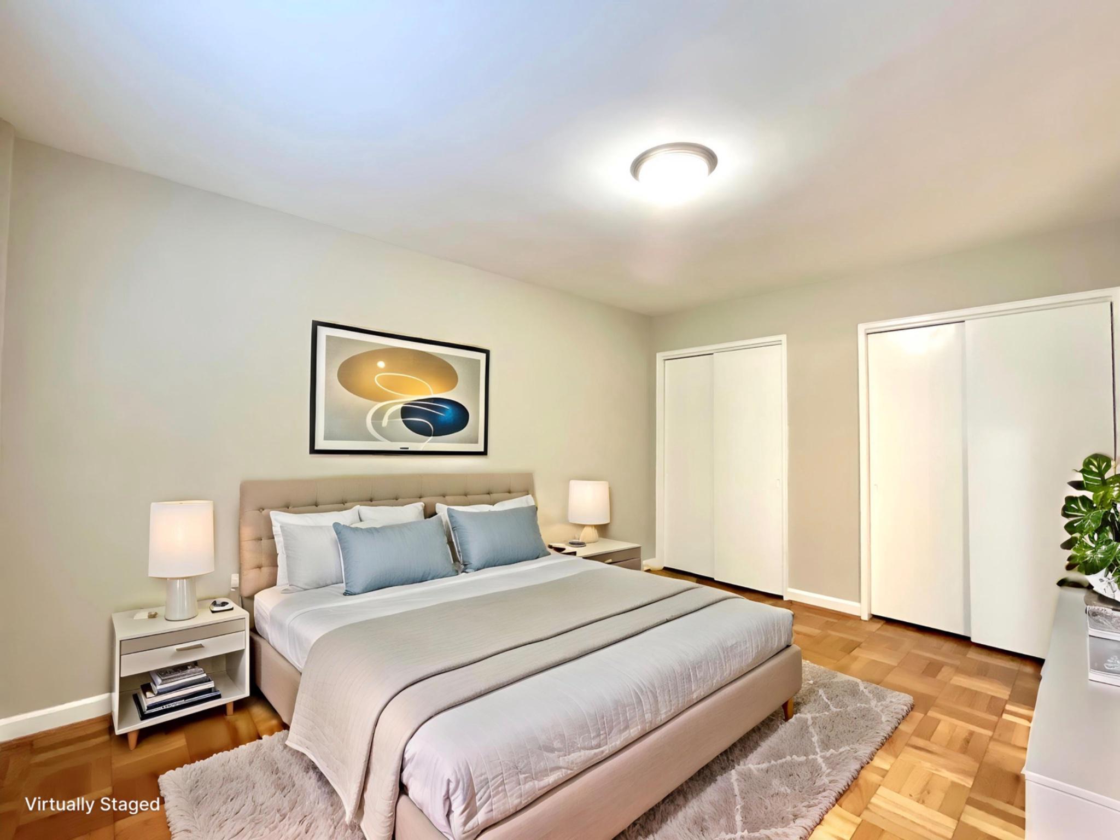
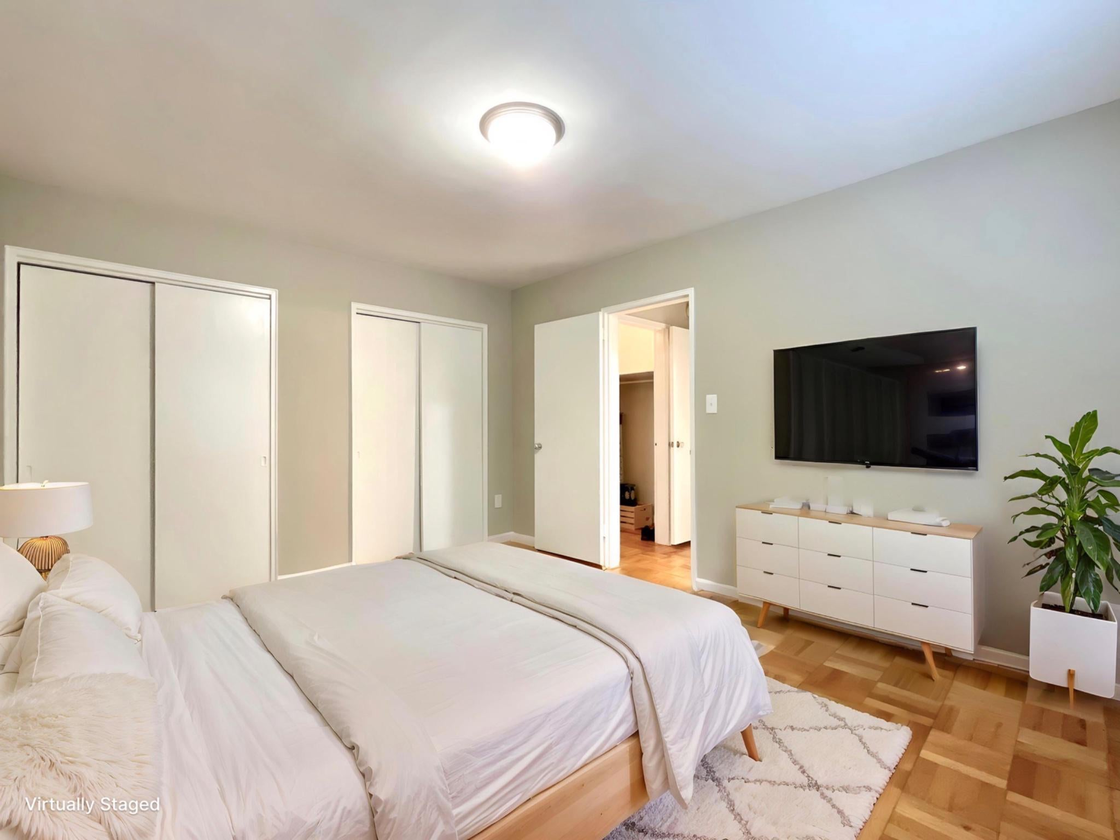
Welcome to Glover Park Condominiums, and this cozy One Bedroom Rental. Unit 210 has been freshly painted, with upgraded bathroom and polished wood parquet floors in excellent condition. Relax with coffee and a book on the balcony as you look out over Glover Park. The official square footage belies the amount of usable space you get in this efficient layout. Two PTAC wall units provide excellent heat and cooling. There are two large wall closets in the Bedroom, and a large walk-in closet just out side the Bedroom. The community boasts amenities such as a large open shared back yard and patio with umbrella tables and grills for residents' use, a bike room in the basement, ample laundry facilities for the community, and on-site property management. There's even a nearby community garden. Space is ideally suited for up to 2 persons. Metro Access? - Walk 4 min - 0.1 miles to 41ST ST NW & DAVIS PL NW for the D2 bus for 20 minute ride to Dupont Circle. Note: there is a $500 move-in fee charged by the building management. Landlord requires renters with good credit (680 minimum) and documented gross income of 3X Rent. On-line application with $49 fee per adult over 18. Welcome to your new home.
Save
Ask
Tour
Hide
Share
Listing Snapshot
Price
$2,300
Days On Site
157 Days
Bedrooms
1
Inside Area (SqFt)
690 sqft
Total Baths
1
Full Baths
1
Partial Baths
N/A
Lot Size
N/A
Year Built
1955
MLS® Number
DCDC2257274
Status
Active
Property Tax
N/A
HOA/Condo/Coop Fees
N/A
Sq Ft Source
Estimated
Friends & Family
React
Comment
Invite
No Comments Yet
Did you know? You can invite friends and family to your search. They can join your search, rate and discuss listings with you.
Recent Activity
a month ago
Listing updated with changes from the MLS®
2 months ago
Status changed to Active
5 months ago
Listing first seen on site
General Features
Available on
2026-08-05
Cross Street
42nd
Levels
One
Parking
On Street
Pets
No
Property Sub Type
Condominium
Sewer
Public Sewer
SqFt Above
690
SqFt Total
690
Style
Traditional
Water Source
Public
Zoning
R1
Interior Features
Appliances
CooktopGas Water HeaterDishwasherDisposalRefrigerator
Cooling
Wall Unit(s)Electric
Flooring
Wood
Heating
Electric
Laundry Features
Common Area
Main Level Bedrooms
1
Window Features
Window CoveringsWindow Treatments
Dining Room
Level - Main
Kitchen
Level - Main
Living Room
Level - Main
Save
Ask
Tour
Hide
Share
Exterior Features
Construction Details
Brick
Lot Features
Cleared
Patio And Porch
Terrace
Pool Features
None
Windows/Doors
Window CoveringsWindow Treatments
Community Features
Association Amenities
Picnic AreaLaundry
School District
DISTRICT OF COLUMBIA PUBLIC SCHOOLS
Schools
School District
DISTRICT OF COLUMBIA PUBLIC SCHOOLS
Elementary School
Unknown
Middle School
HARDY
High School
WILSON SENIOR
Listing courtesy of Long & Foster Real Estate, Inc.



Did you know? You can invite friends and family to your search. They can join your search, rate and discuss listings with you.