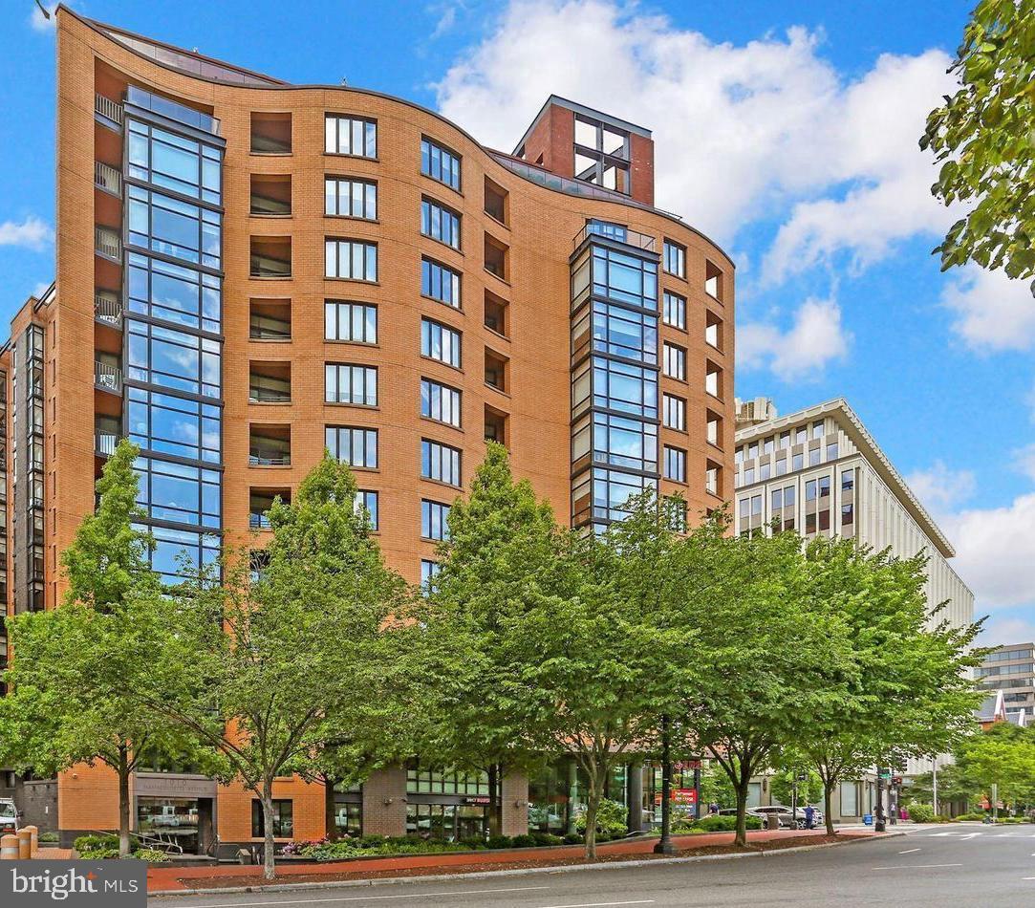
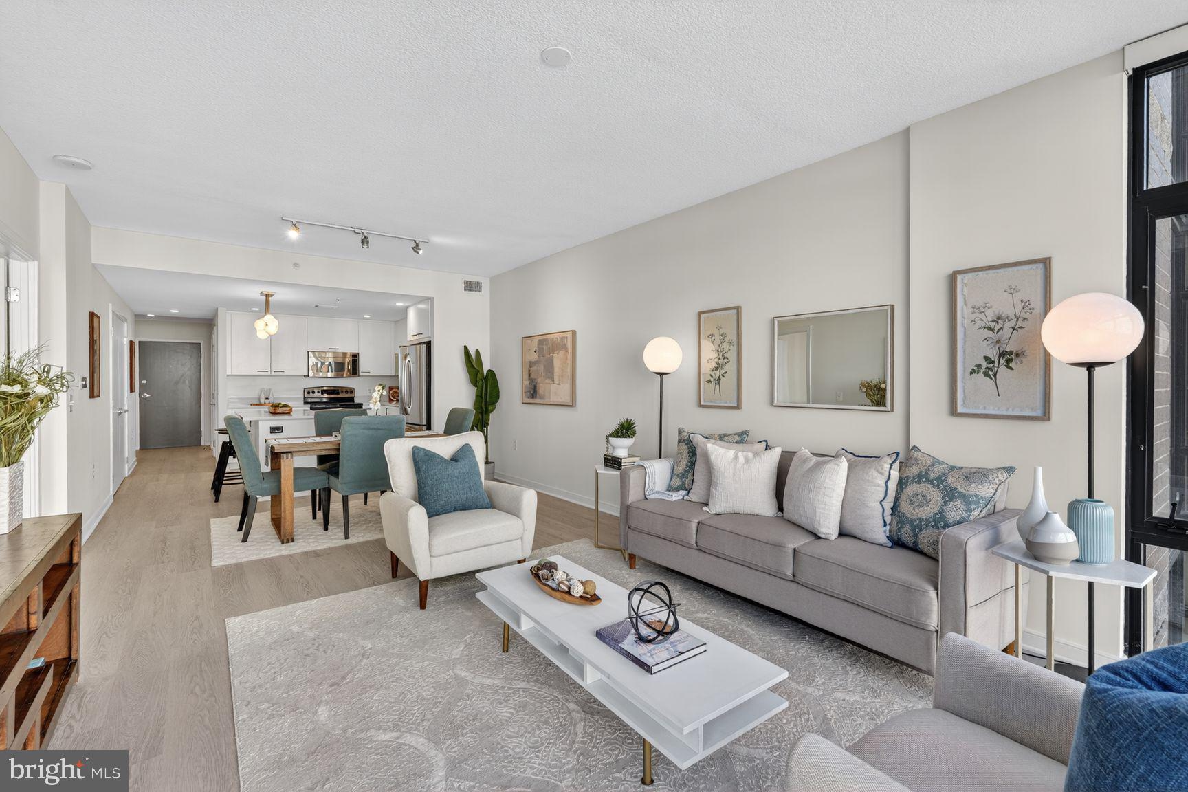
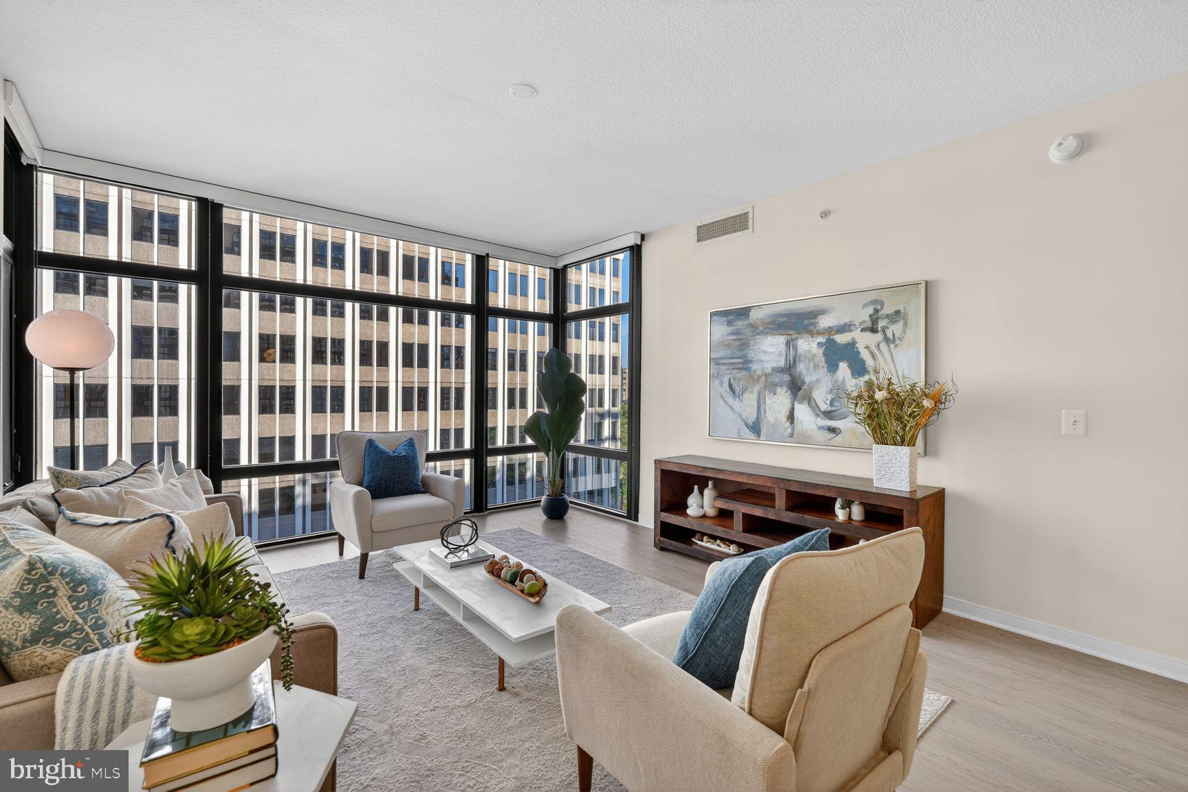
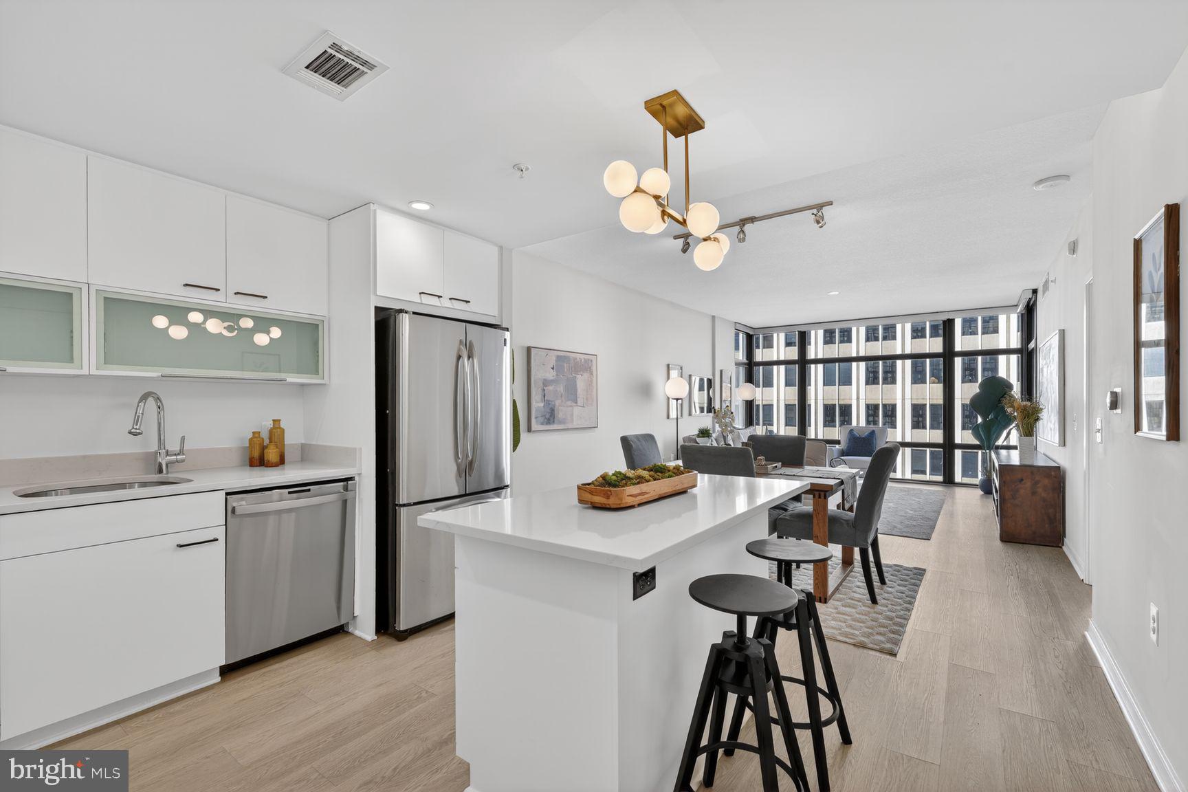
THE ONE YOU HAVE BEEN WAITING FOR! Spacious and light-filled, this turnkey 2BR/2BA residence at the highly sought-after 1010 Mass offers the pinnacle of effortless city living, including one-car garage parking and a storage unit. The open-concept layout features approx. 1,050SF and is defined by floor-to-ceiling windows that fill the home in natural light. At the heart of the residence is a large chef’s kitchen with a center island and generous dining area that flows seamlessly into the living room—perfect for both entertaining and everyday living.
The serene primary suite features an en-suite bath and a spacious walk-in closet. A versatile second bedroom and a second full bath complete the interior. Recent updates include new flooring, kitchen light fixture, quartz kitchen countertops, and fresh paint throughout.
Residents enjoy a 24-hour front desk and a spectacular 360-degree rooftop deck featuring a pool and grilling areas with panoramic views. Perfectly positioned moments from Logan Circle, Shaw, CityCenterDC, and Penn Quarter, you are steps away from the city's best dining and multiple Metro lines.
Save
Ask
Tour
Hide
Share
Listing Snapshot
Price
$769,000
Days On Site
175 Days
Bedrooms
2
Inside Area (SqFt)
1,050 sqft
Total Baths
2
Full Baths
2
Partial Baths
N/A
Lot Size
N/A
Year Built
2007
MLS Number
DCDC2258030
Status
Active
Property Tax
$5,610
HOA/Condo/Coop Fees
$924.2 monthly
Sq Ft Source
Assessor
Friends & Family
React
Invite
Recent Activity
2 months ago
Price changed to $769,000
2 months ago
Listing updated with changes from the MLS
6 months ago
Listing first seen on site
General Features
Garage
Yes
Garage Spaces
1
Levels
One
Parking
GarageBasementCommunity Structure
Parking Spaces
1
Pets
Cats OKDogs OKNumber LimitYes
Property Sub Type
Condominium
Security
Smoke Detector(s)24 Hour Security
Sewer
Public Sewer
Special Circumstances
Standard
SqFt Above
1050
SqFt Total
1050
Style
Contemporary
Water Source
Public
Zoning
D-4-R
Interior Features
Appliances
Gas Water HeaterWasherDryer
Cooling
Central AirElectric
Flooring
Carpet
Heating
ElectricCentralForced Air
Interior
Kitchen IslandWalk-In Closet(s)Open Floorplan
Laundry Features
Washer Hookup
Main Level Bedrooms
2
Window Features
Window CoveringsWindow Treatments
Save
Ask
Tour
Hide
Share
Exterior Features
Construction Details
Brick
Pool Features
CommunityLap
Windows/Doors
Window CoveringsWindow Treatments
Community Features
Accessibility Features
Accessible Elevator Installed
Association Amenities
ConciergeSecurityElevator(s)
Additional Association Fee
$924.2
Additional Association Fee Frequency
Monthly
Community Features
Pool
School District
DISTRICT OF COLUMBIA PUBLIC SCHOOLS
Schools
School District
DISTRICT OF COLUMBIA PUBLIC SCHOOLS
Elementary School
Unknown
Middle School
Unknown
High School
Unknown
Listing courtesy of Washington Fine Properties, LLC