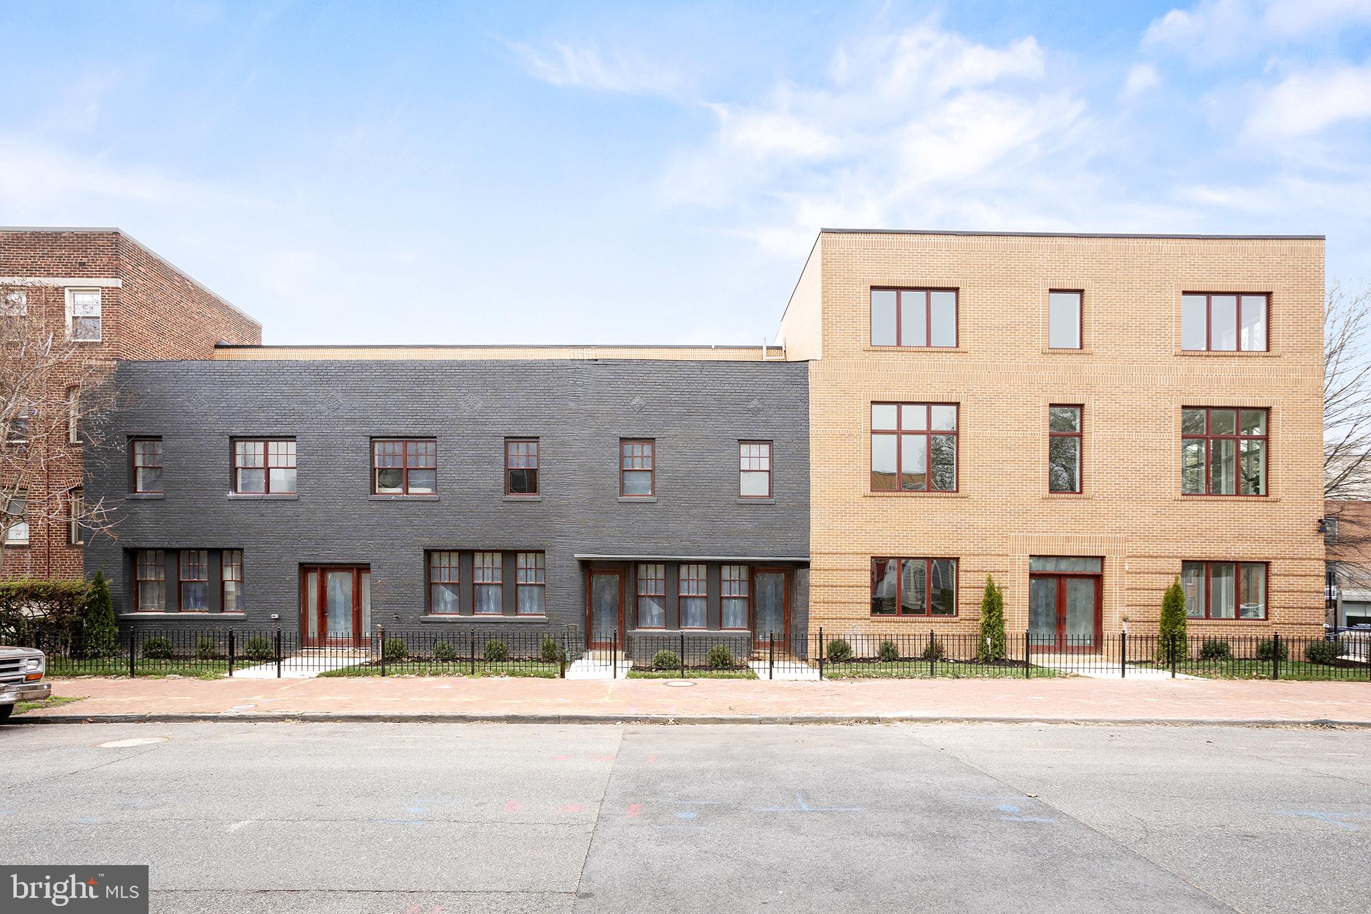
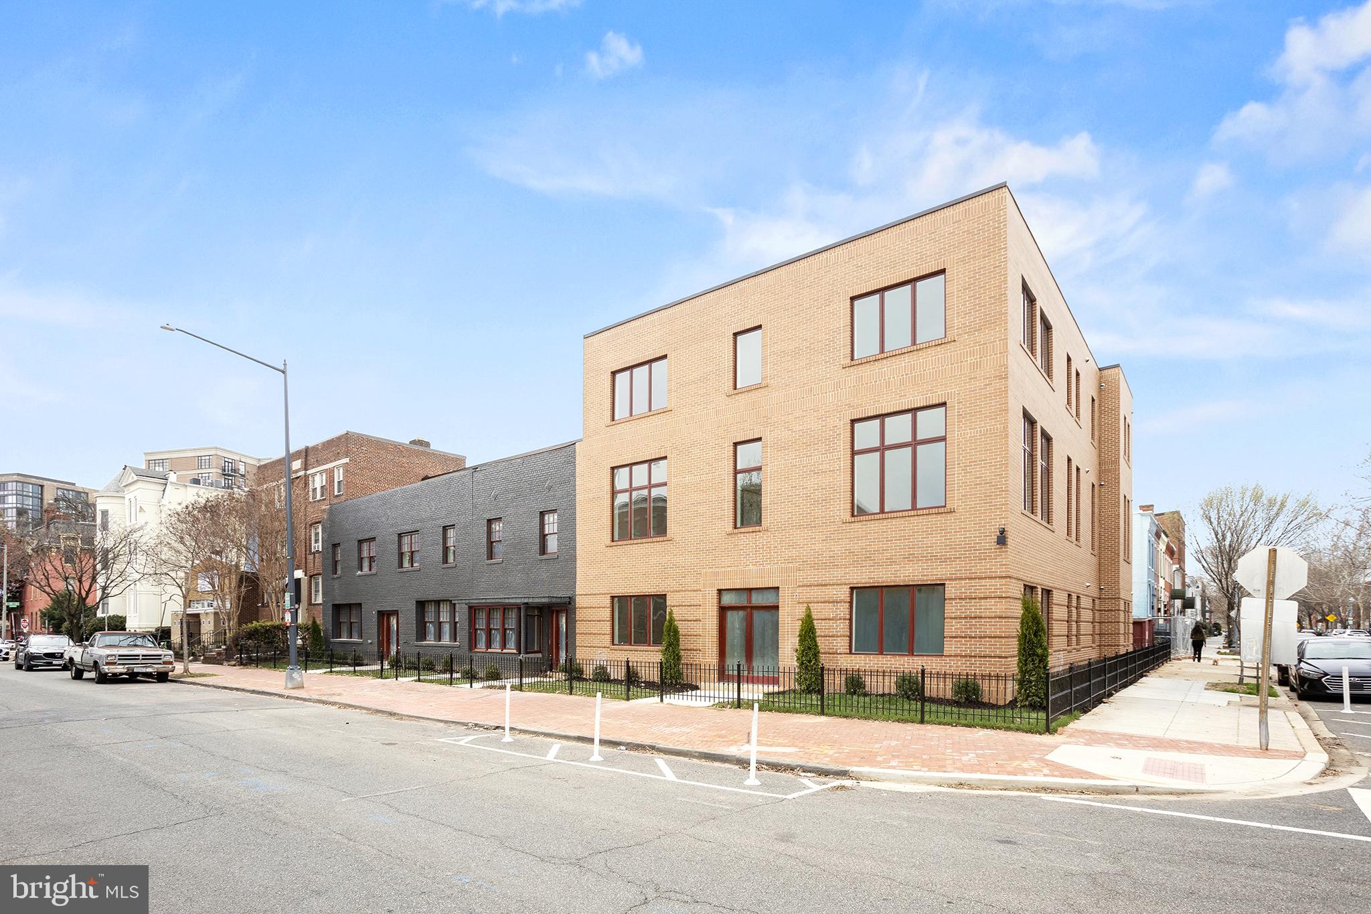
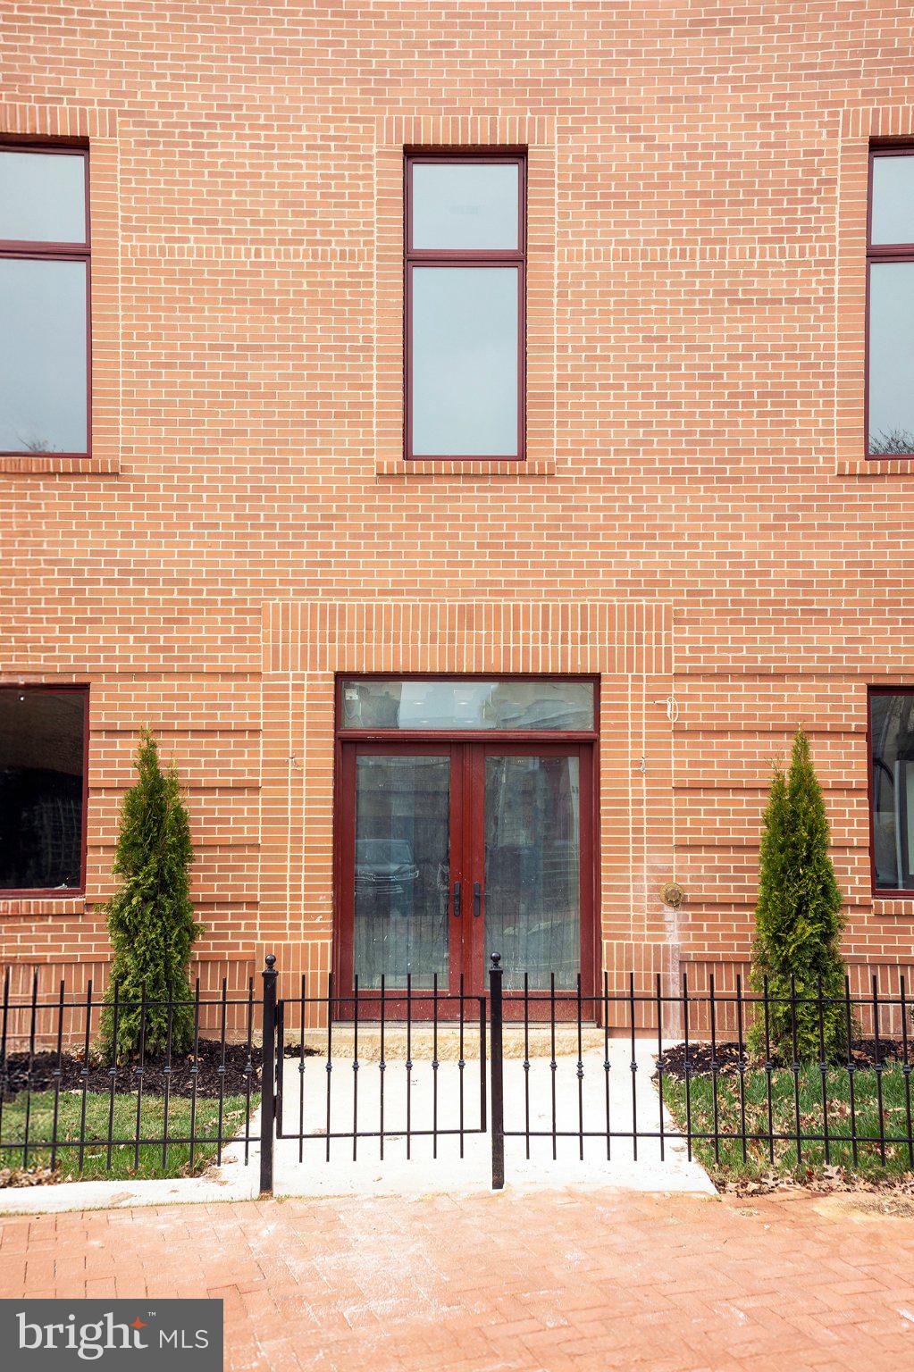
Unit 09 at The Residences on 4th stops you the moment you walk in. Situated in the newly constructed portion of this thoughtfully designed adaptive reuse building, this end unit rises to eleven-foot ceilings that give the entire home a scale and airiness that is simply breathtaking. Light pours in from two exposures, and in the rear bedroom, windows wrap around two sides of the room creating the kind of light-filled, townhouse-style sanctuary that buyers search years to find. This is a home that feels like considerably more than its square footage.
The great room is anchored by an oversized square island clad in slate cabinetry with knurled brushed gold pulls and topped with a dramatically veined quartz surface that seats guests on two sides, making it as much a gathering place as a kitchen. A sculptural linear wood pendant hangs above, casting warm light over a space designed for real living and real entertaining. The cabinetry extends the full length of the kitchen wall, outfitted with Café line appliances throughout. Whitewashed oak herringbone floors run underfoot from room to room, and the open living and dining area is framed by walls of oversized windows that bring the outside in at every turn.
Both bedrooms are en suite, each finished with the same elevated hand that defines this building: hexagonal tile floors with brushed gold grout, marble-look glass-enclosed showers, custom vanities, and gold fixtures that feel collected rather than builder-specified. One bath also offers hallway access, a practical touch in a home that otherwise prioritizes beauty at every turn. Concrete deck construction ensures that despite the boutique scale of the building, you will never hear a neighbor above or below.
Situated on the border of Shaw and Logan Circle, two of Washington’s most coveted and walkable neighborhoods, Unit 09 puts you steps from some of the city’s most acclaimed dining and just four blocks from the Mount Vernon Square Metro. If you have been waiting for a home that truly has it all, the ceiling height, the light, the finishes, and the location, this is it.
Save
Ask
Tour
Hide
Share
Listing Snapshot
Price
$829,000
Days On Site
163 Days
Bedrooms
2
Inside Area (SqFt)
1,150 sqft
Total Baths
2
Full Baths
2
Partial Baths
N/A
Lot Size
N/A
Year Built
1905
MLS® Number
DCDC2258134
Status
Pending
Property Tax
N/A
HOA/Condo/Coop Fees
$512.16 monthly
Sq Ft Source
Estimated
Friends & Family
React
Comment
Invite
No Comments Yet
Did you know? You can invite friends and family to your search. They can join your search, rate and discuss listings with you.
Recent Activity
3 days ago
Status changed to Pending
3 days ago
Listing updated with changes from the MLS®
2 weeks ago
Price changed to $829,000
5 months ago
Listing first seen on site
General Features
Cross Street
Riggs Street
Levels
One
Number Of Stories
4
Parking
Parking Lot
Pets
Cats OKDogs OKYes
Property Sub Type
Condominium
Sewer
Public Sewer
Special Circumstances
Standard
SqFt Above
1150
SqFt Total
1150
Style
Federal
Water Source
Public
Zoning
SEFC-1B
Interior Features
Appliances
OvenElectric Water HeaterDishwasherDisposalMicrowave



Did you know? You can invite friends and family to your search. They can join your search, rate and discuss listings with you.