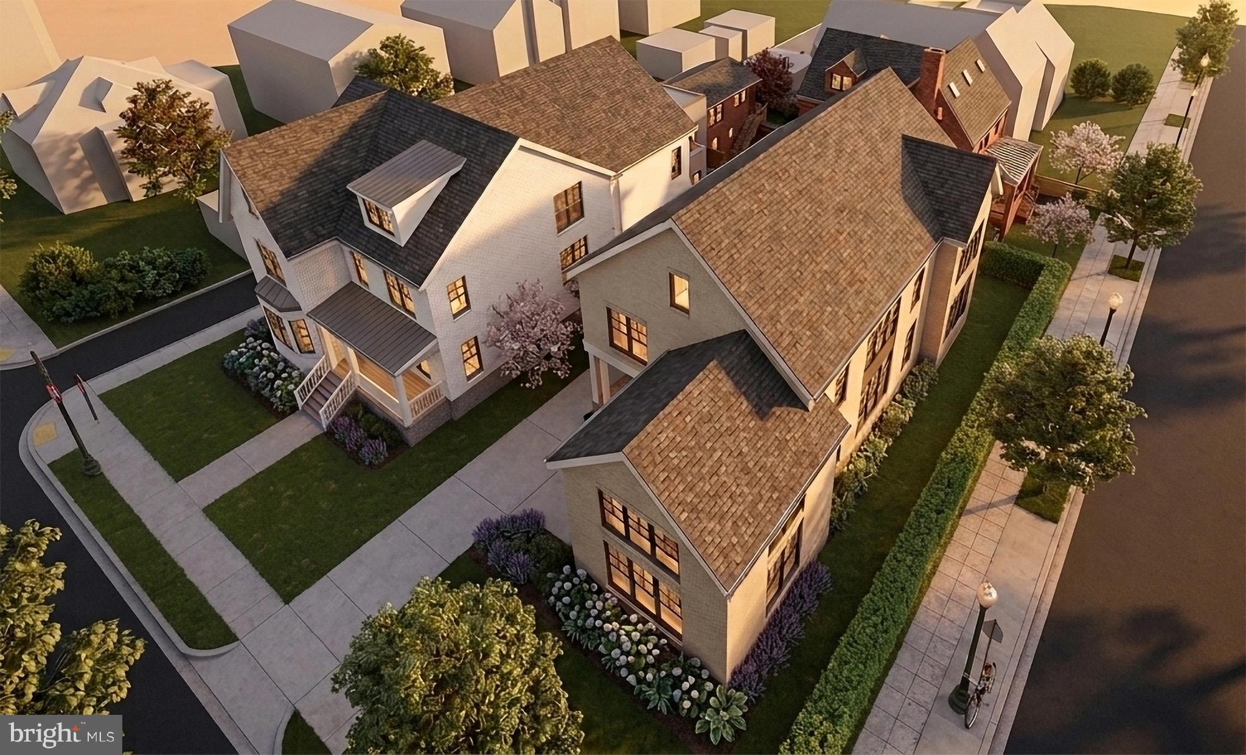
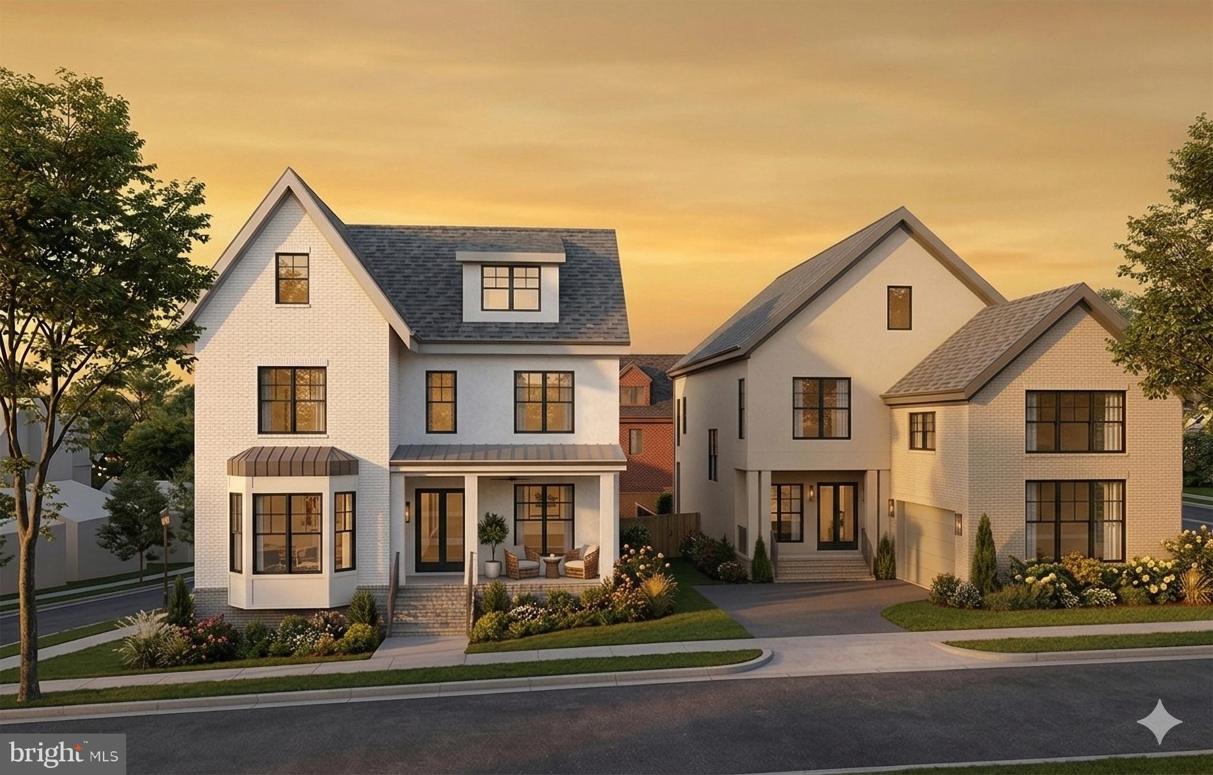
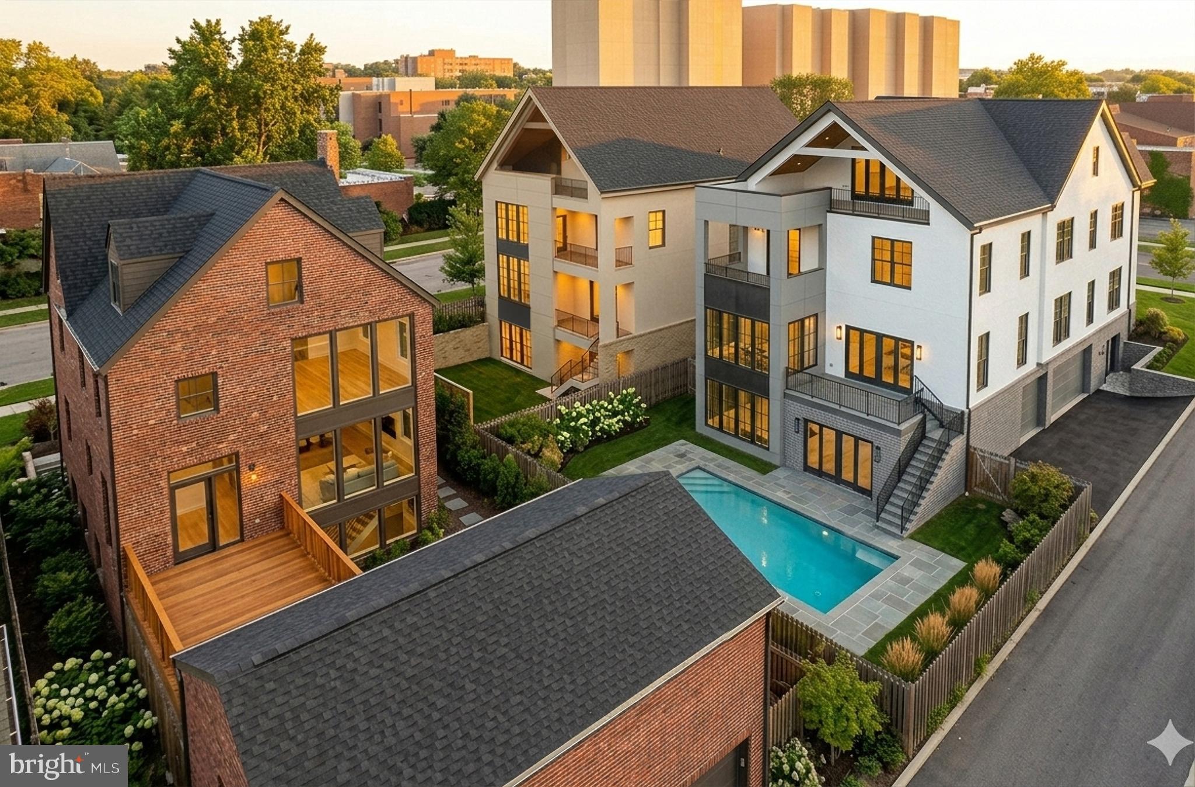
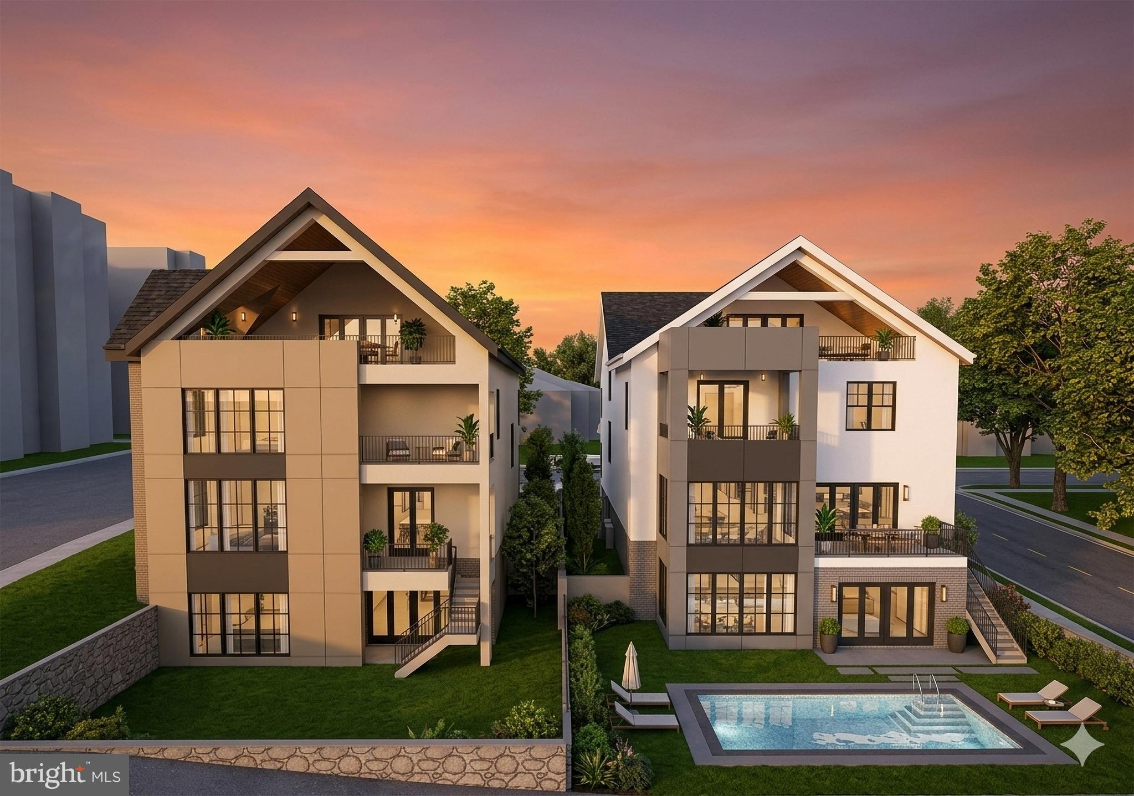
3630 Edmunds St NW offers a refined interpretation of modern living, with approximately 7,270 finished square feet of thoughtfully designed interior space and a two-car attached garage. A confident architectural presence is balanced by a sense of proportion within the streetscape, creating a residence that feels both substantial and composed. Designed with both scale and livability in mind, and brought to life through the collaboration of NewCity, Square 134 Architects, and Axis Architecture + Interiors, it serves as a seamless extension of Wisconsin Overlook’s vision—elevating the immediate setting and contributing to the broader transformation of the neighborhood. All renderings are for illustrative purposes only; final finishes, features, and specifications are subject to change.
Save
Ask
Tour
Hide
Share
Listing Snapshot
Price
$5,250,000
Days On Site
162 Days
Bedrooms
6
Inside Area (SqFt)
7,270 sqft
Total Baths
9
Full Baths
6
Partial Baths
3
Lot Size
0.16 Acres
Year Built
2026
MLS® Number
DCDC2258366
Status
Coming Soon
Property Tax
N/A
HOA/Condo/Coop Fees
N/A
Sq Ft Source
Estimated
Friends & Family
React
Comment
Invite
No Comments Yet
Did you know? You can invite friends and family to your search. They can join your search, rate and discuss listings with you.
Recent Activity
5 months ago
Price changed to $5,250,000
5 months ago
Listing updated with changes from the MLS®
5 months ago
Listing first seen on site
General Features
Acres
0.16
Attached Garage
Yes
Foundation
Concrete Perimeter
Garage
Yes
Garage Spaces
2
Levels
Three Or More
Parking
GarageAttached
Parking Spaces
2
Property Condition
New Construction
Property Sub Type
Single Family Residence
Sewer
Public Sewer
Special Circumstances
Standard
SqFt Above
5450
SqFt Below
1820
SqFt Total
8480
Style
Contemporary
Water Source
Public
Zoning
RESIDENTIAL
Interior Features
Appliances
Gas RangeGas OvenCooktopGas Water HeaterDishwasherDisposalDryerRange HoodRefrigeratorStainless Steel Appliance(s)WasherWater HeaterMicrowave
Basement
FinishedFull
Cooling
Central AirElectric
Flooring
Wood
Heating
Natural GasForced Air
Interior
ElevatorKitchen IslandPantryWalk-In Closet(s)Recessed LightingBarSoaking Tub
Laundry Features
Upper Level
Window Features
Double Pane Windows
Save
Ask
Tour
Hide
Share
Exterior Features
Construction Details
HardiPlank TypeStuccoStone
Pool Features
None
Windows/Doors
Double Pane Windows
Community Features
School District
DISTRICT OF COLUMBIA PUBLIC SCHOOLS
Schools
School District
DISTRICT OF COLUMBIA PUBLIC SCHOOLS
Elementary School
Unknown
Middle School
Unknown
High School
Unknown
Listing courtesy of TTR Sotheby's International Realty



Did you know? You can invite friends and family to your search. They can join your search, rate and discuss listings with you.