Designer Capitol Hill Rowhome – Elevated Living on Historic Mass Ave SE
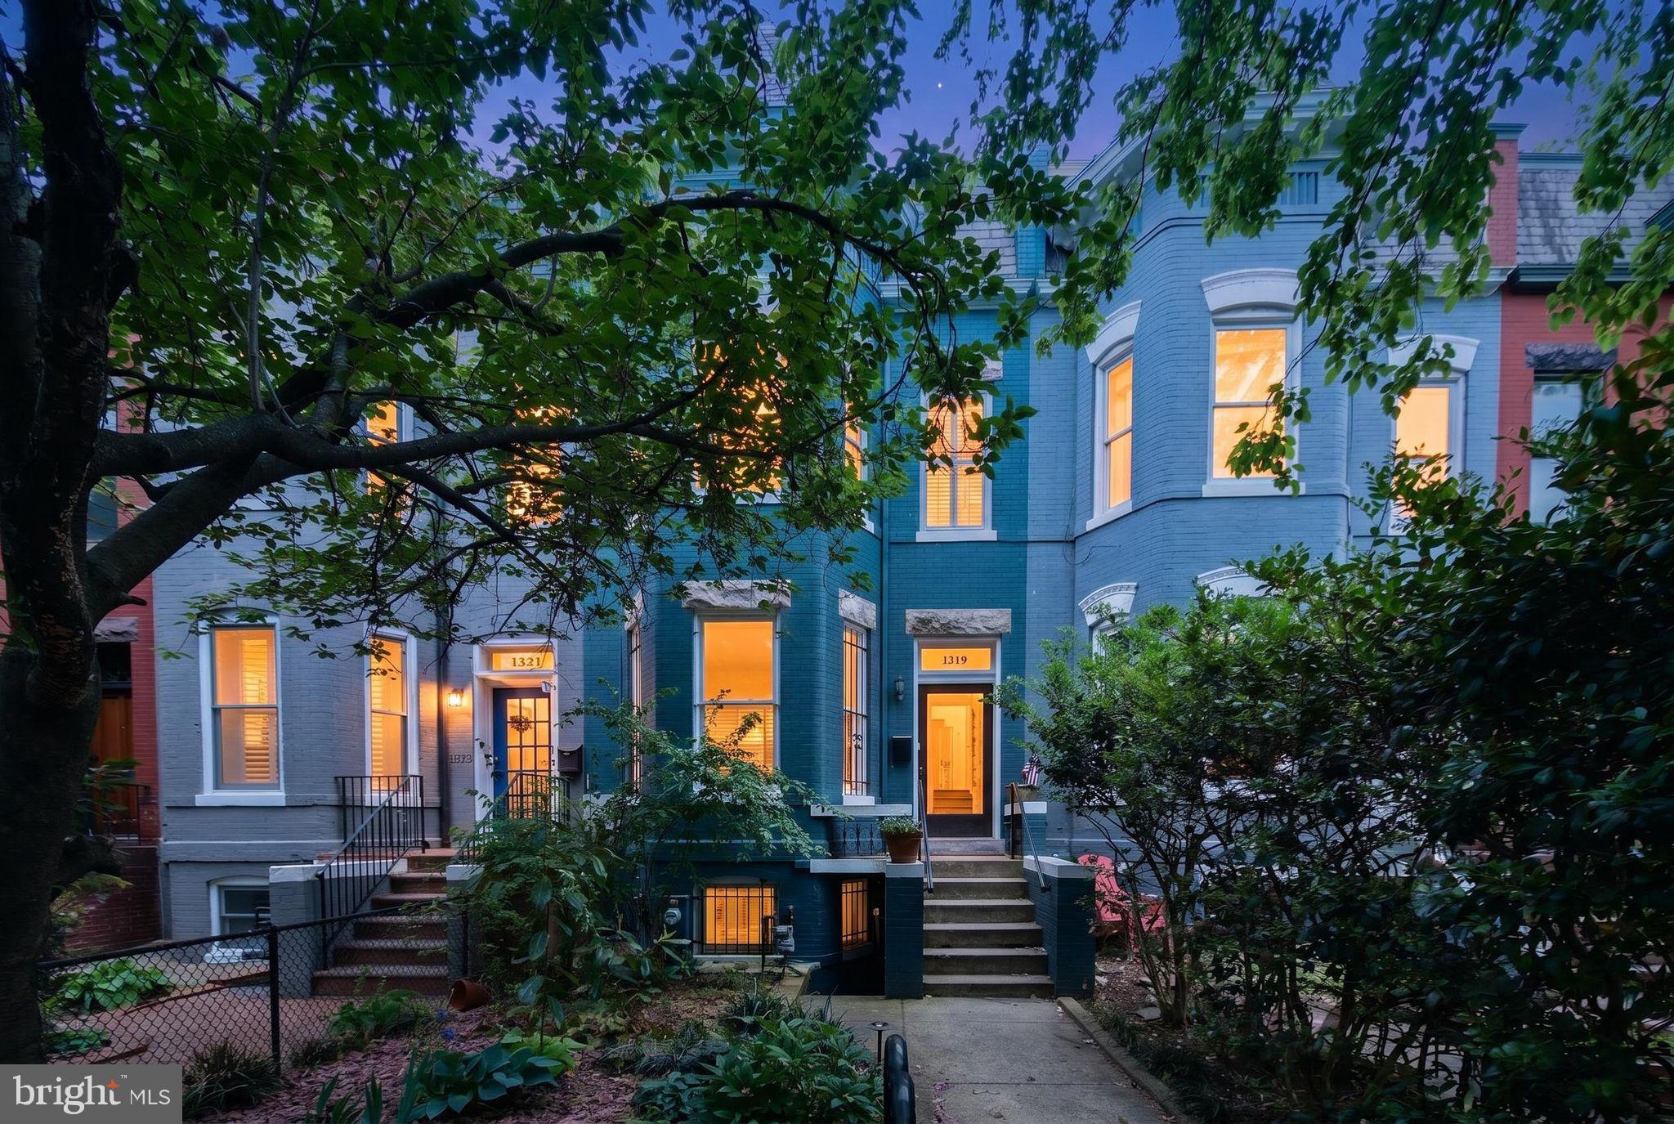
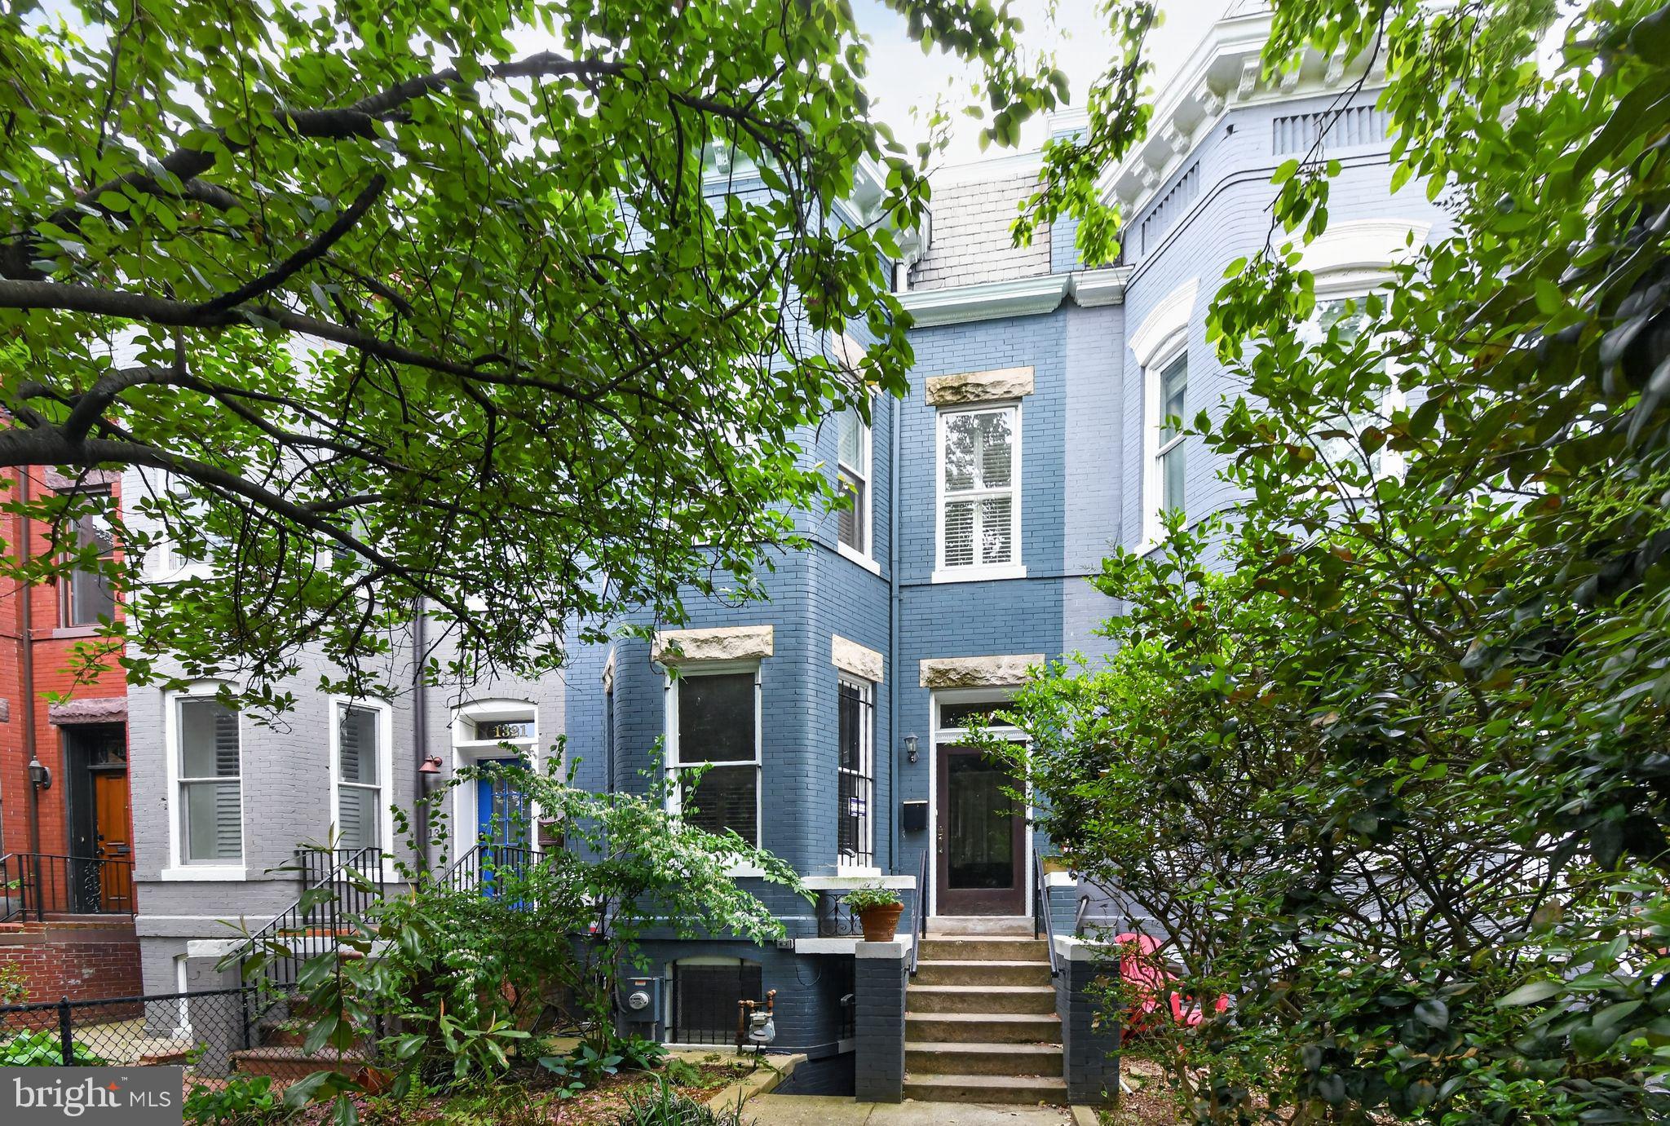
Step into elevated Capitol Hill living at this designer 3 bedroom rowhome on tree lined Massachusetts Avenue SE, where historic 1906 character meets modern, curated comfort. Tall ceilings, rich hardwood floors, and sun splashed windows create a warm, sophisticated backdrop from the moment you walk through the door.
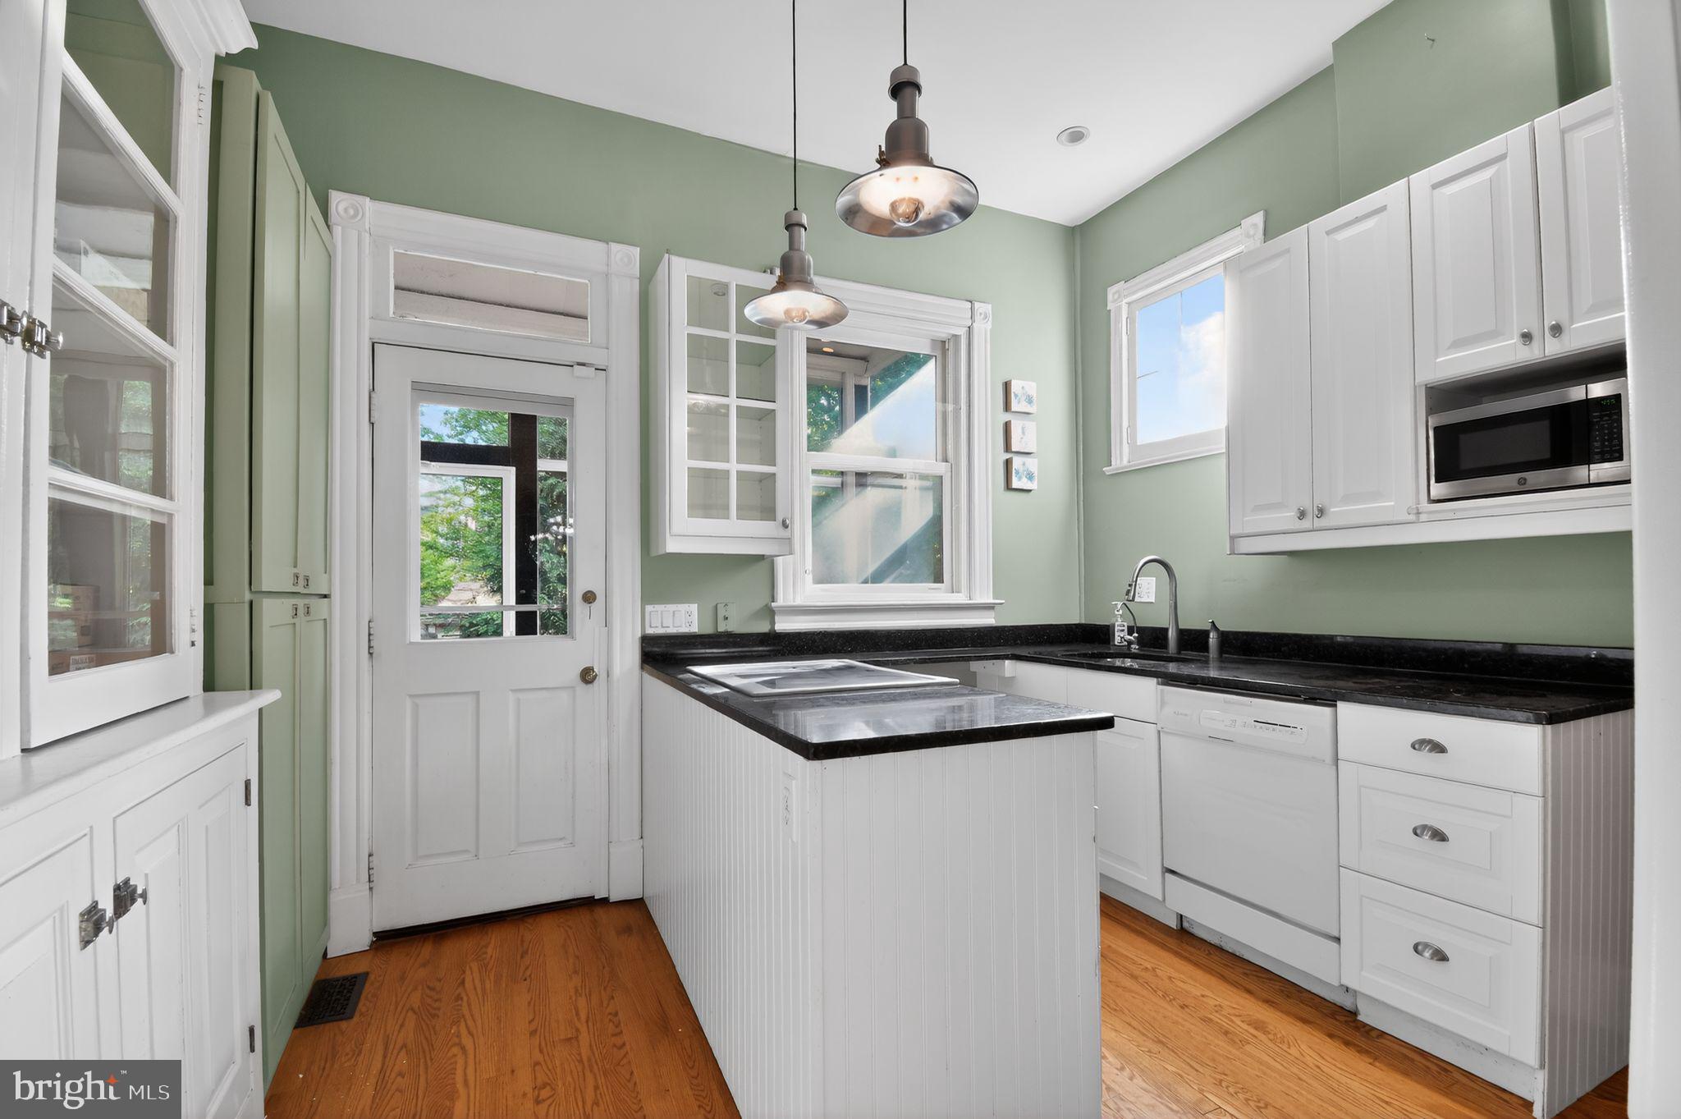
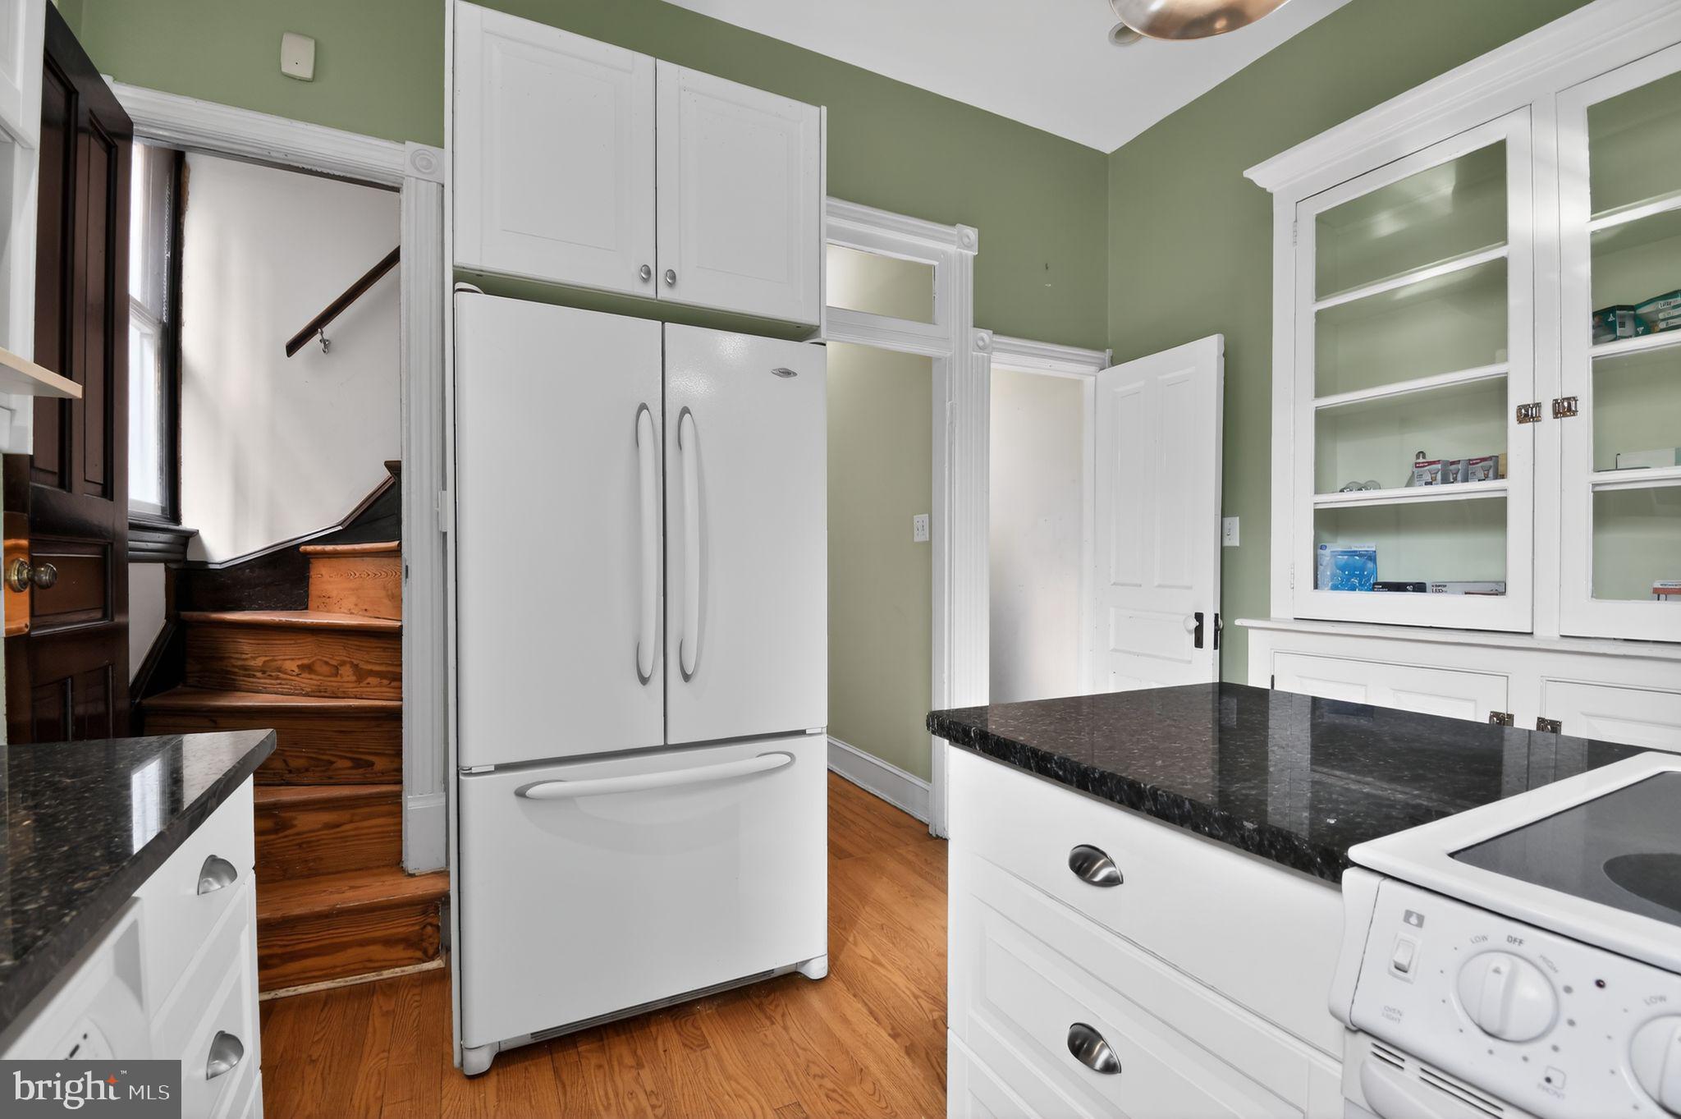
The main level is crafted for both everyday living and effortless entertaining, with an open living and dining area anchored by classic architectural details and thoughtful lighting. The chef's kitchen offers generous cabinet space, sleek stone counters, stainless appliances, and an island that invites guests to gather while you cook, blending seamlessly into the social heart of the home.
A private outdoor area extends your living space for morning coffee, weekend grilling, or evening unwinding, framed by classic Capitol Hill brick and greenery.
Set in a coveted Capitol Hill location, you're moments from Lincoln Park, Eastern Market, Barracks Row, Metro, neighborhood cafés, dining, groceries, and parks – everything you love about city living, right outside your door.
3 bedrooms | approximately 1,880+ sq ft |
Experience refined Capitol Hill living – schedule your private tour today.
Disclosure:
- Tenant insurance minimum of $300,000 in coverage
- Pest control $12/Month
- Application fee $50 (every occupant over the age of 18 years old must apply)
Save
Ask
Tour
Hide
Share
Listing Snapshot
Price
$5,695
Days On Site
111 Days
Bedrooms
3
Inside Area (SqFt)
2,578 sqft
Total Baths
3
Full Baths
3
Partial Baths
N/A
Lot Size
0.04 Acres
Year Built
1906
MLS® Number
DCDC2258506
Status
Active
Property Tax
N/A
HOA/Condo/Coop Fees
N/A
Sq Ft Source
Assessor
Friends & Family
React
Comment
Invite
No Comments Yet
Did you know? You can invite friends and family to your search. They can join your search, rate and discuss listings with you.
Recent Activity
a month ago
Price changed to $5,695
a month ago
Listing updated with changes from the MLS®
4 months ago
Listing first seen on site
General Features
Acres
0.04
Available on
2026-06-30
Direction Faces
North
Foundation
Brick/Mortar
Garage
Yes
Garage Spaces
1
Levels
Two
Parking
GarageOtherDetached
Parking Spaces
1
Pets
Yes
Property Sub Type
Townhouse
Sewer
Public Sewer
SqFt Above
1880
SqFt Below
698
SqFt Total
2820
Style
Victorian
Water Source
Public
Zoning
RESIDENTIAL
Interior Features
Appliances
Electric RangeElectric OvenDishwasherDisposalRefrigerator



Did you know? You can invite friends and family to your search. They can join your search, rate and discuss listings with you.