*** APPROVED SHORT SALE PRICE: $675,000 WITH 3% SELLER-PAID BUYER CLOSING COSTS, OR $640,000 WITH NO SELLER-PAID BUYER CLOSING COSTS. SUBJECT TO A 2% BUYER-PAID SHORT SALE FEE. ***
The bank will also pay the buyer’s owner’s title insurance, transfer costs, and buyer’s title fees.
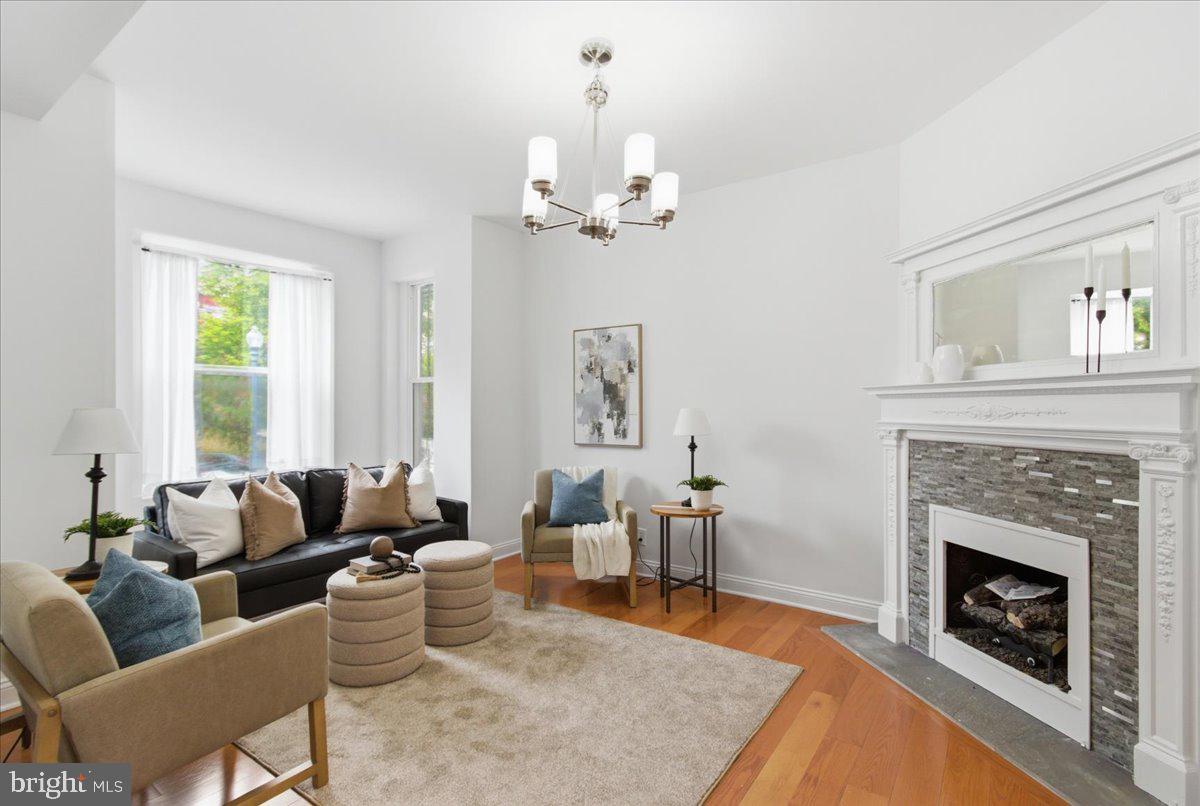
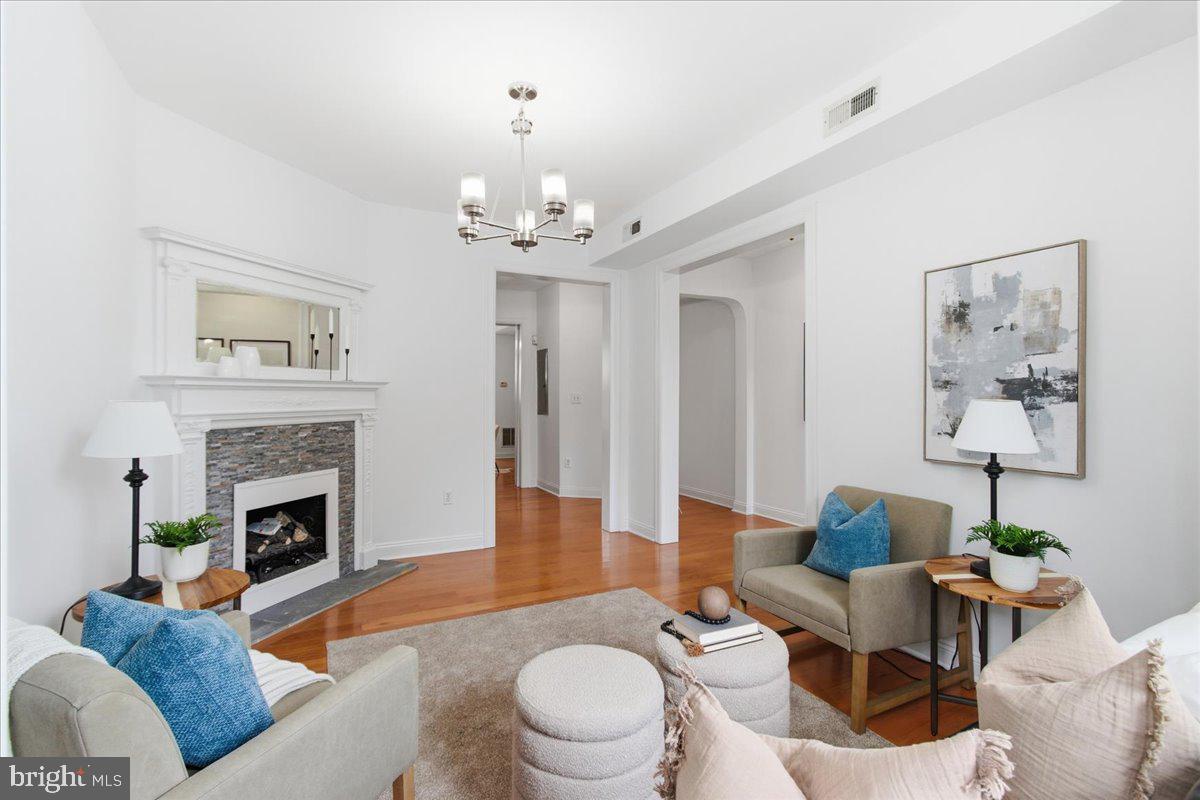
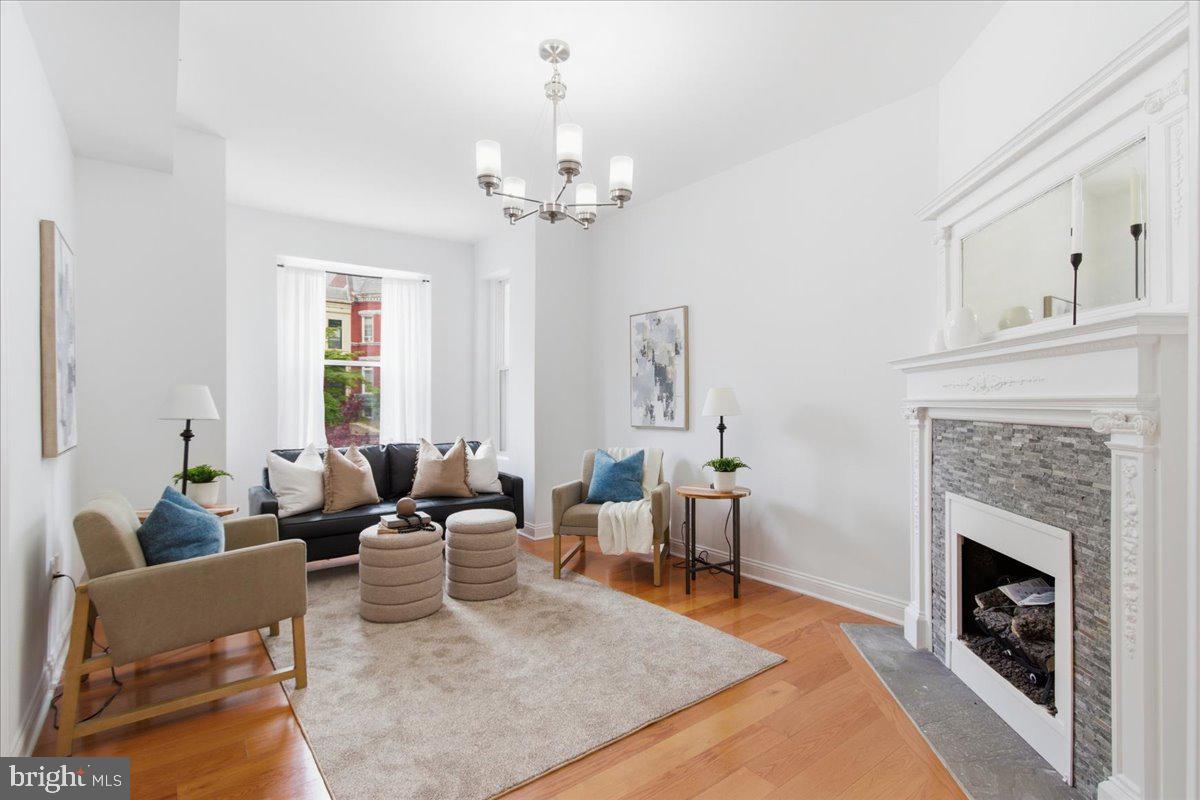
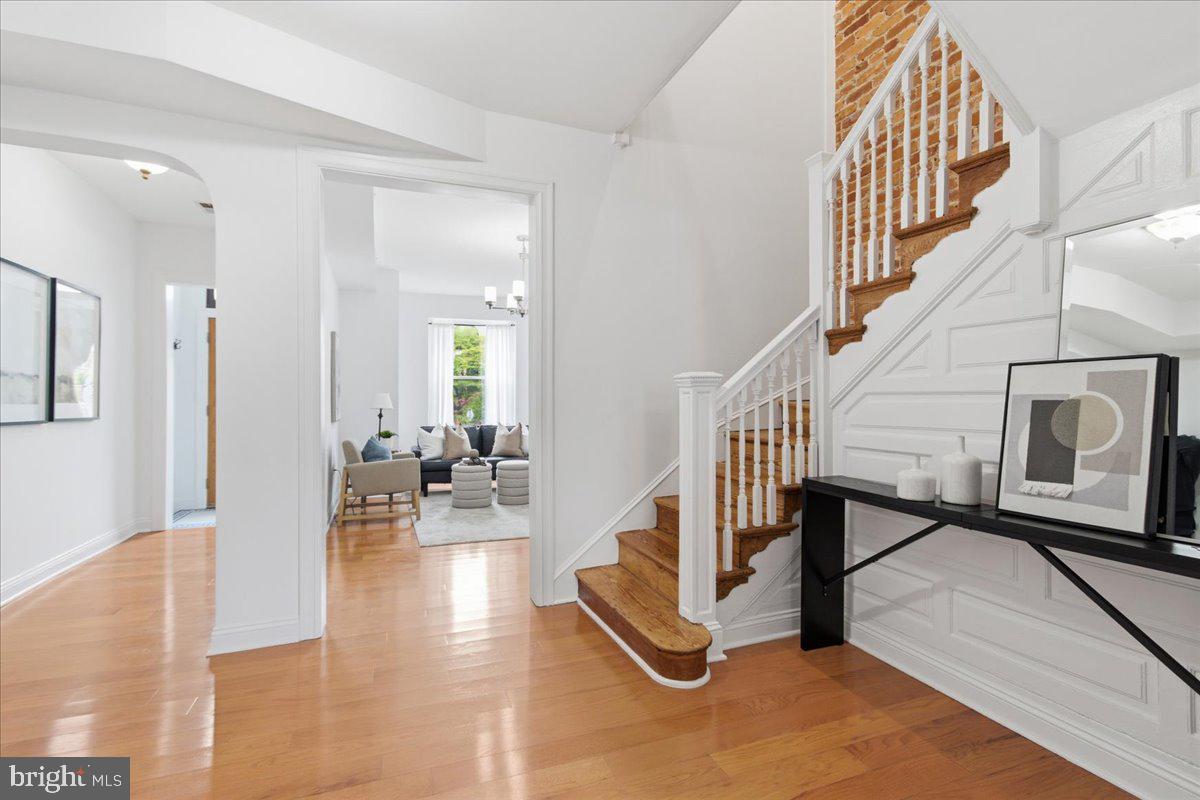
Experience modern living in this beautifully renovated 3-bedroom, 2.5-bath condo in Eckington! Recent improvements include a new roof and gutters, plus brick repointing at the front and rear. Inside, enjoy brand-new hardwood flooring, a sun-filled open layout, and a gourmet kitchen featuring glass cabinetry, granite countertops, stainless steel appliances, and recessed lighting. A converted gas fireplace adds warmth to the living and dining area, while updated bathrooms offer stylish finishes.
Relax on your private deck or explore nearby Union Market, Trader Joe’s, Harris Teeter, The Red Hen, and Big Bear Café. Convenient access to the NoMa Metro and Metropolitan Branch Trail completes this inviting city home.
Save
Ask
Tour
Hide
Share
Listing Snapshot
Price
$675,000
Days On Site
176 Days
Bedrooms
3
Inside Area (SqFt)
1,484 sqft
Total Baths
3
Full Baths
2
Partial Baths
1
Lot Size
N/A
Year Built
1907
MLS Number
DCDC2258586
Status
Active
Property Tax
$6,538
HOA/Condo/Coop Fees
$333 monthly
Sq Ft Source
Assessor
Friends & Family
React
Comment
Invite
No Comments Yet
Did you know? You can invite friends and family to your search. They can join your search, rate and discuss listings with you.
Recent Activity
a week ago
Listing updated with changes from the MLS
2 months ago
Price changed to $675,000
4 months ago
Status changed to Active
6 months ago
Listing first seen on site
General Features
Foundation
Permanent
Levels
Two
Parking
On Street
Pets
Cats OKDogs OKYes
Property Sub Type
Condominium
Sewer
Public Sewer
Special Circumstances
Short Sale
SqFt Above
1484
SqFt Total
1484
Style
Traditional
Utilities
Cable AvailableWater AvailableSewer AvailableElectricity Available
Water Source
Public
Zoning
RF-1
Interior Features
Appliances
CooktopElectric Water HeaterWasherDishwasherDisposalDryerRefrigeratorMicrowave
Cooling
Central AirCeiling Fan(s)Electric
Fireplace
Yes
Fireplace Features
Electric
Fireplaces
1
Flooring
WoodCeramic Tile
Furnished
Unfurnished
Heating
ElectricForced Air
Interior
Ceiling Fan(s)Built-in Features
Laundry Features
Main Level
Save
Ask
Tour
Hide
Share
Exterior Features
Construction Details
Brick
Fencing
WoodBarbed Wire
Patio And Porch
PatioDeck
Pool Features
None
Community Features
Association Amenities
None
Association Fee
$333.0
Association Fee Frequency
Monthly
School District
DISTRICT OF COLUMBIA PUBLIC SCHOOLS
Schools
School District
DISTRICT OF COLUMBIA PUBLIC SCHOOLS
Elementary School
Unknown
Middle School
Unknown
High School
Unknown
Listing courtesy of Keller Williams Capital Properties



Did you know? You can invite friends and family to your search. They can join your search, rate and discuss listings with you.