Welcome to your brand-new home at Upton Place, where 2023 construction means everything is pristine and untouched, built from the ground up with modern standards and fresh finishes throughout. This one-bedroom, one-bathroom residence spans 717 square feet of thoughtfully designed living space in the heart of Washington, DC.
Your morning begins in the kitchen, where upgraded countertops create the perfect workspace for brewing coffee or preparing breakfast. The refrigerator stands ready to keep your fresh ingredients at the ideal temperature, while the clean lines and contemporary design make every meal preparation feel effortless. Picture yourself moving through this space as natural light filters in, the countertops gleaming under your hands as you slice fresh fruit or whisk eggs for an omelet.
The bedroom offers a peaceful retreat where you can unwind after exploring the vibrant dining scene that surrounds you. Washington, DC pulses with an eclectic mix of culinary experiences, from intimate neighborhood cafes perfect for weekend mornings to innovative eateries that blend tradition with contemporary flair. The walkable streets invite you to discover new flavors, whether you're craving a quick lunch between meetings or seeking that perfect dinner spot for a special occasion.
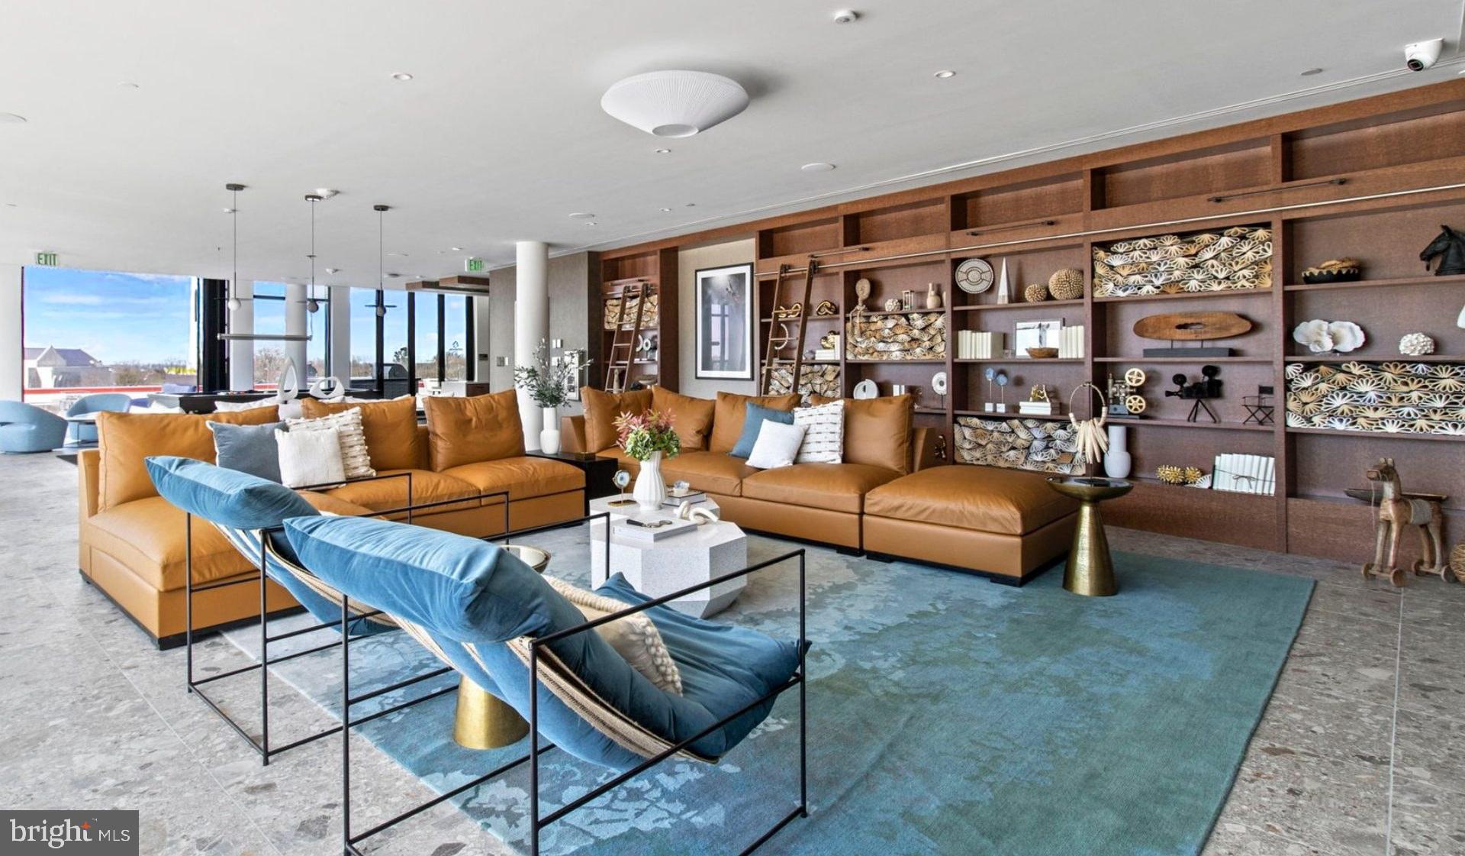
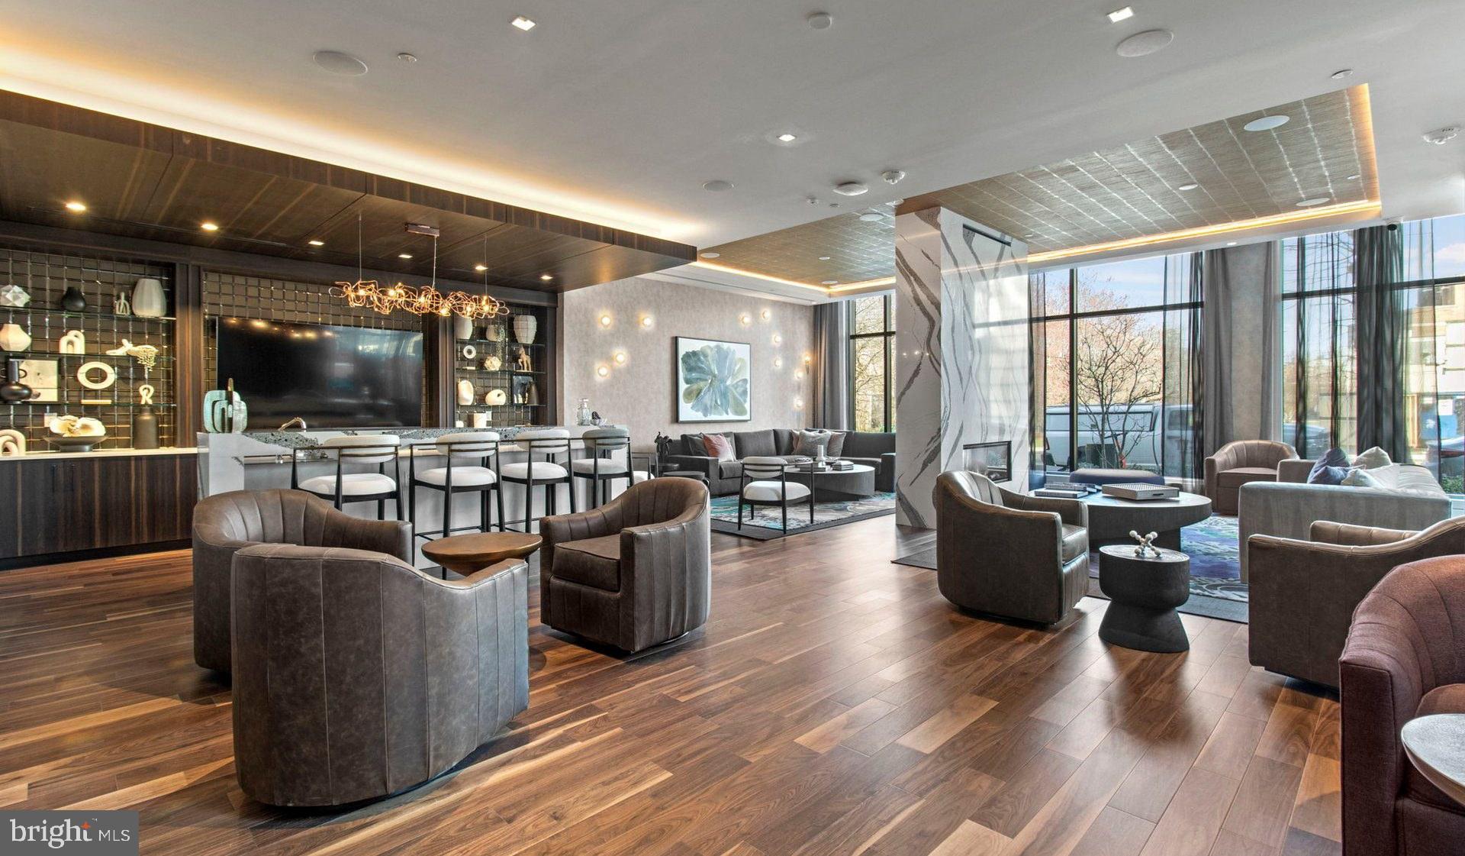
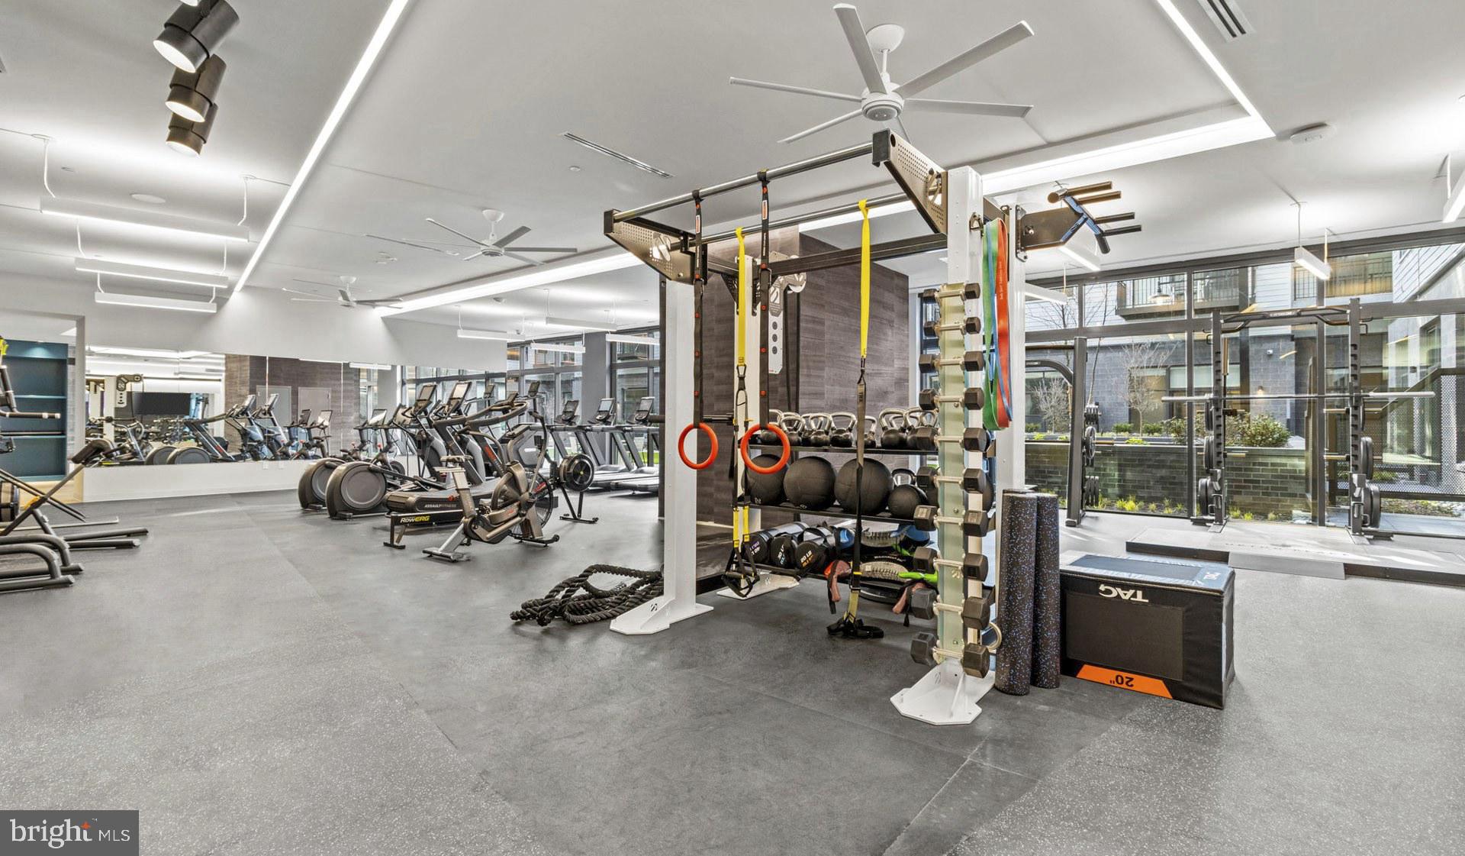
When you return home, Upton Place reveals its true character through amenities designed for modern urban living. The bike room provides secure storage for your two-wheeled transportation, making it easy to explore the city on your own terms. The common grounds offer space to breathe and connect with neighbors, while the resident lounge becomes your extended living room when you need a change of scenery.
Summer evenings call you to the roof deck, where the city spreads out before you as the sun sets over the horizon. The swimming pool beckons on warm days, offering a refreshing escape without leaving home. These moments define the rhythm of life here, where the building becomes more than just shelter but a gateway to the full urban experience.
Your feline companion will feel equally at home in this cat-friendly community, with space to lounge by the windows and explore their new territory. The parking garage ensures your vehicle stays protected from the elements while keeping you connected to the broader metropolitan area.
Living at Upton Place means embracing the energy of a brand-new community where every surface, every fixture, every detail reflects the highest standards of contemporary construction. This is urban living refined, where your daily routine unfolds against a backdrop of modern convenience and thoughtful design. Pricing and availability subject to change on a daily basis. Photos are of model units. Parking may be available subject to availability and may be an additional fee.
Save
Ask
Tour
Hide
Share
Listing Snapshot
Price
$2,682
Days On Site
159 Days
Bedrooms
1
Inside Area (SqFt)
717 sqft
Total Baths
1
Full Baths
1
Partial Baths
N/A
Lot Size
N/A
Year Built
2023
MLS® Number
DCDC2258718
Status
Active
Property Tax
N/A
HOA/Condo/Coop Fees
N/A
Sq Ft Source
Estimated
Friends & Family
React
Comment
Invite
No Comments Yet
Did you know? You can invite friends and family to your search. They can join your search, rate and discuss listings with you.
Recent Activity
3 days ago
Price changed to $2,682
3 days ago
Listing updated with changes from the MLS®
5 months ago
Listing first seen on site
General Features
Available on
2026-07-24
Garage
Yes
Garage Spaces
1
Levels
One
Parking
Garage Door OpenerGarageAssignedCommunity Structure
Electric RangeElectric OvenGas Water HeaterWasherDishwasherDisposalDryerExhaust FanFreezerIce MakerMicrowaveRefrigeratorENERGY STAR Qualified Appliances



Did you know? You can invite friends and family to your search. They can join your search, rate and discuss listings with you.