Welcome to 1105 Harvard Street NW, Unit F—a spacious, beautifully renovated two-bedroom, two-and-a-half-bath condo offering exceptional scale, flexibility, and off-street parking in the heart of Columbia Heights.
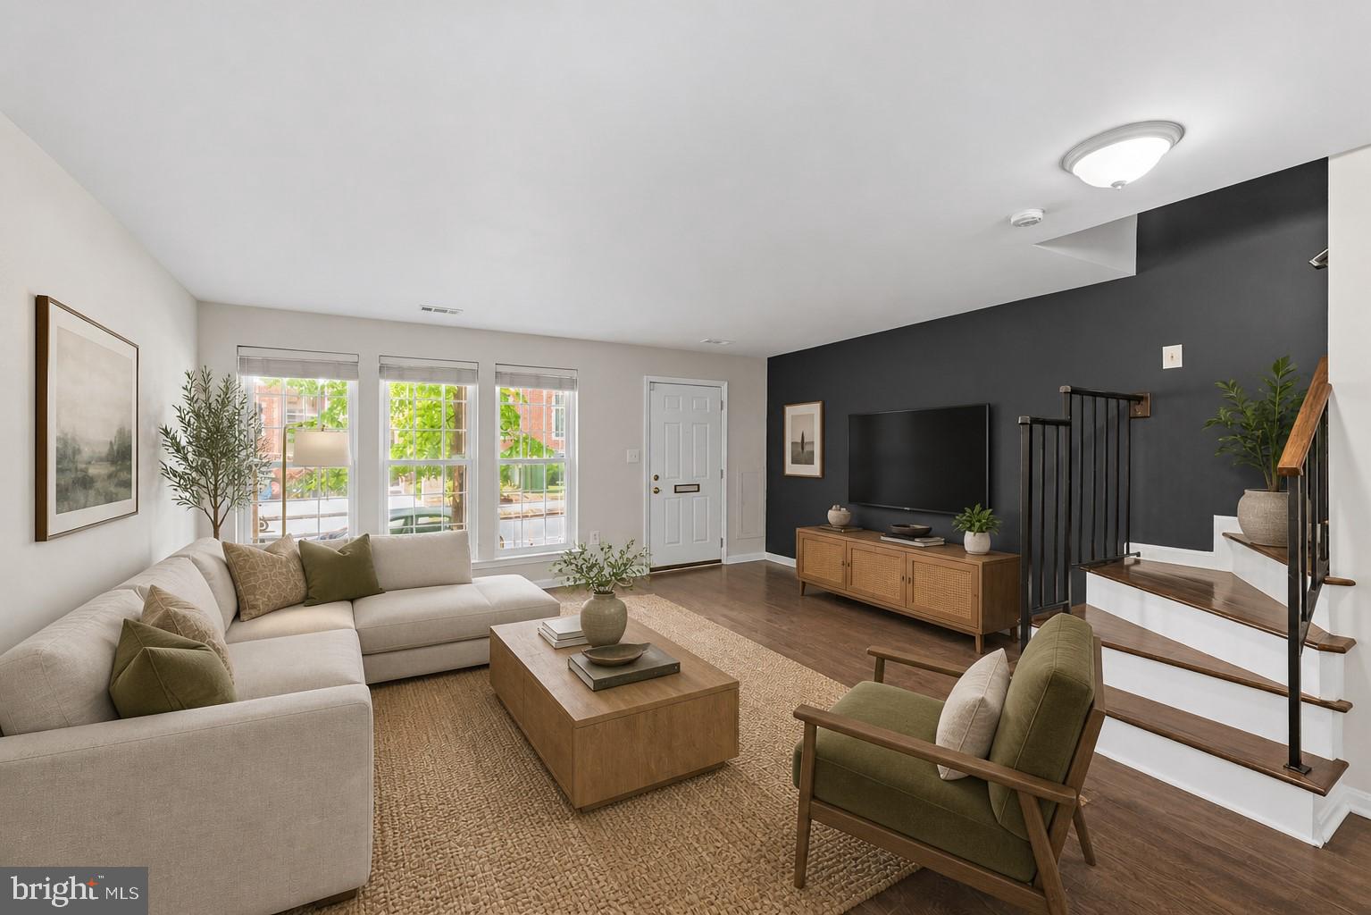
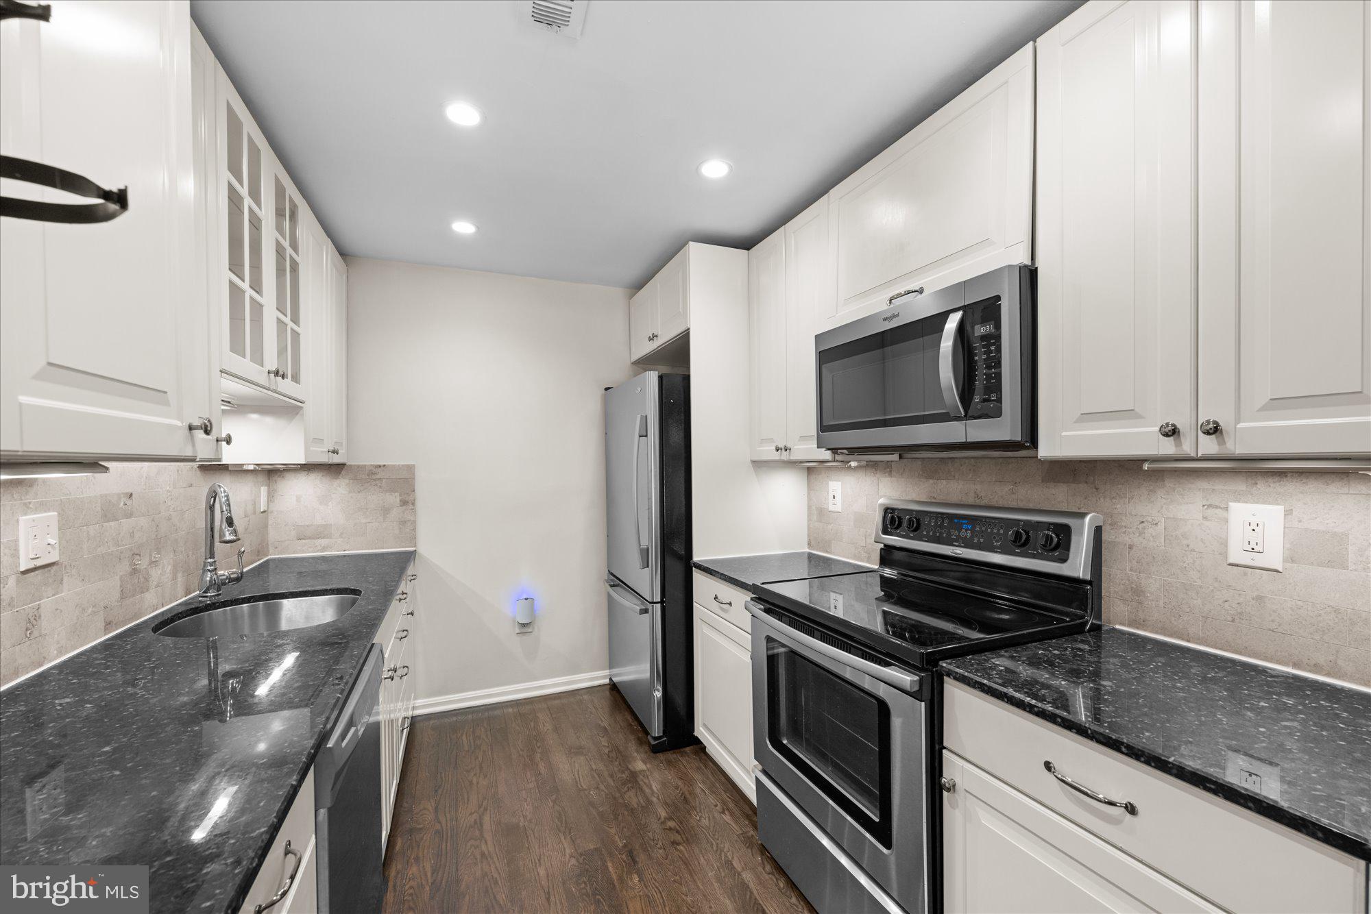
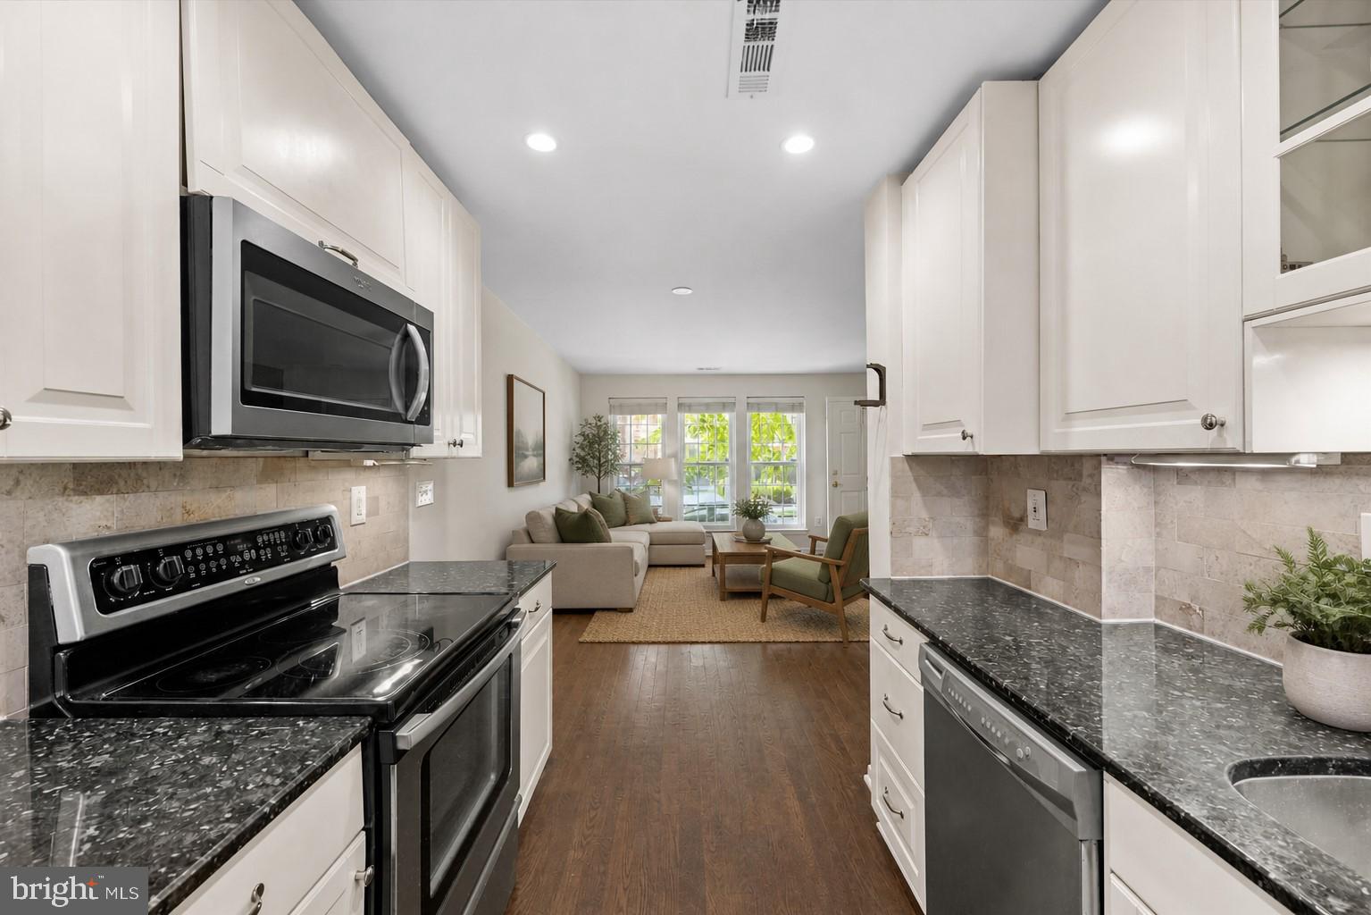
Spanning approximately 1,200 square feet across three levels , this home lives like a row house, with well-proportioned rooms and a highly functional layout. The main level features an expansive open-concept living and dining area measuring over 17 feet wide, providing ample space for both everyday living and entertaining. The updated kitchen is efficiently designed and complemented by a convenient powder room on this level.
Upstairs, the second level is anchored by a generously sized primary bedroom (approximately 17’ x 13’9”) with excellent closet space and access to a full bath, along with a dedicated laundry area for added convenience. The top level offers a similarly large second bedroom (approximately 17’ x 14’), another full bath, and additional storage, creating a comfortable and private retreat for guests or additional household members .
What truly sets this home apart is its versatility. Several other units in the community have successfully reconfigured the floorplan into four-bedroom, two-and-a-half-bath layouts, presenting a compelling opportunity for future expansion or increased rental potential.
Complete with off-street parking and located just moments from the Metro, restaurants, and retail along 14th Street, this is a rare chance to own a turnkey home with both immediate comfort and long-term upside in one of DC’s most vibrant neighborhoods.
Save
Ask
Tour
Hide
Share
Listing Snapshot
Price
$599,000
Days On Site
135 Days
Bedrooms
2
Inside Area (SqFt)
1,242 sqft
Total Baths
3
Full Baths
2
Partial Baths
1
Lot Size
N/A
Year Built
1987
MLS® Number
DCDC2258860
Status
Active
Property Tax
$5,029
HOA/Condo/Coop Fees
$276 monthly
Sq Ft Source
Assessor
Friends & Family
React
Comment
Invite
No Comments Yet
Did you know? You can invite friends and family to your search. They can join your search, rate and discuss listings with you.
Recent Activity
4 months ago
Listing first seen on site
4 months ago
Listing updated with changes from the MLS®
General Features
Foundation
Slab
Levels
Three Or More
Parking
Off StreetAssigned
Parking Spaces
1
Pets
Cats OKDogs OKYes
Property Sub Type
Condominium
Sewer
Public Sewer
Special Circumstances
Standard
SqFt Above
1242
SqFt Total
1242
Style
Contemporary
Utilities
Cable AvailablePhone AvailableSewer AvailableElectricity Available
Water Source
Public
Zoning
PER DC
Interior Features
Appliances
Electric Water Heater
Cooling
Central AirElectric
Heating
ElectricForced Air
Laundry Features
Laundry Room
Dining Room
Level - Main
Kitchen
Level - Main
Laundry
Living Room
Level - Main
Utility Room
Save
Ask
Tour
Hide
Share
Exterior Features
Construction Details
Brick
Pool Features
None
Community Features
Additional Association Fee
$276.0
Additional Association Fee Frequency
Monthly
School District
DISTRICT OF COLUMBIA PUBLIC SCHOOLS
Schools
School District
DISTRICT OF COLUMBIA PUBLIC SCHOOLS
Elementary School
Unknown
Middle School
Unknown
High School
Unknown
Listing courtesy of Washington Fine Properties, LLC




Did you know? You can invite friends and family to your search. They can join your search, rate and discuss listings with you.