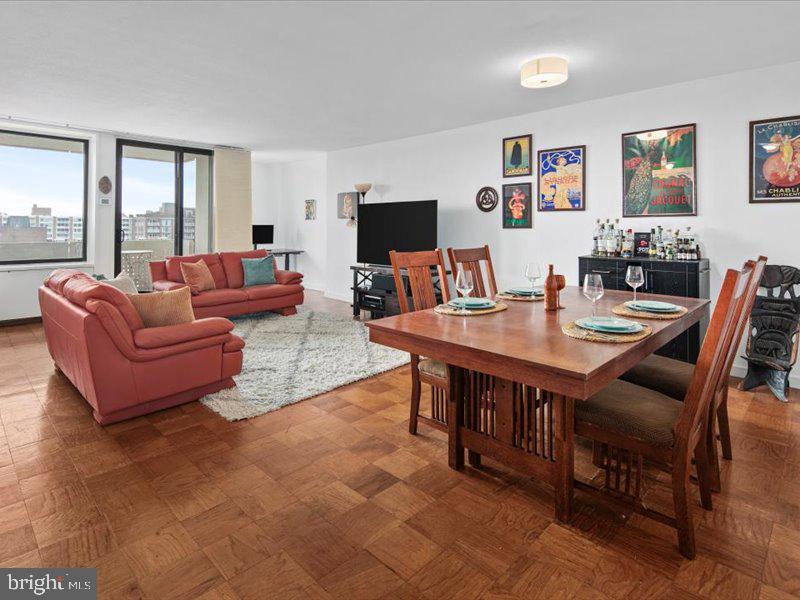
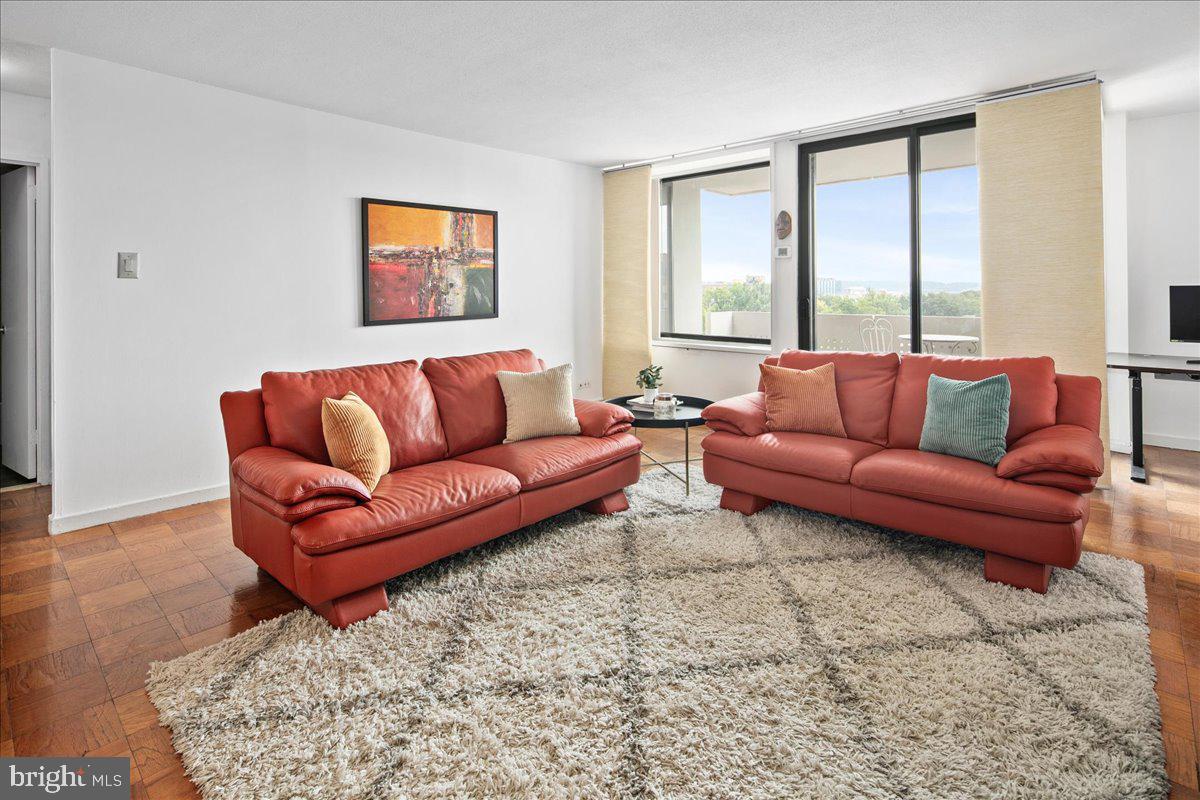
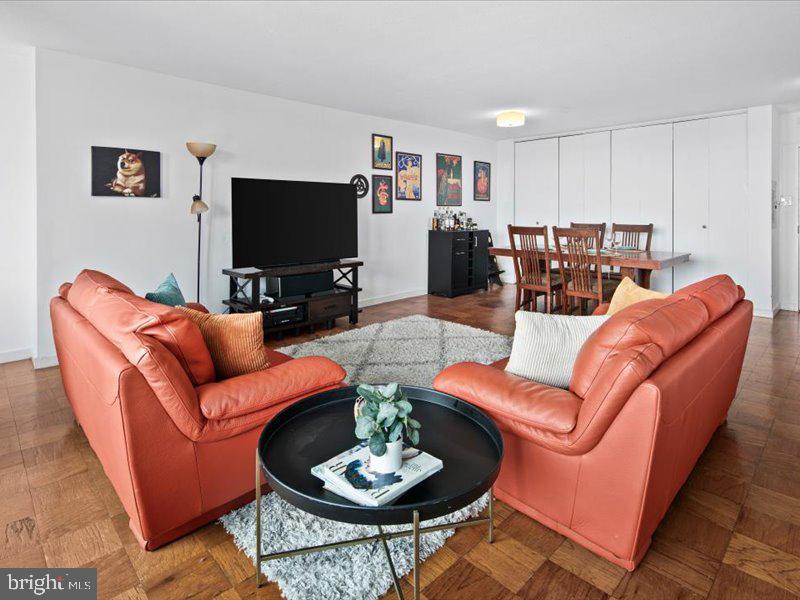
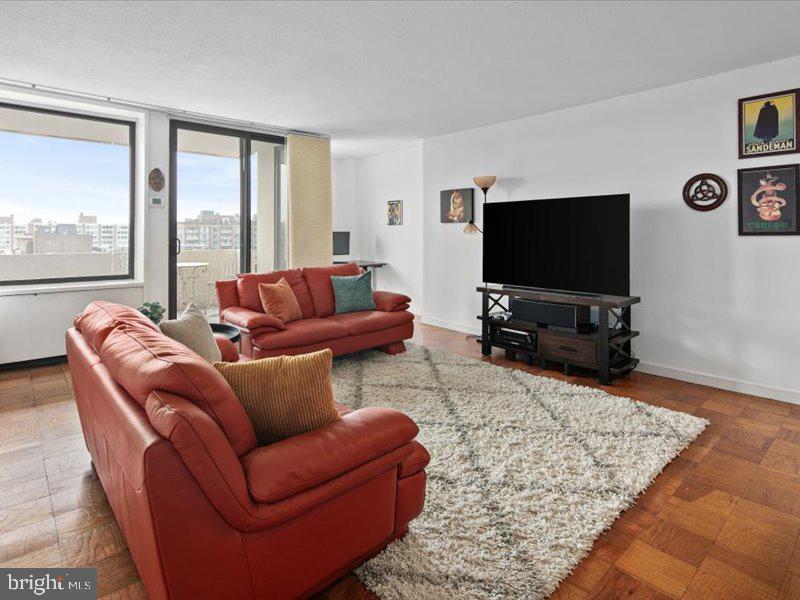
Welcome to 1245 4th St SW #E707, a beautifully updated 1BR/1BA residence in the sought-after Tiber Island cooperative in DC’s vibrant Southwest Waterfront. This light-filled home offers approximately 840 square feet of well-designed living space featuring original hardwood parquet flooring, an open living and dining area, renovated kitchen with granite countertops and stainless steel appliances, generous closet space, and a private balcony with sweeping city views. Spacious bedroom with excellent storage and an updated bath complete this move-in ready offering.
Enjoy full-service amenities including 24-hour front desk, fitness center, outdoor pool, landscaped grounds, and community laundry, all within the established Tiber Island. Ideally located near The Wharf, dining, shopping, parks, and the Washington Metro (Waterfront Metro), approximately one block away, offering exceptional access throughout the city. And Indulge in a variety of regular community events while socializing with neighbors.
Perfectly positioned to enjoy the best of Southwest DC living with easy access to East Potomac Park, Nationals Park, and downtown Washington. A wonderful opportunity for owner-occupants or those seeking a convenient city pied-à-terre.
Monthly Fee includes all utilities, electricity, internet
Unit Coop Fee = $598
Other Monthly Fees (ReTax-Unit/Pkg ,Utilities/Ins) = $682
Total Monthly Fee = $1,280
Save
Ask
Tour
Hide
Share
Listing Snapshot
Price
$249,900
Days On Site
176 Days
Bedrooms
1
Inside Area (SqFt)
840 sqft
Total Baths
1
Full Baths
1
Partial Baths
N/A
Lot Size
N/A
Year Built
1964
MLS Number
DCDC2259026
Status
Active
Property Tax
$331,508.49
HOA/Condo/Coop Fees
$1,280.19 monthly
Sq Ft Source
Estimated
Friends & Family
React
Comment
Invite
No Comments Yet
Did you know? You can invite friends and family to your search. They can join your search, rate and discuss listings with you.
Recent Activity
3 days ago
Listing updated with changes from the MLS
4 weeks ago
Price changed to $249,900
6 months ago
Status changed to Active
6 months ago
Listing first seen on site
General Features
Levels
One
Parking
On Street
Pets
Yes
Property Sub Type
Stock Cooperative
Security
Security System
Sewer
Public Sewer
Special Circumstances
Standard
SqFt Above
840
SqFt Total
840
Style
Contemporary
Water Source
Public
Zoning
R-3
Interior Features
Appliances
Gas RangeGas OvenGas Water HeaterDisposalDishwasherRefrigeratorIce Maker
Cooling
Central AirElectric
Flooring
Wood
Heating
Forced Air
Laundry Features
Common Area
Main Level Bedrooms
1
Save
Ask
Tour
Hide
Share
Exterior Features
Construction Details
BrickStone
Pool Features
Community
Community Features
Association Amenities
ClubhouseConciergeFitness CenterOther
Additional Association Fee
$1280.19
Additional Association Fee Frequency
Monthly
Community Features
Pool
School District
DISTRICT OF COLUMBIA PUBLIC SCHOOLS
Schools
School District
DISTRICT OF COLUMBIA PUBLIC SCHOOLS
Elementary School
Unknown
Middle School
Unknown
High School
Unknown
Listing courtesy of Keller Williams Capital Properties



Did you know? You can invite friends and family to your search. They can join your search, rate and discuss listings with you.