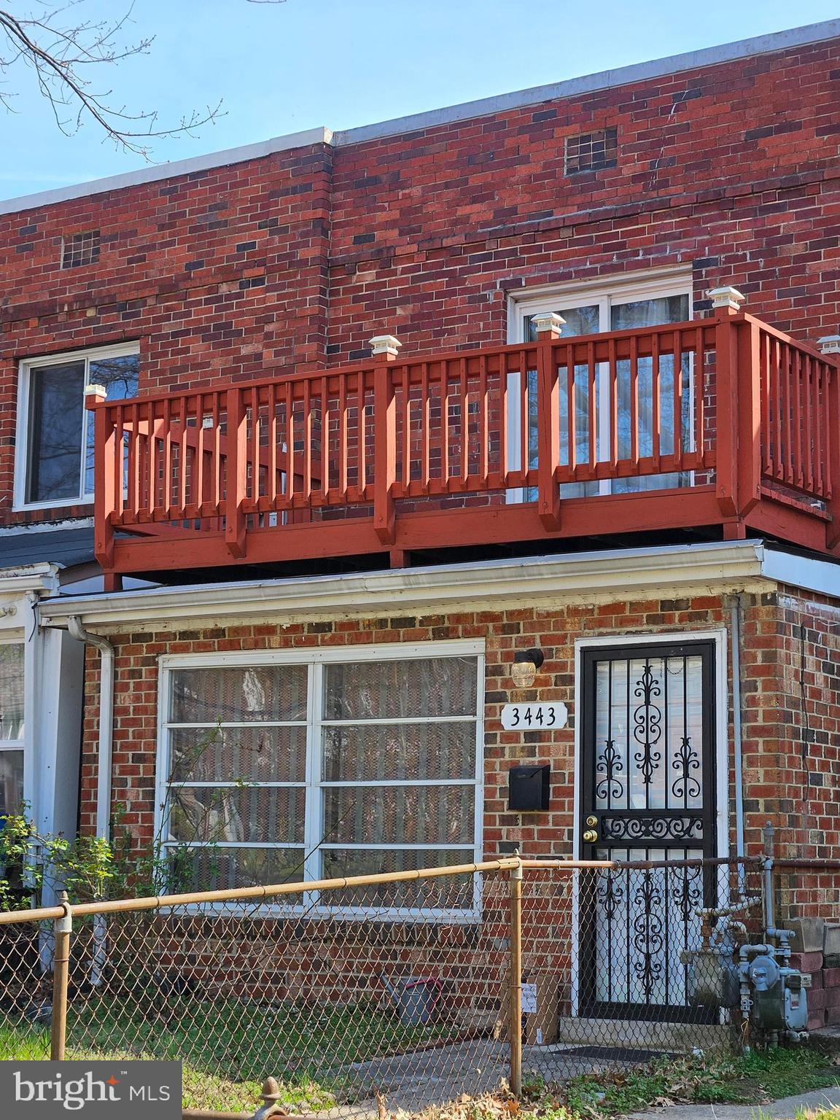
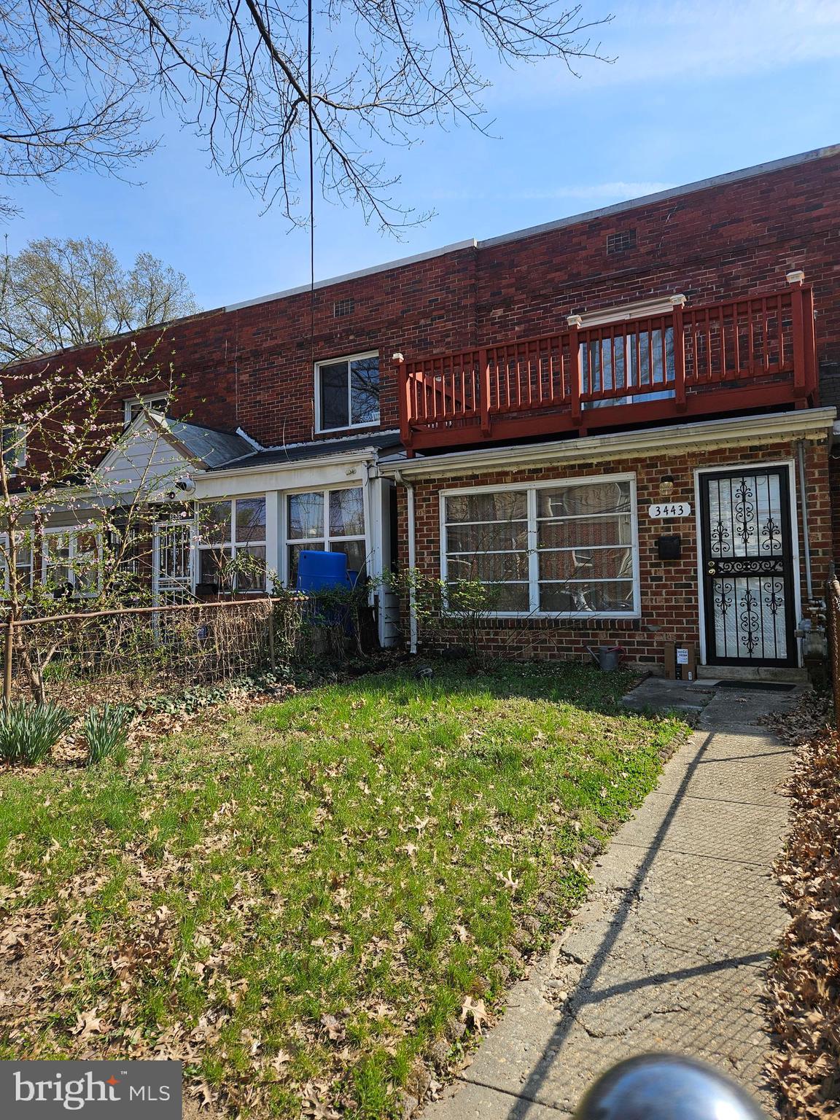
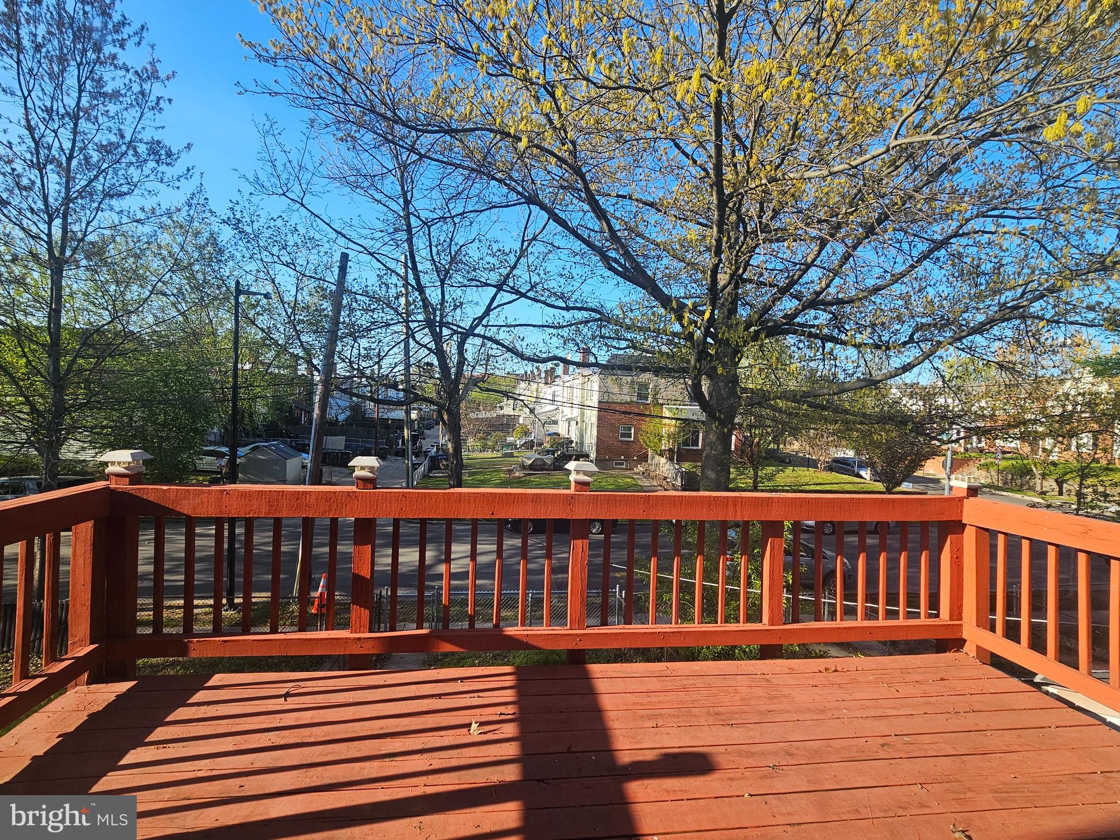
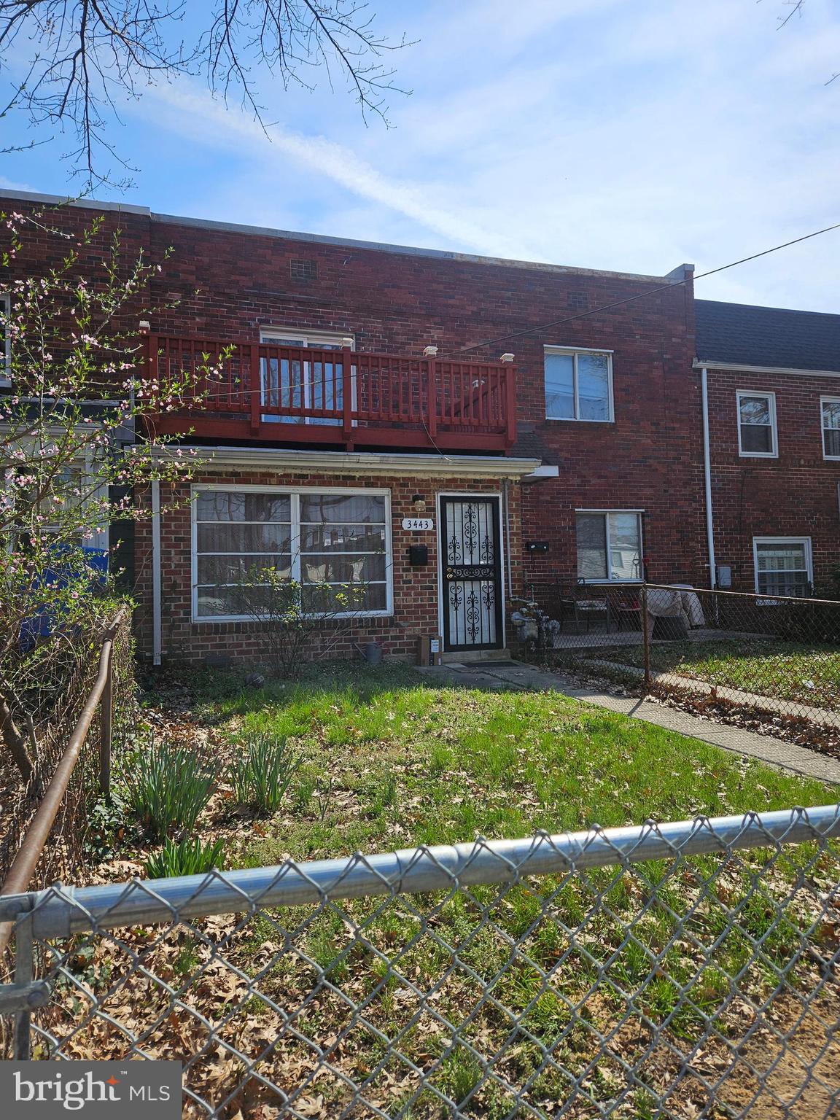
New Price! Enjoy move-in ready condition, with 2 spacious bedrooms, 1 bath, enclosed front porch, a spacious deck off the master bedroom and a nice fenced front yard. You will enjoy the space added to the rear of the main floor, expanding the kitchen, for use as a sitting area, a breakfast nook, small office -- you decide. Hardwood floors run throughout the house, with ceramic tile in the clean white kitchen, and in the upstairs windowed bathroom. The home has central air conditioning, and 6 decorative ceiling fans. The back yard area is paved for parking on site, and there's ample street parking as well. This property is in nice condition , and is being sold strictly "AS IS" ! Come and visit this quiet, riverfront neighborhood, in a great commuter's location -- just a stone's throw from the new planned development at RFK. Seller is providing up to 1.5% closing costs assistance and a first-year Home Warranty package for the Buyer. Come and check out this nice townhouse with no HOA or Condo fees!
Save
Ask
Tour
Hide
Share
Listing Snapshot
Price
$275,000
Days On Site
173 Days
Bedrooms
2
Inside Area (SqFt)
972 sqft
Total Baths
1
Full Baths
1
Partial Baths
N/A
Lot Size
0.04 Acres
Year Built
1939
MLS Number
DCDC2259032
Status
Pending
Property Tax
$518
HOA/Condo/Coop Fees
N/A
Sq Ft Source
Estimated
Friends & Family
React
Comment
Invite
No Comments Yet
Did you know? You can invite friends and family to your search. They can join your search, rate and discuss listings with you.
Recent Activity
2 weeks ago
Status changed to Pending
2 weeks ago
Listing updated with changes from the MLS
3 months ago
Price changed to $275,000
6 months ago
Listing first seen on site
General Features
Acres
0.04
Cross Street
34th Street
Foundation
Concrete PerimeterSlab
Levels
Two
Parking
On StreetOther
Pets
Yes
Property Sub Type
Townhouse
Sewer
Public Sewer
Special Circumstances
Standard
SqFt Above
972
SqFt Total
972
Style
Traditional
Water Source
Public
Zoning
RESIDENTIAL
Interior Features
Appliances
Gas Water Heater
Cooling
Central AirElectric
Flooring
HardwoodCeramic Tile
Heating
Natural GasForced Air
Laundry Features
Laundry RoomMain Level
Dining Room
Level - Main
Kitchen
Level - Main
Laundry
Level - Main
Living Room
Level - Main
Other
Level - Main
Save
Ask
Tour
Hide
Share
Exterior Features
Construction Details
Brick
Fencing
Chain Link
Patio And Porch
DeckPorchEnclosed
Pool Features
None
Roof
AsphaltFlat
Community Features
School District
DISTRICT OF COLUMBIA PUBLIC SCHOOLS
Schools
School District
DISTRICT OF COLUMBIA PUBLIC SCHOOLS
Elementary School
Unknown
Middle School
Unknown
High School
Unknown
Listing courtesy of Long & Foster Real Estate, Inc.



Did you know? You can invite friends and family to your search. They can join your search, rate and discuss listings with you.