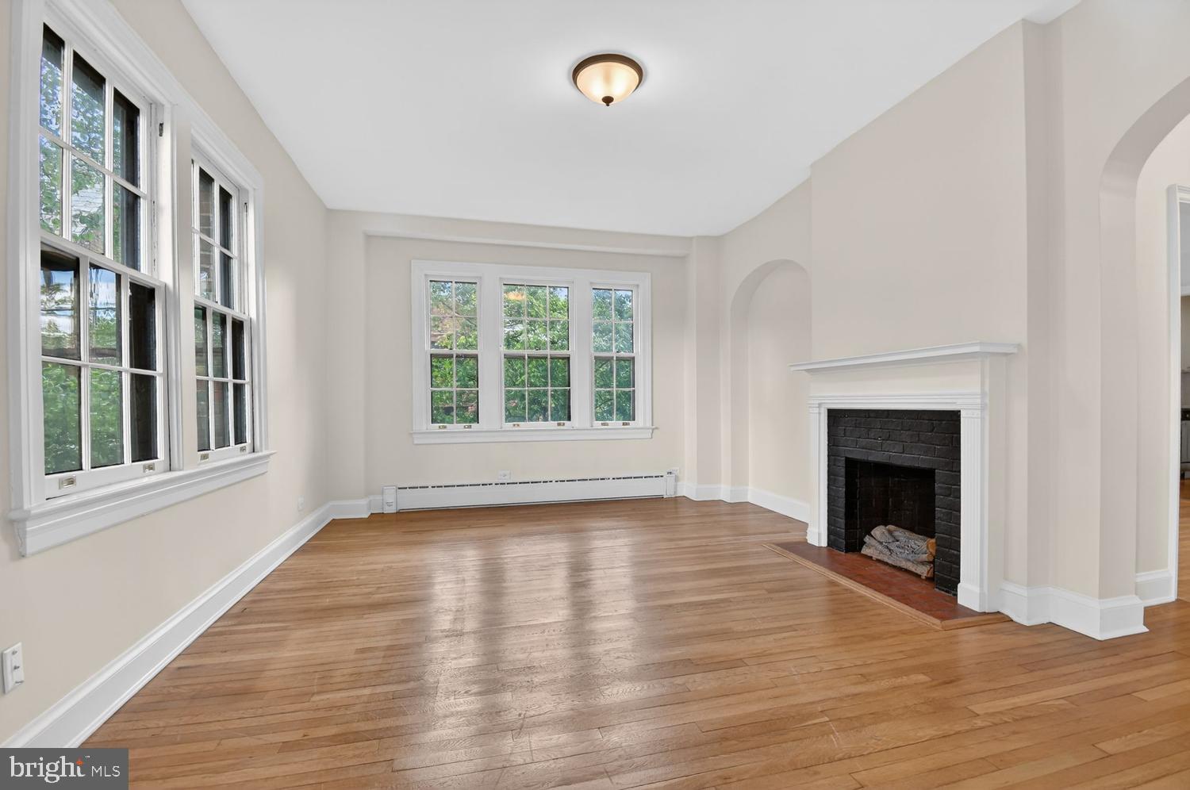
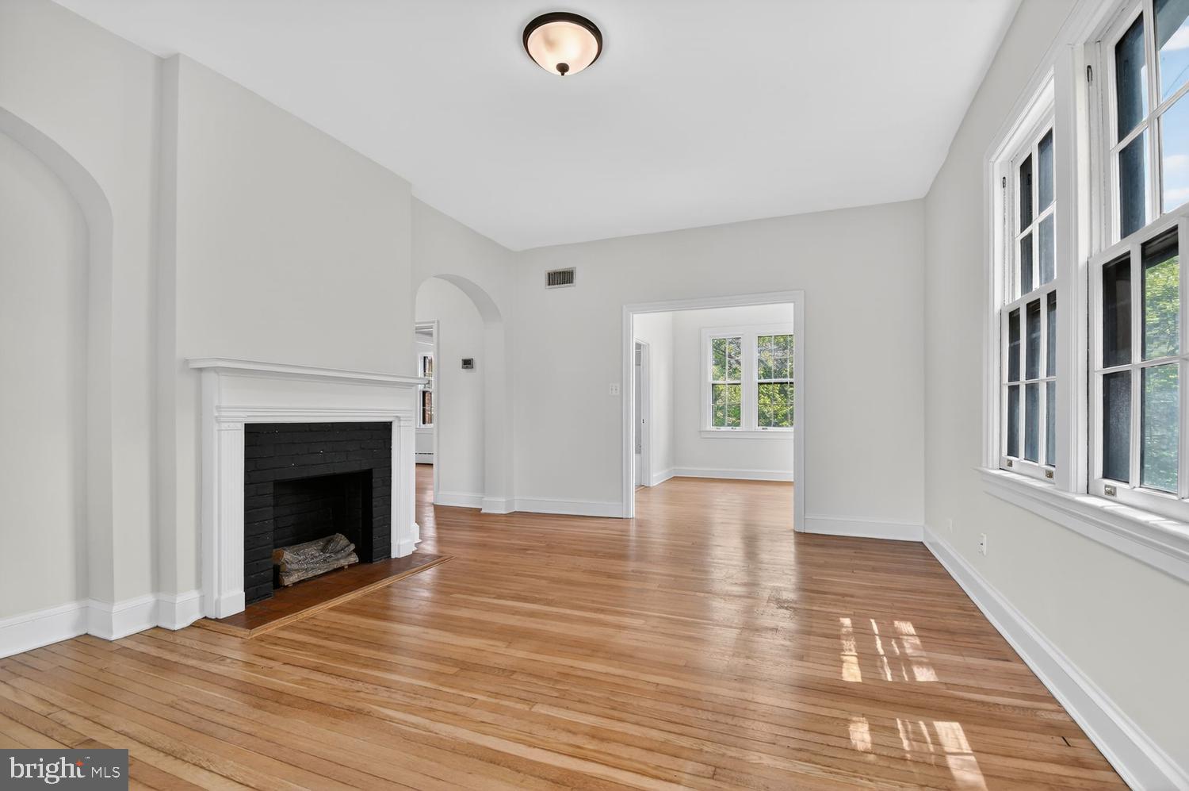
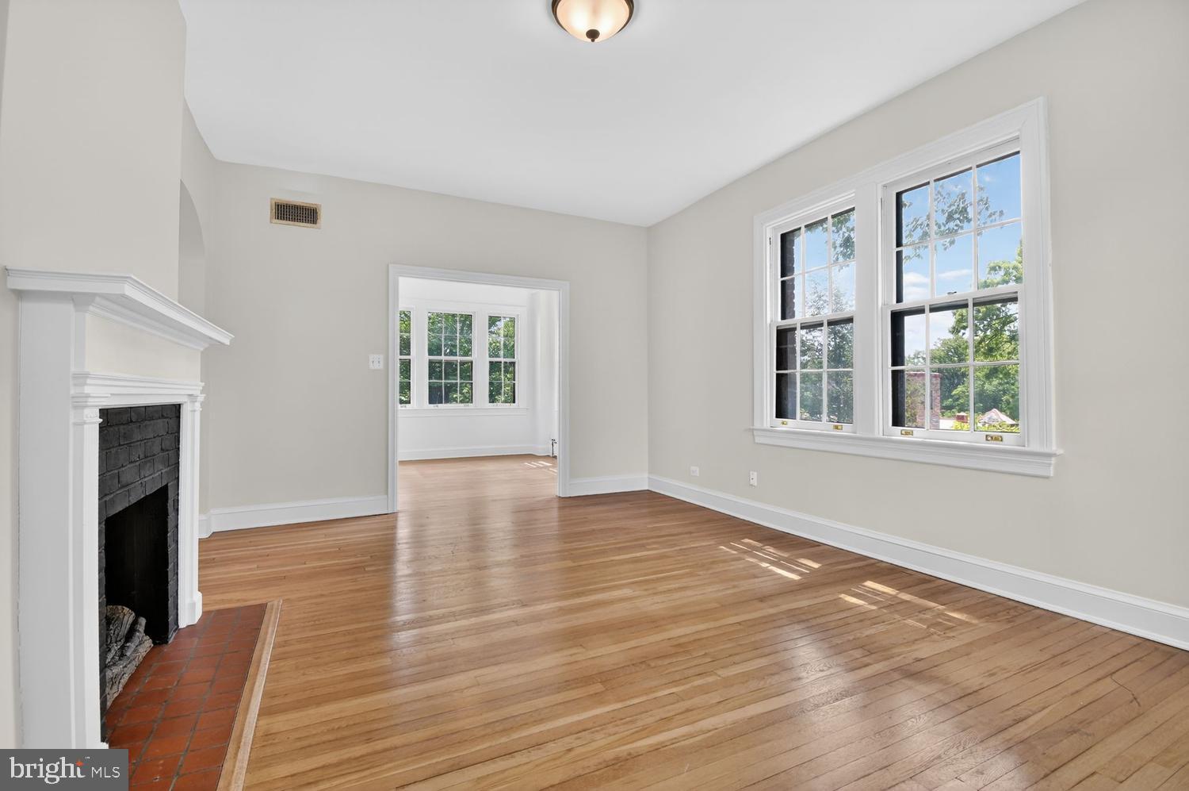
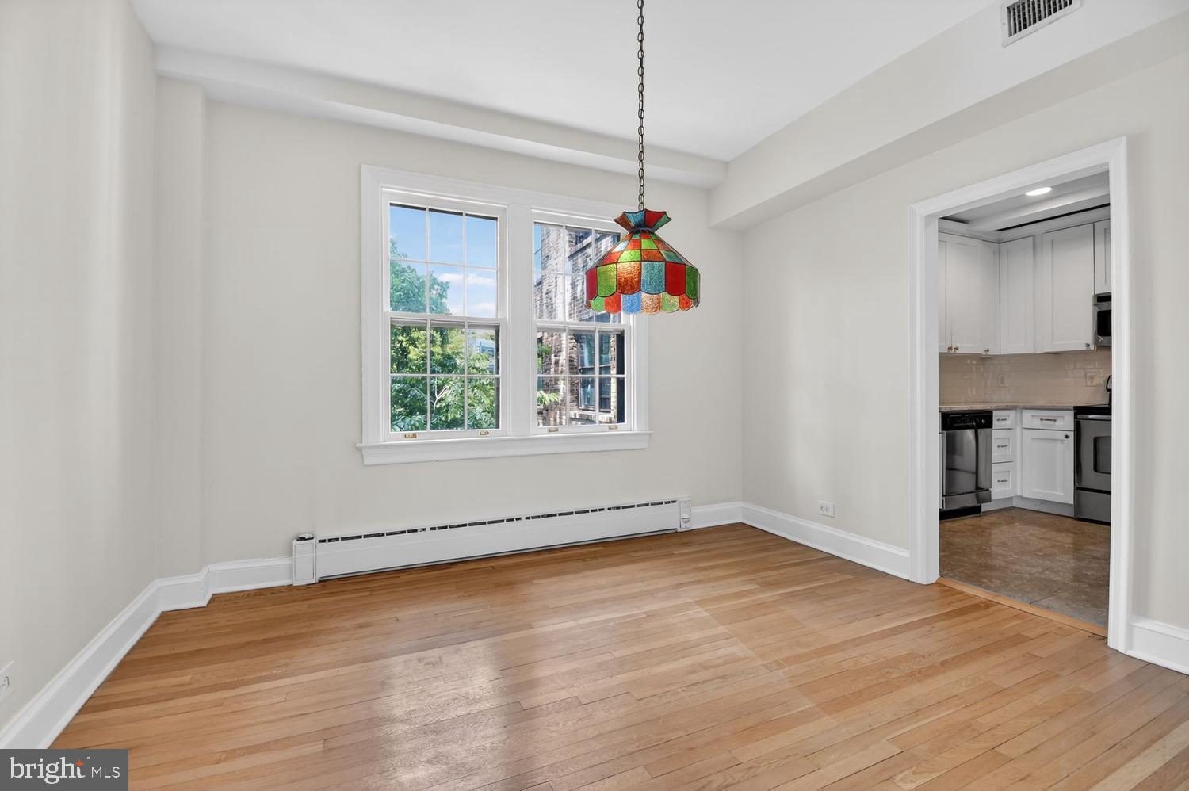
Spacious 2-bedroom, 2-bath co-op residence offering three exposures, treetop views, and an abundance of natural light throughout. This stunning unit includes an spacious living room with a charming faux fireplace, separate formal dining room, gourmet kitchen with white cabinets, granite countertops and stainless steel appliances, spacious primary bedroom which has its own modern en-suite full bath with sleek walk-in shower, second bedroom (currently used as a study) adjoining living room with access to a charming second full bathroom with white pedestal sink and vintage tub. This bathroom can also be accessed via the hall. Note: Seller purchased maids room which abutted the unit from hallway after they bought the unit to make the main bathroom. Seller also installed a central A/C unit. Conveniently located near the Van Ness- UDC Metro stop, bus routes, Rock Creek Park, Cleveland Park Community Garden, restaurants, shopping and more. Monthly co-op fee includes the property taxes.
Save
Ask
Tour
Hide
Share
Listing Snapshot
Price
$665,000
Days On Site
155 Days
Bedrooms
2
Inside Area (SqFt)
1,200 sqft
Total Baths
2
Full Baths
2
Partial Baths
N/A
Lot Size
N/A
Year Built
1928
MLS® Number
DCDC2259108
Status
Active
Property Tax
$2,684.25
HOA/Condo/Coop Fees
$1,355.57 monthly
Sq Ft Source
Estimated
Friends & Family
React
Comment
Invite
No Comments Yet
Did you know? You can invite friends and family to your search. They can join your search, rate and discuss listings with you.
Recent Activity
a week ago
Status changed to Active
a week ago
Listing updated with changes from the MLS®
a month ago
Price changed to $665,000
5 months ago
Listing first seen on site
General Features
Levels
One
Parking
On Street
Pets
No
Property Sub Type
Stock Cooperative
Sewer
Public Sewer
Special Circumstances
Standard
SqFt Above
1200
SqFt Total
1200
Style
Tudor
Water Source
Public
Zoning
RESIDENTIAL
Interior Features
Appliances
Electric RangeElectric OvenGas Water HeaterDishwasherDisposalRefrigerator
Cooling
Central AirElectric
Flooring
Wood
Heating
Natural GasBaseboardRadiant
Interior
Soaking Tub
Laundry Features
Common Area
Main Level Bedrooms
2
Window Features
Window CoveringsWindow Treatments
Save
Ask
Tour
Hide
Share
Exterior Features
Construction Details
Brick
Pool Features
None
View
Trees/WoodsGarden
Waterview
Trees/WoodsGarden
Windows/Doors
Window CoveringsWindow Treatments
Community Features
Accessibility Features
Accessible Elevator Installed
Association Amenities
Elevator(s)Laundry
Additional Association Fee
$1355.57
Additional Association Fee Frequency
Monthly
School District
DISTRICT OF COLUMBIA PUBLIC SCHOOLS
Schools
School District
DISTRICT OF COLUMBIA PUBLIC SCHOOLS
Elementary School
Unknown
Middle School
Unknown
High School
Unknown
Listing courtesy of Long & Foster Real Estate, Inc.



Did you know? You can invite friends and family to your search. They can join your search, rate and discuss listings with you.