***FHA APPROVED*** Experience the perfect blend of modern style and strategic location in this beautifully updated 2-bedroom condo. This location is a dream, offering easy access to I-295, I-495, and Suitland Parkway for seamless travel into Downtown DC, Maryland, and Virginia.
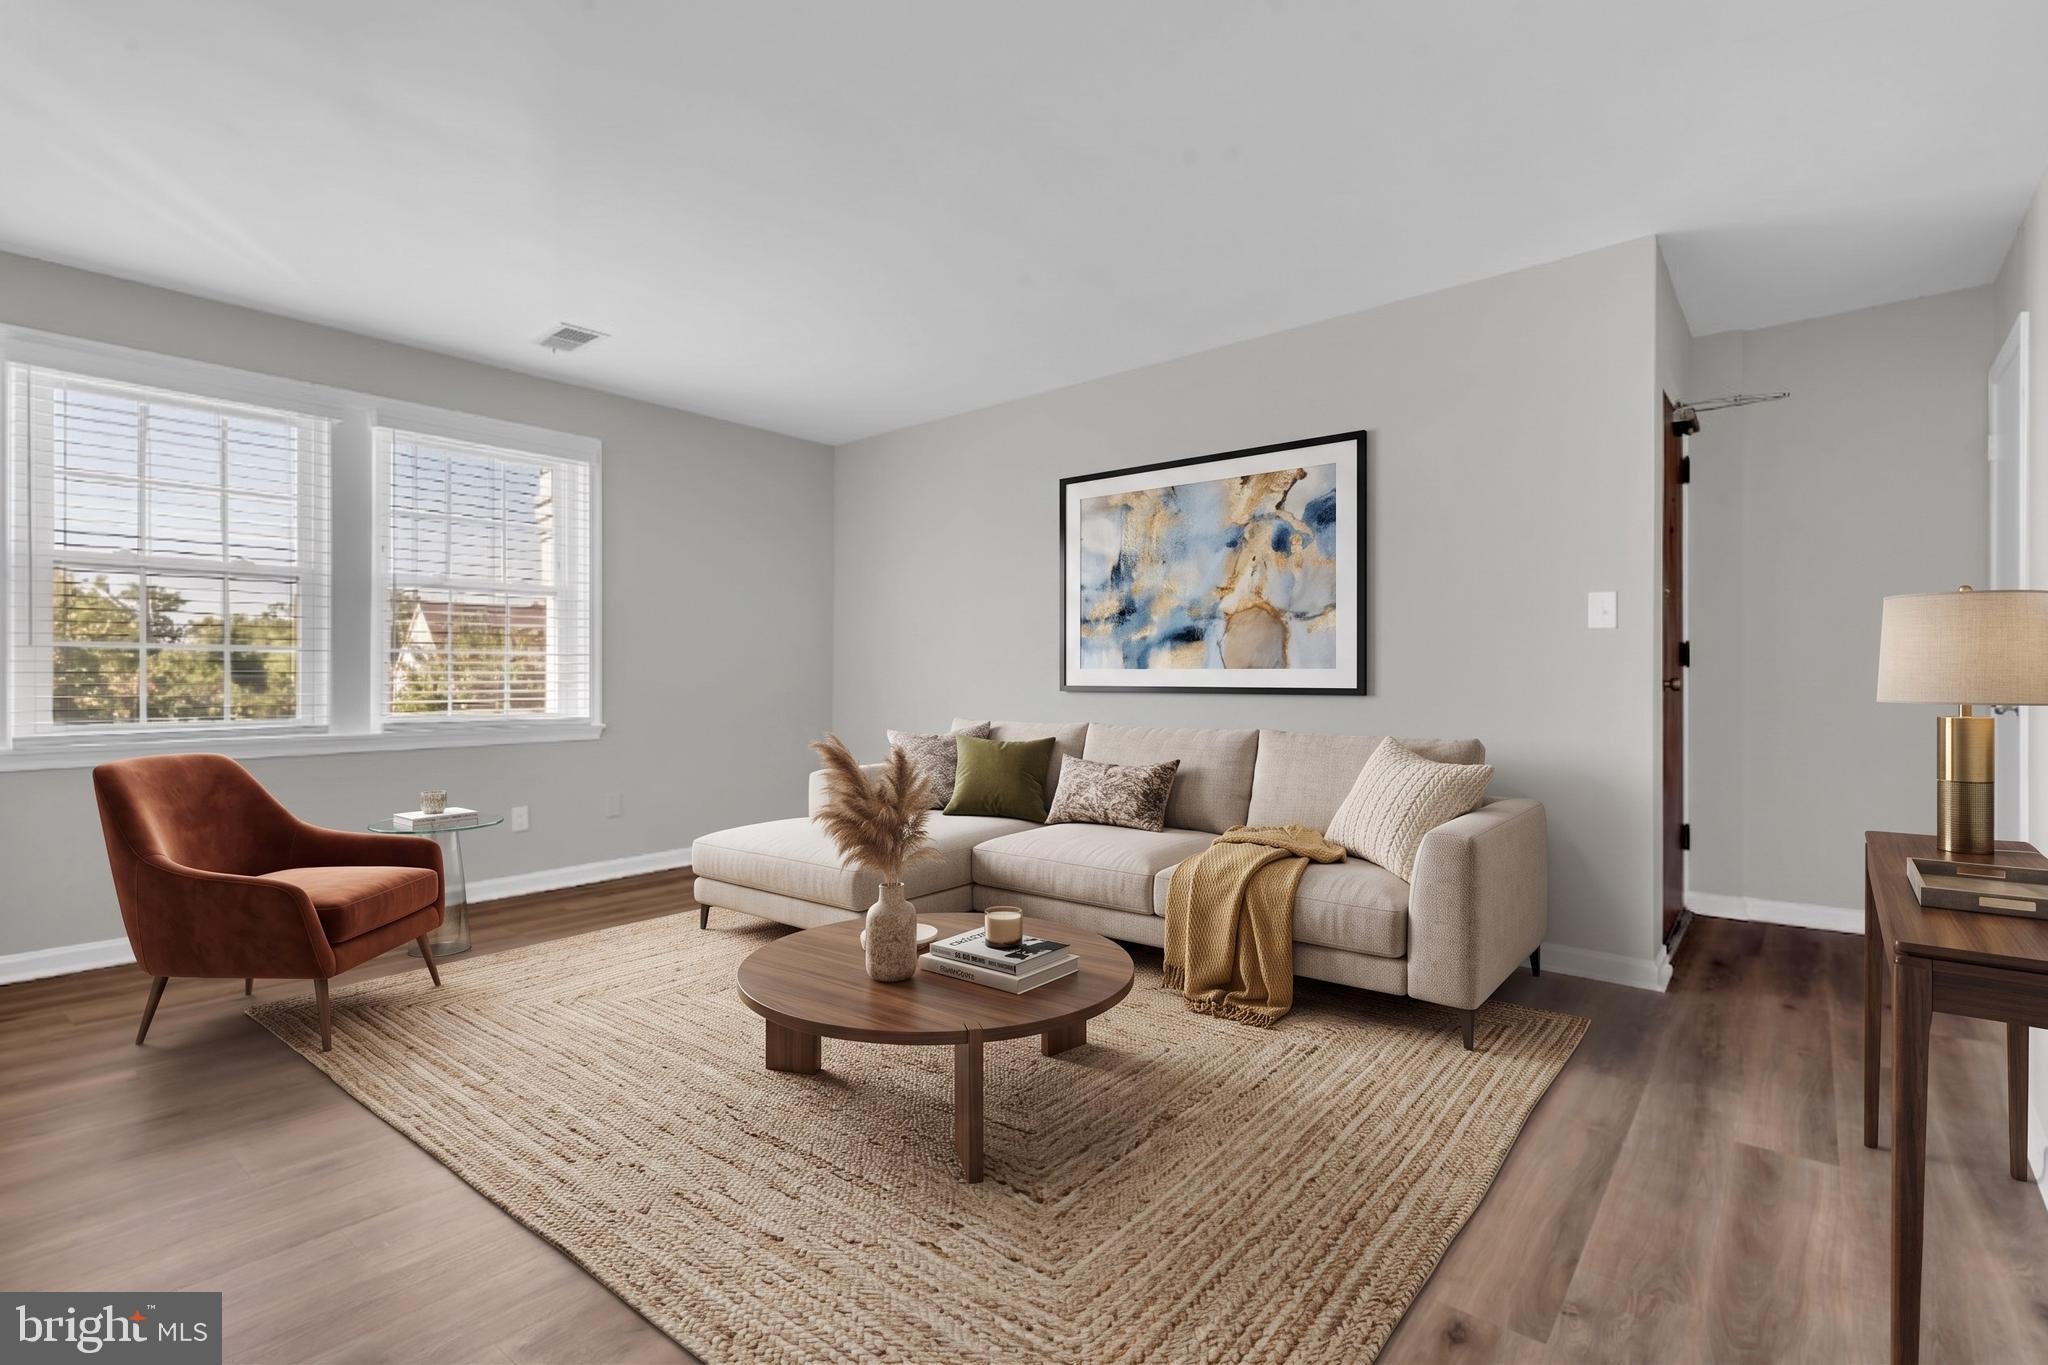
The sun-drenched living area includes sleek new flooring and a contemporary neutral color palette. In the kitchen, you will find pristine white shaker cabinetry, elegant granite countertops, and a full suite of stainless steel appliances.
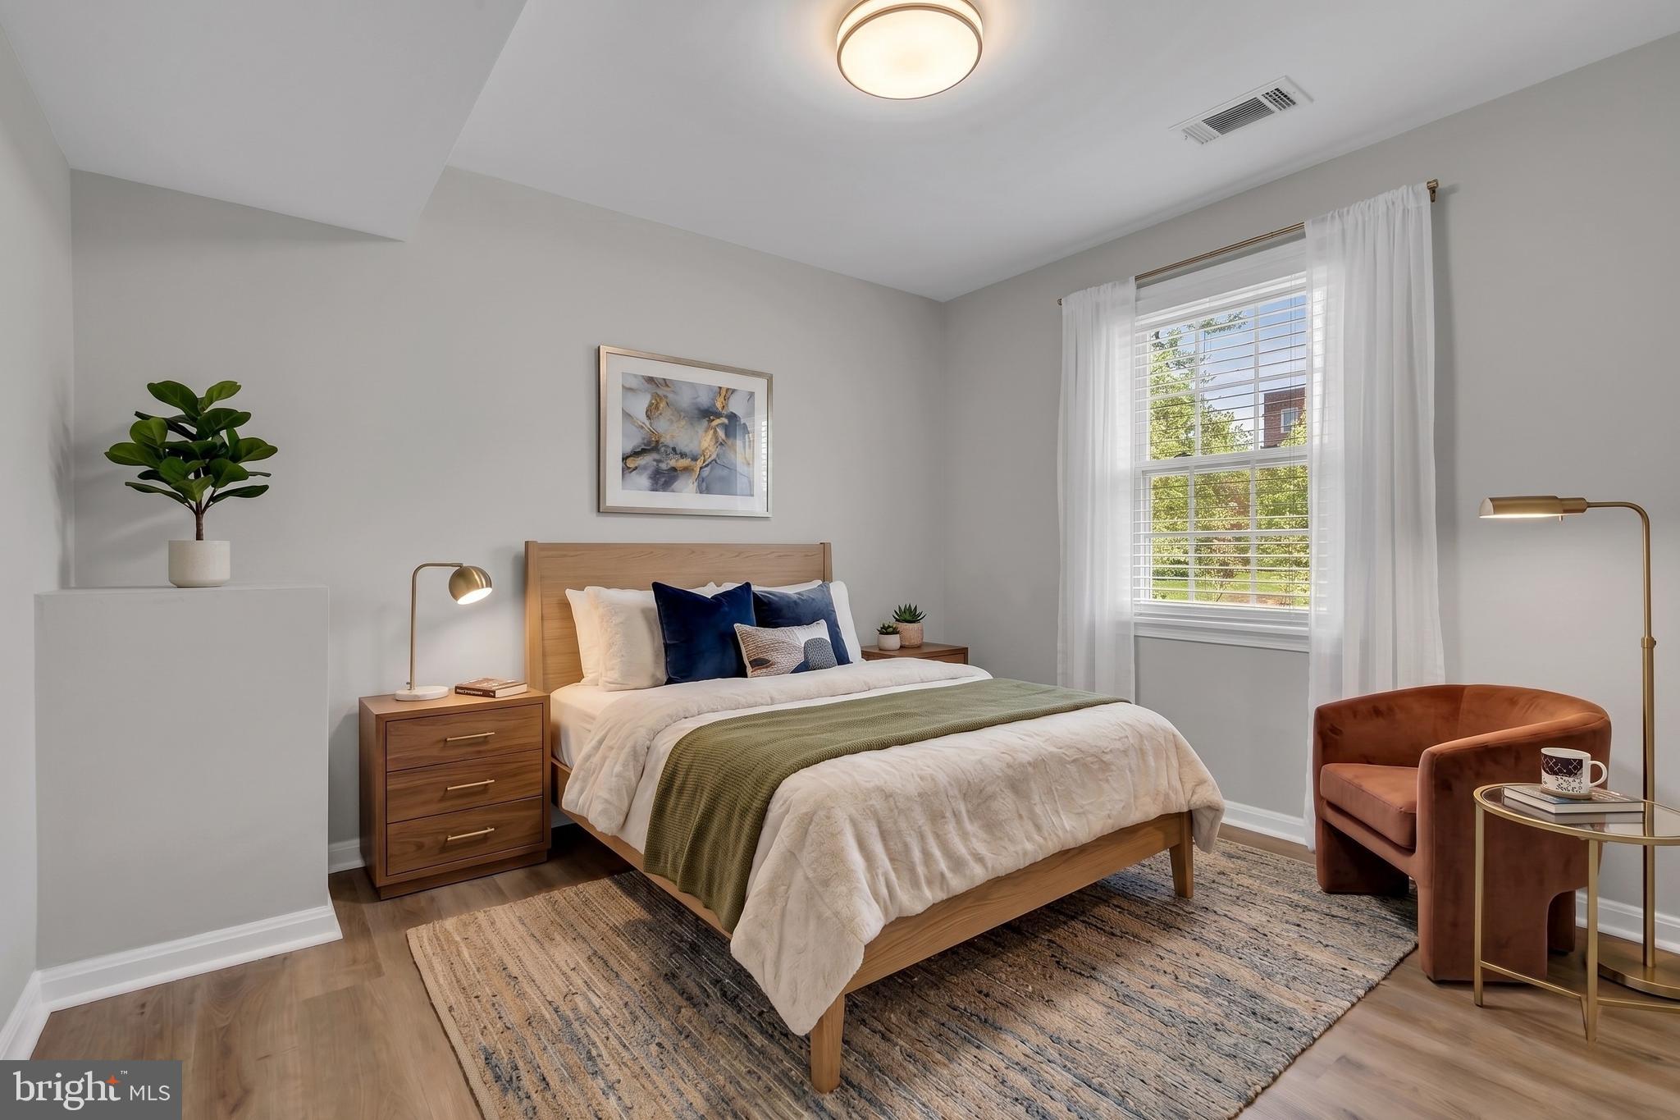
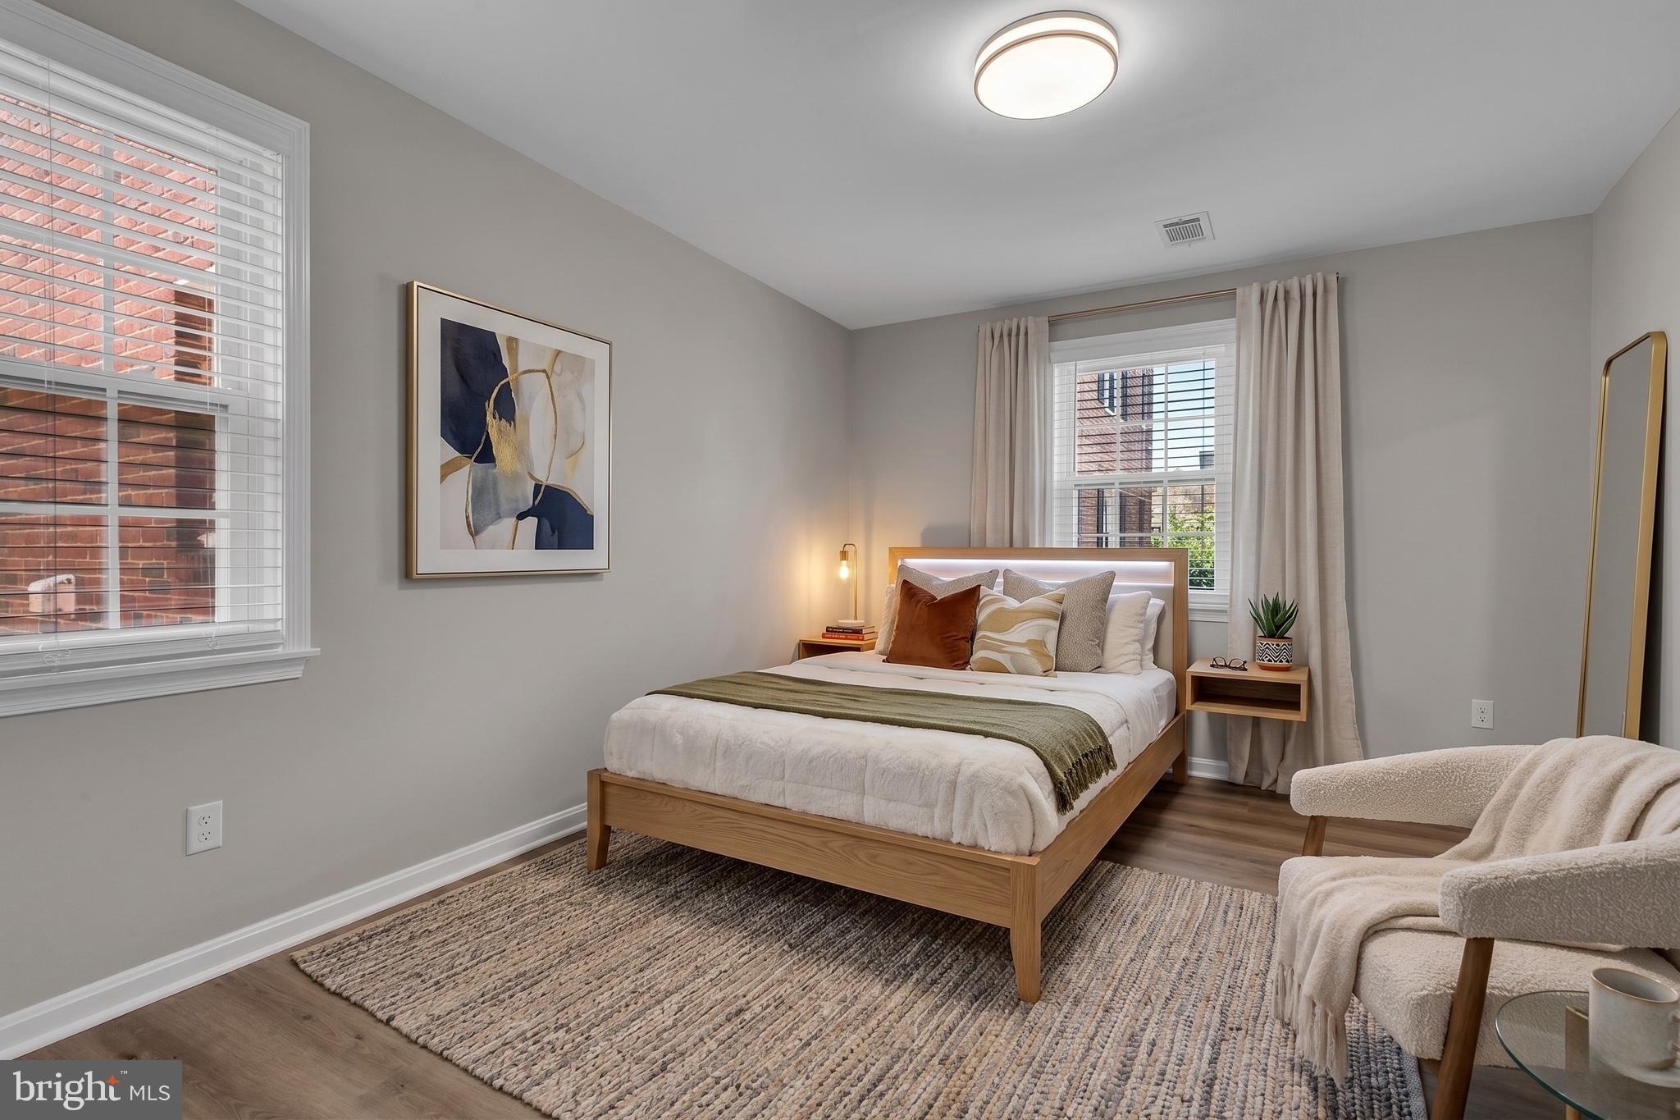
Both spacious bedrooms serve as quiet retreats with ample closet space and large windows overlooking the lush, tree-lined exterior. The bathroom has been tastefully updated with modern fixtures and a clean, spa-like subway tile design.
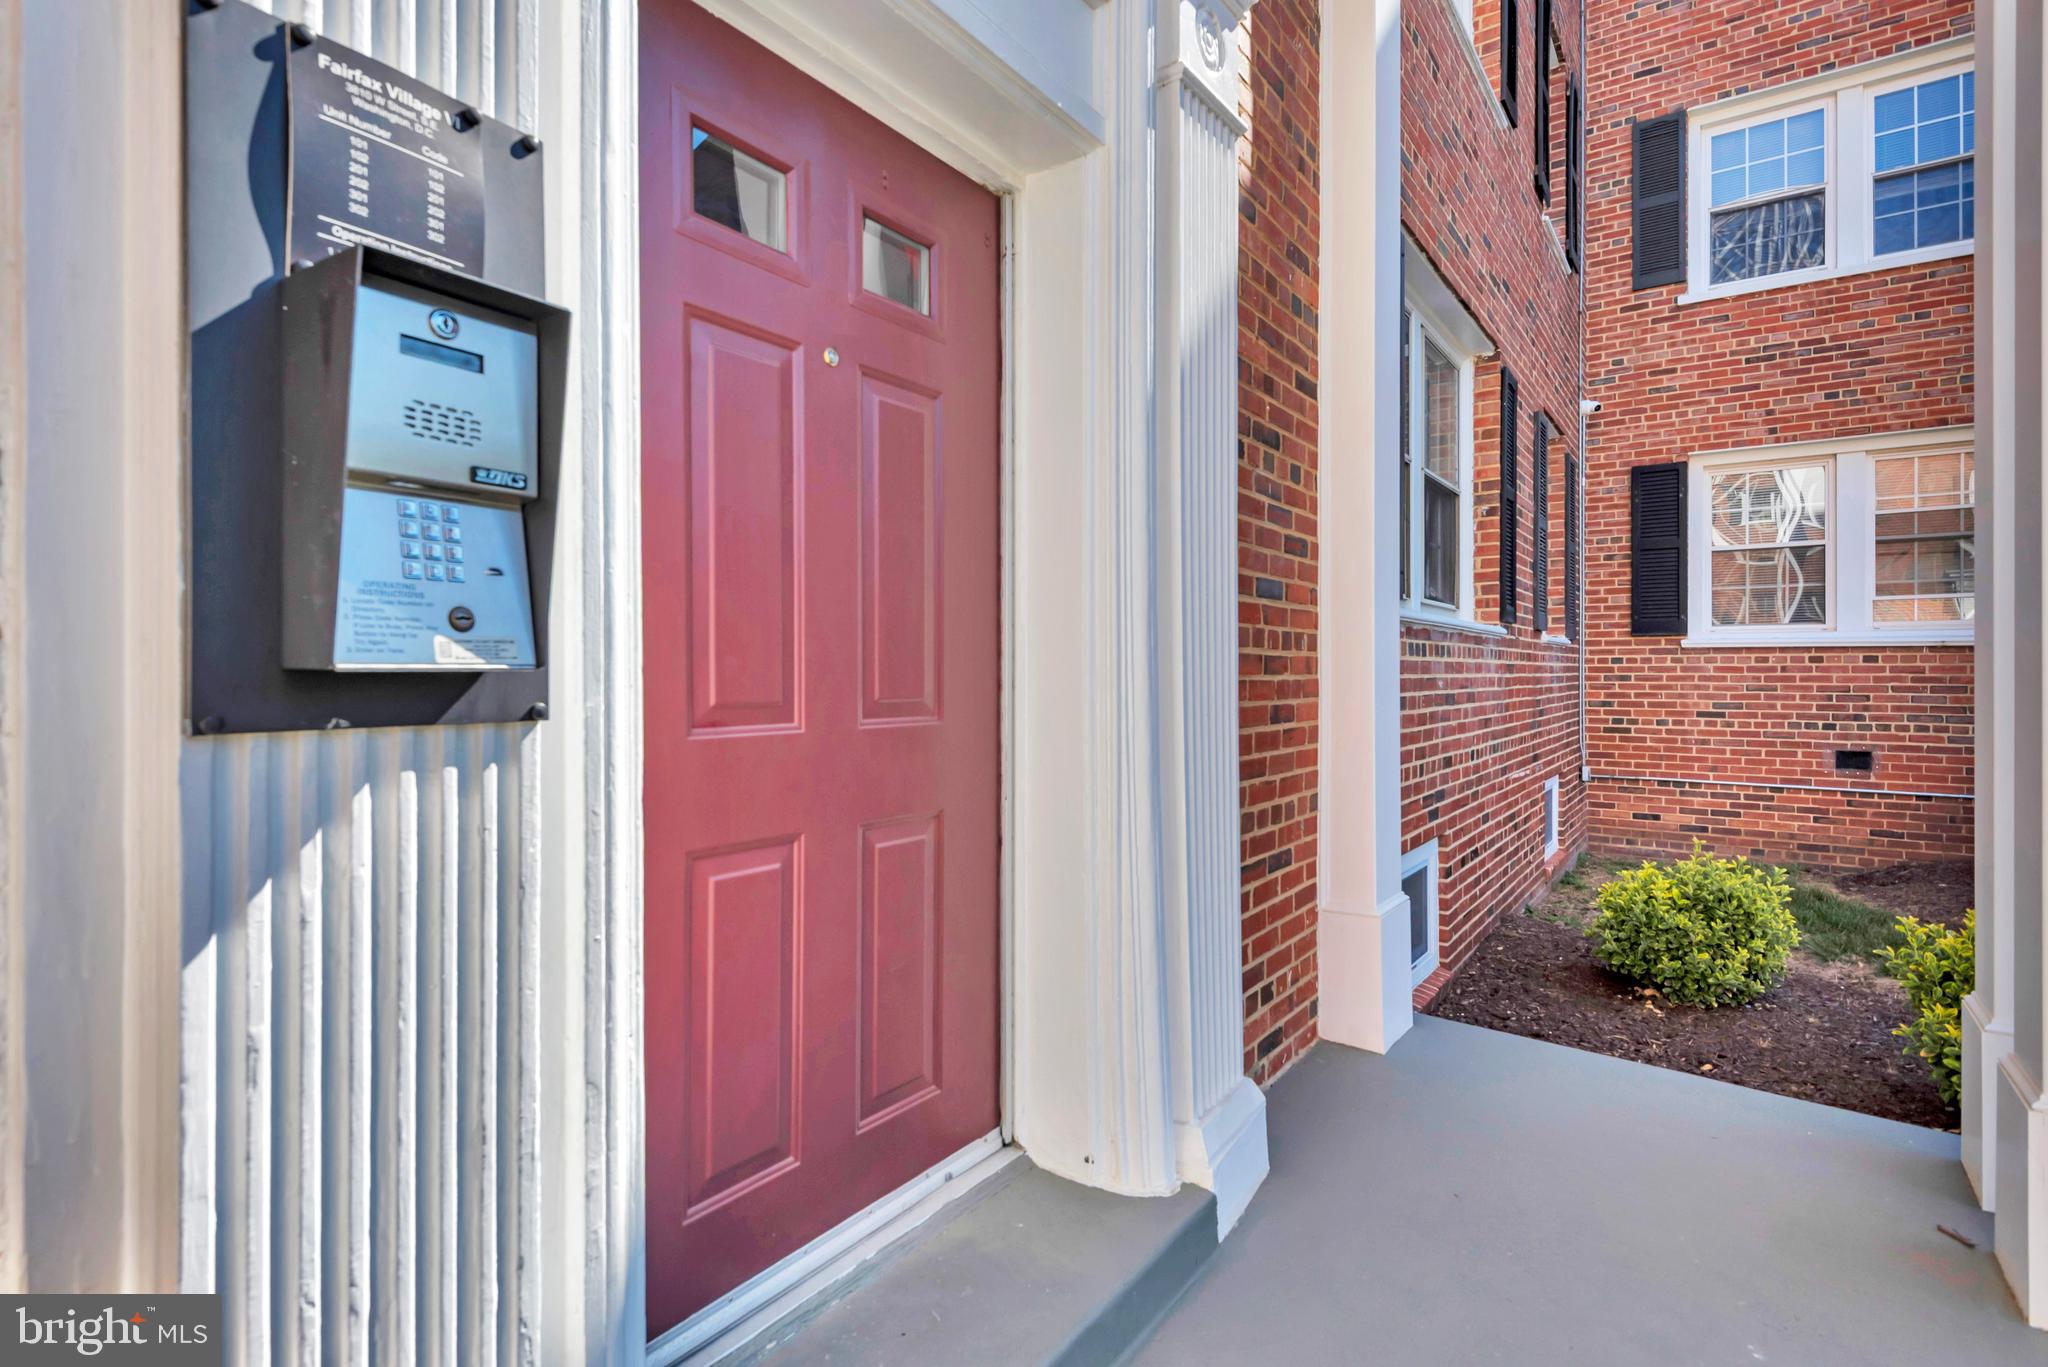
Every inch of this unit has been meticulously refreshed, including new lighting and designer finishes throughout. Located just minutes from the Anacostia Metro and the growing Skyland Town Center, you are perfectly positioned for both work and play. Residents will enjoy the classic charm of this well-maintained brick building featuring a grand portico entrance. The move-in-ready interior makes this an exceptional opportunity for first-time buyers or looking to make this cozy unit a home. Don't miss your chance to own a turnkey home with such incredible proximity to the city's major transit hubs - schedule your tour today!
Save
Ask
Tour
Hide
Share
Listing Snapshot
Price
$174,000
Days On Site
149 Days
Bedrooms
2
Inside Area (SqFt)
732 sqft
Total Baths
1
Full Baths
1
Partial Baths
N/A
Lot Size
N/A
Year Built
1940
MLS® Number
DCDC2259394
Status
Active
Property Tax
$1,365
HOA/Condo/Coop Fees
$555 monthly
Sq Ft Source
Assessor
Friends & Family
React
Comment
Invite
No Comments Yet
Did you know? You can invite friends and family to your search. They can join your search, rate and discuss listings with you.
Recent Activity
3 months ago
Listing updated with changes from the MLS®
3 months ago
Price changed to $174,000
5 months ago
Listing first seen on site
General Features
Levels
One
Parking
On Street
Pets
Yes
Property Sub Type
Condominium
Sewer
Public Sewer
Special Circumstances
Standard
SqFt Above
732
SqFt Total
732
Style
Colonial
Water Source
Public
Zoning
R5A
Interior Features
Appliances
Electric RangeElectric OvenElectric Water HeaterWasherDishwasherDisposalDryerRefrigerator
Cooling
Central AirOtherGasElectric
Heating
ElectricNatural GasCentralOther
Laundry Features
Washer Hookup
Main Level Bedrooms
2
Save
Ask
Tour
Hide
Share
Exterior Features
Construction Details
Brick
Pool Features
None
Roof
Asphalt
Community Features
Association Amenities
SecurityTrail(s)
Additional Association Fee
$555.0
Additional Association Fee Frequency
Monthly
School District
DISTRICT OF COLUMBIA PUBLIC SCHOOLS
Schools
School District
DISTRICT OF COLUMBIA PUBLIC SCHOOLS
Elementary School
Unknown
Middle School
Unknown
High School
Unknown
Listing courtesy of Keller Williams Preferred Properties



Did you know? You can invite friends and family to your search. They can join your search, rate and discuss listings with you.