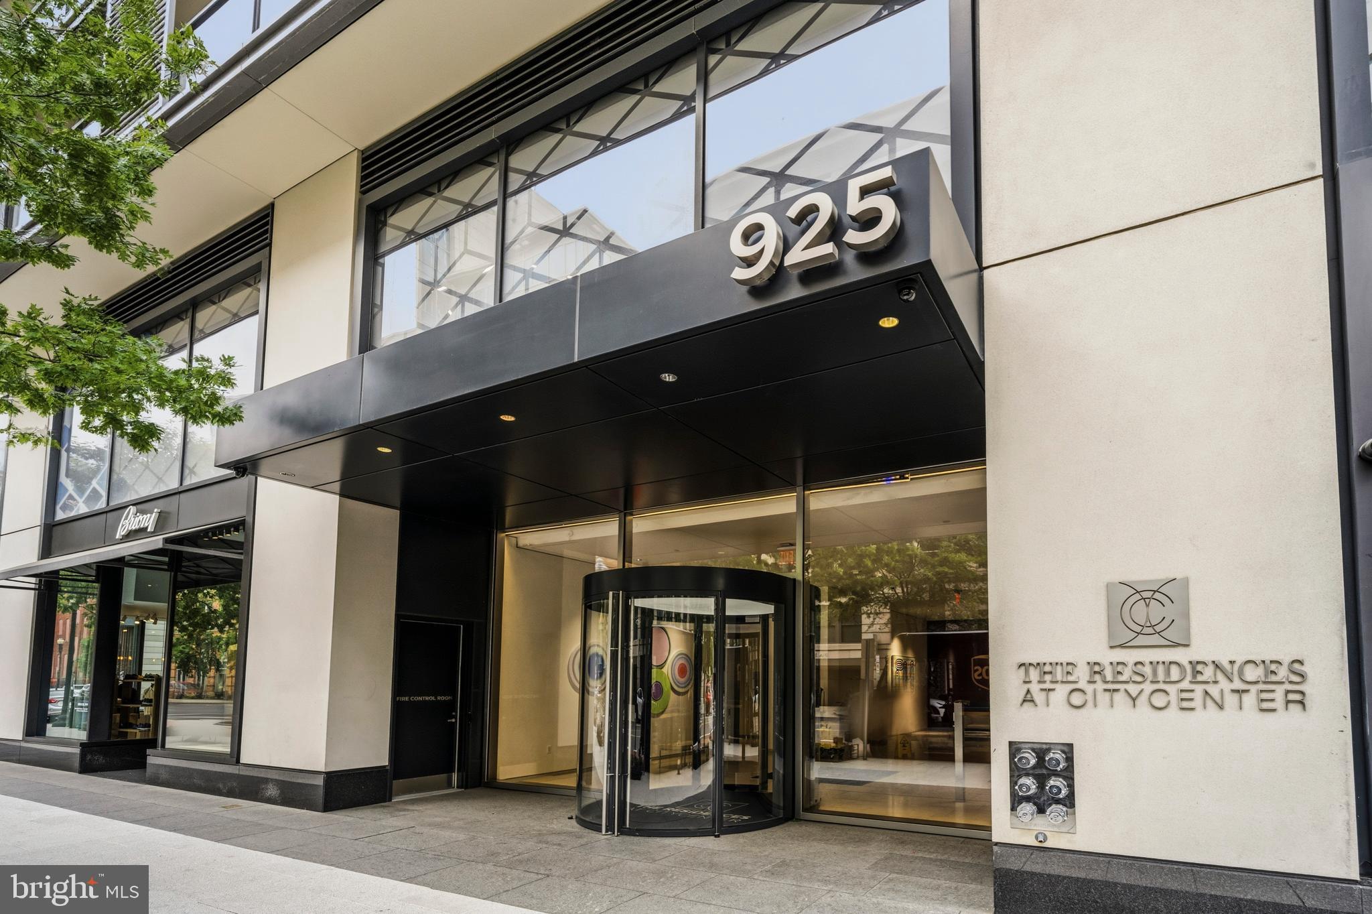
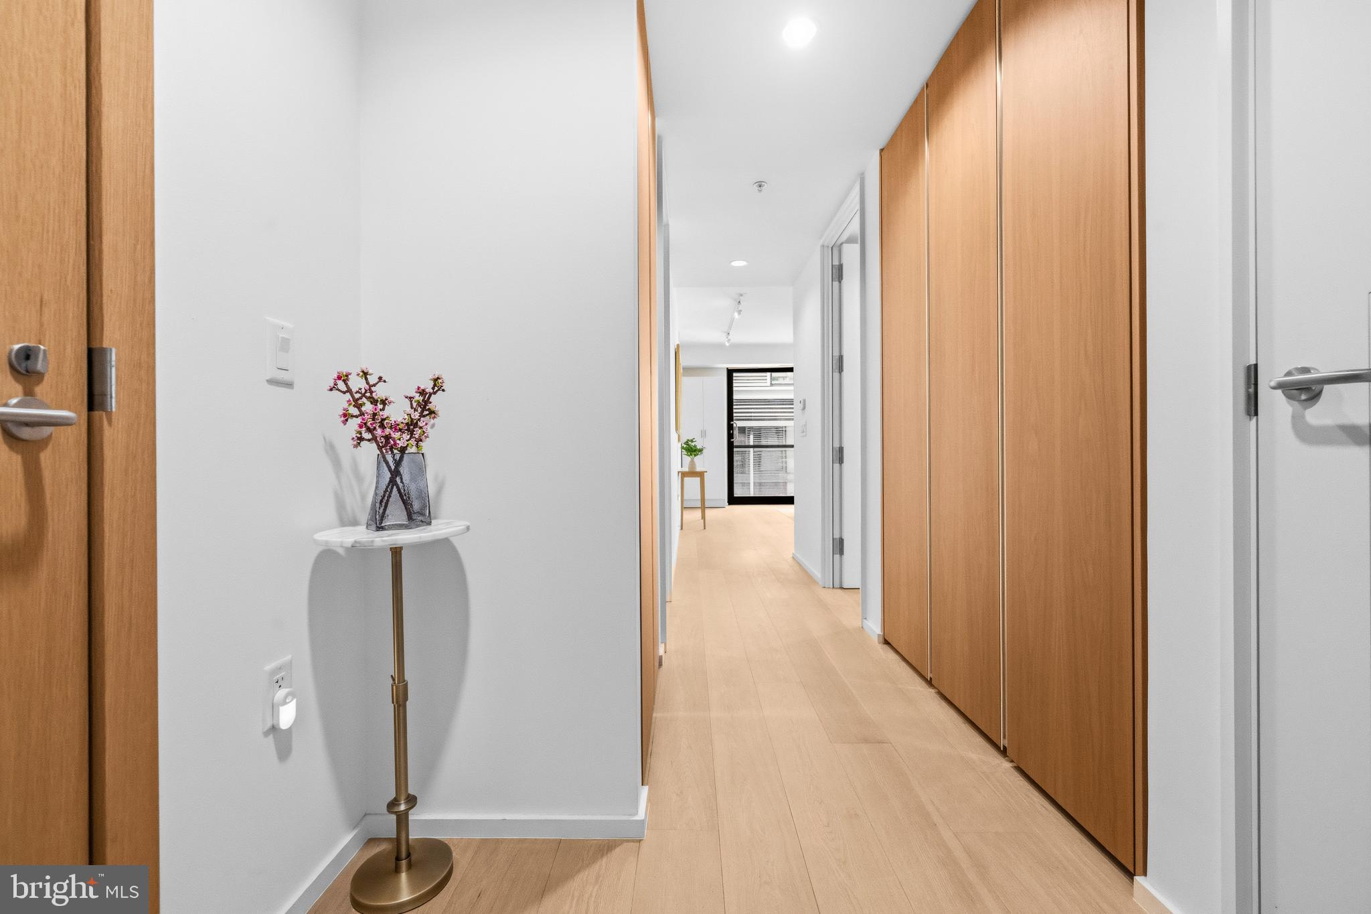
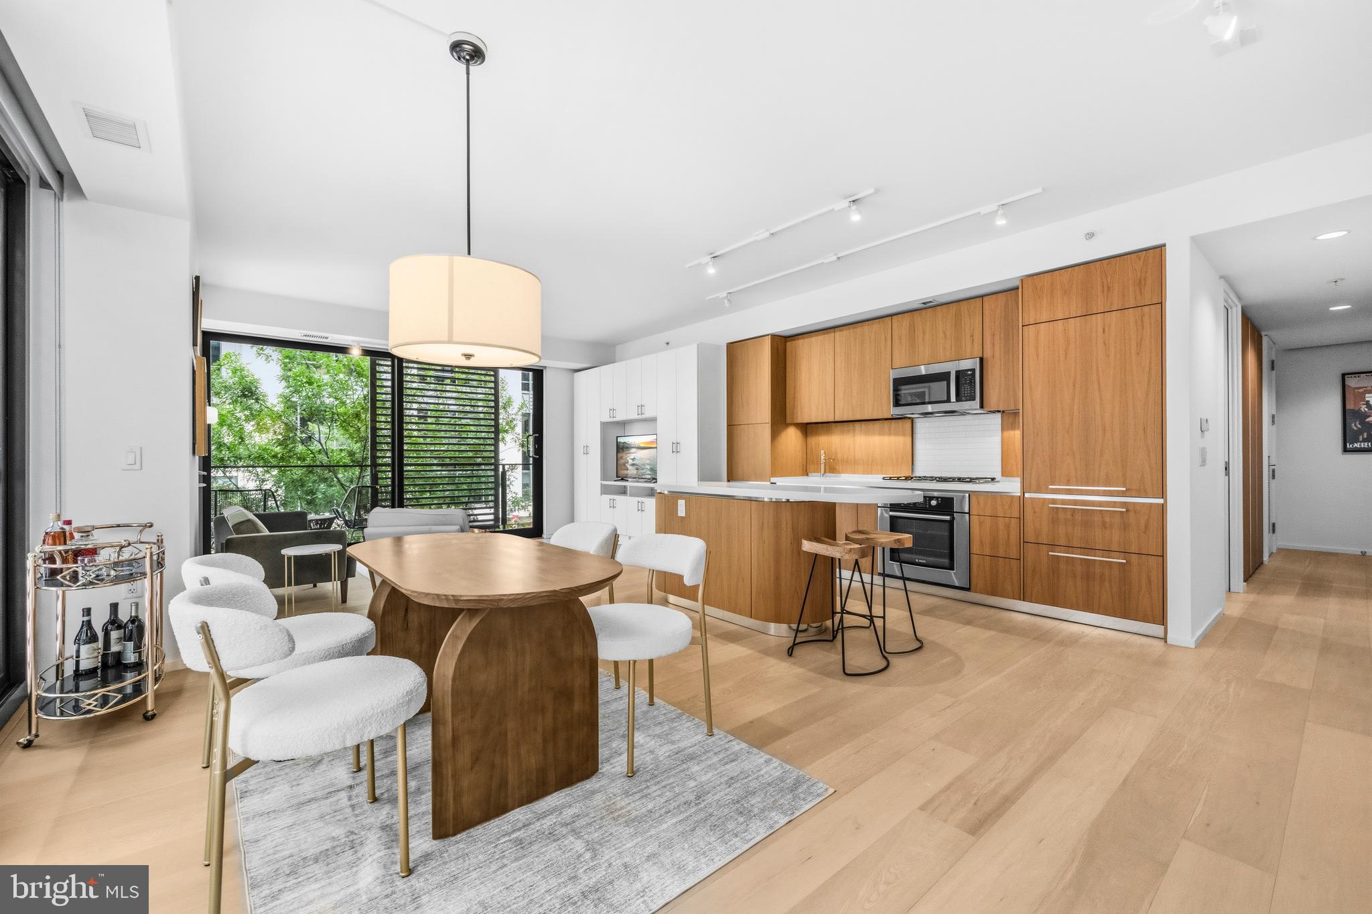
Welcome to CityCenterDC. Master planned by Foster + Partners — Unit 315 is a breathtaking corner residence offering over 1,200 square feet of refined living space. This home’s placement captures sweeping views over Palmer Alley and the beloved seasonal decor of the city's most celebrated plaza. Inside, the open-concept living and dining area is anchored by wide plank white oak floors, Molteni cabinetry, custom built-ins and a full suite of premium appliances. Two oversized glass sliders seamlessly open the space to an extended covered balcony creating effortless indoor-outdoor living. The large primary ensuite offers floor-to-ceiling windows, generous wardrobe space and a large soaker tub. The second bedroom features extensive storage via wardrobes and built-ins plus its own split bath access. This is thoughtfully designed to allow for a common area accessible powder room separate from a private vanity and shower area.
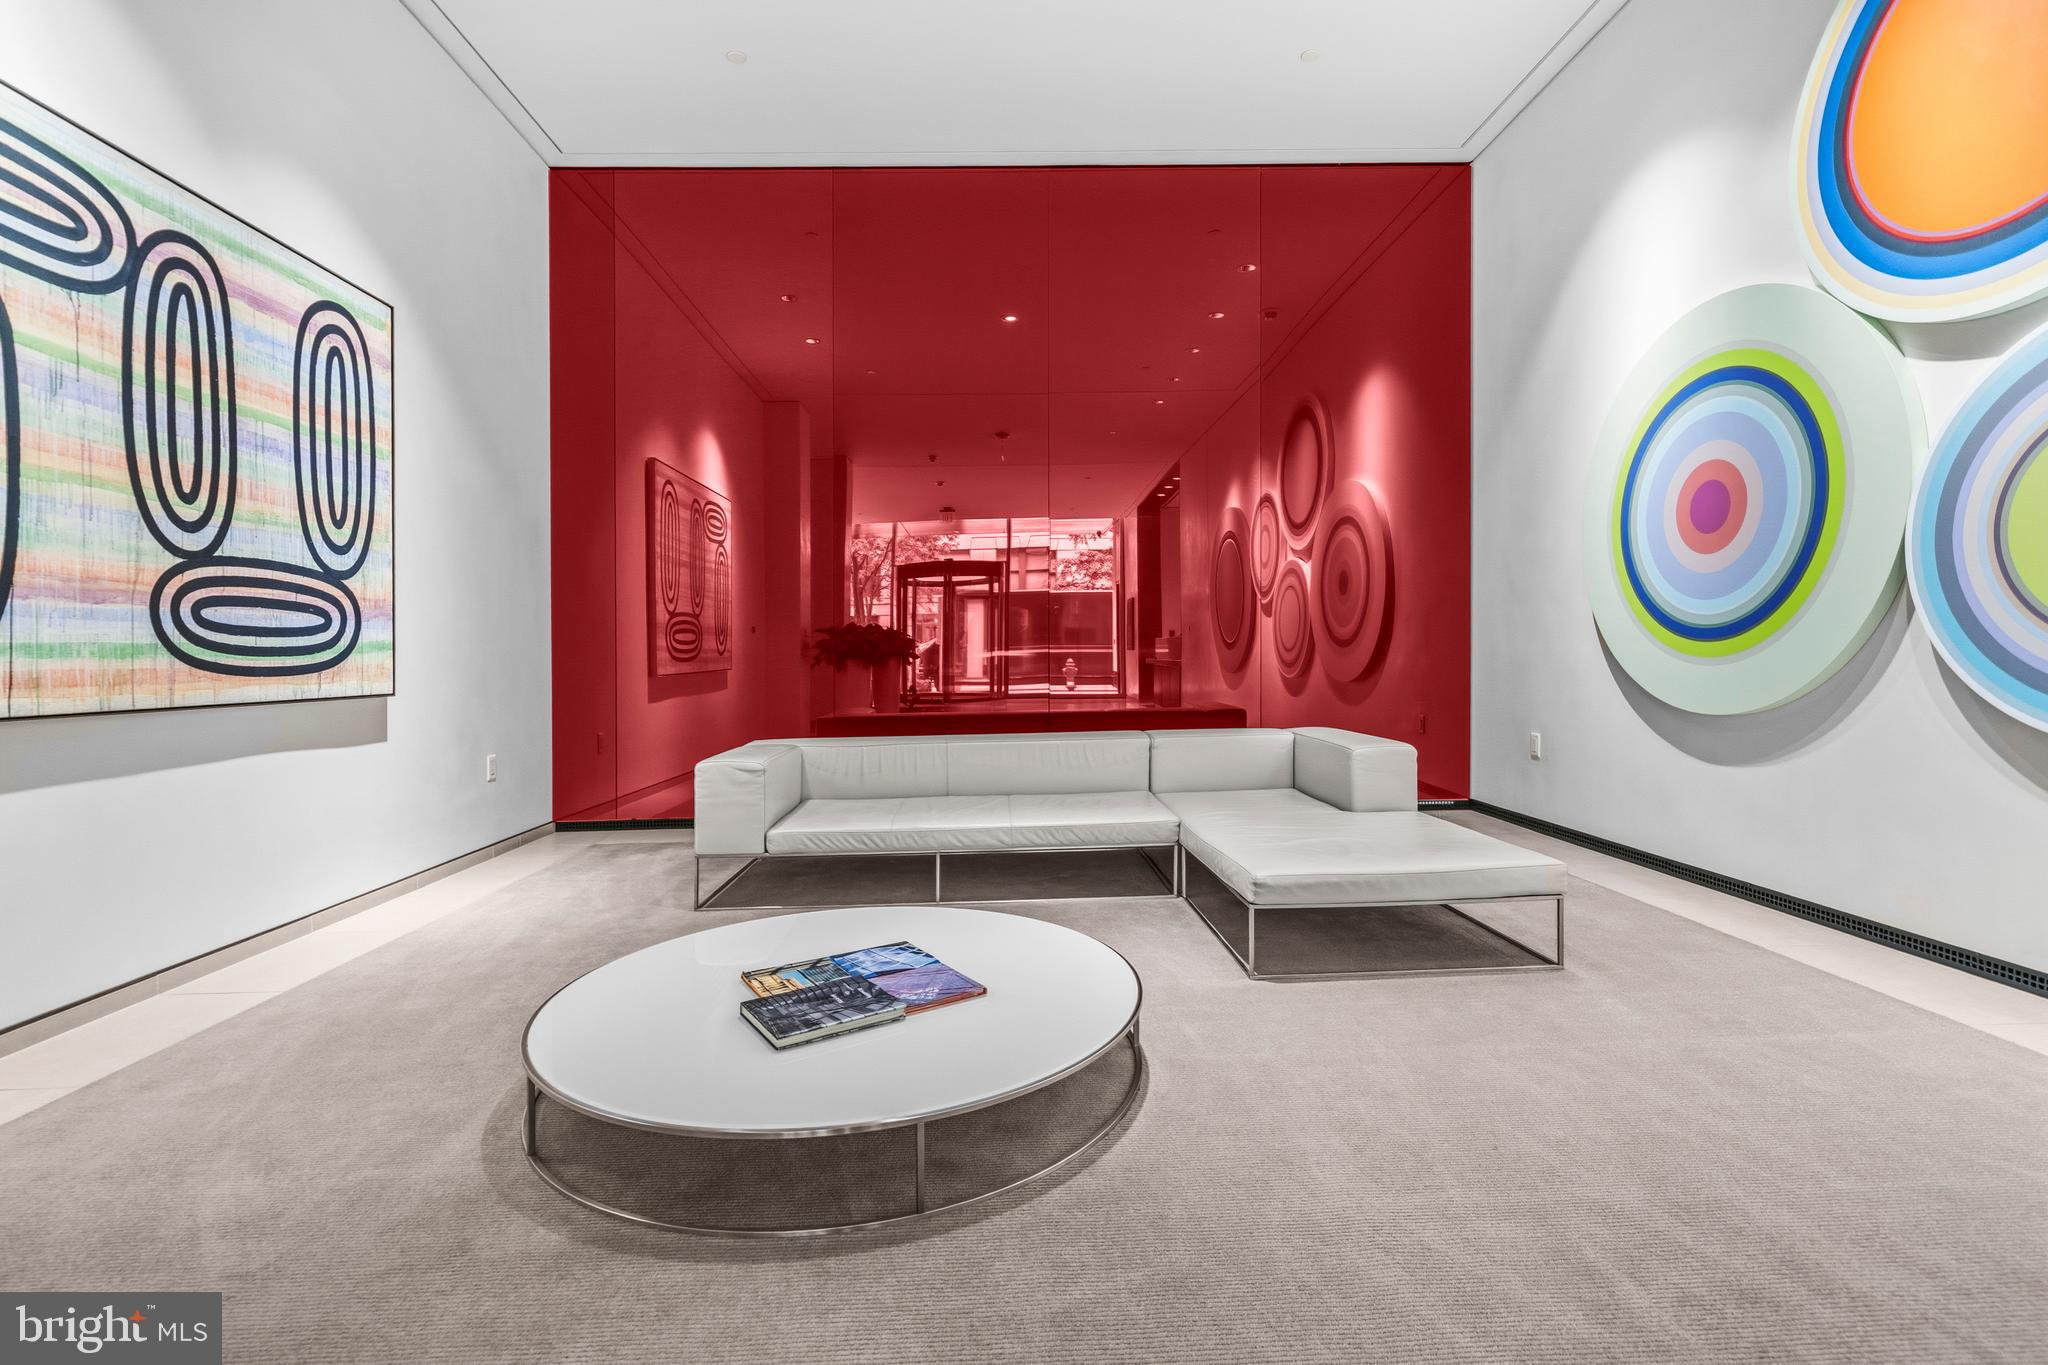
As a third-floor residence, Unit 315 enjoys some of the most convenient access in the building. Situated directly across from the fitness center, it also offers immediate access to the open-air garden walkway connecting the two CCDC condo residences. This is one of the building's most unique architectural features linking the two towers via beautifully landscaped terrace-level gardens allowing access to on-site management, a large party room, two conference rooms, outdoor firepits and two roofdecks with outdoor kitchens. With pool access, a yoga room with reformers, a massage room, temperature controlled wine storage, and a rentable guest suite; CCDC truly achieves top level amenity offerings. Living here you are also surrounded by some of the city's most iconic retail and dining including Chanel, Dior, Brunello Cucinelli, Del Frisco's Double Eagle, Dolcezza and Tatte. With three Metro stations, Capital One Arena, world-class museums, and acclaimed theaters all just moments away, your car can stay safely tucked away in the garage while you have immediate access to the best of DC.
Reach out to the listing agent about the possibility of combining with the neighboring unit to create an expansive 2100+ sq ft residence.
Save
Ask
Tour
Hide
Share
Listing Snapshot
Price
$975,000
Days On Site
152 Days
Bedrooms
2
Inside Area (SqFt)
1,207 sqft
Total Baths
2
Full Baths
2
Partial Baths
N/A
Lot Size
N/A
Year Built
2013
MLS® Number
DCDC2259428
Status
Active Under Contract
Property Tax
$7,798
HOA/Condo/Coop Fees
$1,983.54 monthly
Sq Ft Source
Assessor
Friends & Family
React
Comment
Invite
No Comments Yet
Did you know? You can invite friends and family to your search. They can join your search, rate and discuss listings with you.
Recent Activity
a week ago
Status changed to Active Under Contract
a week ago
Listing updated with changes from the MLS®
2 months ago
Price changed to $975,000
5 months ago
Listing first seen on site
General Features
Garage
Yes
Garage Spaces
1
Levels
One
Parking
Garage Door OpenerAssignedGarageCommunity Structure
Parking Spaces
1
Pets
Yes
Property Sub Type
Condominium
Sewer
Public Sewer
Special Circumstances
Standard
SqFt Above
1207
SqFt Total
1207
Style
Traditional
Water Source
Public
Zoning
SEE ZONING MAP
Interior Features
Appliances
OvenGas Water HeaterCooktopMicrowaveRefrigeratorIce MakerDishwasherDisposalWasherDryer



Did you know? You can invite friends and family to your search. They can join your search, rate and discuss listings with you.