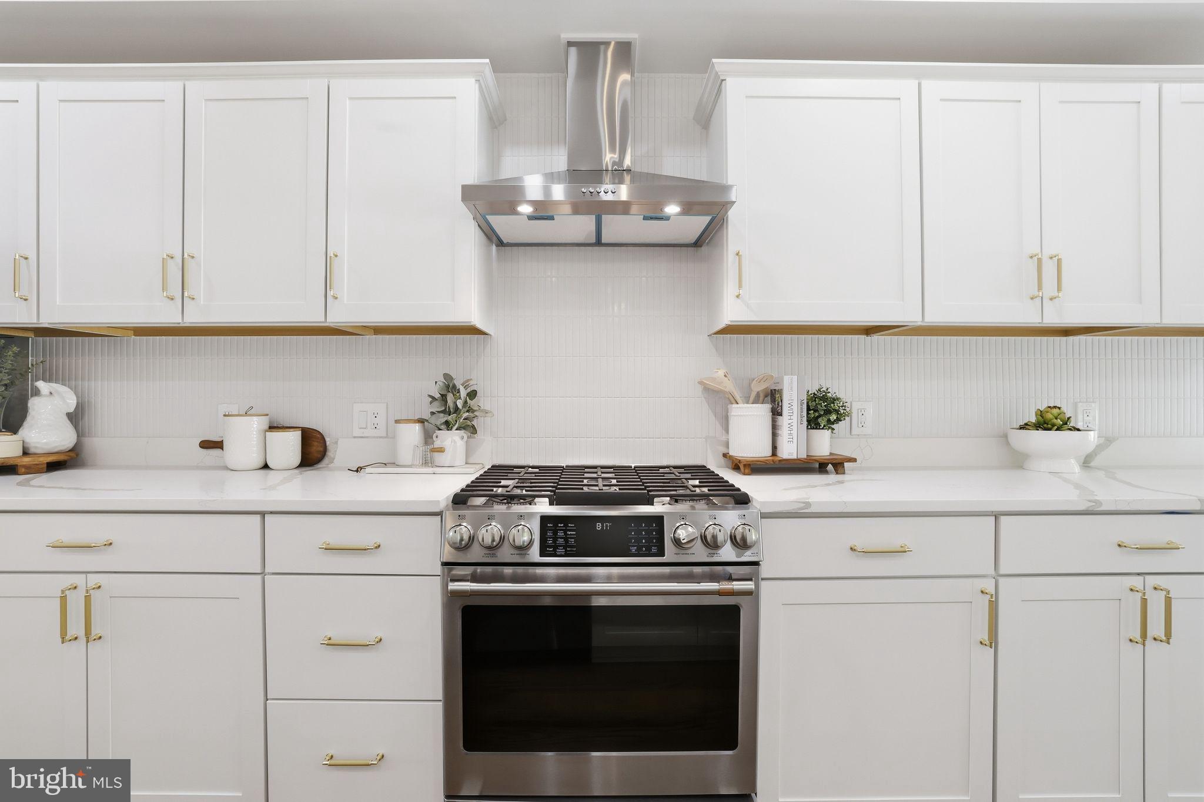
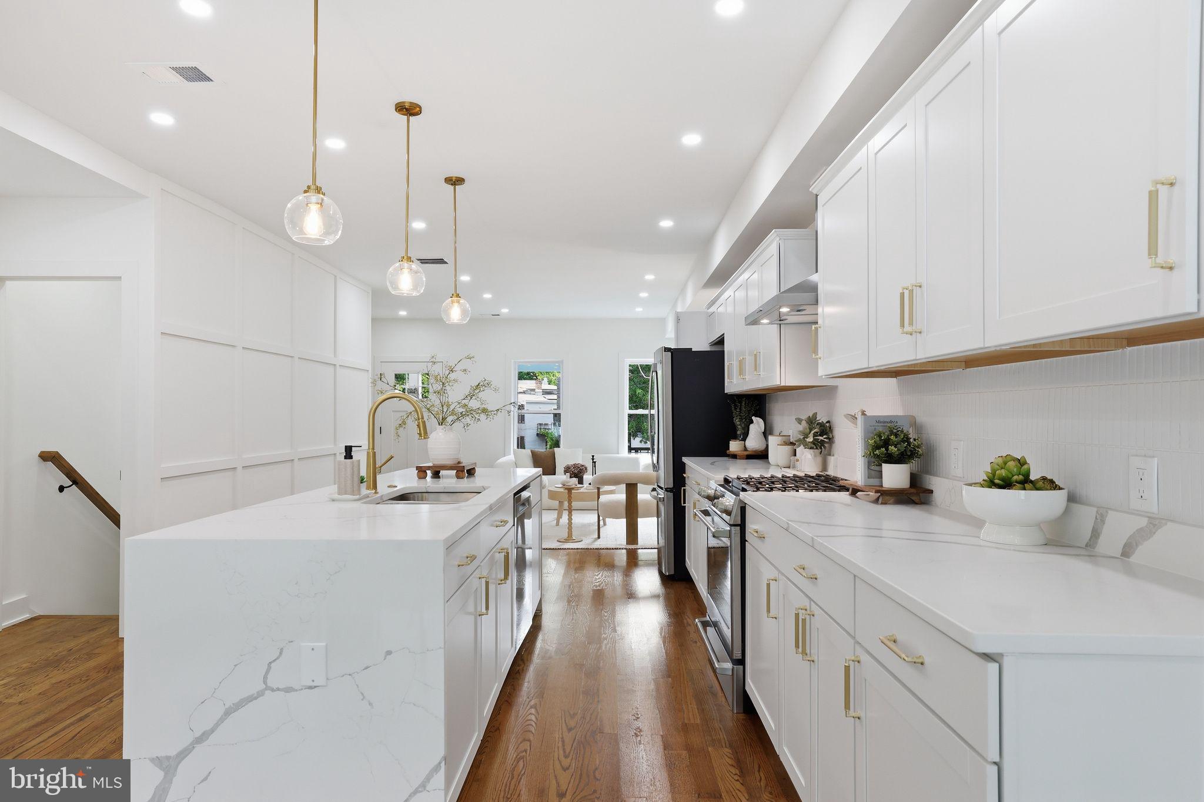
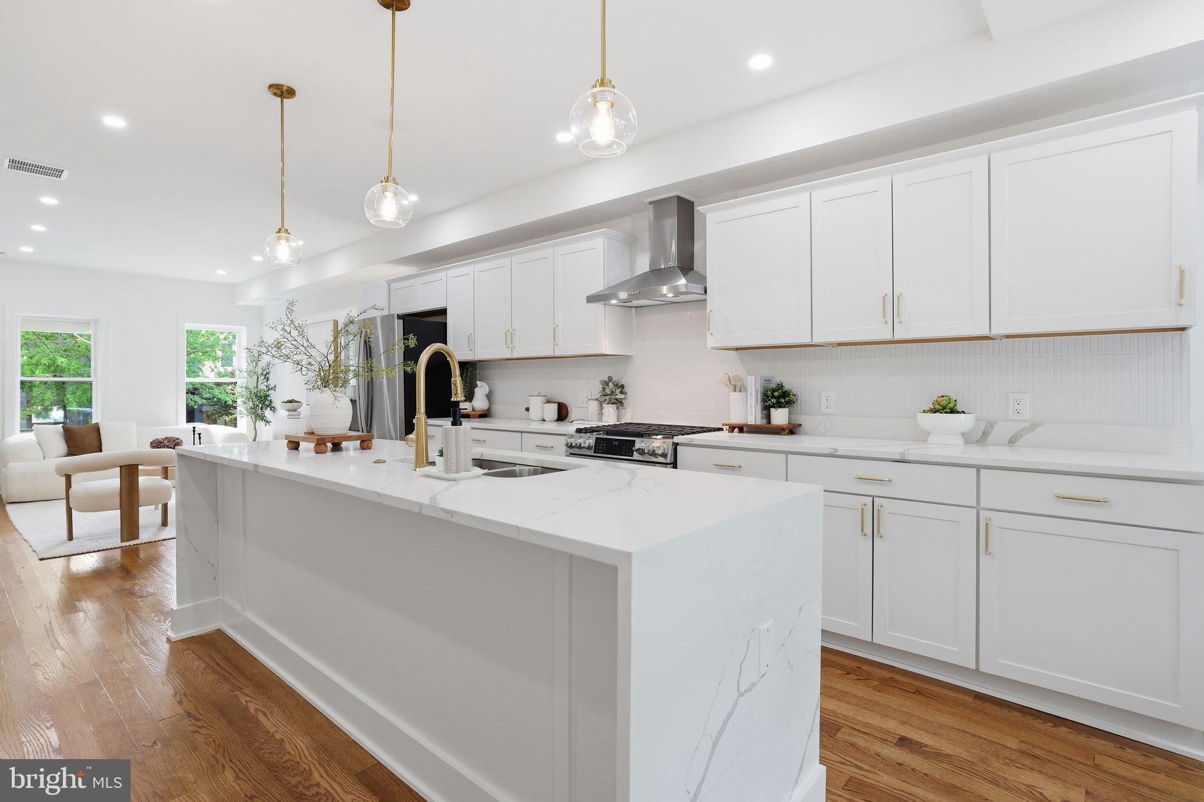
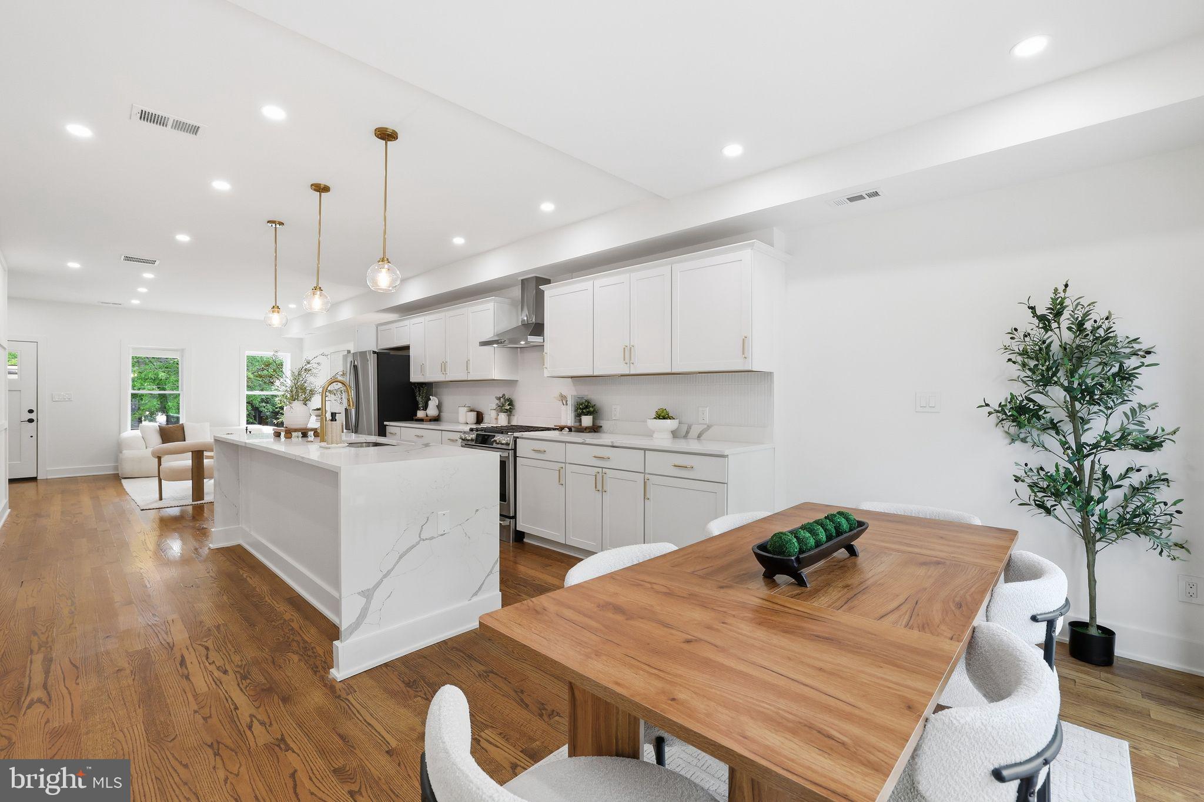
Welcome to 5317 9th Street NW — a fully reimagined end-unit residence in the heart of Petworth/Brightwood, thoughtfully renovated in 2026 to deliver modern comfort, elevated design, and exceptional functionality.
This expansive 3-level brick home offers over 2,100 square feet of refined living space, featuring 4 bedrooms and 3.5 bathrooms. Bathed in natural light from multiple exposures, the end-unit positioning enhances both privacy and brightness throughout.
The main living area is designed for seamless everyday living and entertaining, highlighted by wall-to-wall accordion doors leading directly to a private deck- creating a seamless indoor-outdoor connection and maximizing natural light—ideal for modern urban living and entertaining perfectly suited for gatherings, dining, or relaxing, with the added convenience of two dedicated parking spaces.
Upstairs, spacious bedrooms provide comfort and versatility, while the fully finished English basement—with its own private entrance—offers ideal flexibility for guests, rental income potential, or a private home office suite.
With its striking brick exterior, modern updates, and thoughtful layout, this home delivers the perfect blend of classic DC charm and contemporary living—all with easy access to major commuter routes, transit, dining, and neighborhood amenities.
A rare opportunity to own a turnkey, light-filled end-unit in one of Northwest DC’s most connected and evolving neighborhoods.
This property is part of the MG eMpower VIP Buyer Package, which provides eligible buyers with cost savings and VIP concierge services. Inquire with the listing agent for more details on this exclusive opportunity.
Save
Ask
Tour
Hide
Share
Listing Snapshot
Price
$895,999
Days On Site
174 Days
Bedrooms
4
Inside Area (SqFt)
1,773 sqft
Total Baths
4
Full Baths
3
Partial Baths
1
Lot Size
0.03 Acres
Year Built
1923
MLS Number
DCDC2259508
Status
Active
Property Tax
$5,388
HOA/Condo/Coop Fees
N/A
Sq Ft Source
Assessor
Friends & Family
React
Comment
Invite
No Comments Yet
Did you know? You can invite friends and family to your search. They can join your search, rate and discuss listings with you.
Recent Activity
a week ago
Listing updated with changes from the MLS
3 weeks ago
Price changed to $895,999
4 weeks ago
Status changed to Active
6 months ago
Listing first seen on site
General Features
Acres
0.03
Foundation
Other
Levels
Three Or More
Parking
Off Street
Parking Spaces
2
Property Sub Type
Townhouse
Sewer
Public Sewer
Special Circumstances
Standard
SqFt Above
1440
SqFt Below
333
SqFt Total
2104
Style
Federal
Water Source
Public
Zoning
R2
Interior Features
Appliances
Gas Water Heater
Basement
FinishedWalk-Out Access
Cooling
NoneGas
Flooring
Wood
Heating
Natural GasHot Water
Save
Ask
Tour
Hide
Share
Exterior Features
Construction Details
Brick
Lot Features
Corner Lot
Patio And Porch
Porch
Pool Features
None
Community Features
Community Features
Sidewalks
School District
DISTRICT OF COLUMBIA PUBLIC SCHOOLS
Schools
School District
DISTRICT OF COLUMBIA PUBLIC SCHOOLS
Elementary School
Unknown
Middle School
Unknown
High School
Unknown
Listing courtesy of Keller Williams Capital Properties



Did you know? You can invite friends and family to your search. They can join your search, rate and discuss listings with you.