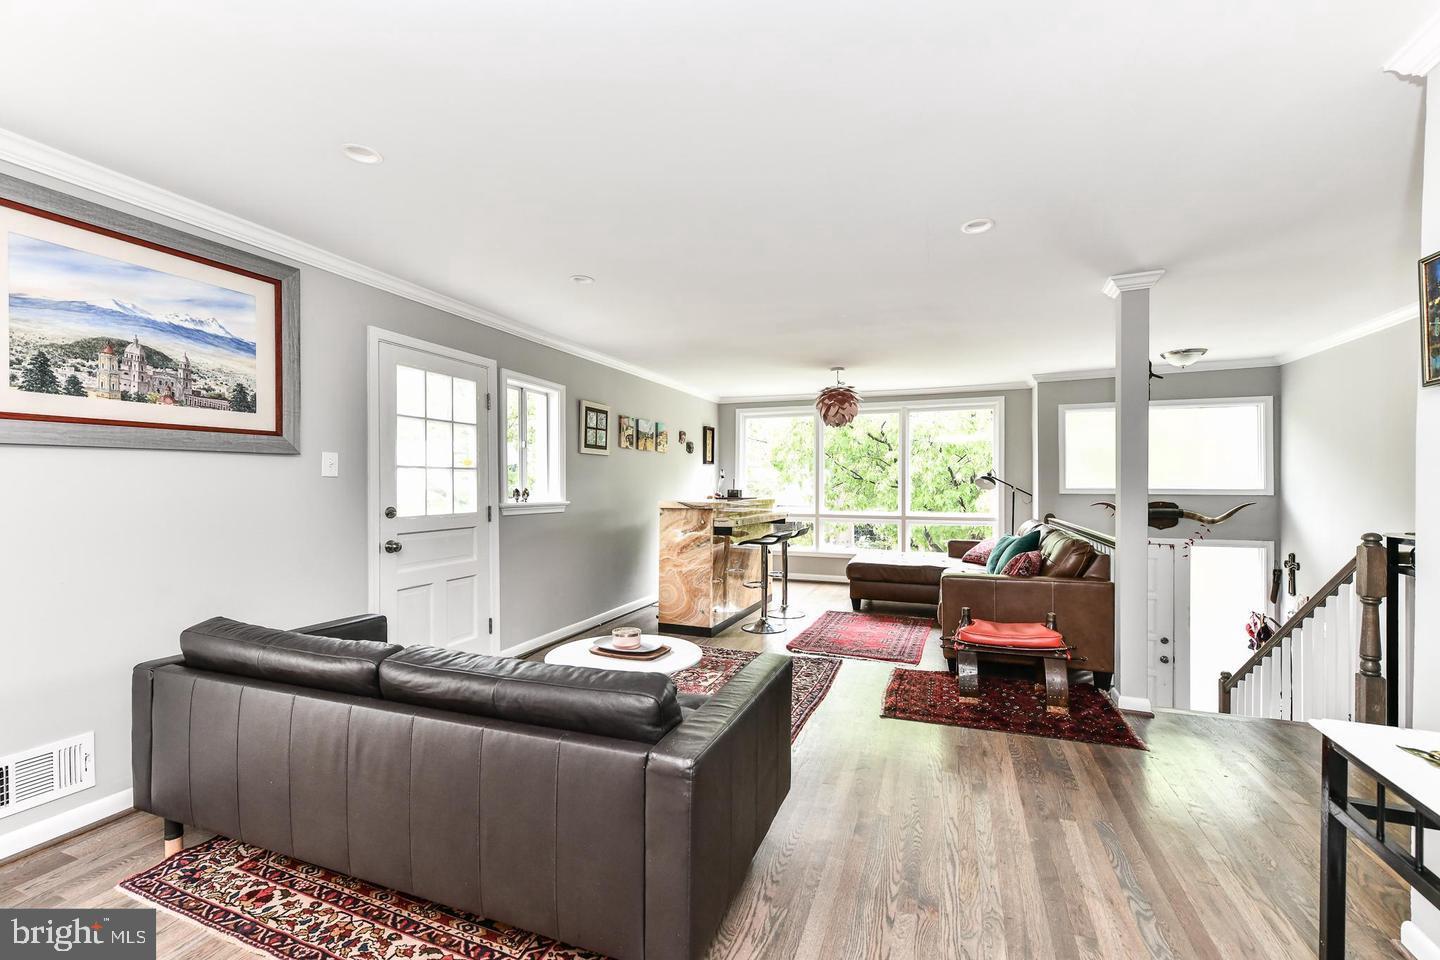
Welcome to this stunning, top-to-bottom renovated home nestled in the sought-after Woodridge neighborhood. Light pours through an abundance of windows, highlighting beautifully refinished hardwood floors, crisp neutral paint, and thoughtfully placed recessed lighting throughout.
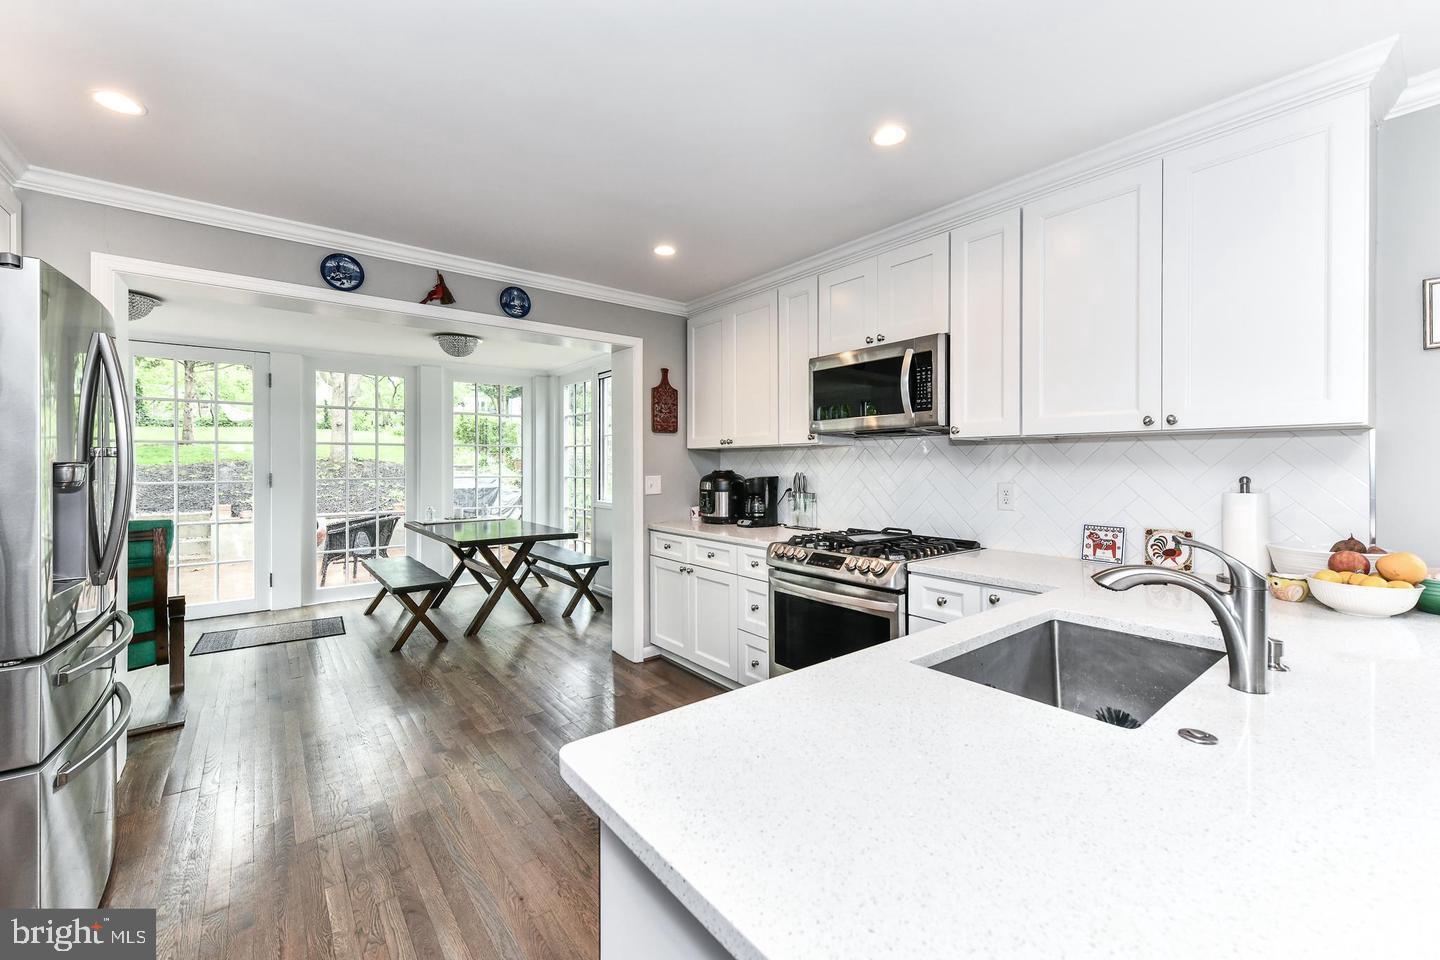
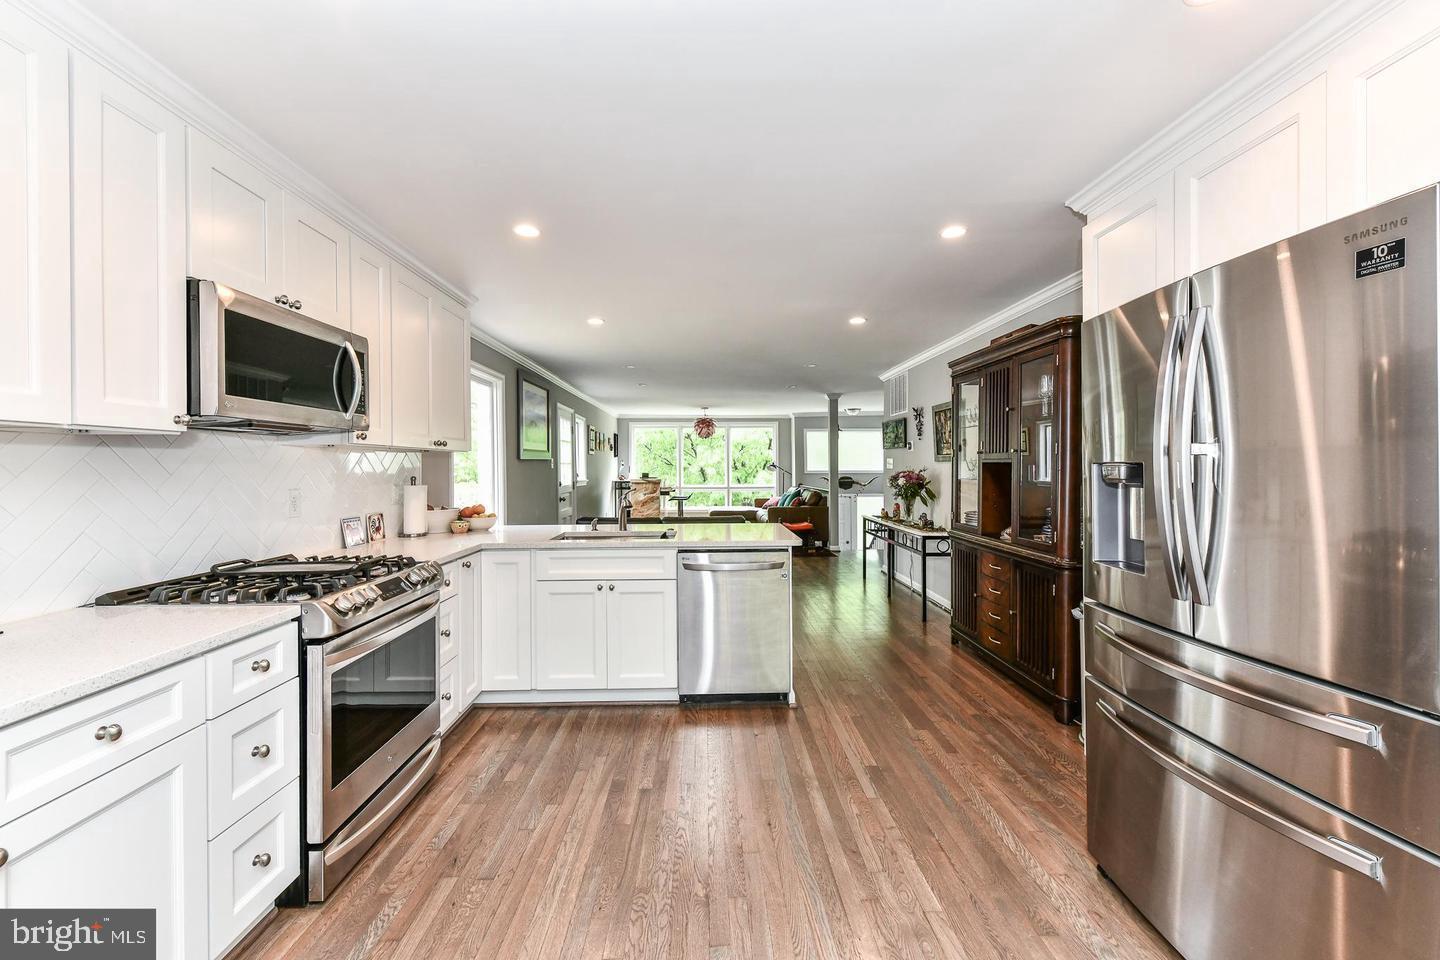
The main level flows effortlessly from a sun-drenched living room into a chef's kitchen featuring quartz countertops, elegant white cabinetry with updated hardware, a classic white tile backsplash, and stainless steel appliances. A dreamy sunroom off the kitchen — more glass than wall — opens to a large, level backyard with a brick patio ideal for entertaining. Upstairs, generously sized bedrooms are complemented by fully renovated bathrooms with upgraded vanities and clean white-tiled showers. The lower level impresses with herringbone-style flooring, direct garage access, and a private walk-up entrance — perfect for flexible living arrangements. Location couldn't be better. Minutes from Rt. 50, Brookland-CUA and Rhode Island Ave Metro stations, and Metrobus service along the Rhode Island Ave corridor. Enjoy easy access to local shopping, farmers markets, Chuck Brown Memorial Park, and the National Arboretum.
Available for lease September 1st, 2026
Save
Ask
Tour
Hide
Share
Listing Snapshot
Price
$4,525
Days On Site
130 Days
Bedrooms
6
Inside Area (SqFt)
2,308 sqft
Total Baths
5
Full Baths
4
Partial Baths
1
Lot Size
0.17 Acres
Year Built
1964
MLS® Number
DCDC2259718
Status
Active
Property Tax
N/A
HOA/Condo/Coop Fees
N/A
Sq Ft Source
Assessor
Friends & Family
React
Comment
Invite
No Comments Yet
Did you know? You can invite friends and family to your search. They can join your search, rate and discuss listings with you.
Recent Activity
a month ago
Listing updated with changes from the MLS®
3 months ago
Status changed to Active
4 months ago
Listing first seen on site
General Features
Acres
0.17
Attached Garage
Yes
Available on
2026-09-01
Foundation
Brick/Mortar
Garage
Yes
Garage Spaces
1
Levels
Two
Parking
GarageDrivewayAttached
Parking Spaces
1
Pets
Yes
Property Sub Type
Single Family Residence
Sewer
Public Sewer
SqFt Above
1318
SqFt Below
990
SqFt Total
2636
Style
Split Level
Water Source
Public
Zoning
0
Interior Features
Appliances
CooktopGas Water HeaterDishwasherDisposalDryerExhaust FanIce MakerRefrigeratorStainless Steel Appliance(s)WasherMicrowave
Basement
Walk-Out Access
Cooling
Central AirElectric
Fireplace
Yes
Fireplaces
1
Flooring
Wood
Heating
Exhaust FanNatural GasForced Air
Interior
Recessed LightingWalk-In Closet(s)Crown Molding
Main Level Bedrooms
3
Window Features
Window CoveringsWindow Treatments
Save
Ask
Tour
Hide
Share
Exterior Features
Construction Details
Brick
Patio And Porch
Patio
Pool Features
None
Windows/Doors
Window CoveringsWindow Treatments
Community Features
School District
DISTRICT OF COLUMBIA PUBLIC SCHOOLS
Schools
School District
DISTRICT OF COLUMBIA PUBLIC SCHOOLS
Elementary School
LANGDON EDUCATION CAMPUS
Middle School
Unknown
High School
DUNBAR
Listing courtesy of Keller Williams Capital Properties




Did you know? You can invite friends and family to your search. They can join your search, rate and discuss listings with you.