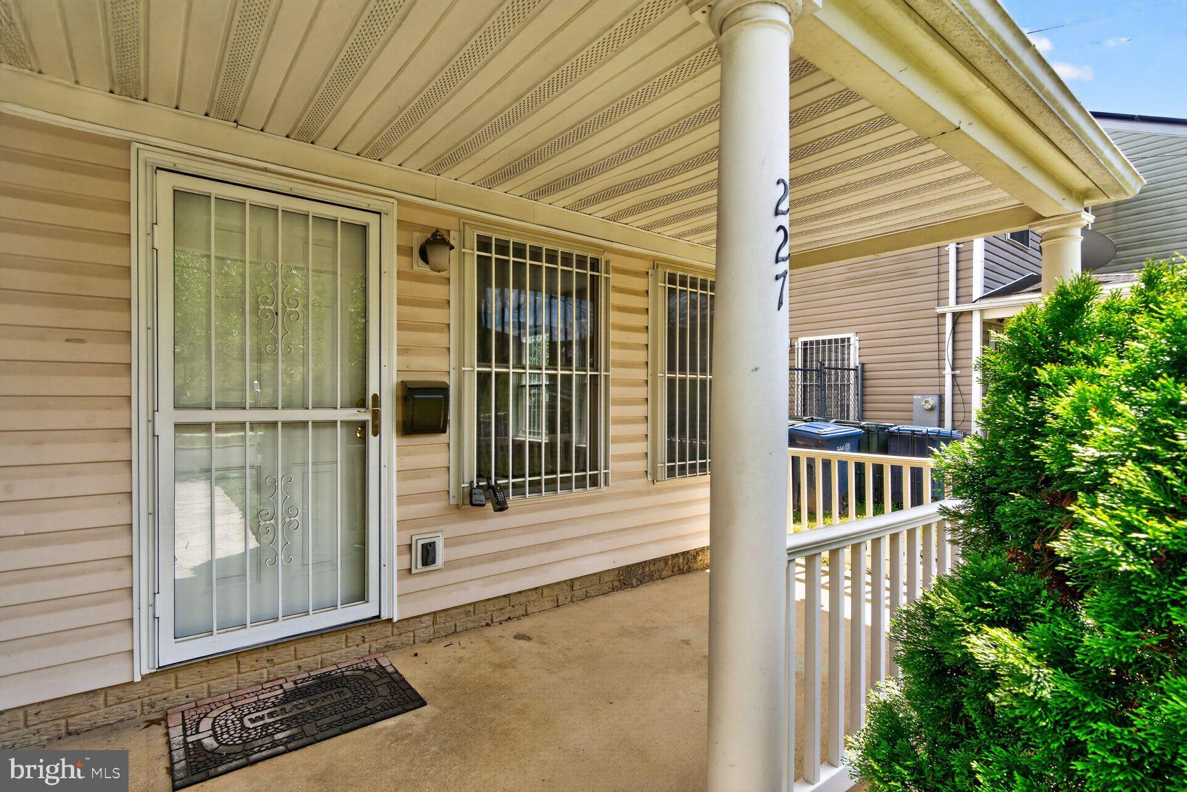
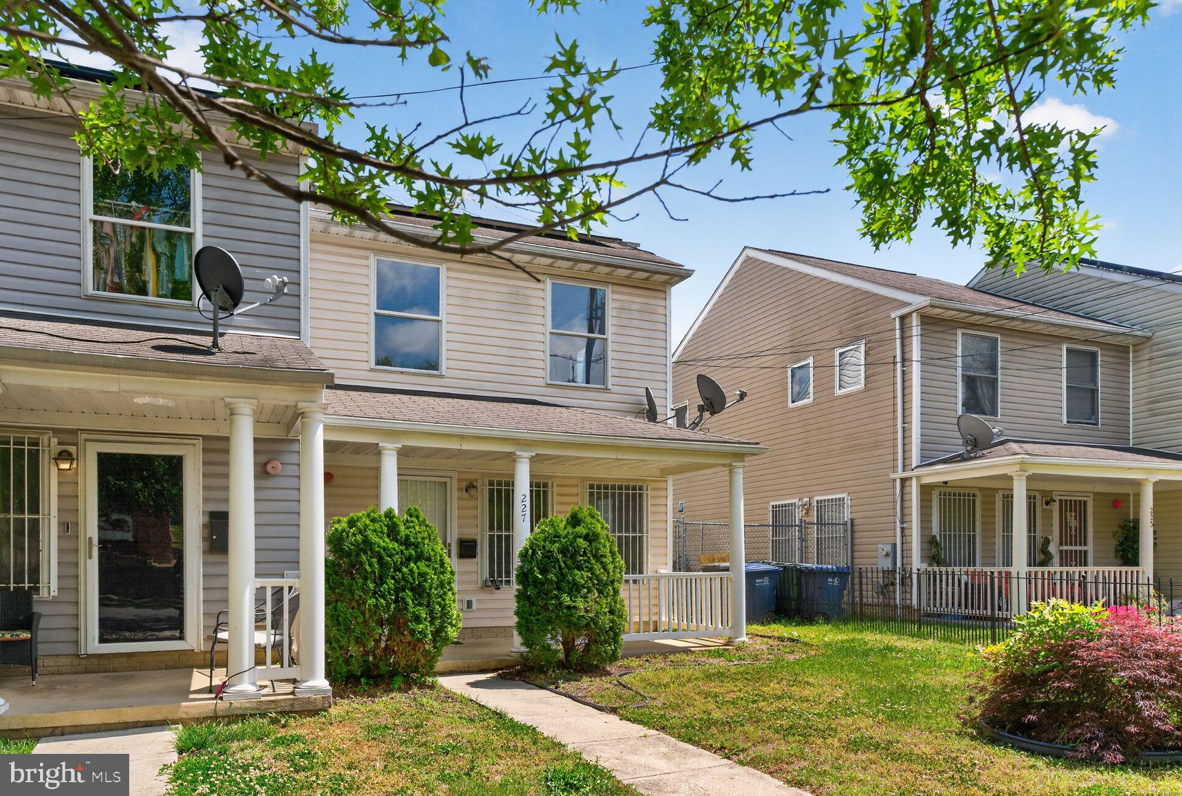
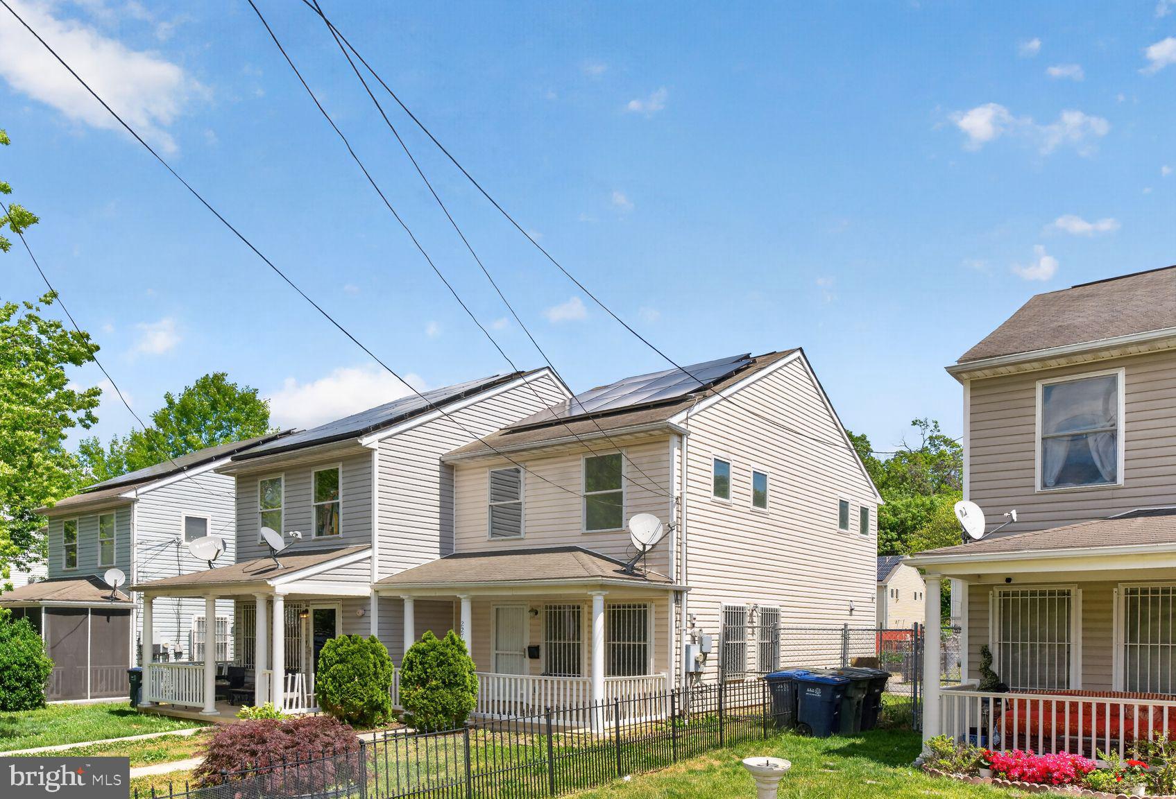
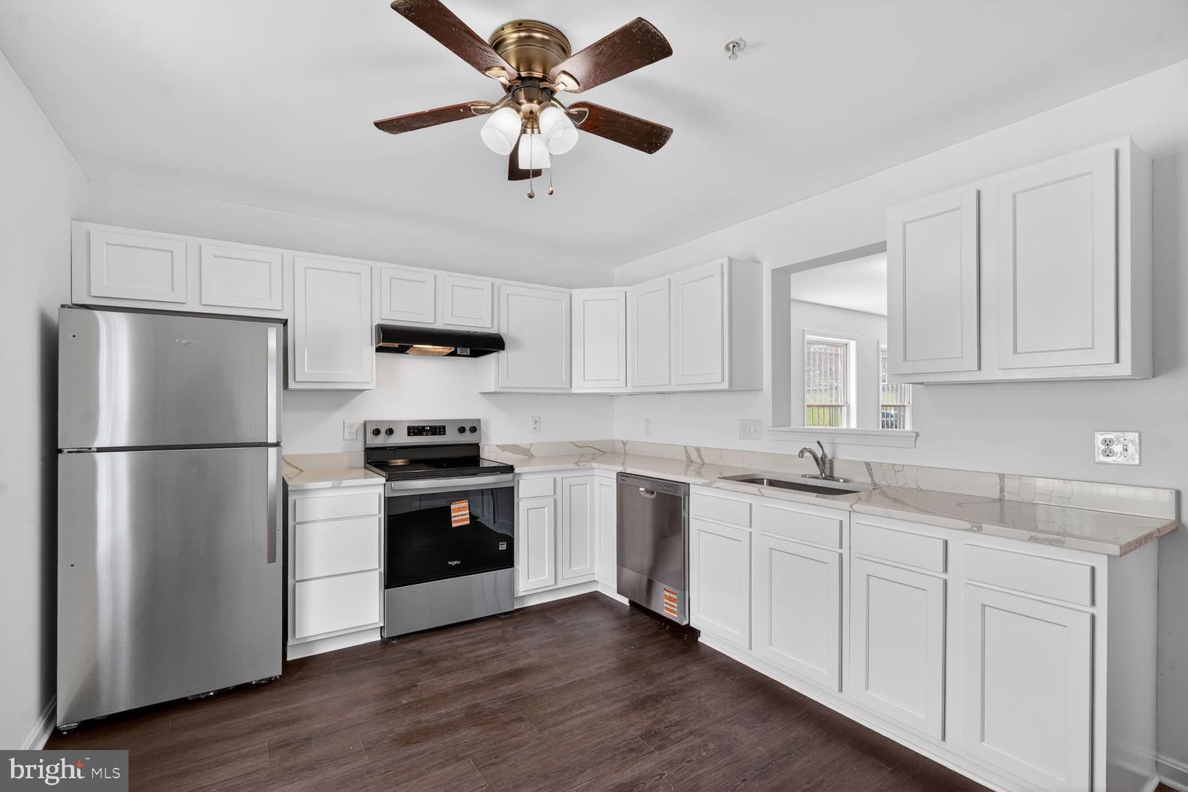
PRICE REDUCED!! This is an affordable homeownership opportunity offered in partnership with Habitat for Humanity and Douglass Community Land Trust. This adorable home will amaze you as soon as you walk inside. It features 3 spacious bedrooms, 1 full bathroom, large living room/dining room combination, spacious eat-in gourmet kitchen, laundry room, engineered wood floors and is in mint move-in condition. There is a total of 1,476 sf of interior living space, large front/rear yard with shed and 2-car off street parking. Habitat for Humanity requires you complete their application form to confirm that you qualify for purchasing this home. Please check out "View Documents" for the application. There are down payment assistance programs like HPAP, Grants and the Tax Abatement Program. This property may qualify for the Lower Income Homeownership tax exemption for up to 5 years. Give me a call for additional information. Close major highways, transportation, grocery store (Safeway), Capitol View neighborhood library and more.
Save
Ask
Tour
Hide
Share
Listing Snapshot
Price
$299,000
Days On Site
152 Days
Bedrooms
3
Inside Area (SqFt)
1,476 sqft
Total Baths
1
Full Baths
1
Partial Baths
N/A
Lot Size
0.07 Acres
Year Built
2003
MLS® Number
DCDC2259954
Status
Active
Property Tax
$1,577
HOA/Condo/Coop Fees
N/A
Sq Ft Source
Assessor
Friends & Family
React
Comment
Invite
No Comments Yet
Did you know? You can invite friends and family to your search. They can join your search, rate and discuss listings with you.
Recent Activity
2 weeks ago
Status changed to Active
2 weeks ago
Listing updated with changes from the MLS®
5 months ago
Listing first seen on site
General Features
Acres
0.07
Cross Street
Blain Street
Foundation
Block
Levels
Two
Parking
ConcreteOff StreetOff SiteDriveway
Parking Spaces
1
Pets
Yes
Property Sub Type
Townhouse
Sewer
Public Sewer
Special Circumstances
Standard
SqFt Above
1476
SqFt Total
1476
Style
Contemporary
Water Source
Public
Zoning
RF1
Interior Features
Appliances
RangeCooktopElectric Water HeaterWasherBuilt-In RangeDishwasherDisposalExhaust FanRange HoodRefrigeratorDryer
Cooling
Central AirElectric
Flooring
CarpetCeramic Tile
Heating
Exhaust FanElectricCentral
Laundry Features
Main Level
Main Level Bedrooms
3
Window Features
Double Pane Windows
Save
Ask
Tour
Hide
Share
Exterior Features
Construction Details
Vinyl Siding
Pool Features
None
View
City
Waterview
City
Windows/Doors
Double Pane Windows
Community Features
School District
DISTRICT OF COLUMBIA PUBLIC SCHOOLS
Schools
School District
DISTRICT OF COLUMBIA PUBLIC SCHOOLS
Elementary School
Unknown
Middle School
Unknown
High School
Unknown
Listing courtesy of Long & Foster Real Estate, Inc.



Did you know? You can invite friends and family to your search. They can join your search, rate and discuss listings with you.