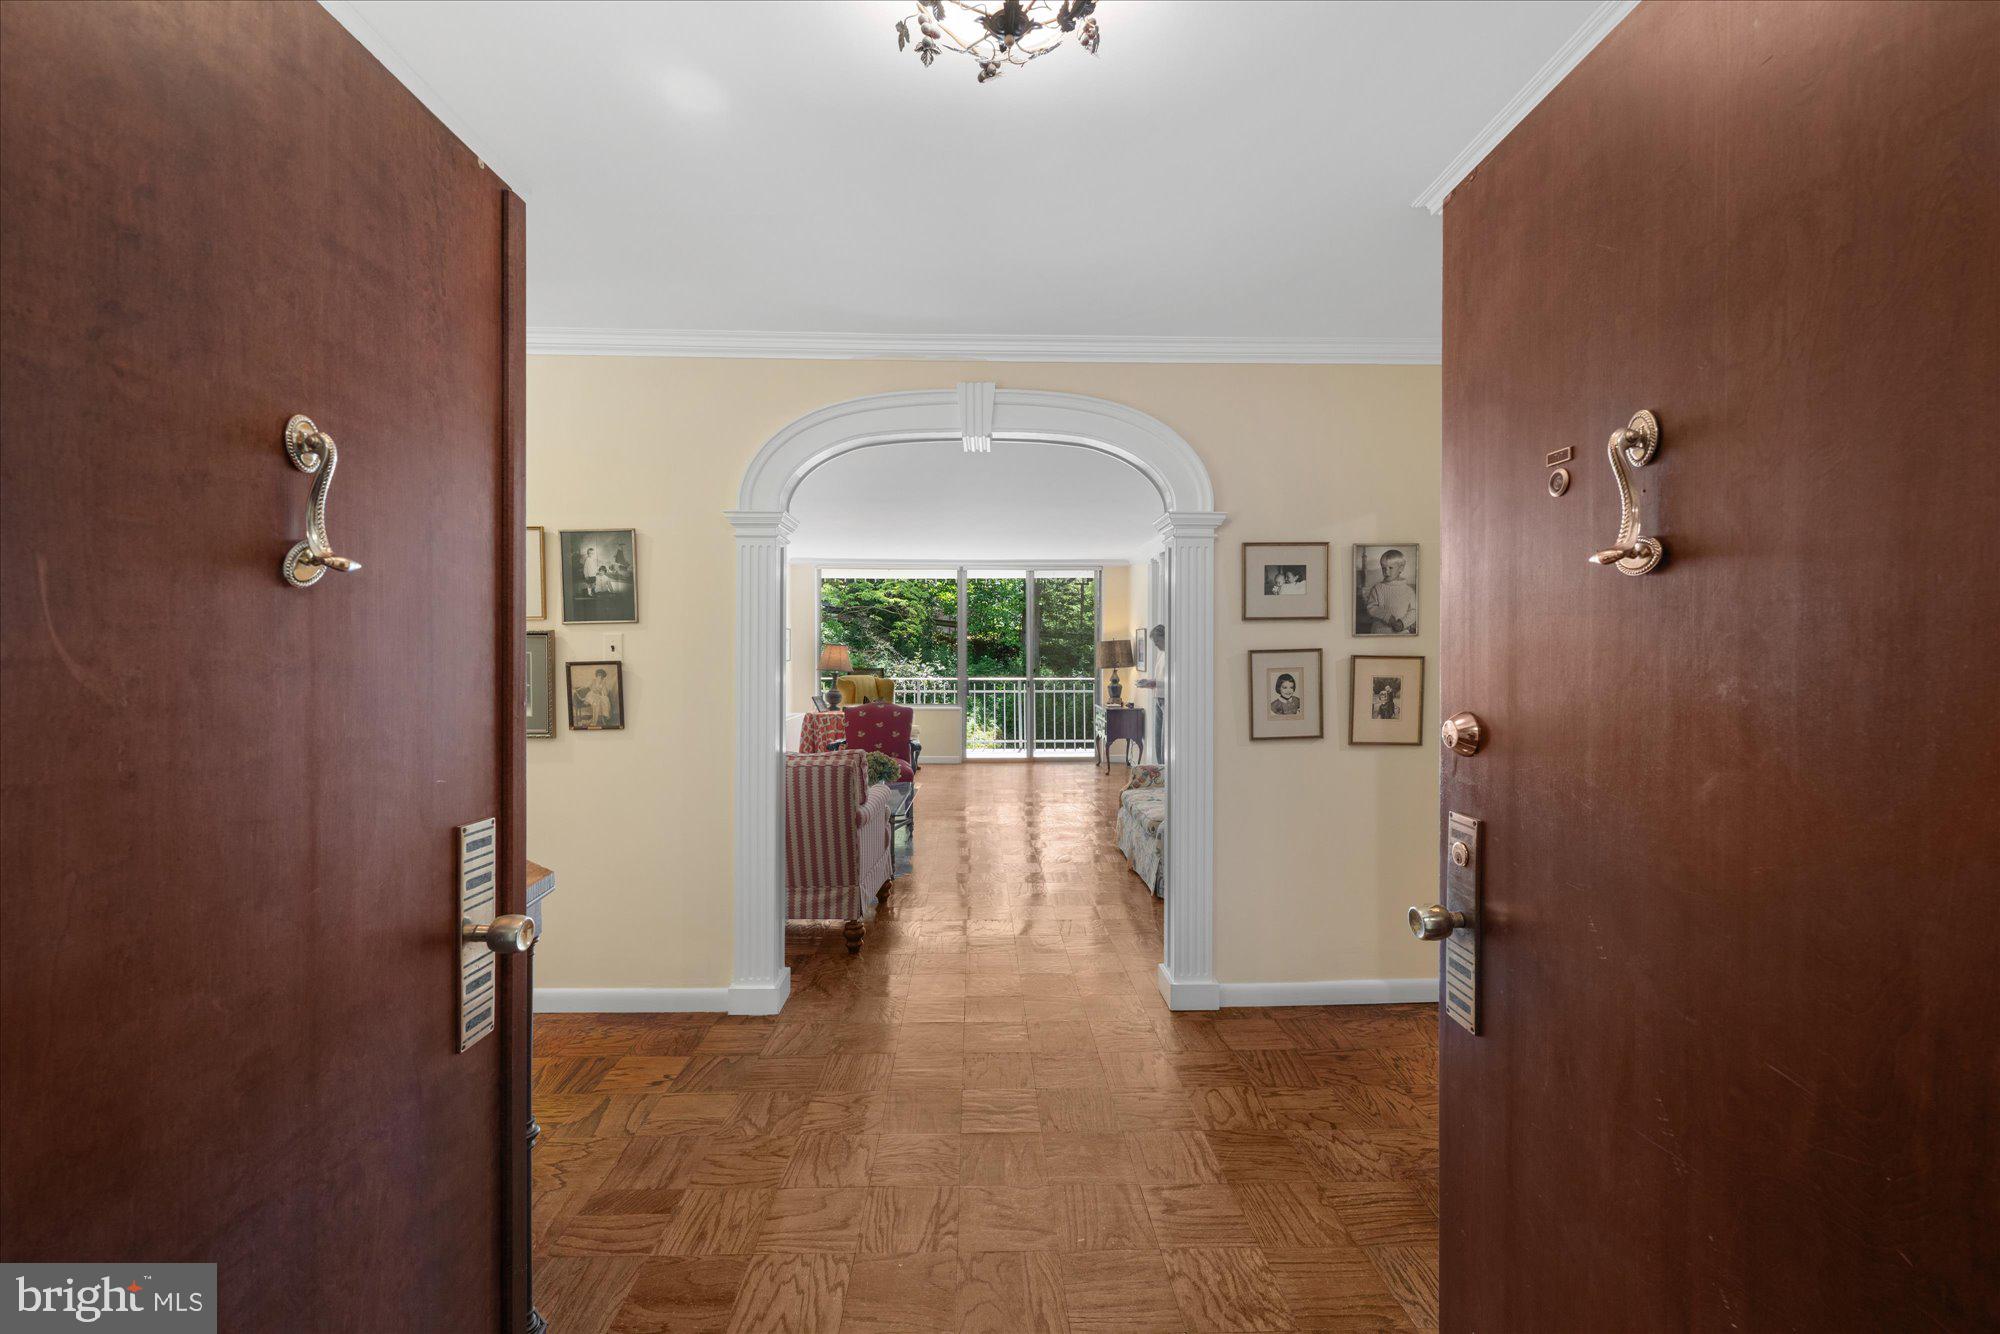
This classic Cathedral West residence offers an exceptional living experience, seamlessly blending elegance with natural beauty. Located in a distinguished Best Addresses building, it welcomes you with breathtaking wooded views of Glover Archbold Park the moment you step through the elegant double doors.
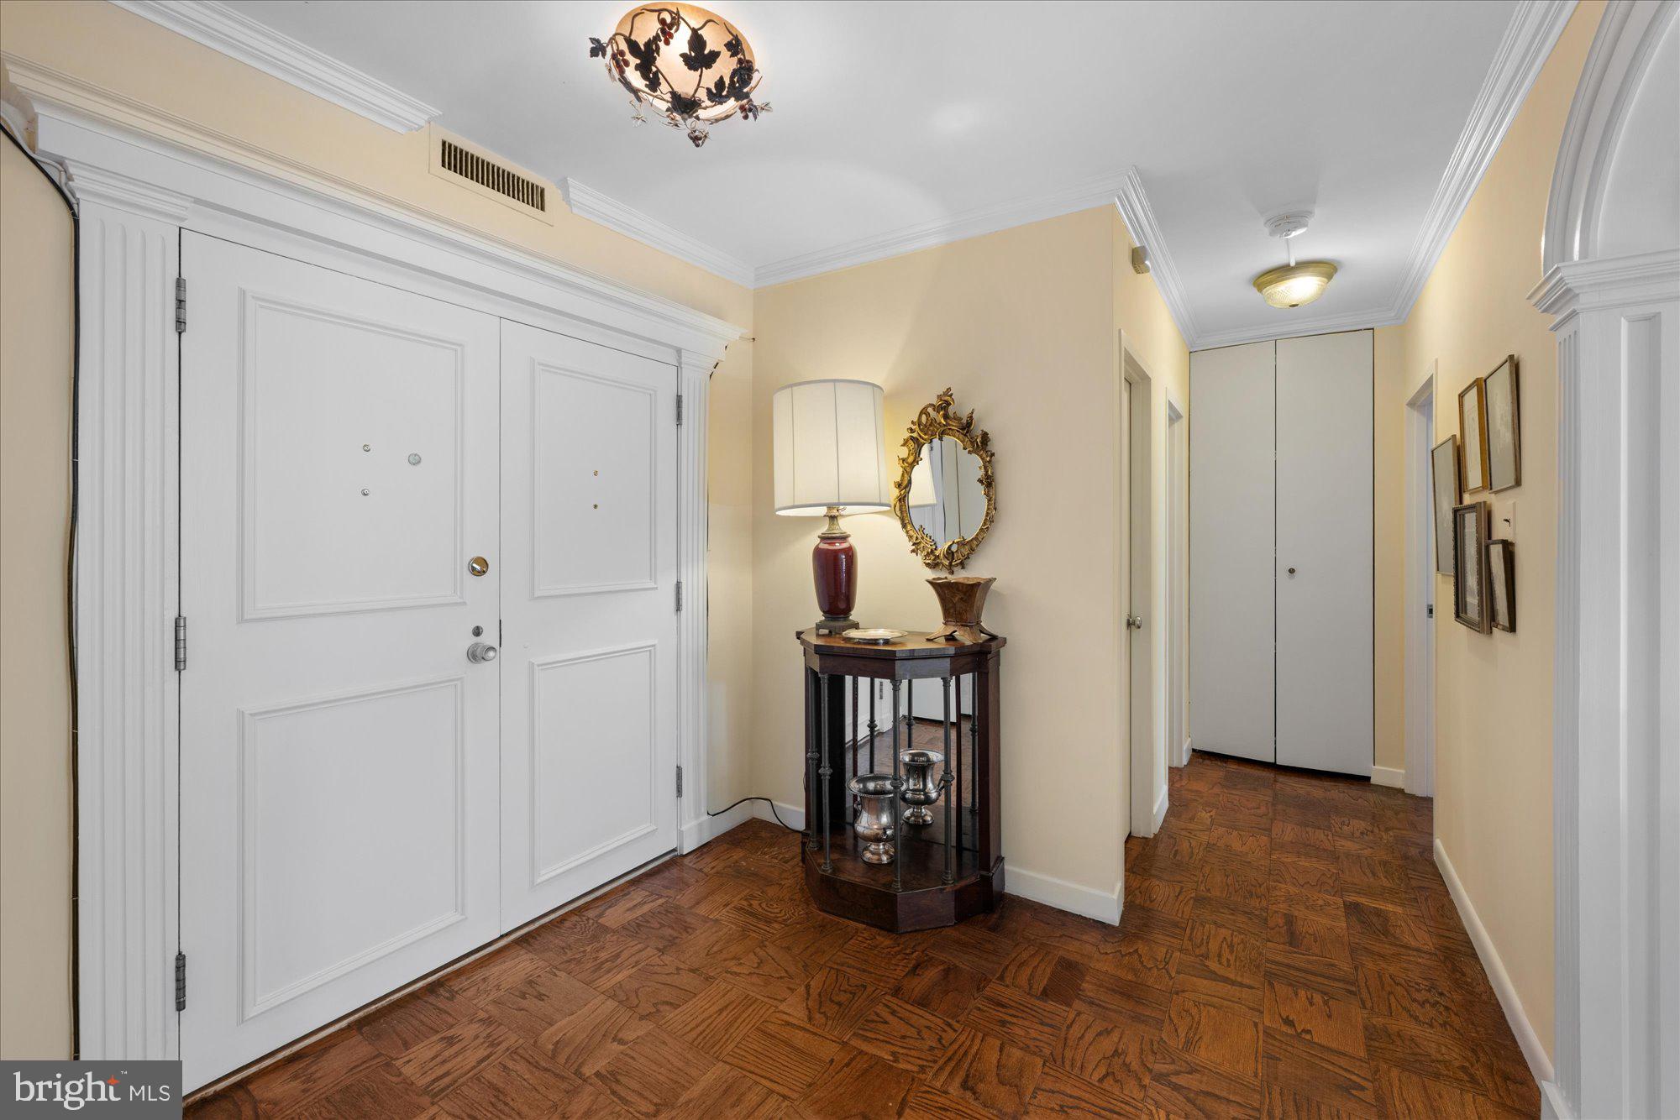
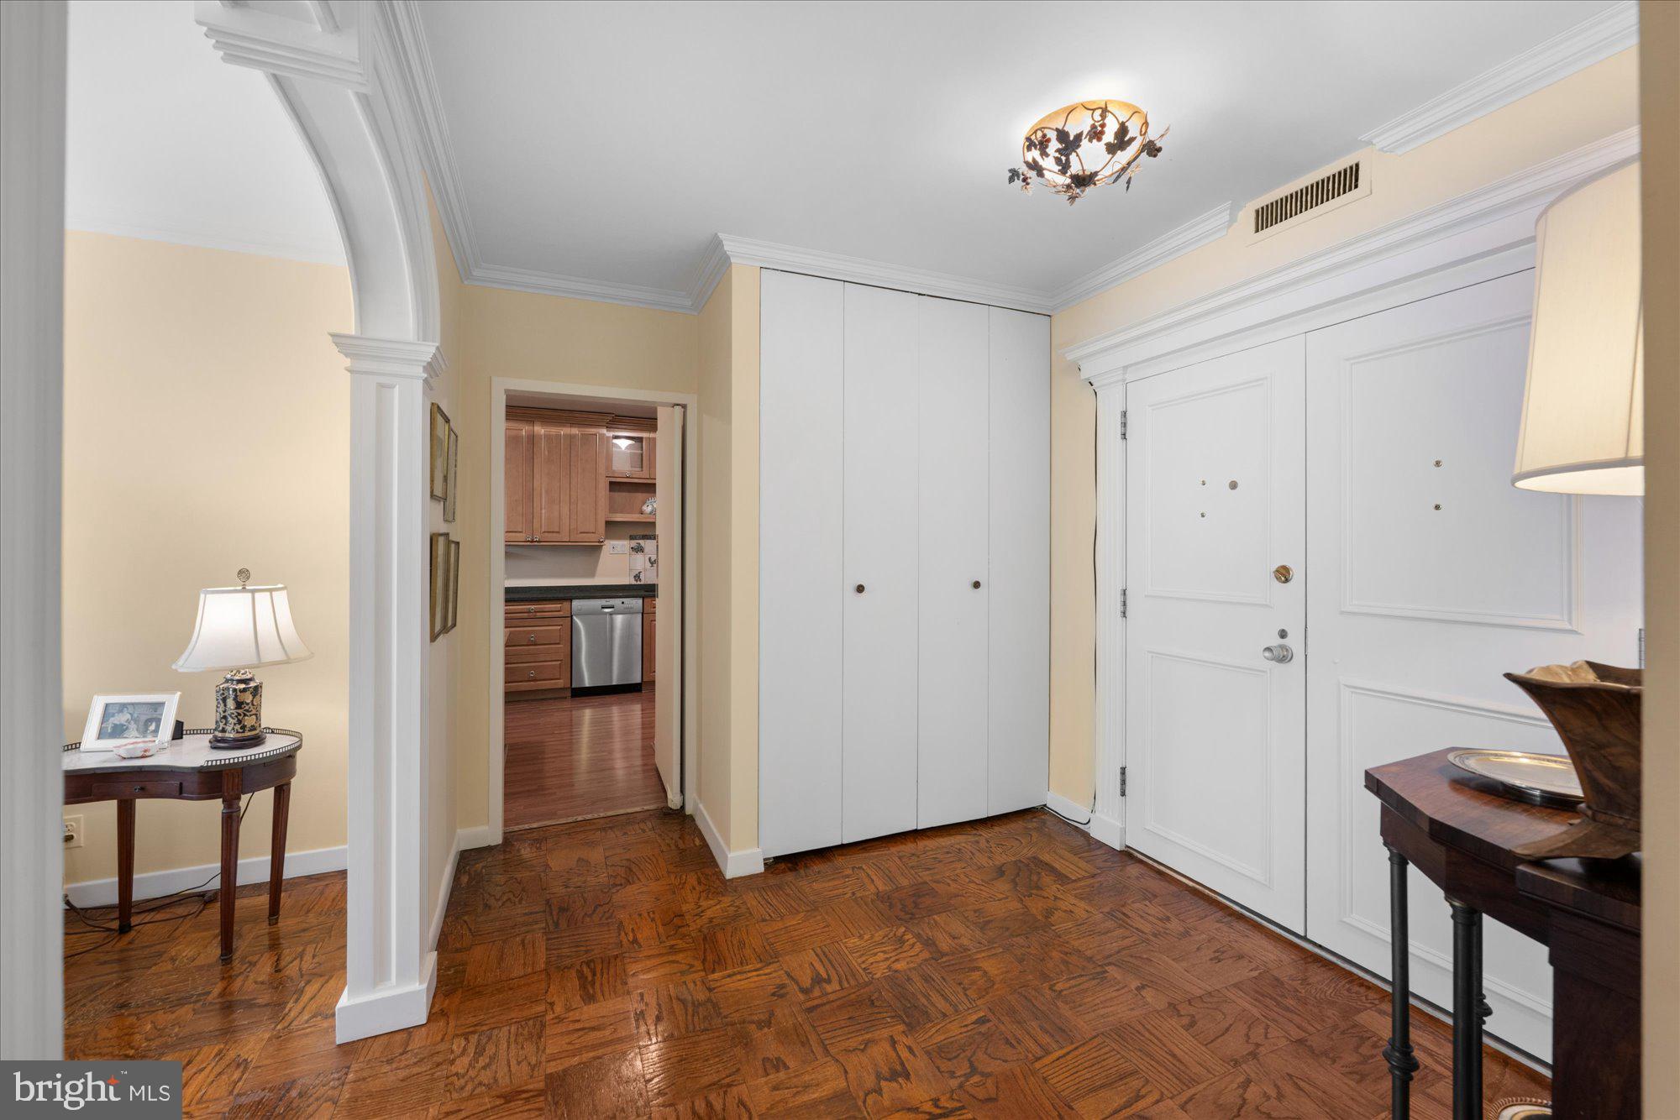
Inside, this spacious 1-bedroom, 1.5-bath home includes a separately deeded garage parking space and additional storage. A gracious foyer opens to an expansive living room, perfectly designed for both everyday living and entertaining, with stunning park views as its backdrop. The living room extends onto an oversized private balcony overlooking the tranquil woods—an ideal setting for morning coffee or evening relaxation. A separate dining room sits just off the living space, perfect for hosting, while the large kitchen offers ample room for cooking, working, or casual dining. A convenient powder room completes the main living area. The generously sized primary suite features an ensuite bath and abundant closet space, providing both comfort and privacy. Throughout the home, you’ll find excellent storage and thoughtful functionality.
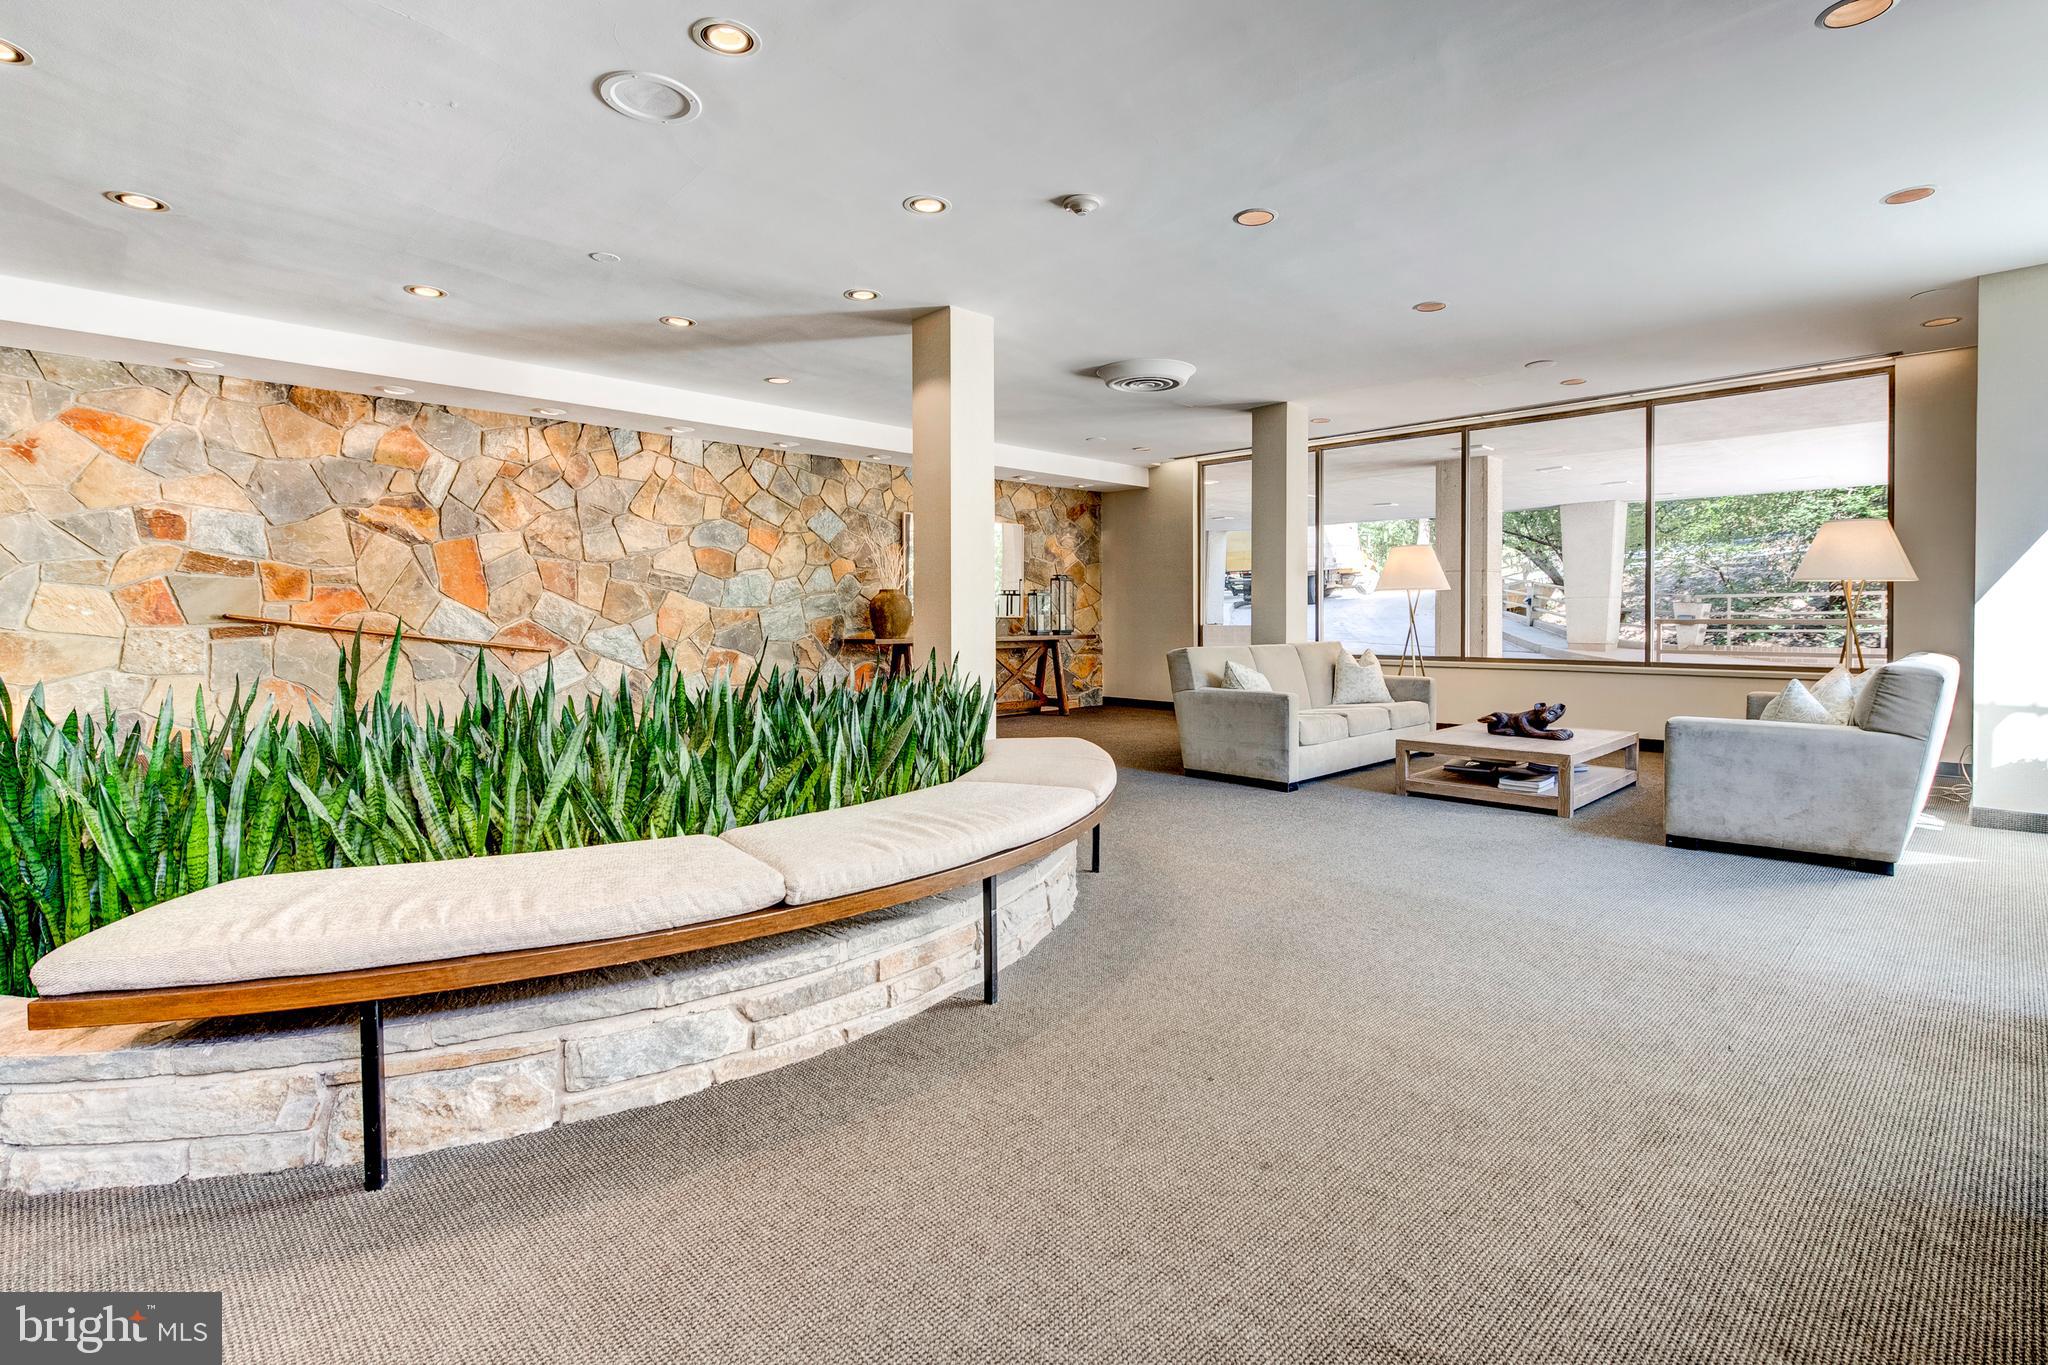
Cathedral West offers an exceptional array of amenities. The monthly condo fee includes all utilities, along with a 24-hour concierge, on-site management, guest valet parking, and a newly renovated fitness center with state-of-the-art equipment. Residents also enjoy access to a year-round pool, sauna, dance studio, and more. Ideally located near American University, as well as shops, restaurants, and everyday conveniences, this intimate 92-unit, pet-friendly community is truly one of Washington, D.C.’s best-kept secrets. Welcome home to refined living surrounded by nature.
Save
Ask
Tour
Hide
Share
Listing Snapshot
Price
$475,000
Days On Site
149 Days
Bedrooms
1
Inside Area (SqFt)
1,273 sqft
Total Baths
2
Full Baths
1
Partial Baths
1
Lot Size
N/A
Year Built
1966
MLS® Number
DCDC2259978
Status
Active
Property Tax
$1,523
HOA/Condo/Coop Fees
$1,903.61 monthly
Sq Ft Source
Assessor
Friends & Family
React
Invite
Recent Activity
3 months ago
Listing updated with changes from the MLS®
5 months ago
Listing first seen on site
General Features
Garage
Yes
Garage Spaces
1
Levels
One
Parking
Garage Door OpenerGarageUndergroundInside EntranceCommunity Structure
Parking Spaces
1
Pets
Yes
Property Sub Type
Condominium
Sewer
Public Sewer
Special Circumstances
Standard
SqFt Above
1273
SqFt Total
1273
Style
Contemporary
Utilities
Natural Gas AvailableWater AvailableSewer Available