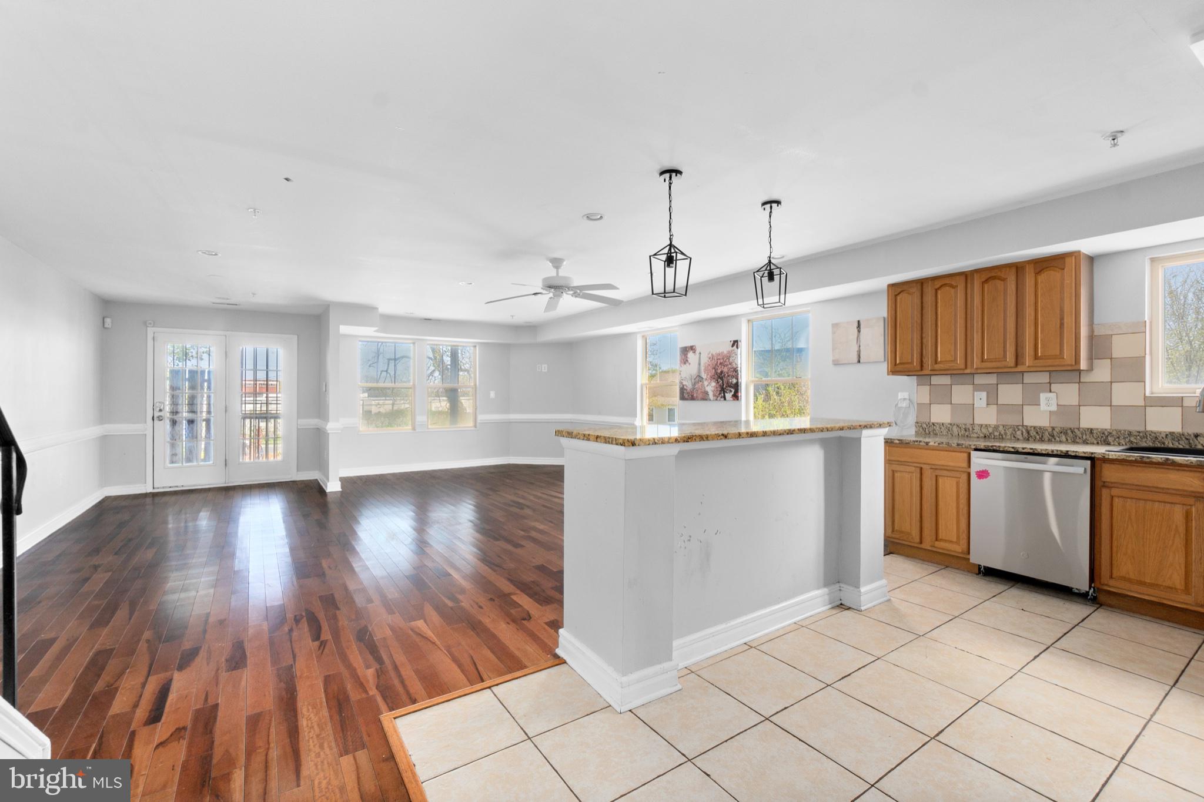
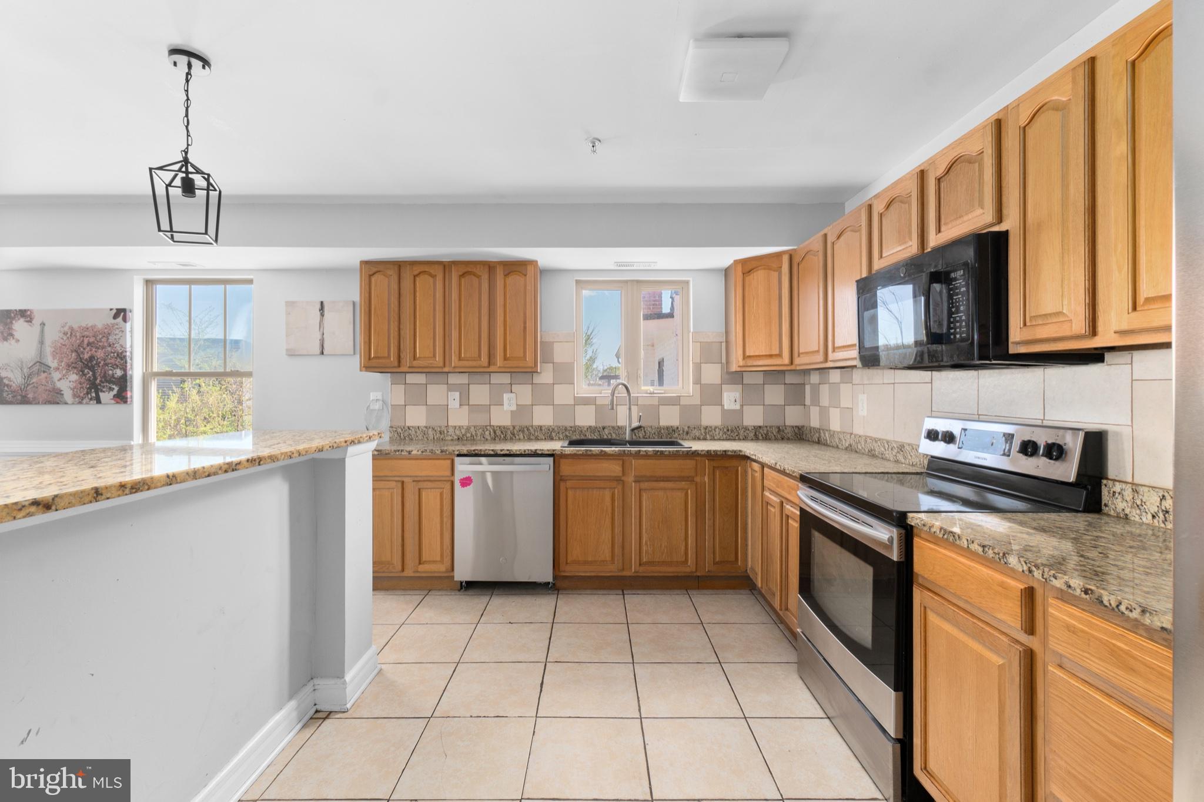
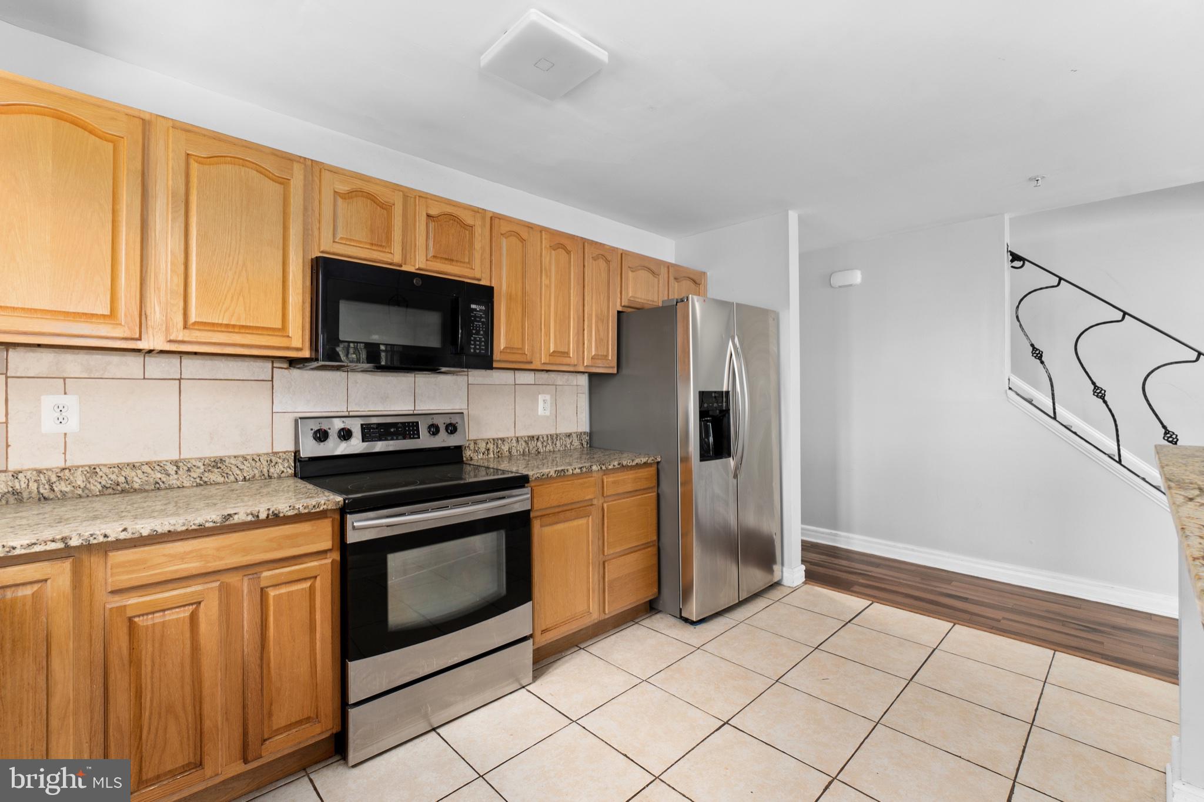
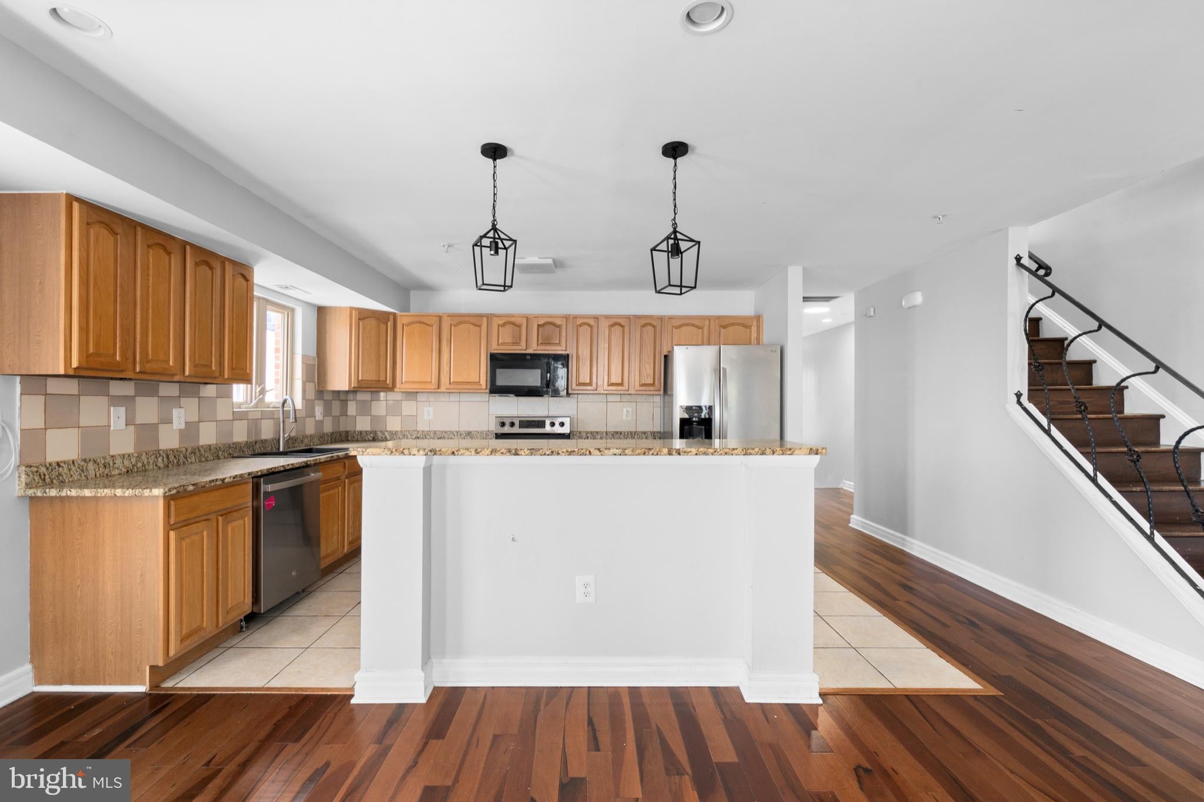
Fantastic Value in Ivy City! This apartment is extremely spacious, approximately 2000 sq feet on two levels. It was rebuilt a few years ago and upgraded. The apartment features two huge master bedroom suites with their own bathrooms and walk-in closets. Two other good-sized bedrooms (11x13 approx). There are two decks, one off of the great room with open kitchen and the second upstairs off of the hallway. Wood flooring throughout and newer front loading washer/dryer. Own heating and cooling system. Granite counter tops. This Ivy City Property will put some of the Districts best offerings right at your doorstep. With a short walk, in minutes you will find yourself at some of Washington DC’s most mouthwatering restaurants, amazing distilleries and bars, Hechts Warehouse retail, Target, and Mom's Organic. Only one-mile away, you will find yourself in the stunning 446-acre Instagram worthy U.S. National Arboretum which is a perfect day trip. You will also be close to major bus lines on West Virginia Ave and New York Ave. Vouchers welcome.
Save
Ask
Tour
Hide
Share
Listing Snapshot
Price
$3,800
Days On Site
171 Days
Bedrooms
4
Inside Area (SqFt)
5,720 sqft
Total Baths
4
Full Baths
3
Partial Baths
1
Lot Size
0.08 Acres
Year Built
2009
MLS Number
DCDC2260012
Status
Active
Property Tax
N/A
HOA/Condo/Coop Fees
N/A
Sq Ft Source
Estimated
Friends & Family
React
Invite
Recent Activity
3 weeks ago
Status changed to Active
3 weeks ago
Listing updated with changes from the MLS
6 months ago
Listing first seen on site
General Features
Acres
0.08
Available on
2026-05-05
Foundation
Slab
Levels
Three Or More
Number Of Stories
4
Parking
ConcreteAssignedShared DrivewayDriveway
Pets
No
Property Sub Type
Townhouse
Security
Security SystemWindow Bars
Sewer
Public Sewer
SqFt Above
4290
SqFt Below
1430
SqFt Total
6980
Style
Federal
Utilities
Water AvailableSewer AvailableNatural Gas AvailableElectricity Available
Water Source
Public
Zoning
RA
Interior Features
Appliances
Electric RangeElectric OvenGas Water HeaterDishwasherDisposalDryerIce MakerMicrowaveWater HeaterWasherRefrigerator
Basement
FinishedExterior EntryFull
Cooling
Central AirElectric
Flooring
Hardwood
Heating
Natural GasForced Air
Main Level Bedrooms
1
Bathroom 1
Level - Main
Bathroom 2
Bedroom 1
Level - Main
Bedroom 2
Bedroom 3
Bedroom 4
Half Bath
Level - Main
Kitchen
Level - Main
Living Room
Level - Main
Save
Ask
Tour
Hide
Share
Exterior Features
Construction Details
Brick
Exterior
Balcony
Pool Features
None
Community Features
School District
DISTRICT OF COLUMBIA PUBLIC SCHOOLS
Schools
School District
DISTRICT OF COLUMBIA PUBLIC SCHOOLS
Elementary School
Unknown
Middle School
Unknown
High School
MCKINLEY TECHNOLOGY
Listing courtesy of Keller Williams Capital Properties