OPEN HOUSE SUNDAY 12 - 2 PM
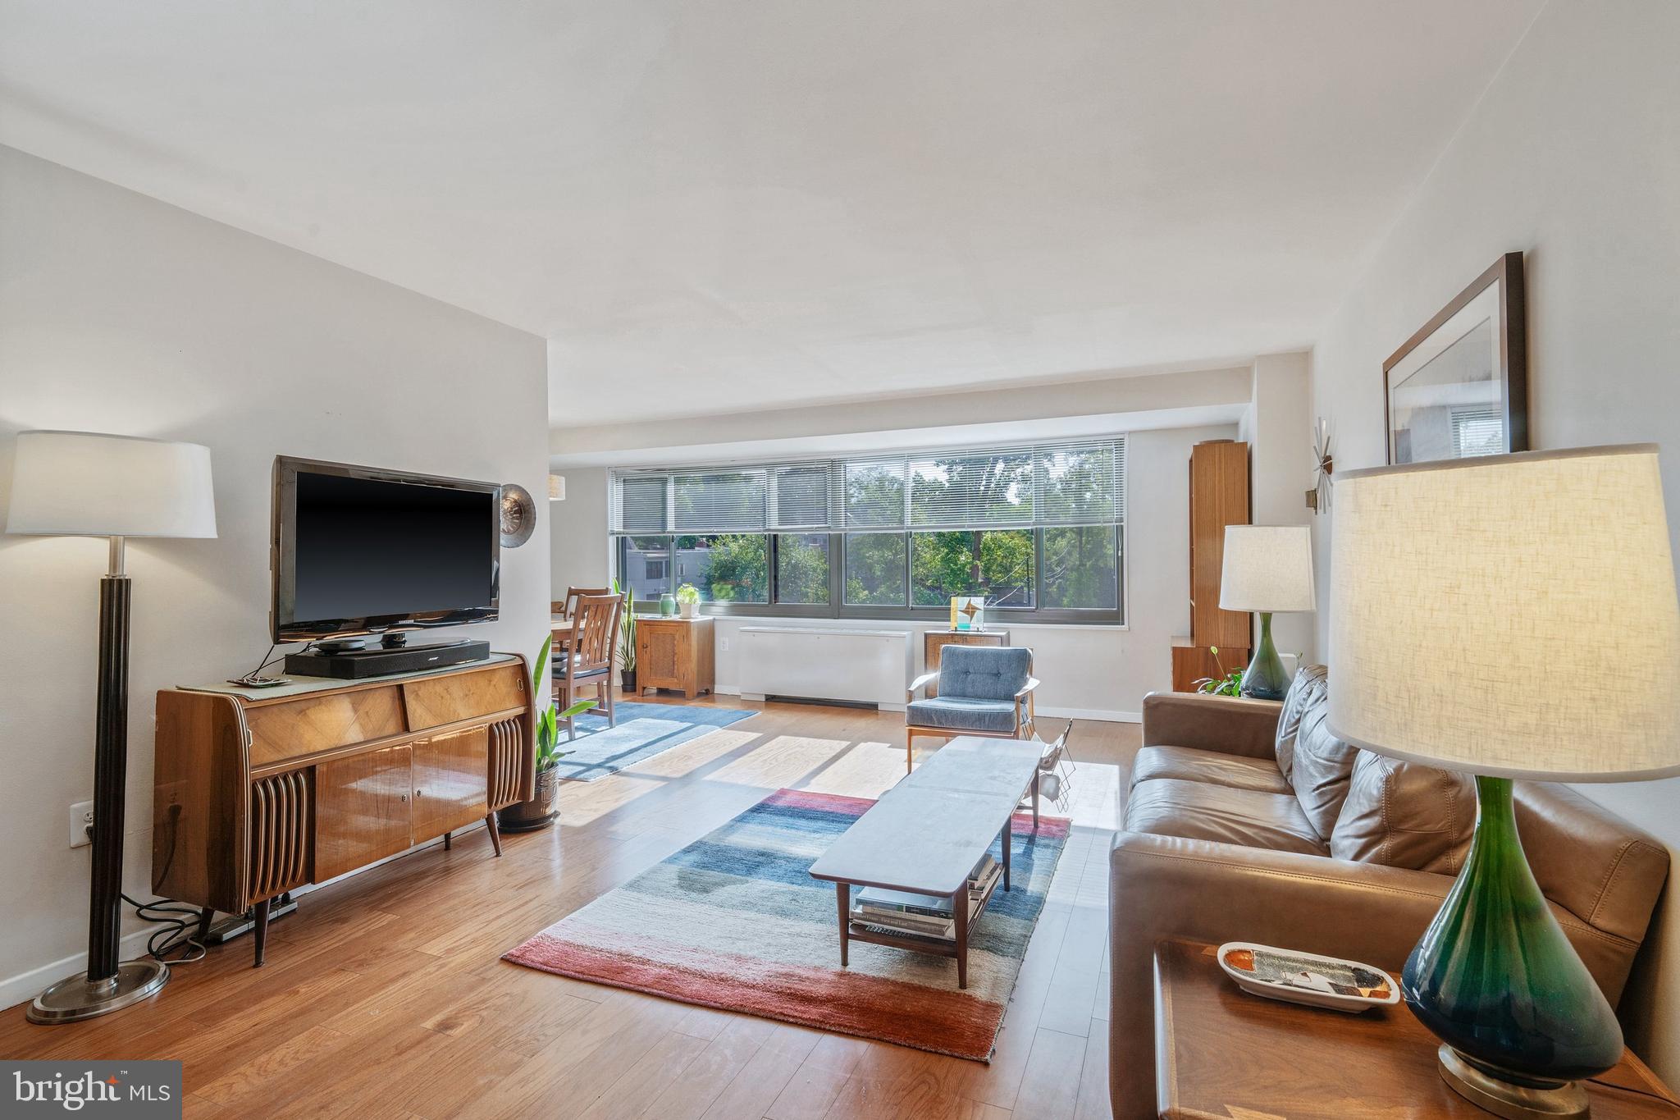
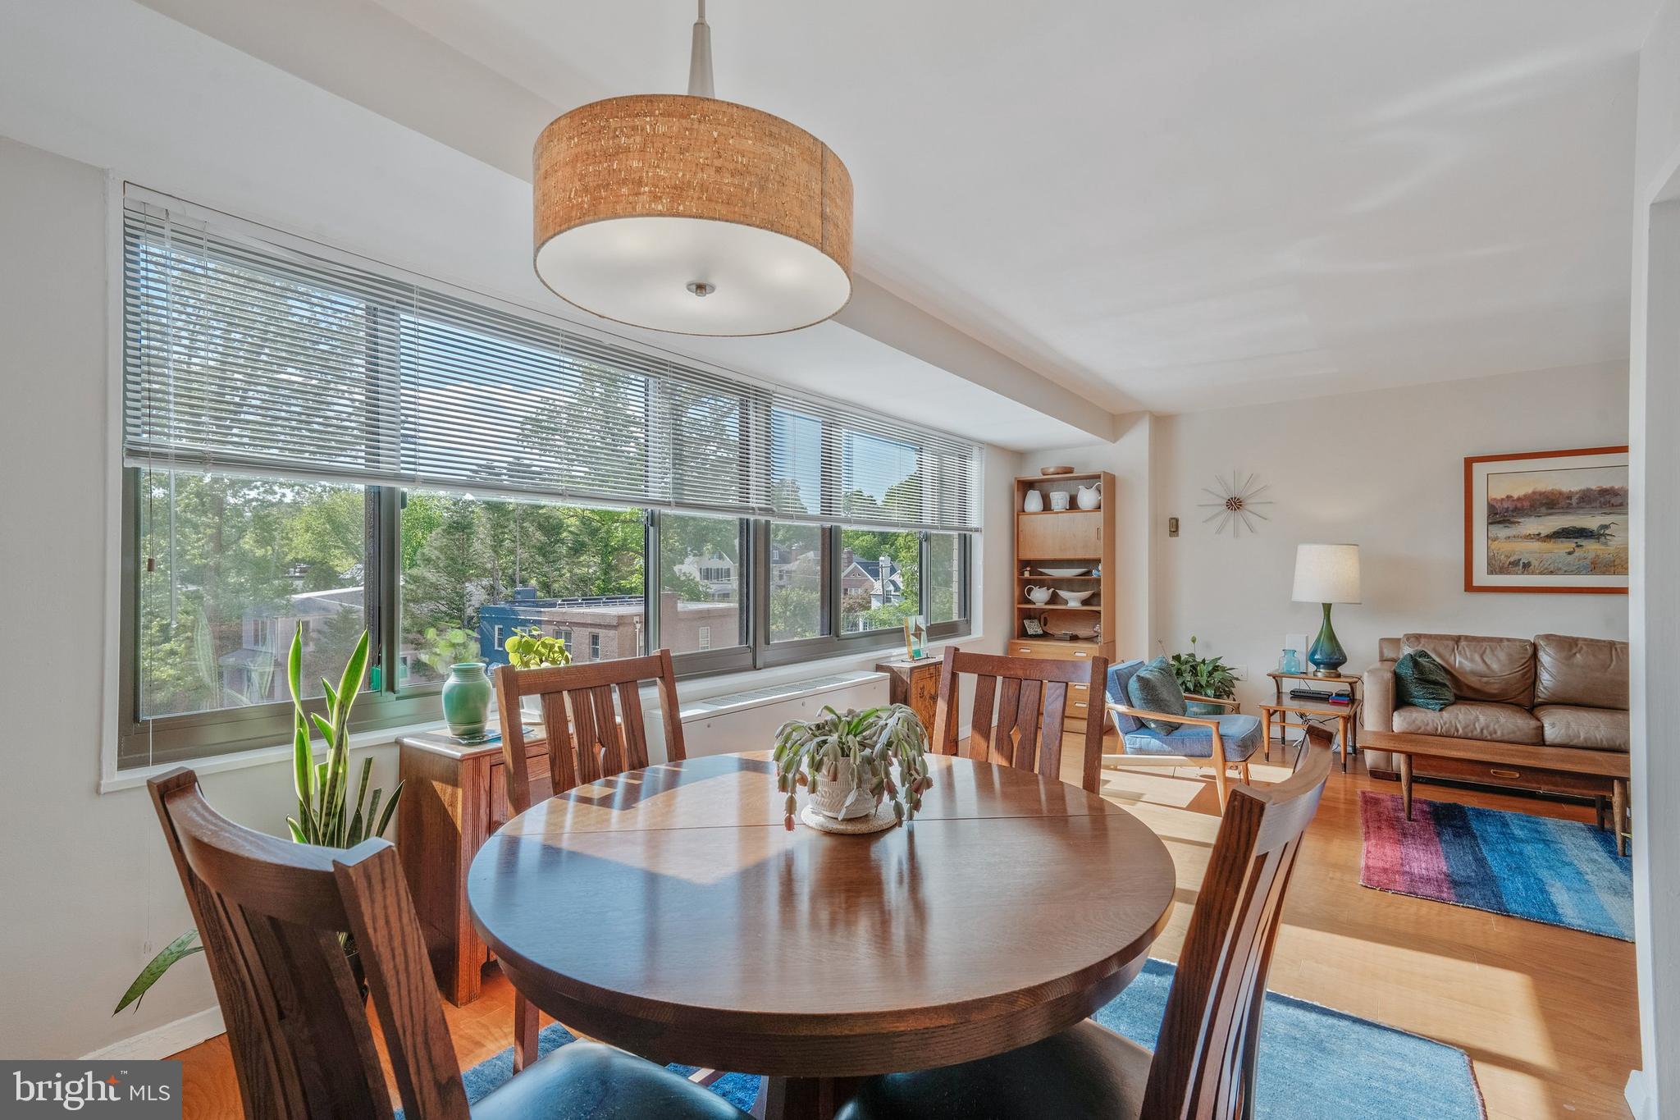
Discover the charm of elevated urban living in this rare 2-bedroom, 2-bath corner condo in sought-after NW DC — the only unit with windows on three sides, flooding the home with natural light and breathtaking treetop sunset views from the living and dining rooms.
Ideally located just 0.6 miles from Friendship Heights Metro Station with a walk score of 90, you are moments from the Avalon Theatre, popular restaurants, boutique shopping, grocery stores, parks, library, recreation center, Metro, and bus lines.
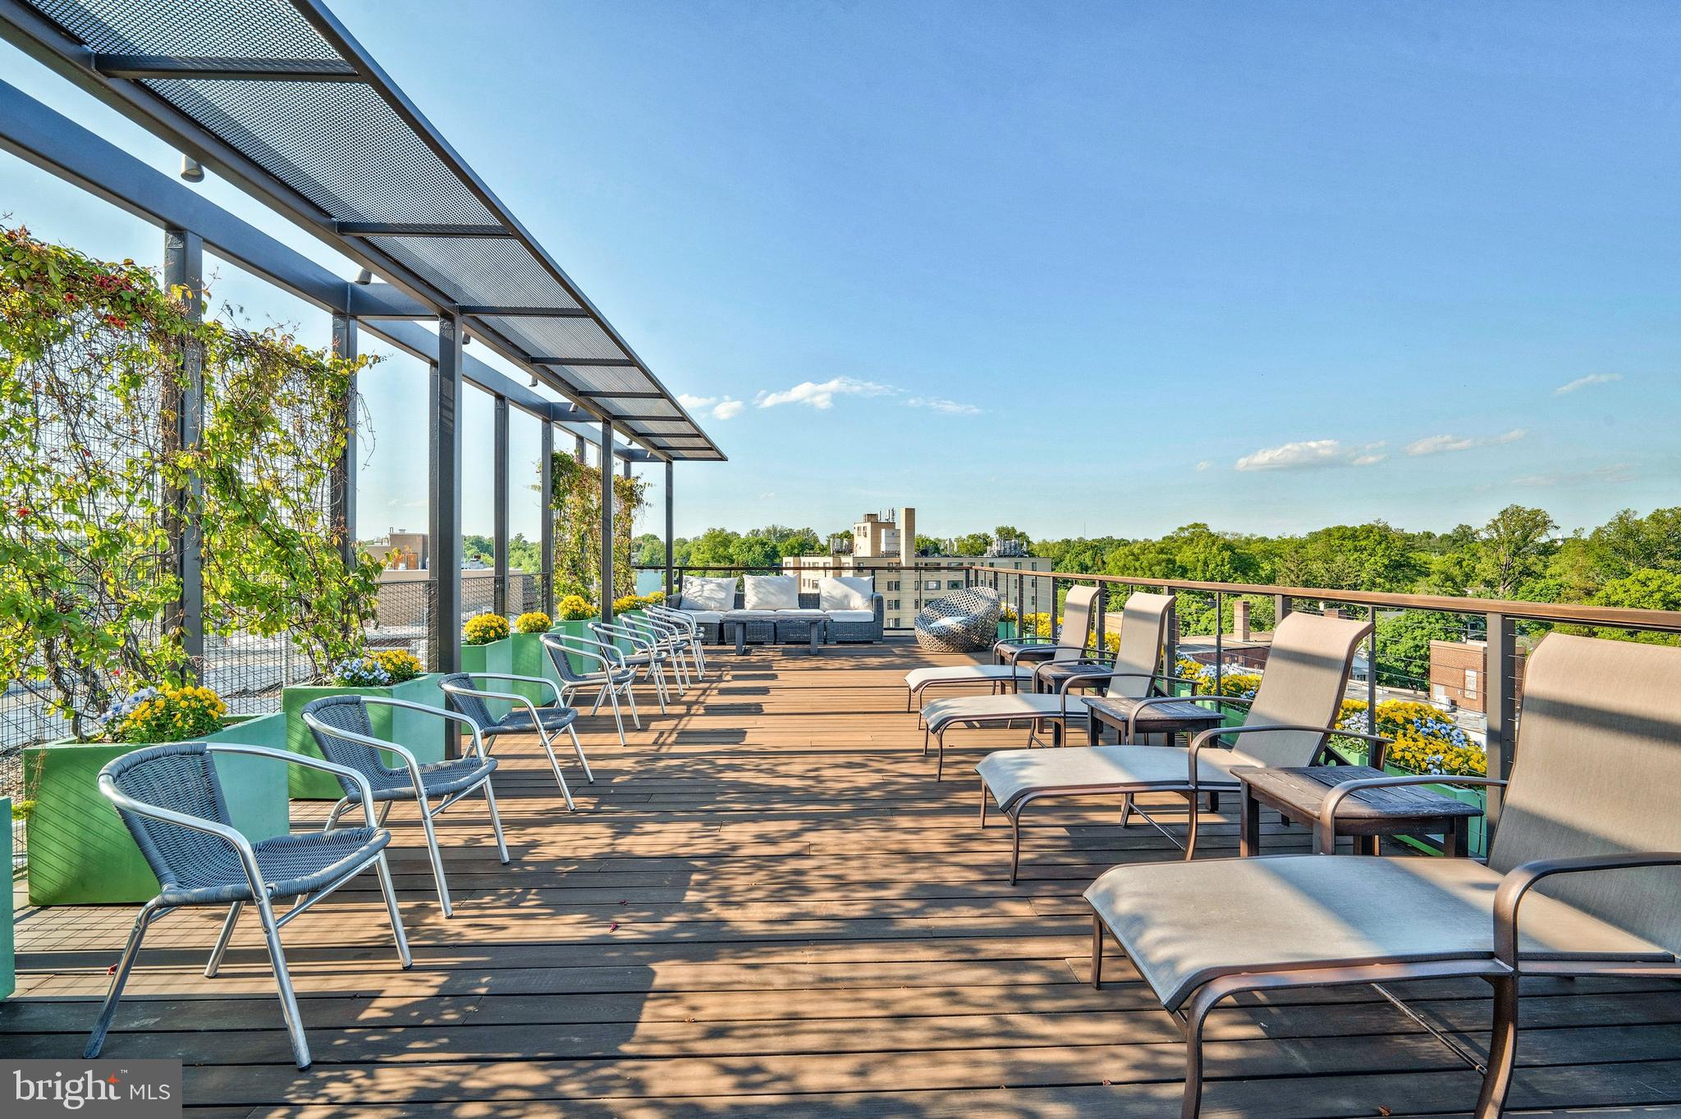
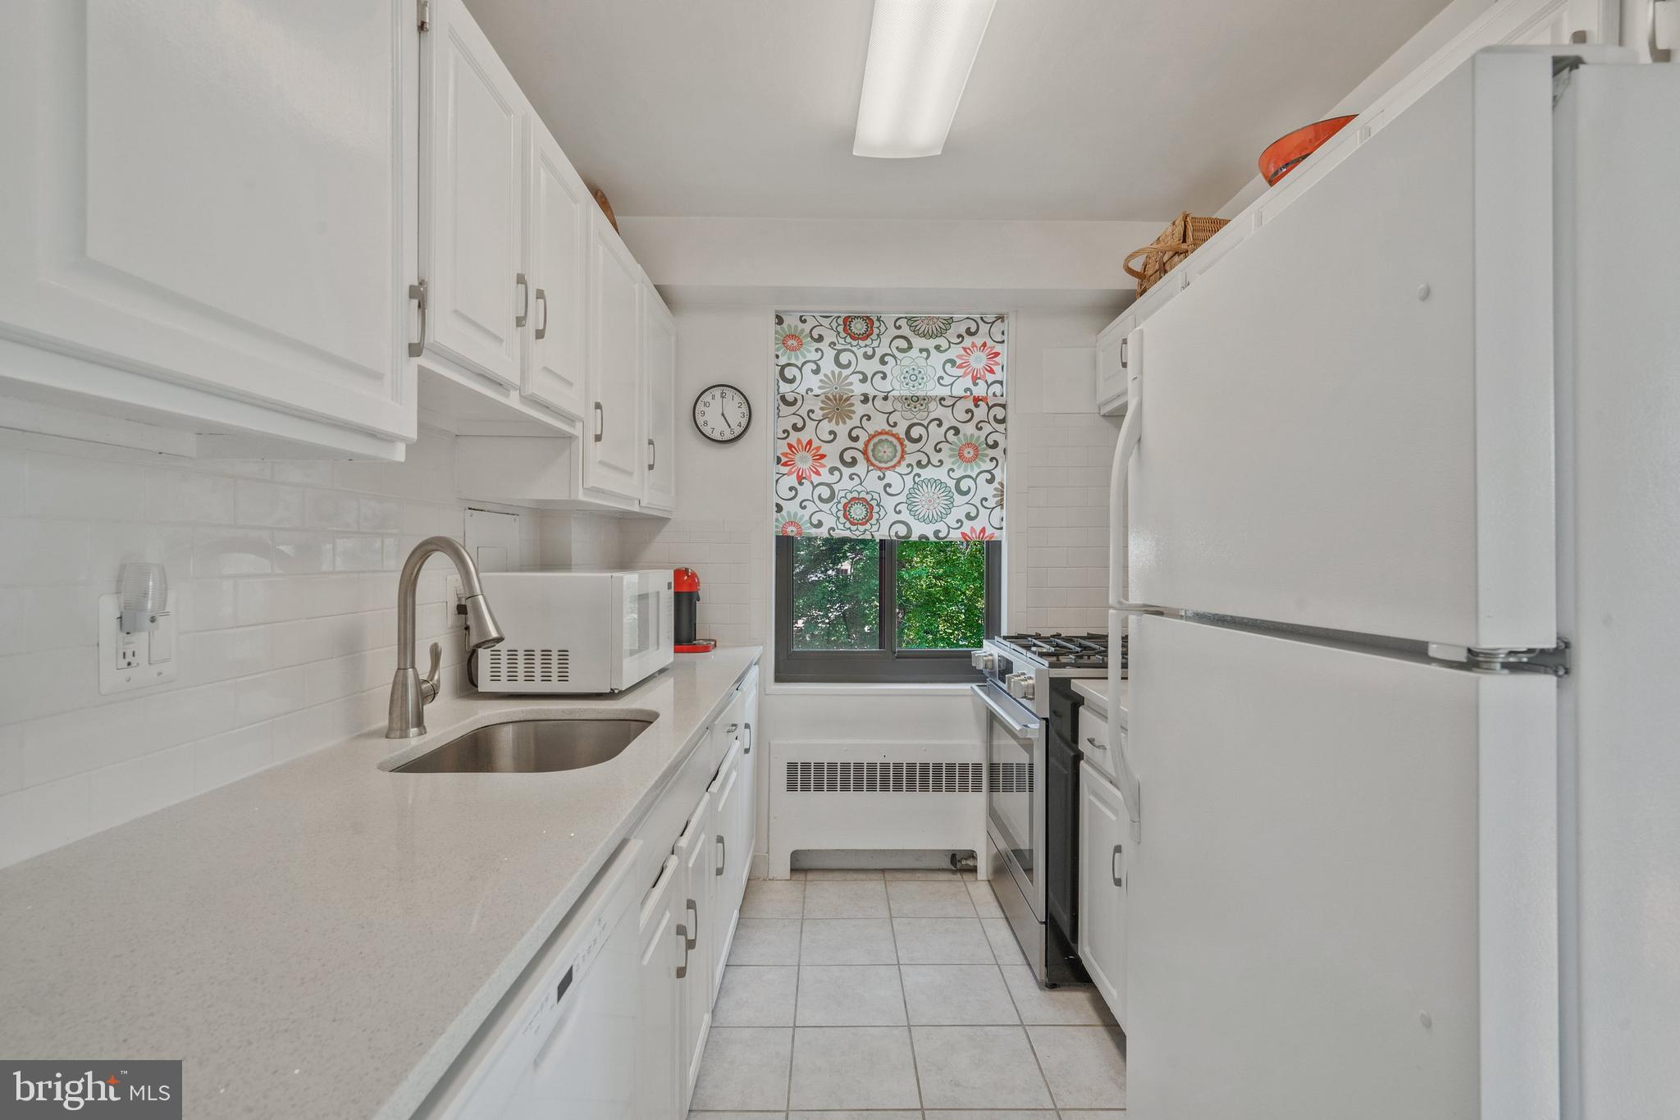
The thoughtfully designed 1,020 sq. ft. layout features engineered hardwood floors, a bright white kitchen, spacious bedrooms, primary bedroom with ensuite bath, lots of closet storage space, extra storage unit, and GARAGE PARKING! Residents of The Garfield enjoy 24-hour front desk service, fitness center, rooftop terrace, bike storage, party room, and multiple elevators, while the condo fee includes electricity, gas, heat, A/C, water, and maintenance for easy, worry-free living.
Wake up to sunlight, relax with unforgettable sunsets, and enjoy the vibrant lifestyle this exceptional NW DC residence offers — a rare opportunity you do not want to miss.
Save
Ask
Tour
Hide
Share
Listing Snapshot
Price
$375,000
Days On Site
149 Days
Bedrooms
2
Inside Area (SqFt)
1,009 sqft
Total Baths
2
Full Baths
2
Partial Baths
N/A
Lot Size
N/A
Year Built
1957
MLS® Number
DCDC2260032
Status
Active
Property Tax
$2,069
HOA/Condo/Coop Fees
$1,266.22 monthly
Sq Ft Source
Assessor
Friends & Family
React
Comment
Invite
No Comments Yet
Did you know? You can invite friends and family to your search. They can join your search, rate and discuss listings with you.
Recent Activity
a week ago
Listing updated with changes from the MLS®
a week ago
Price changed to $375,000
3 weeks ago
Status changed to Active
5 months ago
Listing first seen on site
General Features
Garage
Yes
Garage Spaces
1
Levels
One
Parking
Garage Door OpenerAssignedPrivateLightedGarageBasementInside EntranceCommunity Structure
Parking Spaces
1
Pets
No
Property Sub Type
Condominium
Sewer
Public Sewer
Special Circumstances
Standard
SqFt Above
1009
SqFt Total
1009
Style
Traditional
Water Source
Public
Zoning
RA
Interior Features
Appliances
Gas Water Heater
Cooling
Electric
Heating
Natural Gas
Laundry Features
Common Area
Main Level Bedrooms
2
Save
Ask
Tour
Hide
Share
Exterior Features
Construction Details
Brick
Pool Features
None
View
CityTrees/Woods
Waterview
CityTrees/Woods
Community Features
Association Amenities
Fitness CenterParty RoomElevator(s)Laundry
Additional Association Fee
$1266.22
Additional Association Fee Frequency
Monthly
School District
DISTRICT OF COLUMBIA PUBLIC SCHOOLS
Schools
School District
DISTRICT OF COLUMBIA PUBLIC SCHOOLS
Elementary School
Unknown
Middle School
Unknown
High School
Unknown
Listing courtesy of Long & Foster Real Estate, Inc.



Did you know? You can invite friends and family to your search. They can join your search, rate and discuss listings with you.