The Co-op Advantage: This is a massive financial value, I can help you do the math.
Unlike condos, co-op living means simplified, community-focused ownership. Residents own shares in the corporation that owns the property, with costs streamlined into monthly fees. For Unit E-106, fees break down as follows:
The $683 monthly co-op fee covers building operations, concierge service, landscaping, pool access, fitness centers, and common area maintenance. The separate $701.64 monthly charge covers annual property taxes, electricity, water, sewer, HVAC, building maintenance, unit maintenance!!!!, and additional operating expenses. In practical terms, much of what would normally be split into separate bills and surprise maintenance costs is already handled for you.
Parking
A separately deeded parking space!!!
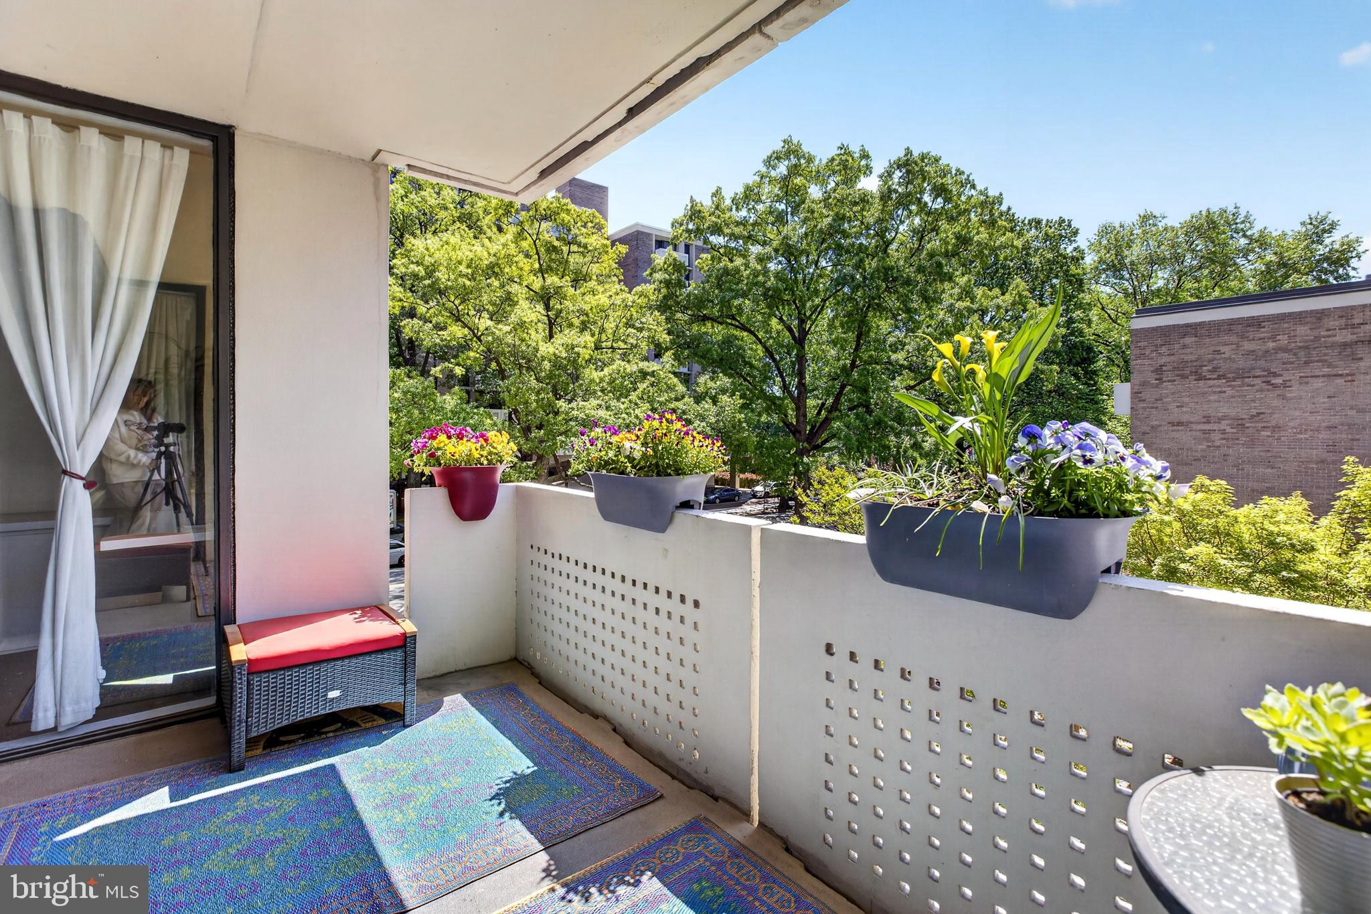
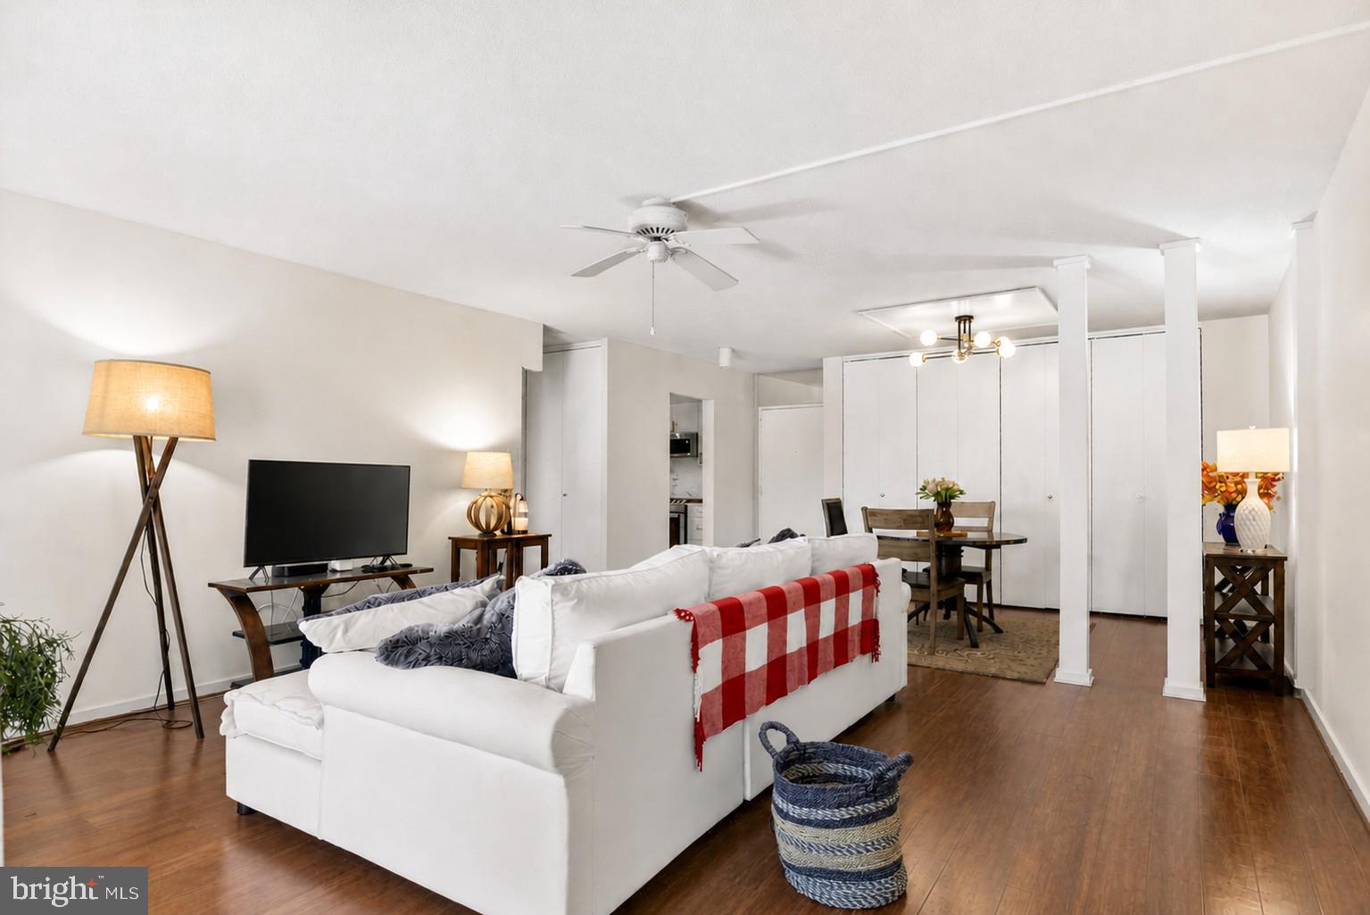
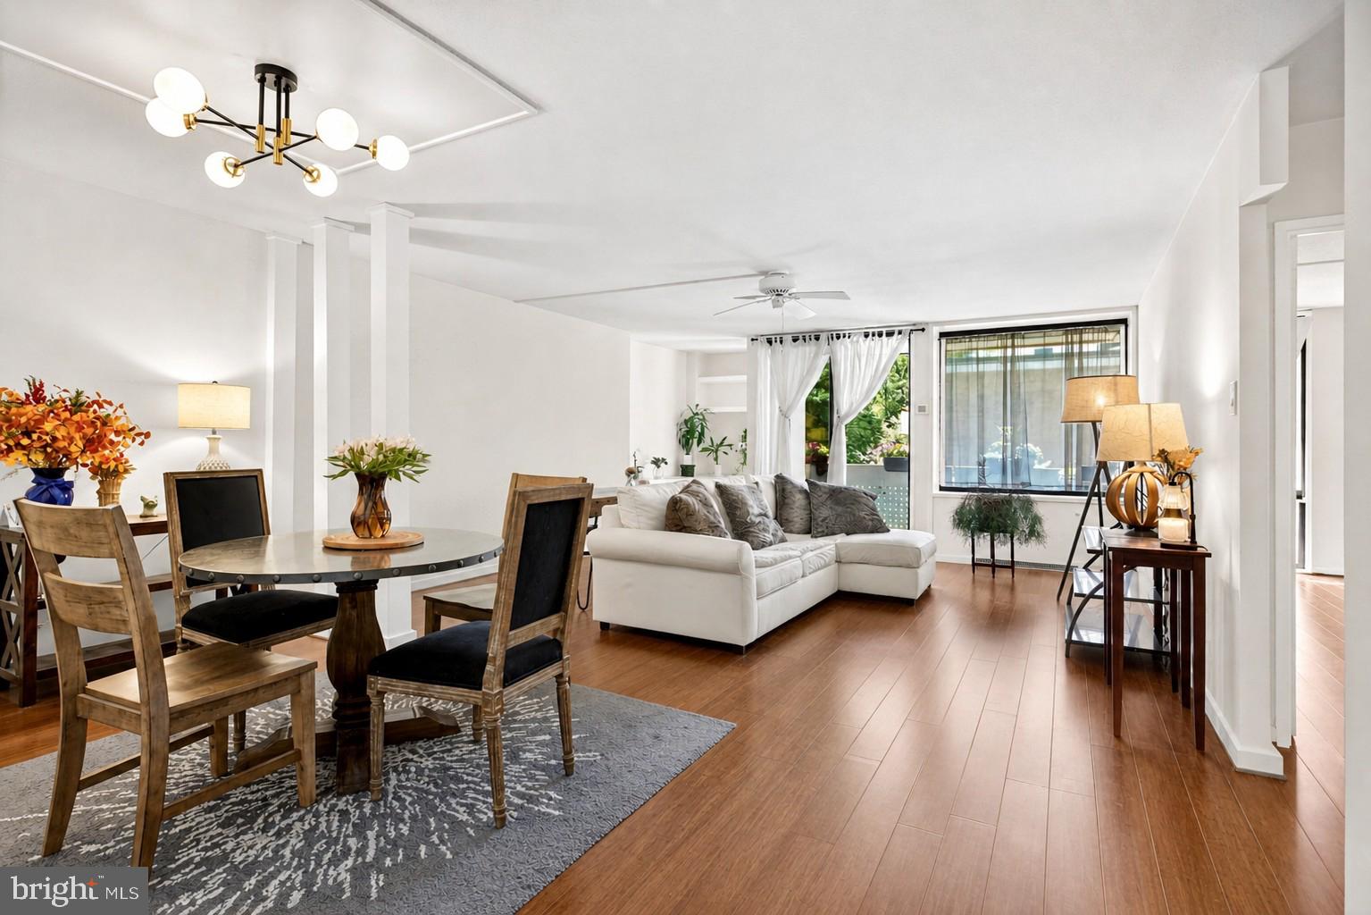
This one-bedroom lives large, and the feeling starts the second you walk in. South-facing light pours across real hardwood floors, the living space stretches wider than most newer DC condos, and the private balcony overlooking mature courtyard greenery gives the home a calm, tucked-away feel that is surprisingly hard to find this close to the waterfront. It’s quiet, open, and easy in the best way. The kind of home where mornings slow down a little, working from home actually feels comfortable, and evenings on the balcony become part of your routine without even trying.
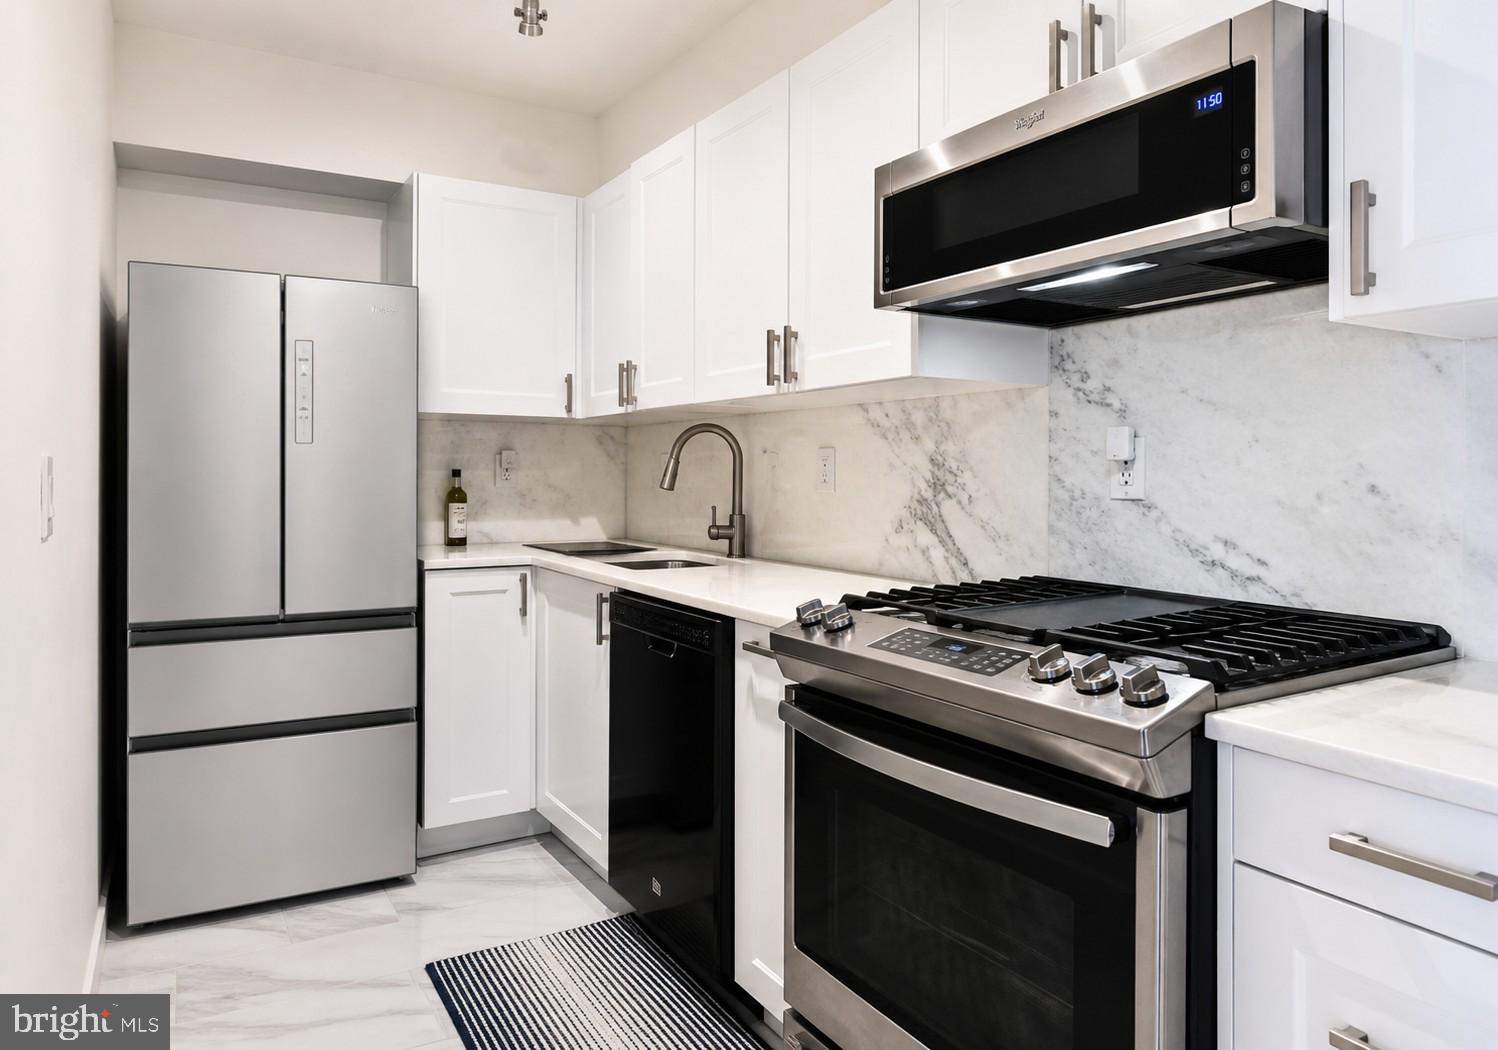
Inside, the layout feels genuinely functional instead of forced. The open living and dining area has room to spread out, plus a built-in desk nook that works perfectly as a home office, reading space, or creative corner. The renovated kitchen is clean and thoughtfully updated with widened openings, wood cabinetry, stone countertops and backsplash, stainless steel appliances, and updated flooring. The bathroom has been modernized with a tiled shower, sleek vanity, and contemporary fixtures. Four oversized closets add an uncommon amount of storage, especially compared to many newer one-bedroom condos across DC.
Then there’s the part that makes daily life here refreshingly simple. Tiber Island’s cooperative structure keeps ownership streamlined and predictable. The $683 monthly co-op fee covers building operations, concierge service, landscaping, pool access, fitness centers, and common area maintenance. The separate $701.64 monthly charge covers annual property taxes, electricity, water, sewer, HVAC and building systems maintenance, and additional operating expenses. In practical terms, much of what would normally be split into separate bills and surprise maintenance costs is already handled for you.
The building itself brings the lifestyle people move to Southwest Waterfront for without feeling overdone. Residents enjoy two 24-hour fitness centers, an outdoor pool, landscaped courtyards, green space, walking paths, and 24-hour front desk service. The architecture itself is part of the appeal. Originally designed in 1965 by renowned architects Keyes, Lethbridge & Condon, Tiber Island remains one of Washington’s most iconic mid-century modern communities.
And then you step outside and everything is right there. The Wharf, the marina, waterfront trails, concerts, restaurants, coffee shops, and parks all become part of everyday life. Grab coffee before a walk along the water, bike through East Potomac Park, catch a show at Arena Stage, or meet friends for dinner nearby without needing to plan around traffic. The Washington Metro is directly across the street, while Nationals Park, Audi Field, National Mall, downtown DC, Capitol Hill, and Reagan National Airport all remain remarkably accessible.
Thoughtfully updated, unusually spacious, easy to own, and set within one of Washington’s most recognizable waterfront communities, Unit E-106 delivers a version of DC living that feels connected, relaxed, and genuinely enjoyable day to day.
Save
Ask
Tour
Hide
Share
Listing Snapshot
Price
$280,000
Days On Site
169 Days
Bedrooms
1
Inside Area (SqFt)
840 sqft
Total Baths
1
Full Baths
1
Partial Baths
N/A
Lot Size
N/A
Year Built
1966
MLS Number
DCDC2260114
Status
Active
Property Tax
N/A
HOA/Condo/Coop Fees
$683 monthly
Sq Ft Source
Estimated
Friends & Family
React
Comment
Invite
No Comments Yet
Did you know? You can invite friends and family to your search. They can join your search, rate and discuss listings with you.
Recent Activity
yesterday
Listing updated with changes from the MLS
2 months ago
Price changed to $280,000
6 months ago
Listing first seen on site
General Features
Direction Faces
Southeast
Garage
Yes
Garage Spaces
1
Levels
One
Parking
OversizedGarage Door OpenerOff StreetGarageUndergroundOtherCoveredInside EntranceCommunity Structure
Parking Spaces
1
Pets
Yes
Property Sub Type
Stock Cooperative
Security
24 Hour Security
Sewer
Public Sewer
Special Circumstances
Standard
SqFt Above
840
SqFt Total
840
Style
Contemporary
Utilities
Cable Available
Water Source
Public
Zoning
MULTI FAMILY
Interior Features
Appliances
Gas RangeGas OvenGas Water HeaterDishwasherDisposalExhaust FanRefrigerator
Cooling
ZonedElectric
Flooring
Wood
Heating
Exhaust FanNatural GasOilZoned
Interior
ElevatorBuilt-in FeaturesOpen Floorplan
Laundry Features
Common Area
Main Level Bedrooms
1
Bedroom 1
Level - Main
Dining Room
Level - Main
Kitchen
Level - Main
Living Room
Level - Main
Save
Ask
Tour
Hide
Share
Exterior Features
Construction Details
Concrete
Exterior
Balcony
Pool Features
Above GroundPrivate
Private Pool
Yes
Roof
Concrete
View
StreetTrees/WoodsGarden
Waterfront Features
River Front
Waterview
StreetTrees/WoodsGarden
Community Features
Accessibility Features
Accessible Elevator Installed
Association Amenities
Party RoomSecurityConciergeElevator(s)Fitness CenterRecreation Facilities
Additional Association Fee
$683.0
Additional Association Fee Frequency
Monthly
Community Features
SidewalksStreet Lights
School District
DISTRICT OF COLUMBIA PUBLIC SCHOOLS
Schools
School District
DISTRICT OF COLUMBIA PUBLIC SCHOOLS
Elementary School
Unknown
Middle School
Unknown
High School
Unknown
Listing courtesy of Coldwell Banker Realty - Washington



Did you know? You can invite friends and family to your search. They can join your search, rate and discuss listings with you.