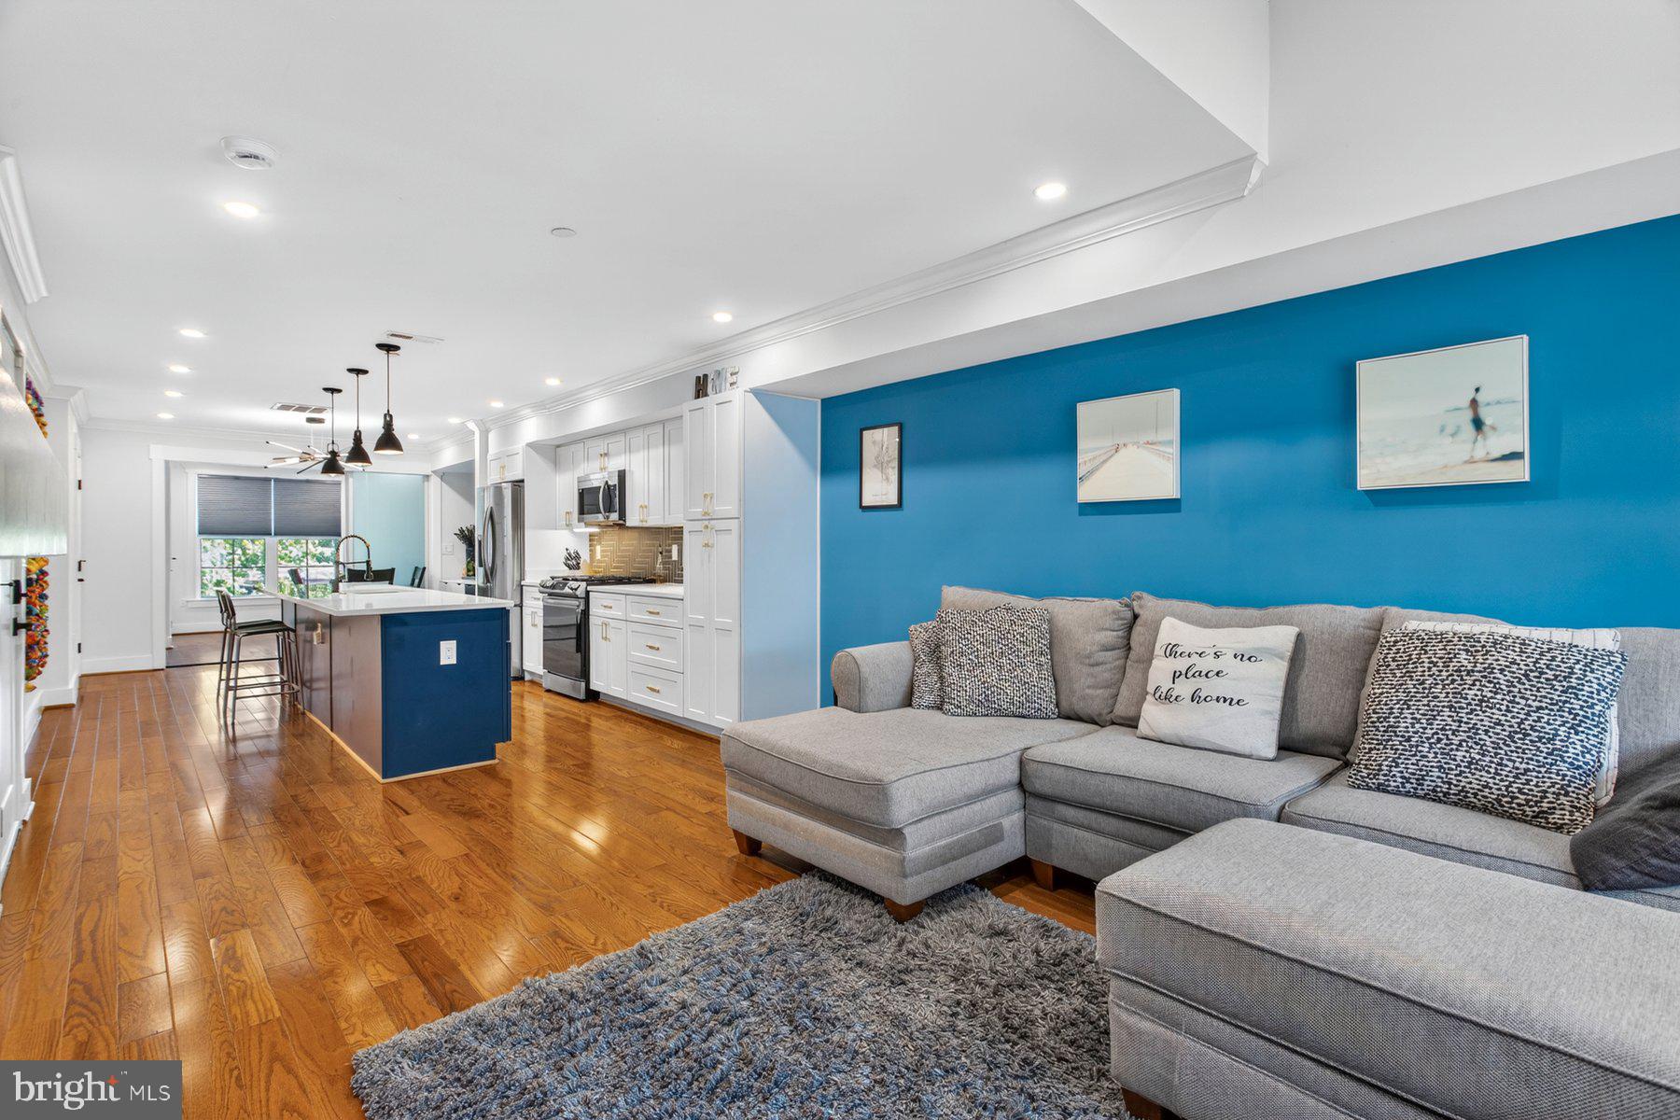
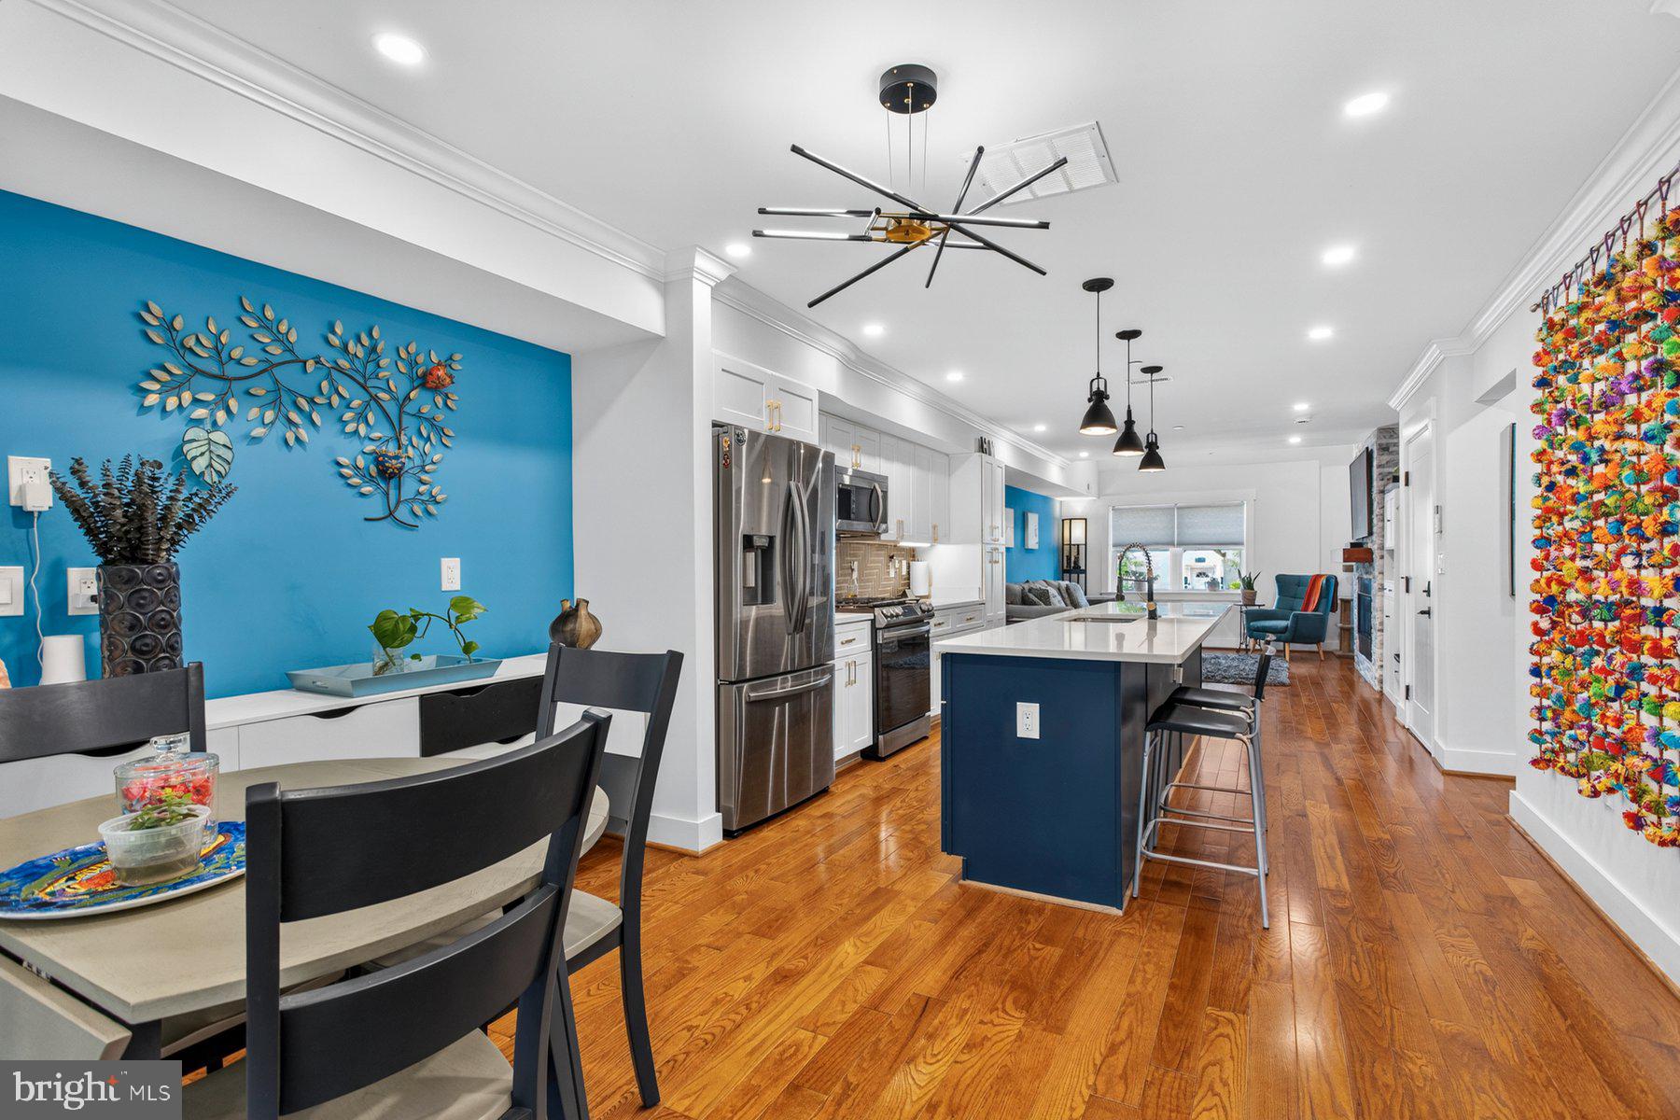
Modern Luxury Meets Exceptional Outdoor Living in Trinidad. Welcome to 1242 Meigs Place NE #4, a stunning 2024-built two-level condominium that seamlessly blends sophisticated design, flexible living space, and incredible outdoor amenities. Featuring three bedrooms and three full baths, this thoughtfully designed residence offers an open-concept layout filled with natural light and elevated by high-end finishes throughout. The chef-inspired kitchen is the heart of the home, showcasing luxe quartz countertops, stainless steel appliances, custom lighting, and striking two-tone cabinetry. Perfect for both everyday living and effortless entertaining. Designed for today's lifestyle, the versatile main-level third bedroom features a custom movable wall, allowing the space to function as a private guest suite, home office, gym, or creative studio. A full bath on this level adds convenience and flexibility. Upstairs, two spacious bedroom suites provide private retreats, including a luxurious primary suite complete with a spa-inspired bath and private terrace off the second bedroom. The perfect place to enjoy your morning coffee or unwind at the end of the day. What truly sets this home apart is its exceptional outdoor living. In addition to the private terrace, an expansive rooftop deck offers breathtaking city views and ample space for entertaining, dining al fresco, gardening, or simply enjoying DC's skyline. Ideally located in the heart of Trinidad, you'll enjoy easy access to Union Market, the H Street Corridor, Ivy City, Capitol Hill, and some of the city's best dining, shopping, entertainment, and transportation options. Offering the perfect balance of style, functionality, and outdoor living, 1242 Meigs Place NE #4 is a rare opportunity to own modern urban luxury in DC.
Save
Ask
Tour
Hide
Share
Listing Snapshot
Price
$614,999
Days On Site
150 Days
Bedrooms
3
Inside Area (SqFt)
1,405 sqft
Total Baths
3
Full Baths
3
Partial Baths
N/A
Lot Size
N/A
Year Built
2024
MLS® Number
DCDC2260674
Status
Coming Soon
Property Tax
$5,040
HOA/Condo/Coop Fees
$264.08 monthly
Sq Ft Source
Assessor
Friends & Family
React
Comment
Invite
No Comments Yet
Did you know? You can invite friends and family to your search. They can join your search, rate and discuss listings with you.
Recent Activity
a week ago
Listing updated with changes from the MLS®
5 months ago
Listing first seen on site
General Features
Levels
Two
Parking
On Street
Pets
Cats OKDogs OKYes
Property Sub Type
Condominium
Sewer
Public Sewer
Special Circumstances
Standard
SqFt Above
1405
SqFt Total
1405
Style
Contemporary
Water Source
Public
Zoning
RF-1
Interior Features
Appliances
Electric Water HeaterDishwasherDisposalDryerIce MakerMicrowaveRefrigeratorStainless Steel Appliance(s)Washer
Cooling
Central AirElectric
Fireplace
Yes
Fireplace Features
Gas
Fireplaces
1
Flooring
Wood
Heating
ElectricHeat Pump
Interior
Kitchen IslandRecessed LightingCrown MoldingOpen FloorplanSoaking Tub




Did you know? You can invite friends and family to your search. They can join your search, rate and discuss listings with you.