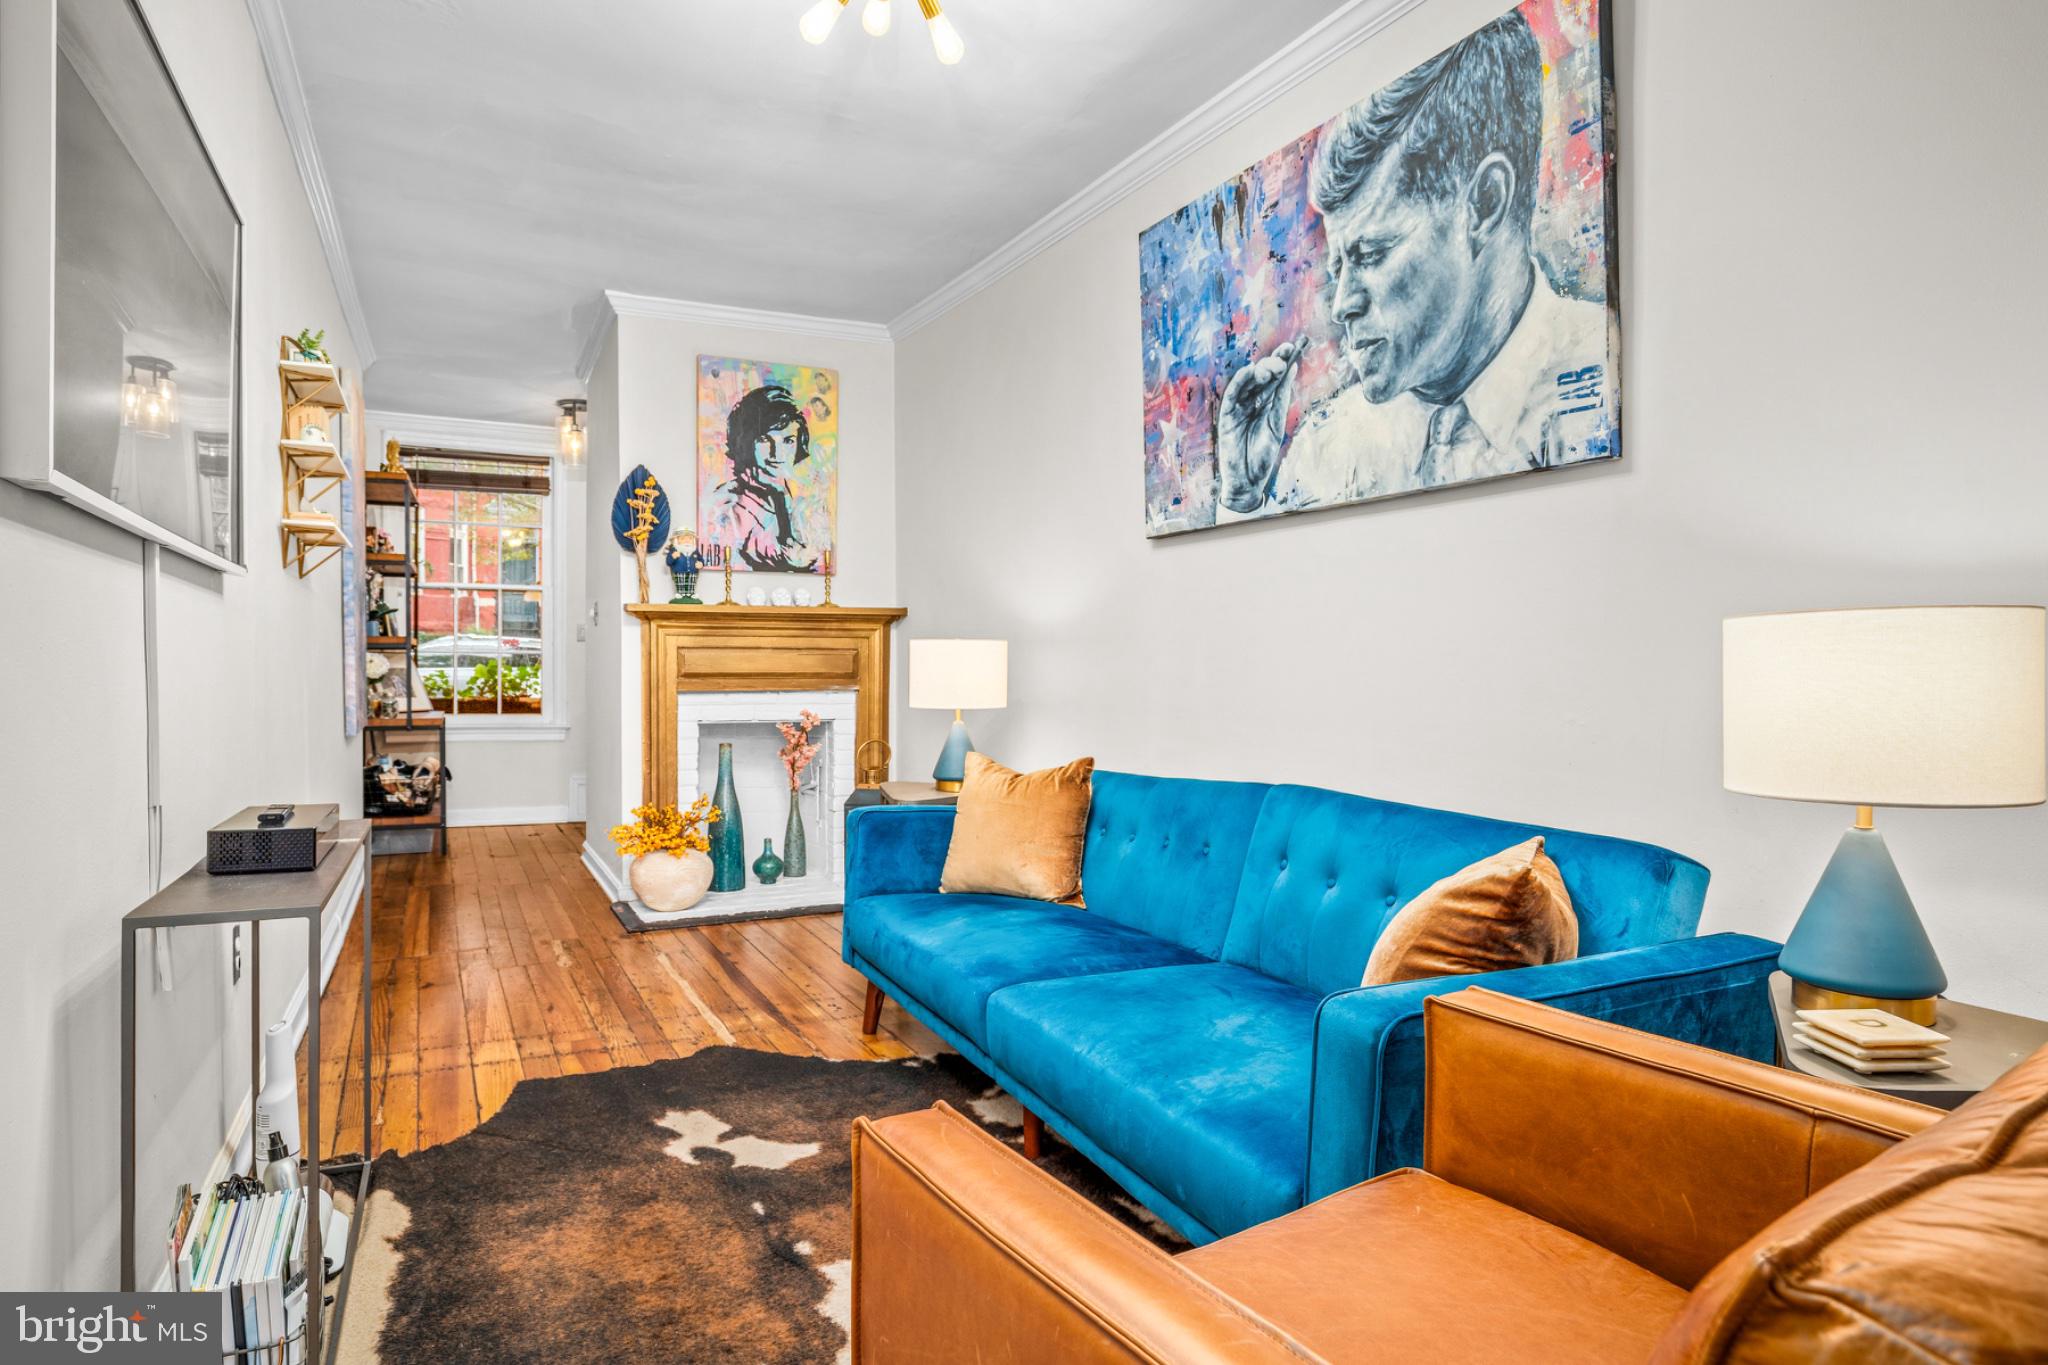
This famous Georgetown house is rich with historic significance and prominently positioned on P Street in the heart of the East Village. Originally built in 1871 by a Civil War veteran, this remarkable residence has been featured on the Georgetown House Tour and showcased on CBS News. Today, it remains one of the neighborhood’s most charming and memorable houses — a rare blend of historic authenticity, warmth, and intelligent modern updates. Beyond its handsome façade, the house retains many of its original architectural details, including beautiful wood floors, high ceilings, a working wood-burning fireplace, and original windows that fill the interior with natural light throughout the day. Located in Georgetown’s quiet and highly desirable East Village, 2726 P Street offers exceptional convenience to neighborhood restaurants, shops, parks, and downtown Washington, while retaining the intimacy and charm that define historic Georgetown living.
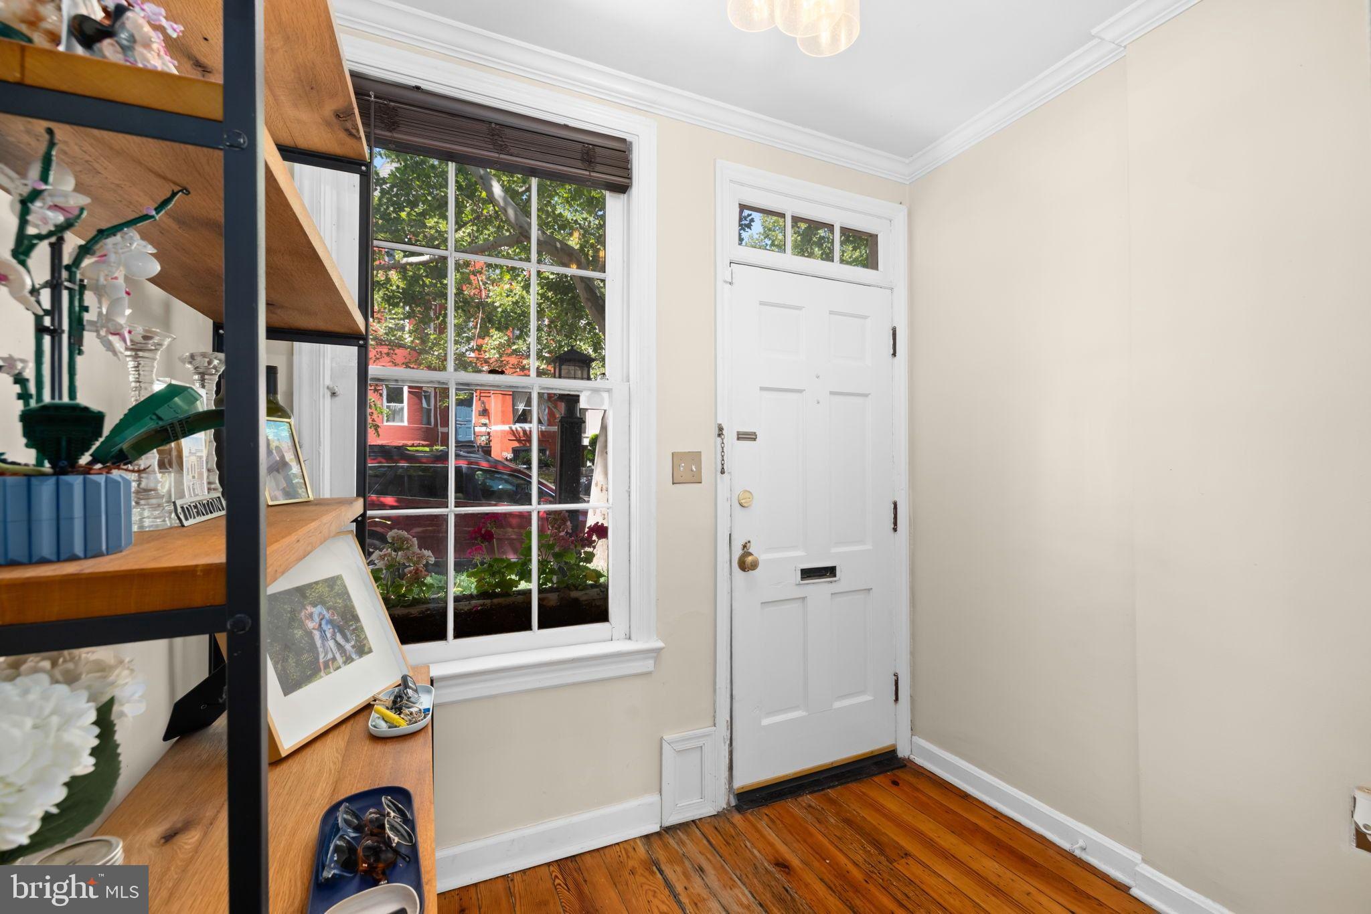
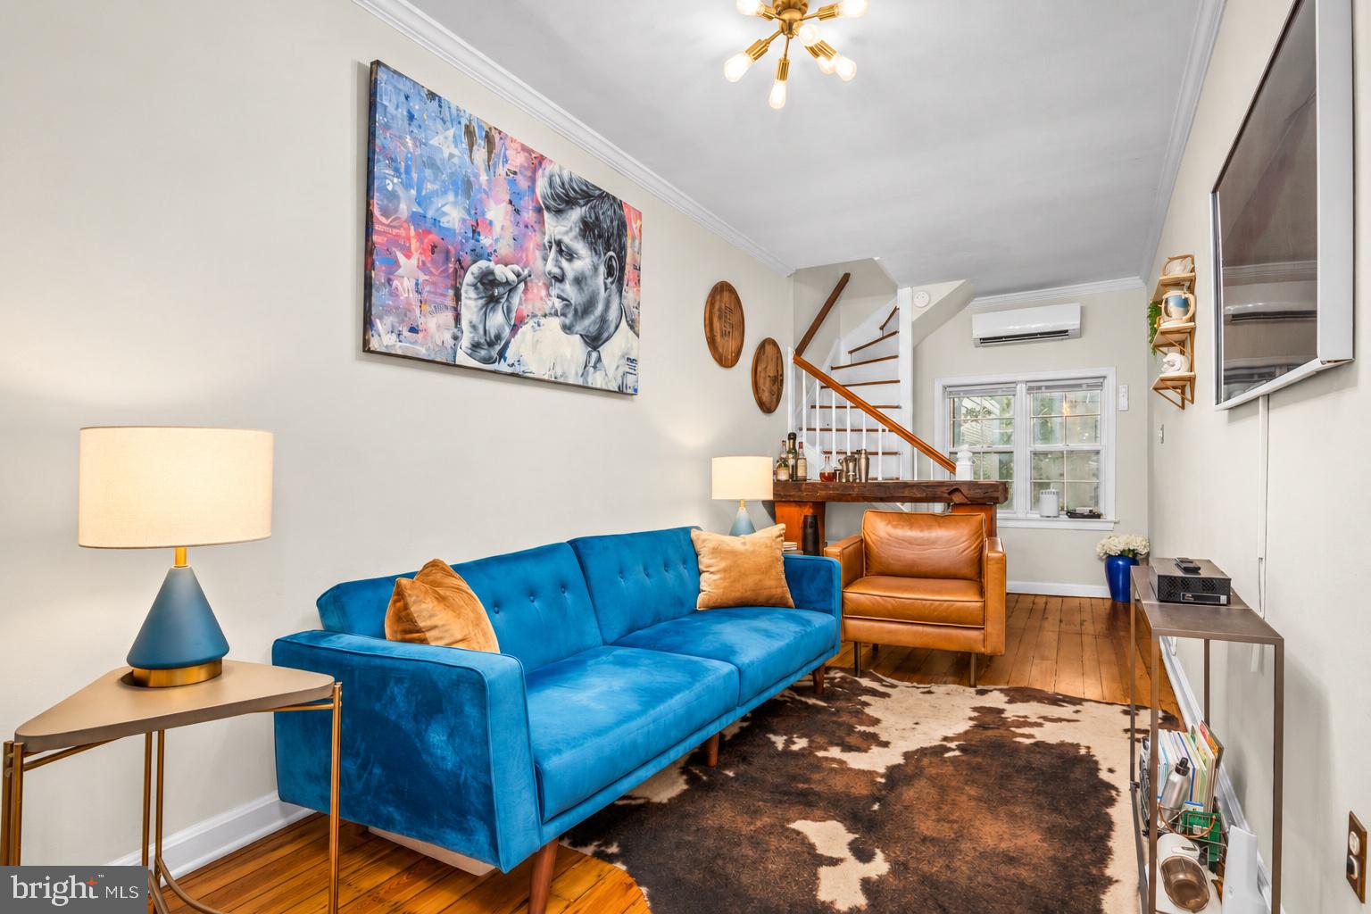
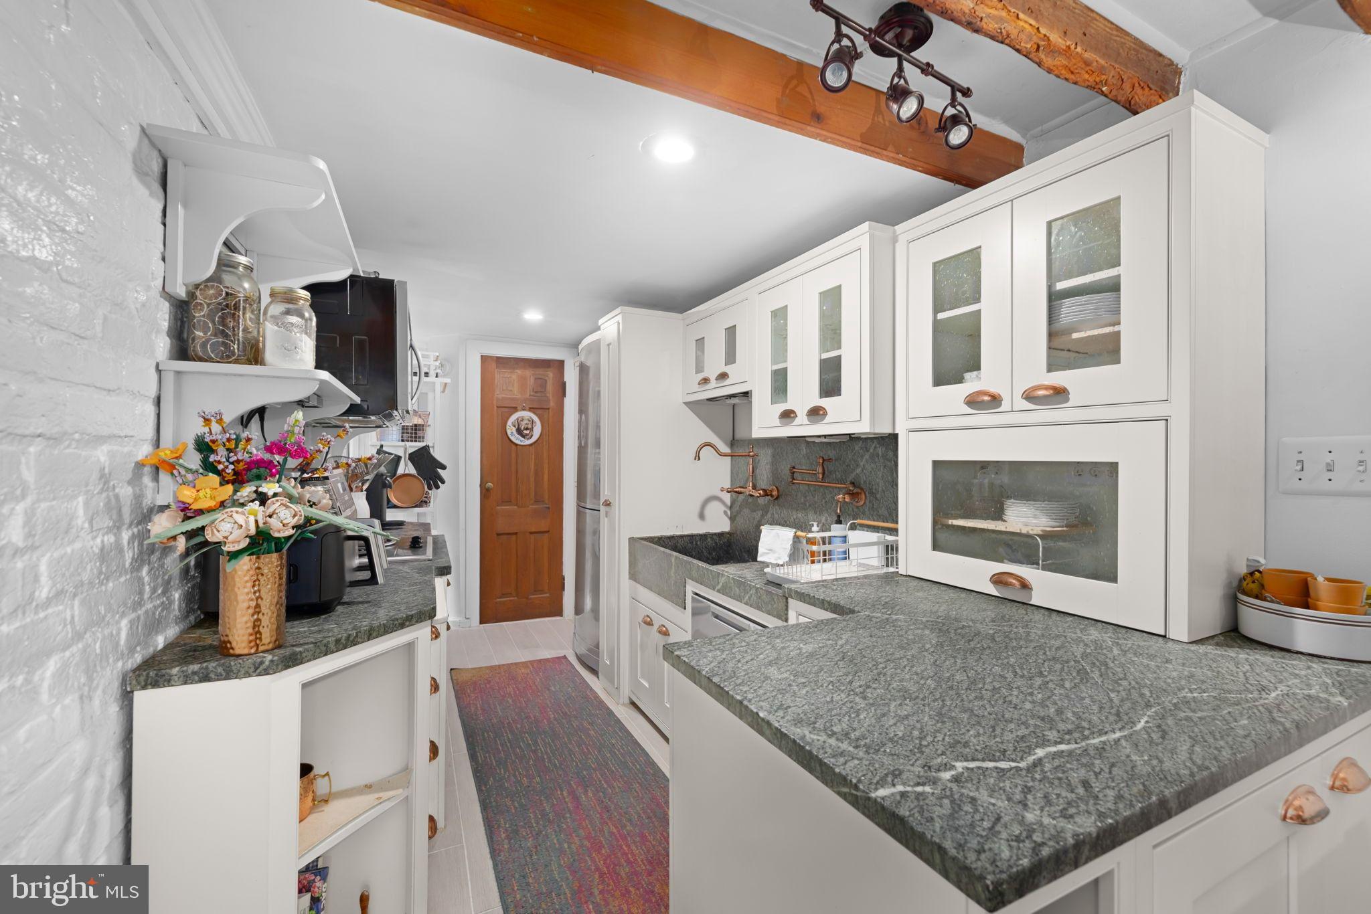
The main level offers a gracious entry hall with a coat closet — an element surprisingly absent from many larger Georgetown houses — and leading to an expansive living room with southern light and exceptional versatility with newly redone floors on the whole level. On the terrace level below, a beautifully renovated gourmet kitchen features custom cabinetry, natural stone counters, stainless steel appliances, exposed beams, and generous space for dining. French doors open directly to the deep, south-facing French garden, creating an extraordinary indoor-outdoor connection rarely found at this scale. Wide gates open to Poplar Street, offering potential future flexibility for access or parking considerations. Upstairs, the entire second floor functions as a private bedroom suite with beautiful original floors, excellent light, a skylit Bejmat Zellige tile bath, dressing area, home office space, and a washer and dryer. The current owners have completed substantial upgrades, including mini split air conditioning throughout and a new roof, allowing the house to live comfortably while preserving its historic character.
Save
Ask
Tour
Hide
Share
Listing Snapshot
Price
$1,199,000
Days On Site
170 Days
Bedrooms
1
Inside Area (SqFt)
1,026 sqft
Total Baths
2
Full Baths
1
Partial Baths
1
Lot Size
0.02 Acres
Year Built
1871
MLS Number
DCDC2260820
Status
Active
Property Tax
$8,212
HOA/Condo/Coop Fees
N/A
Sq Ft Source
Assessor
Friends & Family
React
Comment
Invite
No Comments Yet
Did you know? You can invite friends and family to your search. They can join your search, rate and discuss listings with you.
Recent Activity
a month ago
Listing updated with changes from the MLS
a month ago
Status changed to Active
a month ago
Price changed to $1,199,000
6 months ago
Listing first seen on site
General Features
Acres
0.02
Direction Faces
North
Foundation
Stone
Levels
Three Or More
Parking
Off StreetUnpavedOther
Parking Spaces
1
Property Sub Type
Townhouse
Sewer
Public Sewer
Special Circumstances
Standard
SqFt Above
684
SqFt Below
342
SqFt Total
1026
Style
Federal
Water Source
Public
Zoning
R1
Interior Features
Appliances
Electric Water Heater
Cooling
DuctlessElectric
Fireplace
Yes
Fireplace Features
Wood Burning
Fireplaces
1
Flooring
Hardwood
Heating
ElectricForced AirBaseboard
Interior
Beamed Ceilings
Laundry Features
Upper Level
Save
Ask
Tour
Hide
Share
Exterior Features
Construction Details
Frame
Fencing
Wood
Patio And Porch
Patio
Pool Features
None
Community Features
School District
DISTRICT OF COLUMBIA PUBLIC SCHOOLS
Schools
School District
DISTRICT OF COLUMBIA PUBLIC SCHOOLS
Elementary School
Unknown
Middle School
Unknown
High School
JACKSON-REED
Listing courtesy of Washington Fine Properties, LLC



Did you know? You can invite friends and family to your search. They can join your search, rate and discuss listings with you.