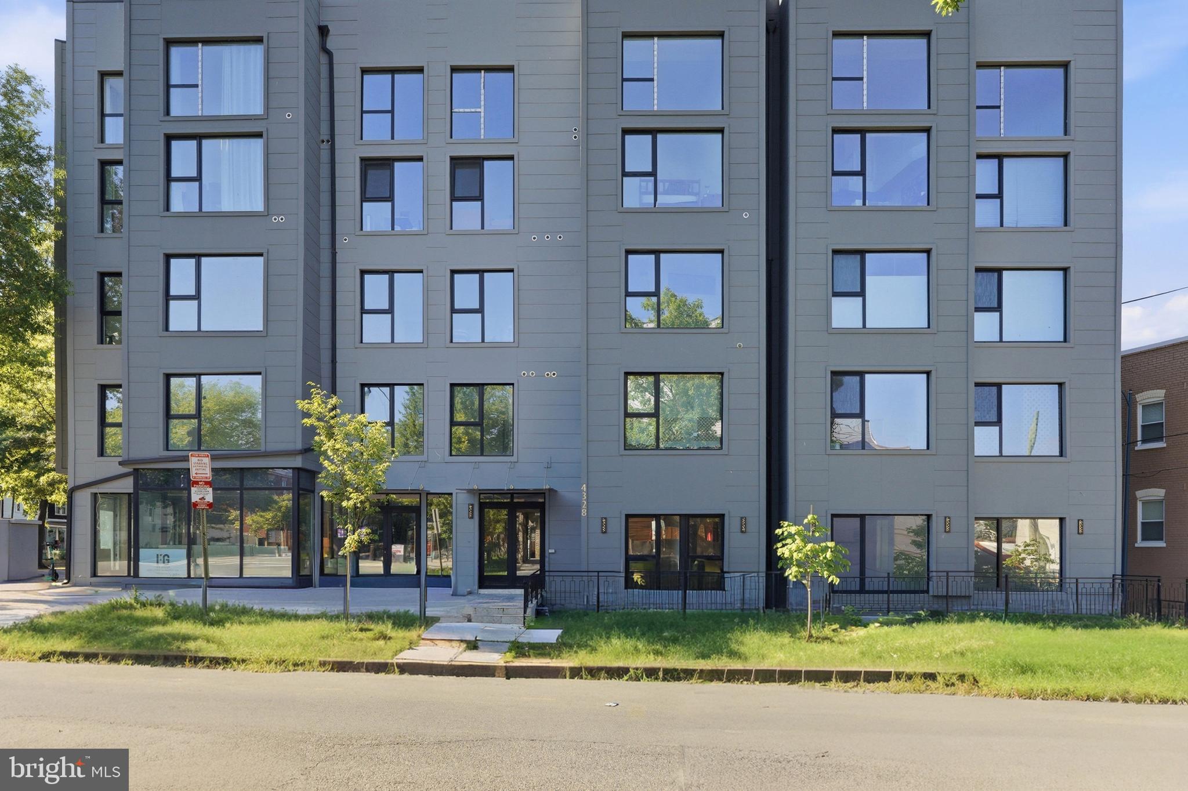
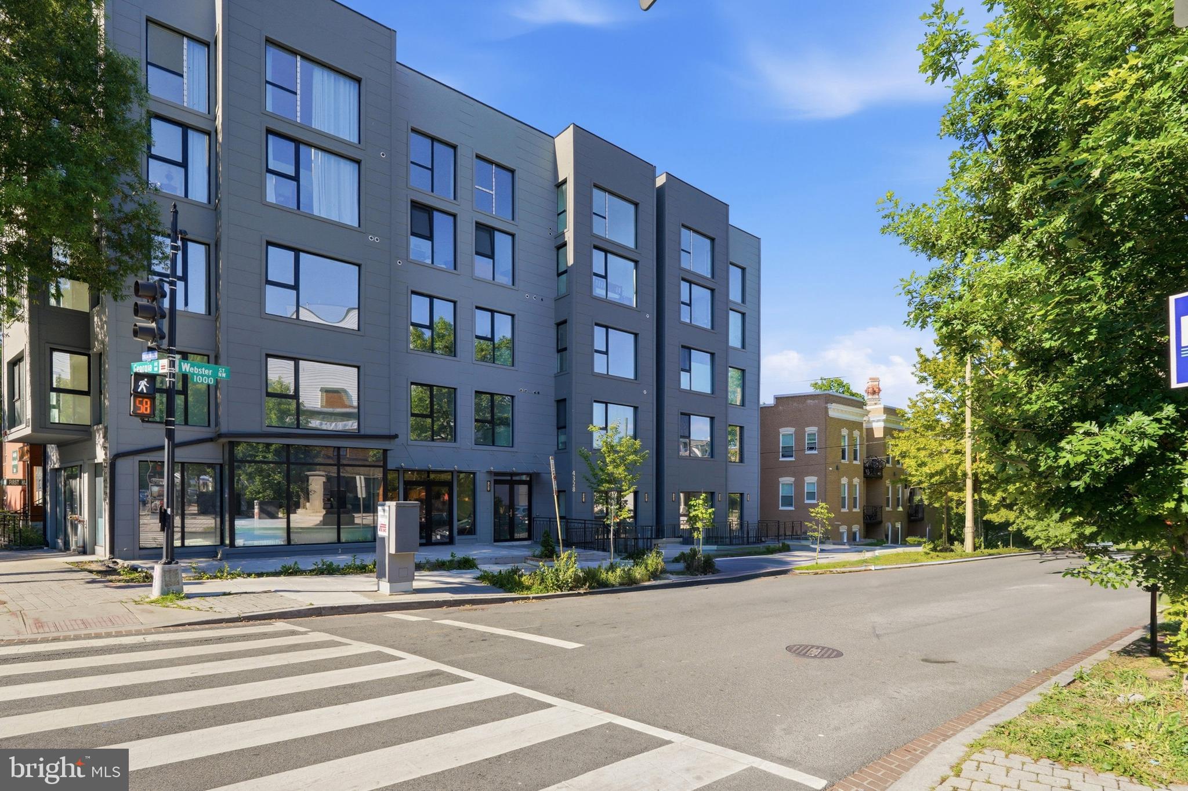
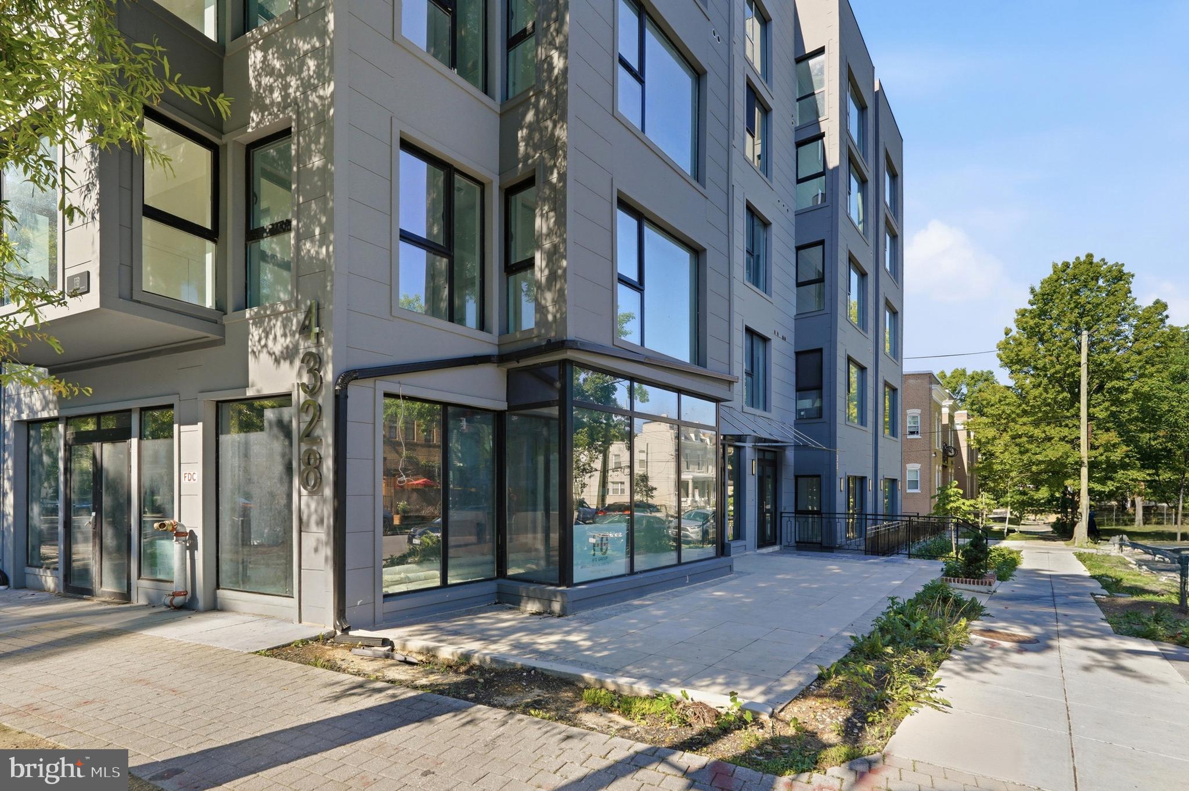
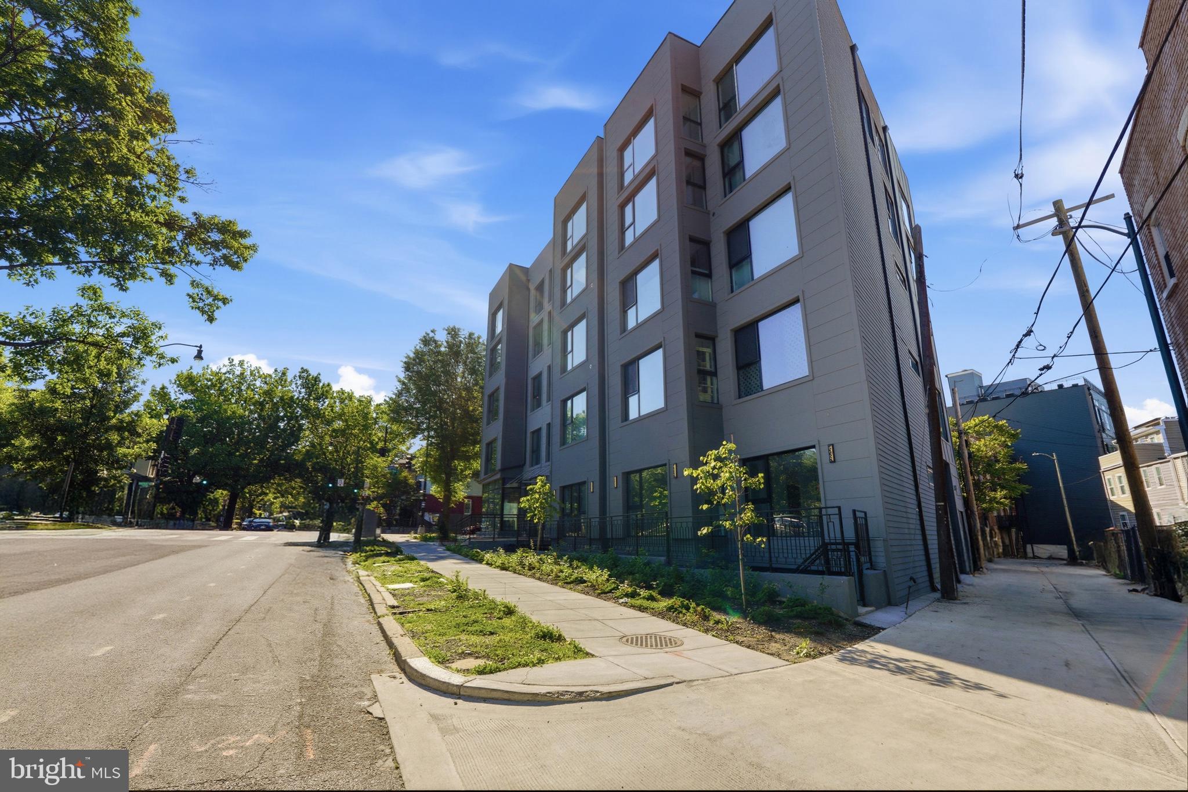
Ask About Special Financing Incentives! Buyers may qualify for mortgage rate buydown options and additional incentives that could make purchasing this home even more affordable. Contact us today to learn more! Welcome to 4328 Georgia Ave NW #401, a beautifully designed 1-bedroom + den, 1-bath residence offering dramatic scale, modern finishes, and exceptional natural light in a newly constructed boutique building. This airy home features impressive double-height ceilings and oversized windows that flood the living space with sunlight, creating an open and inviting atmosphere throughout. The contemporary kitchen is outfitted with quartz countertops, stainless steel appliances, and sleek cabinetry, seamlessly flowing into the main living and dining area for easy everyday living and entertaining. The spacious bedroom provides a comfortable retreat, while the versatile den is ideal for a home office, guest space, or additional lounge area. Residents enjoy the convenience of an elevator building along with amenities including in-unit laundry, bike storage, additional storage options, and a dedicated dog washing station plus common rooftop space. Ideally positioned along the vibrant Georgia Avenue corridor, this home offers easy access to local restaurants, coffee shops, parks, and commuter routes, combining modern comfort with city convenience.
Save
Ask
Tour
Hide
Share
Listing Snapshot
Price
$399,900
Days On Site
168 Days
Bedrooms
1
Inside Area (SqFt)
920 sqft
Total Baths
1
Full Baths
1
Partial Baths
N/A
Lot Size
N/A
Year Built
2025
MLS Number
DCDC2260836
Status
Active
Property Tax
$3,884.5
HOA/Condo/Coop Fees
$361 monthly
Sq Ft Source
Estimated
Friends & Family
React
Comment
Invite
No Comments Yet
Did you know? You can invite friends and family to your search. They can join your search, rate and discuss listings with you.
Recent Activity
2 weeks ago
Listing updated with changes from the MLS
6 months ago
Listing first seen on site
General Features
Levels
Two
Parking
On Street
Pets
Cats OKDogs OKYes
Property Condition
New Construction
Property Sub Type
Condominium
Security
Smoke Detector(s)Carbon Monoxide Detector(s)
Sewer
Public Sewer
Special Circumstances
Standard
SqFt Above
920
SqFt Total
920
Style
Contemporary
Water Source
Public
Zoning
MU4
Interior Features
Appliances
Electric RangeElectric OvenElectric Water HeaterWasherDishwasherDryerRefrigeratorStainless Steel Appliance(s)Water HeaterMicrowave
Cooling
Central AirElectric
Heating
ElectricCentral
Interior
Recessed LightingOpen Floorplan
Laundry Features
Washer Hookup
Main Level Bedrooms
1
Save
Ask
Tour
Hide
Share
Exterior Features
Construction Details
Cement Siding
Pool Features
None
Community Features
Accessibility Features
Accessible Elevator Installed
Association Amenities
Elevator(s)
Additional Association Fee
$361.0
Additional Association Fee Frequency
Monthly
School District
DISTRICT OF COLUMBIA PUBLIC SCHOOLS
Schools
School District
DISTRICT OF COLUMBIA PUBLIC SCHOOLS
Elementary School
Unknown
Middle School
Unknown
High School
Unknown
Listing courtesy of TTR Sotheby's International Realty



Did you know? You can invite friends and family to your search. They can join your search, rate and discuss listings with you.