Picture stepping into your pristine new home at Upton Place, where every surface gleams with the perfection of brand-new construction built in 2023. This two-bedroom, two-bathroom residence spans 1209 square feet of thoughtfully designed living space that has never been lived in before, crafted from the ground up with modern sensibilities and quality finishes throughout.
Your mornings begin in the heart of this home, a kitchen that transforms daily routines into moments of genuine pleasure. The upgraded countertops provide the perfect workspace for your coffee ritual, their smooth surface catching the morning light as you prepare for the day ahead. The included refrigerator stands ready to keep your fresh ingredients perfectly chilled, while the thoughtful layout creates an intuitive flow that makes cooking feel effortless whether you're preparing a quick breakfast or an elaborate dinner for friends.
The two full bathrooms offer private retreats where you can unwind after long days, while the generous bedroom spaces provide peaceful sanctuaries for rest. Throughout your home, every detail reflects the quality and attention that comes with new construction, from the clean lines of the floor plan to the carefully selected finishes that create a cohesive, contemporary aesthetic.
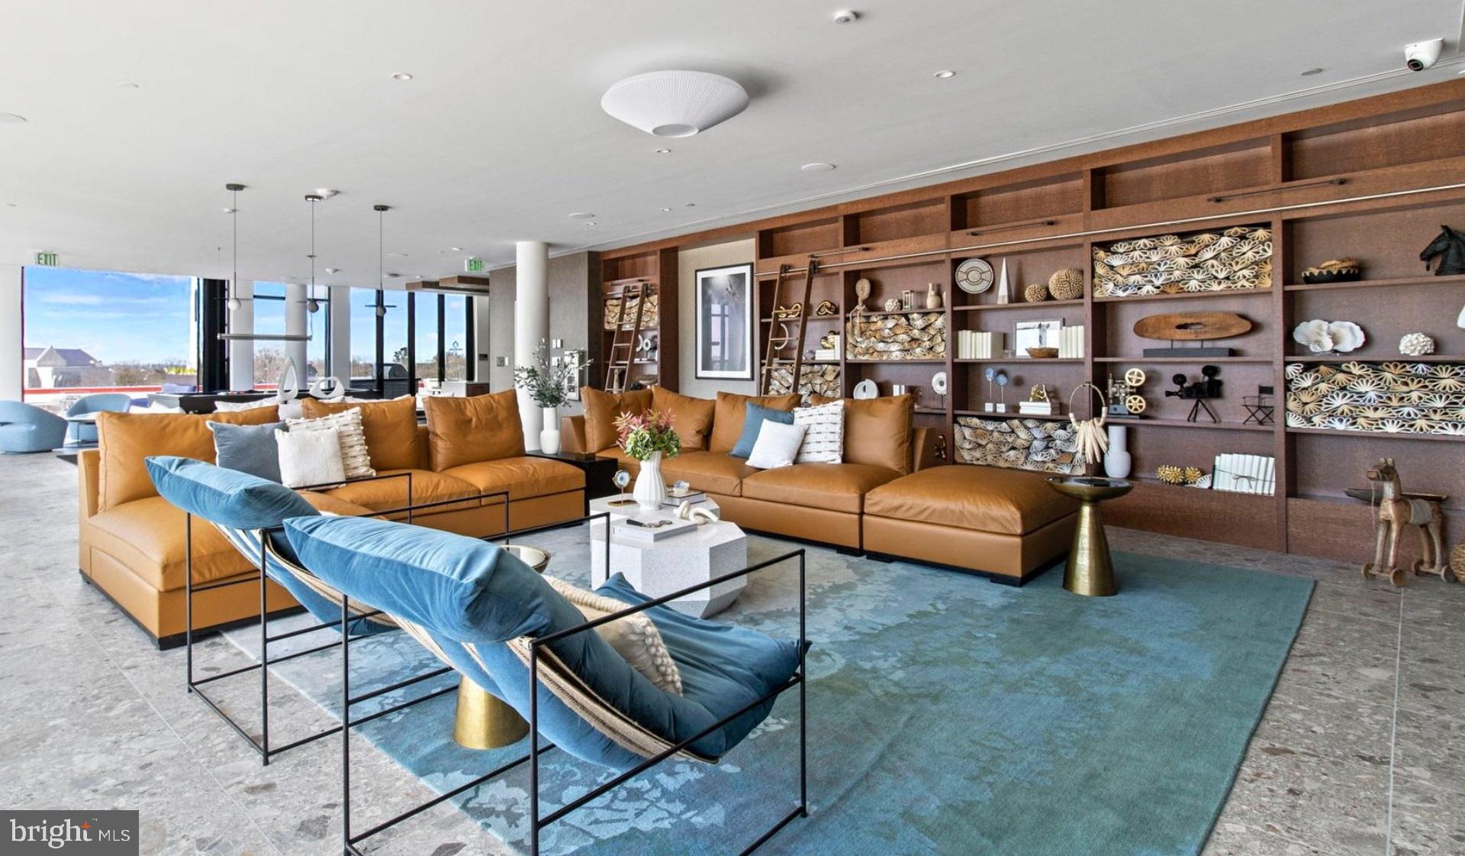
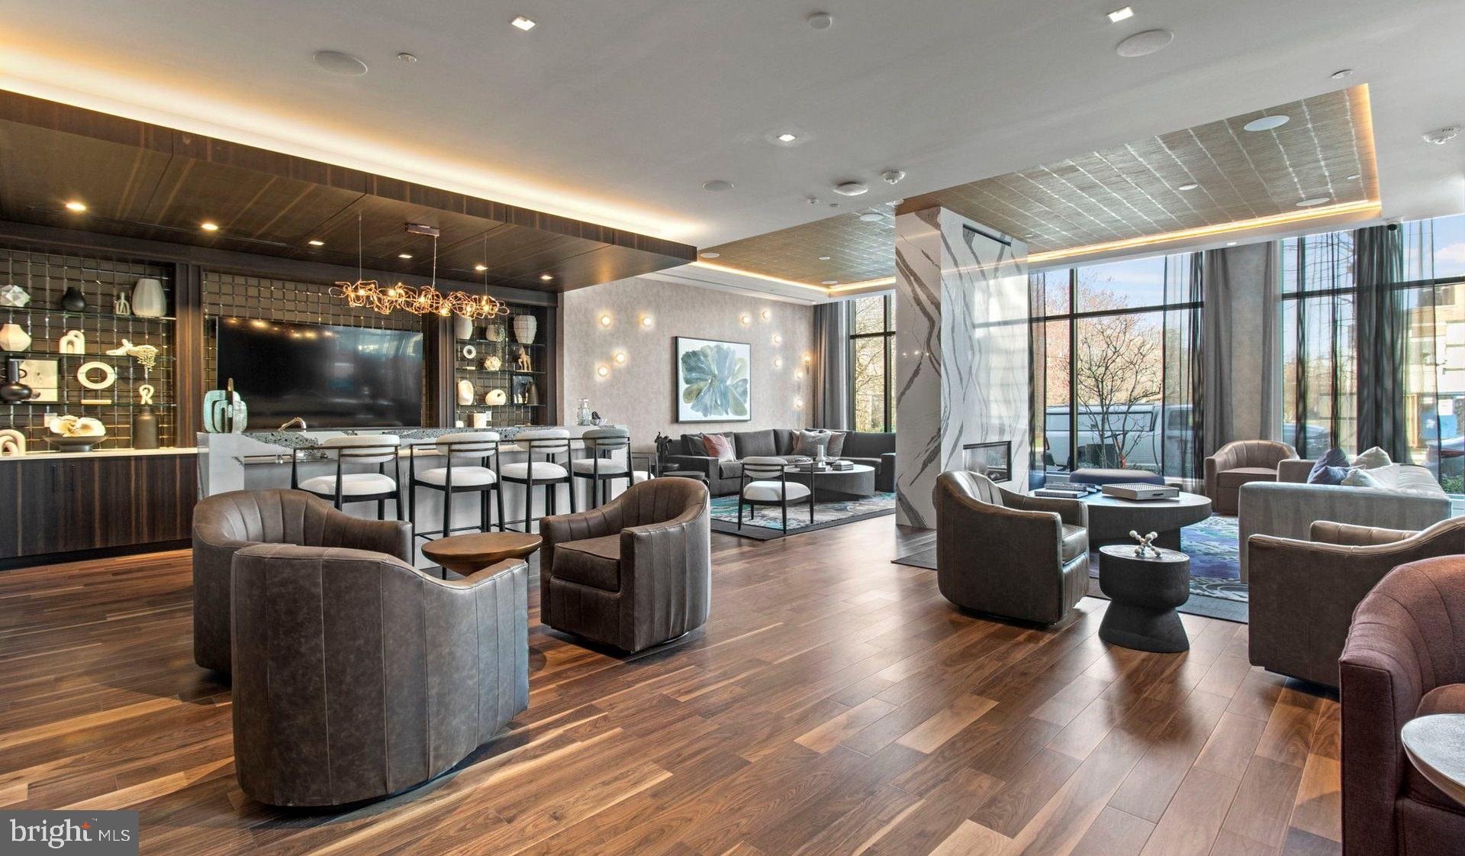
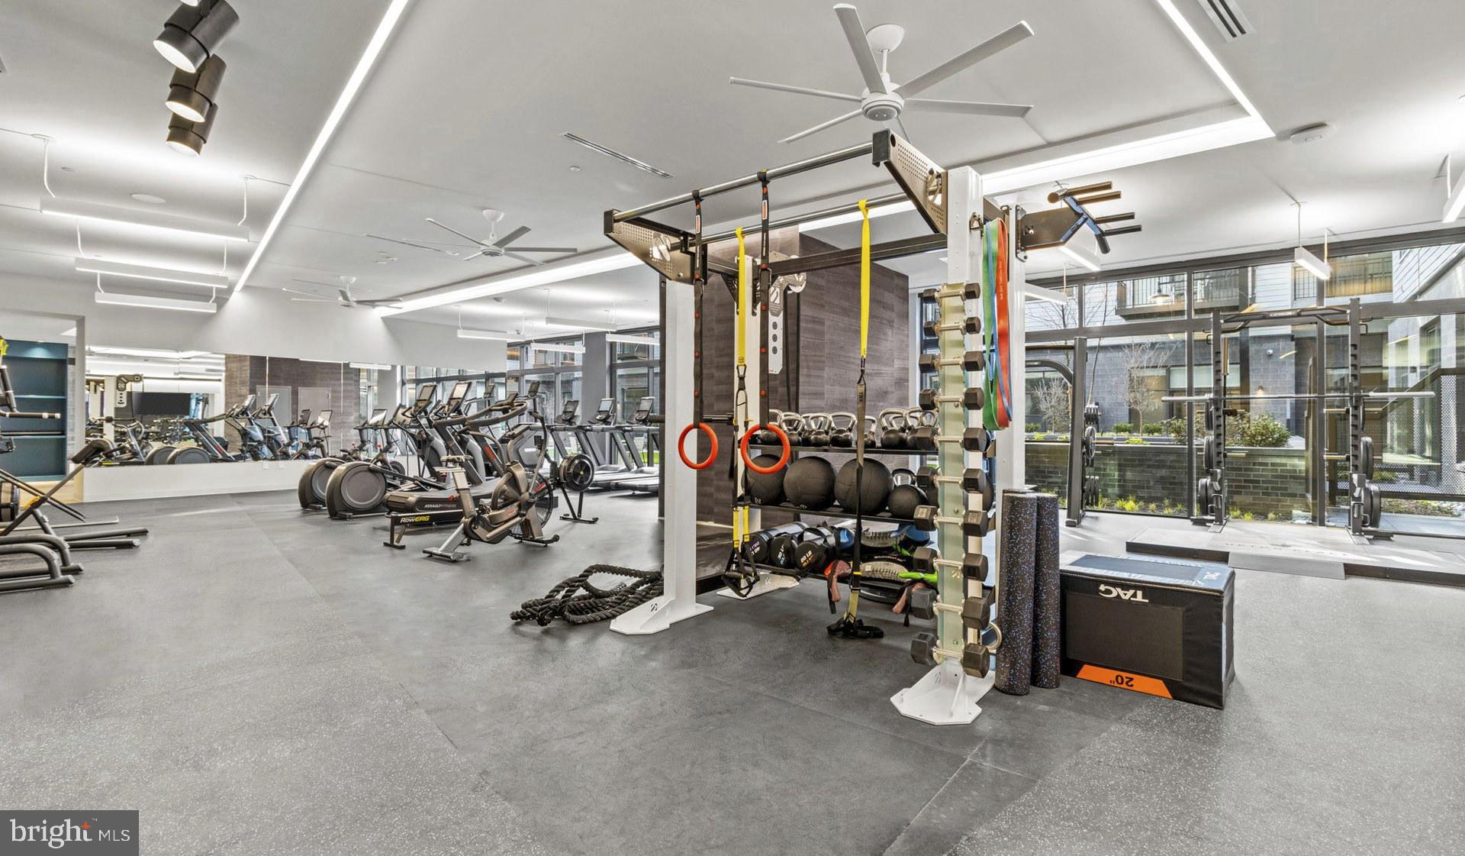
Beyond your front door, Upton Place reveals a collection of amenities designed for every aspect of modern living. The bike room provides secure storage for your cycling adventures, while the common grounds offer outdoor spaces for relaxation and connection. When you need a change of scenery, the resident lounge becomes your secondary living room, perfect for reading or casual conversations with neighbors.
As evening approaches, the rooftop deck beckons with panoramic views and fresh air, creating the perfect backdrop for sunset conversations or quiet contemplation. On warmer days, the swimming pool offers refreshing respite, transforming ordinary afternoons into mini-vacations without leaving home. The parking garage ensures your vehicle stays protected from the elements while providing convenient access to your residence.
The surrounding Washington DC neighborhood pulses with walkable energy, where tree-lined streets connect you to an eclectic mix of dining and shopping destinations. Local cafes serve as impromptu offices or meeting spots with friends, while diverse eateries offer everything from quick lunch spots to destination dining experiences. The blend of established neighborhood favorites and exciting new additions creates a dynamic streetscape that continues to evolve and surprise.
Your daily rhythm at Upton Place flows seamlessly between the comfort of your private sanctuary and the energy of community amenities, while cats are welcome to share in this lifestyle. Every day brings opportunities to discover something new in your neighborhood or simply enjoy the luxury of returning to a home that represents the very best in contemporary apartment living. Pricing and availability subject to change on a daily basis. Photos are of model units. Parking may be available subject to availability and may be an additional fee.
Save
Ask
Tour
Hide
Share
Listing Snapshot
Price
$5,269
Days On Site
149 Days
Bedrooms
2
Inside Area (SqFt)
1,209 sqft
Total Baths
2
Full Baths
2
Partial Baths
N/A
Lot Size
N/A
Year Built
2023
MLS® Number
DCDC2260854
Status
Active
Property Tax
N/A
HOA/Condo/Coop Fees
N/A
Sq Ft Source
Estimated
Friends & Family
React
Comment
Invite
No Comments Yet
Did you know? You can invite friends and family to your search. They can join your search, rate and discuss listings with you.
Recent Activity
4 days ago
Listing updated with changes from the MLS®
2 months ago
Price changed to $5,269
5 months ago
Listing first seen on site
General Features
Available on
2026-07-29
Garage
Yes
Garage Spaces
1
Levels
One
Parking
Garage Door OpenerGarageAssignedCommunity Structure
Electric RangeElectric OvenGas Water HeaterWasherDishwasherDisposalDryerExhaust FanFreezerIce MakerMicrowaveRefrigeratorENERGY STAR Qualified Appliances



Did you know? You can invite friends and family to your search. They can join your search, rate and discuss listings with you.