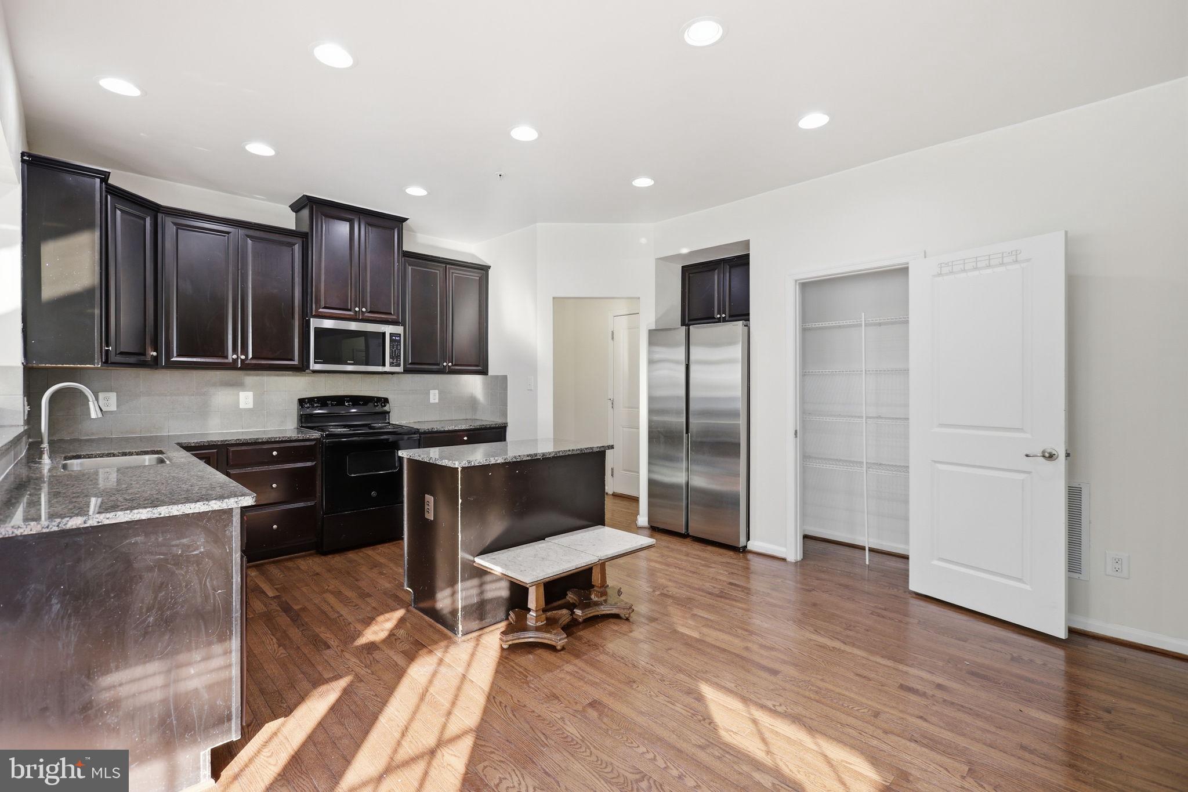
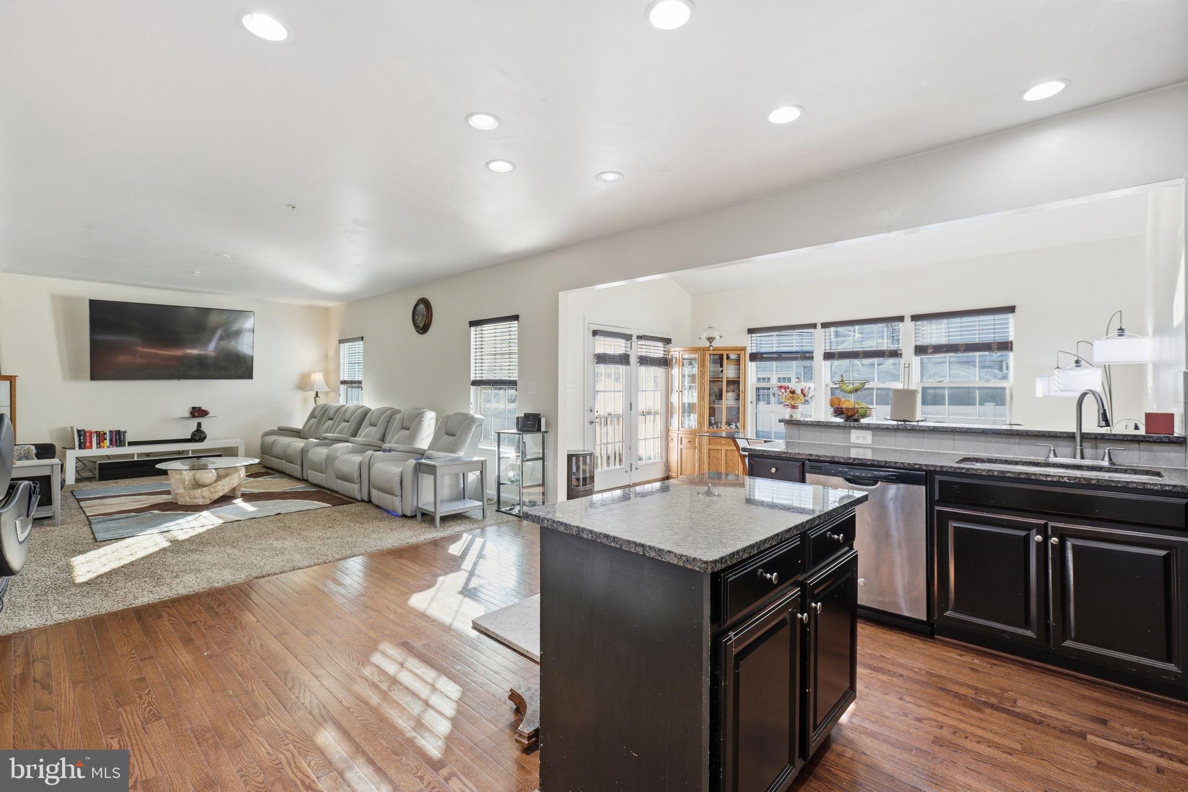
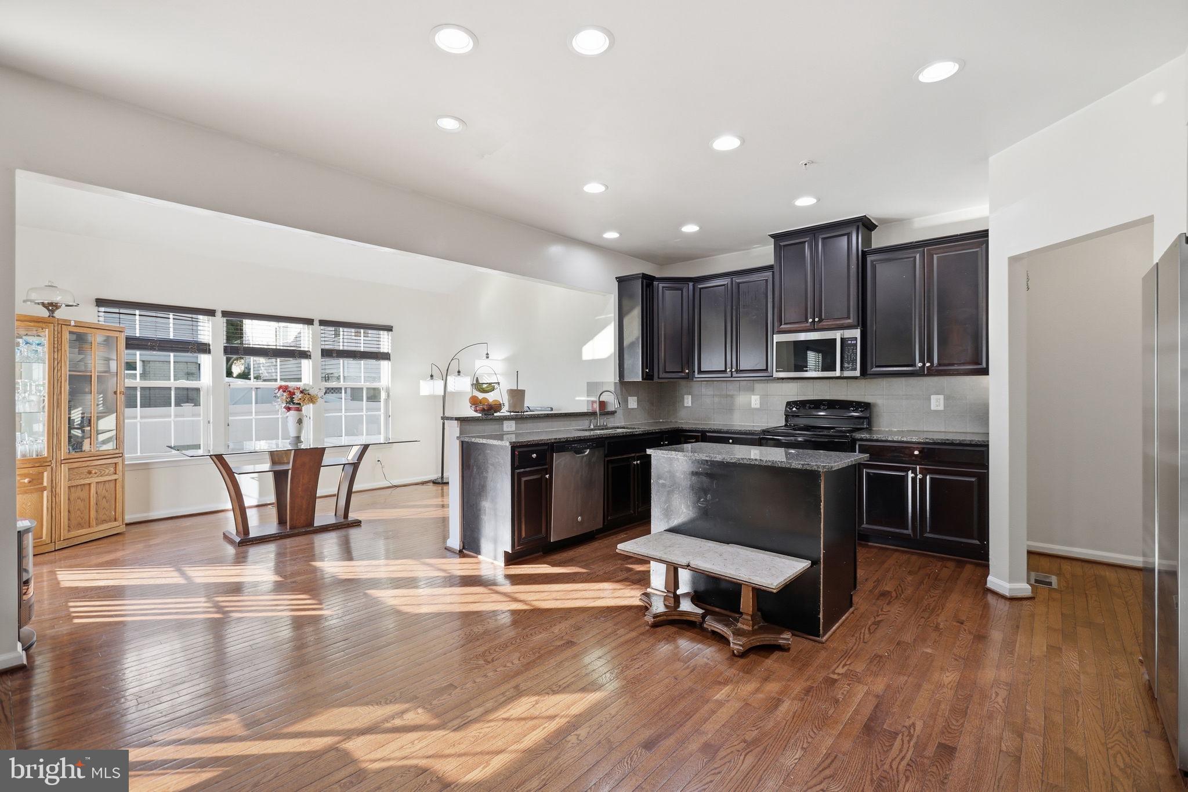
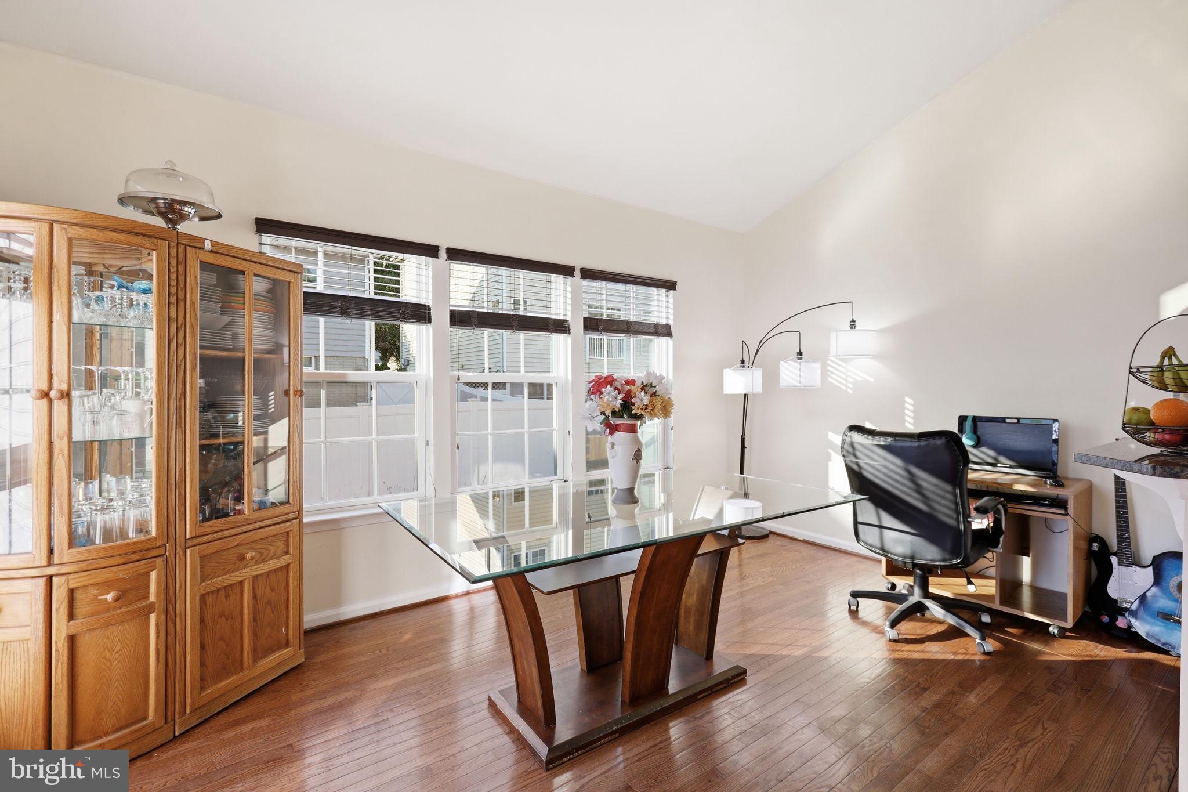
Welcome to 1510 Mississippi Ave. SE, a beautifully maintained 4-bedroom, 3.5-bath home offering a spacious, functional layout designed for both everyday living and entertaining. Offering a private, partially fenced backyard ideal for entertaining, gardening, or simply unwinding outdoors Thoughtful upgrades throughout include a tankless water heater (2025), whole-house water filtration system, solar panel system (2019) that helps reduce energy costs while generating excess power back to the grid, updated kitchen and laundry appliances, and a dry sauna that conveys with the home.
Built for lasting peace of mind, the home's roof, HVAC, plumbing, electrical, and foundation are all in excellent condition. Seasonal HVAC servicing and routine replacement of the water and HVAC filters every three months reflect the exceptional care and pride of ownership throughout.
Residents enjoy a well-maintained community with HOA services that include snow removal, lawn and common area maintenance, community security, and neighborhood events throughout the year.
Ideally located near Oxon Run Park, the Southeast Tennis & Learning Center, shopping, dining, public transportation, and with convenient access to Downtown DC, Joint Base Anacostia-Bolling, National Harbor, and major commuter routes, 1510 Mississippi Ave. SE offers the perfect blend of modern efficiency, quality craftsmanship, and everyday convenience.
Save
Ask
Tour
Hide
Share
Listing Snapshot
Price
$775,000
Days On Site
117 Days
Bedrooms
4
Inside Area (SqFt)
2,776 sqft
Total Baths
3
Full Baths
2
Partial Baths
1
Lot Size
0.13 Acres
Year Built
2016
MLS Number
DCDC2260862
Status
Active
Property Tax
$6,697
HOA/Condo/Coop Fees
$75 monthly
Sq Ft Source
Estimated
Friends & Family
React
Comment
Invite
No Comments Yet
Did you know? You can invite friends and family to your search. They can join your search, rate and discuss listings with you.
Recent Activity
a month ago
Listing updated with changes from the MLS
4 months ago
Listing first seen on site
General Features
Acres
0.13
Attached Garage
Yes
Foundation
Other
Garage
Yes
Garage Spaces
2
Levels
Two
Parking
GarageDrivewayAttached
Parking Spaces
4
Property Sub Type
Single Family Residence
Sewer
Public Sewer
Special Circumstances
Standard
SqFt Above
2776
SqFt Total
2831
Style
Other
Water Source
Public
Zoning
R-3
Interior Features
Appliances
Electric Water HeaterGas Water Heater
Basement
Finished
Cooling
Central AirGasElectric
Heating
ElectricNatural GasForced Air
Save
Ask
Tour
Hide
Share
Exterior Features
Construction Details
Brick
Pool Features
None
Community Features
Association Amenities
None
Association Fee
$75.0
Association Fee Frequency
Monthly
School District
DISTRICT OF COLUMBIA PUBLIC SCHOOLS
Schools
School District
DISTRICT OF COLUMBIA PUBLIC SCHOOLS
Elementary School
Unknown
Middle School
Unknown
High School
Unknown
Listing courtesy of Keller Williams Capital Properties



Did you know? You can invite friends and family to your search. They can join your search, rate and discuss listings with you.