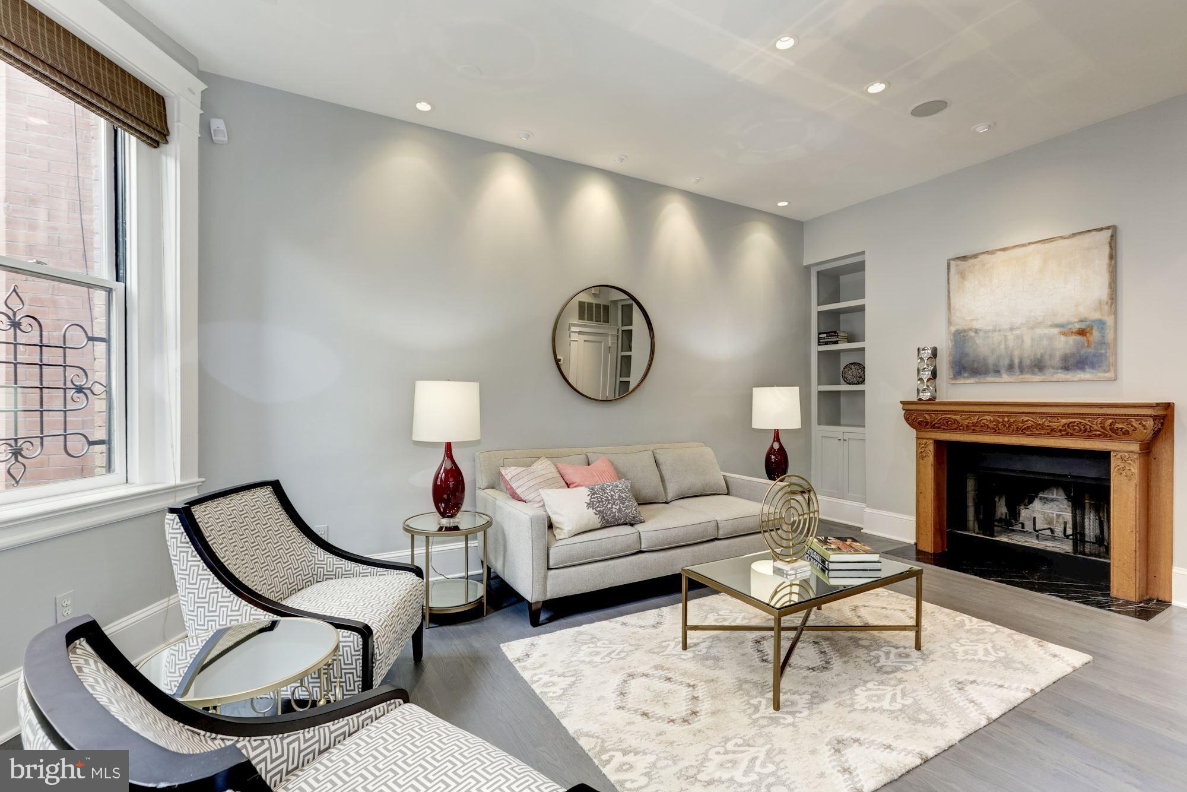
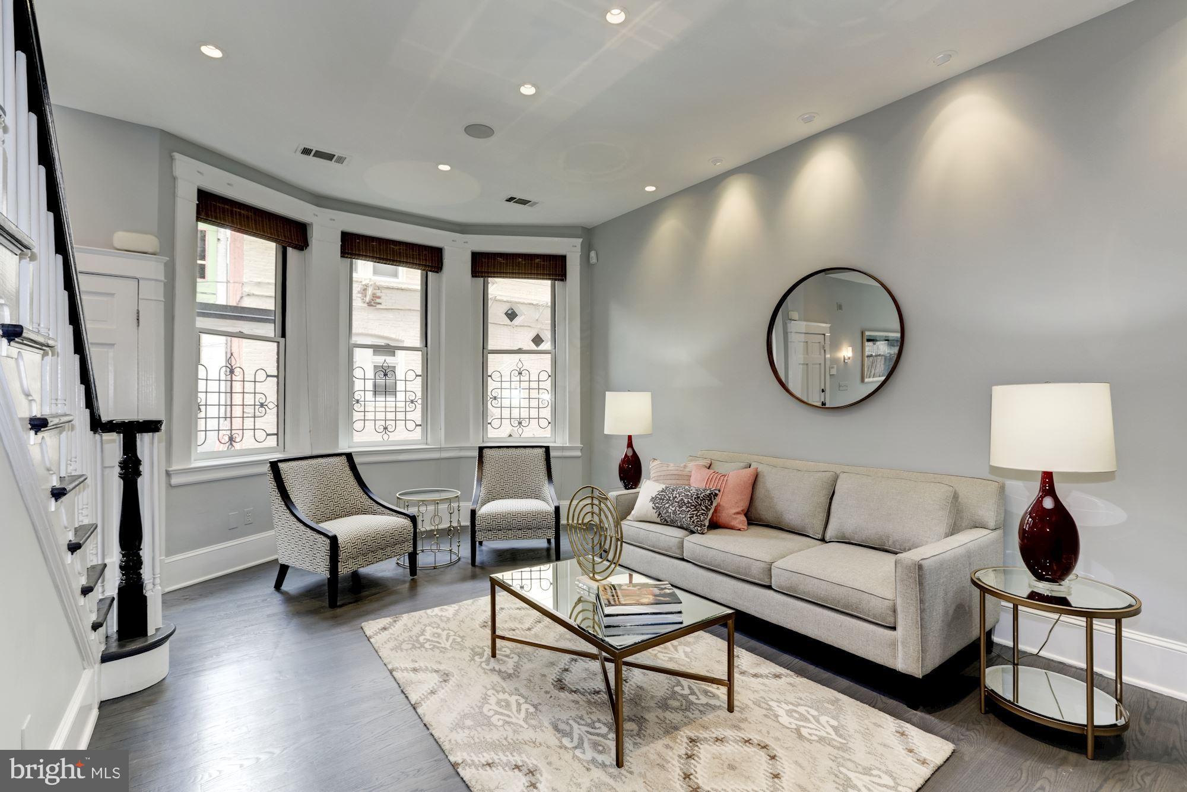
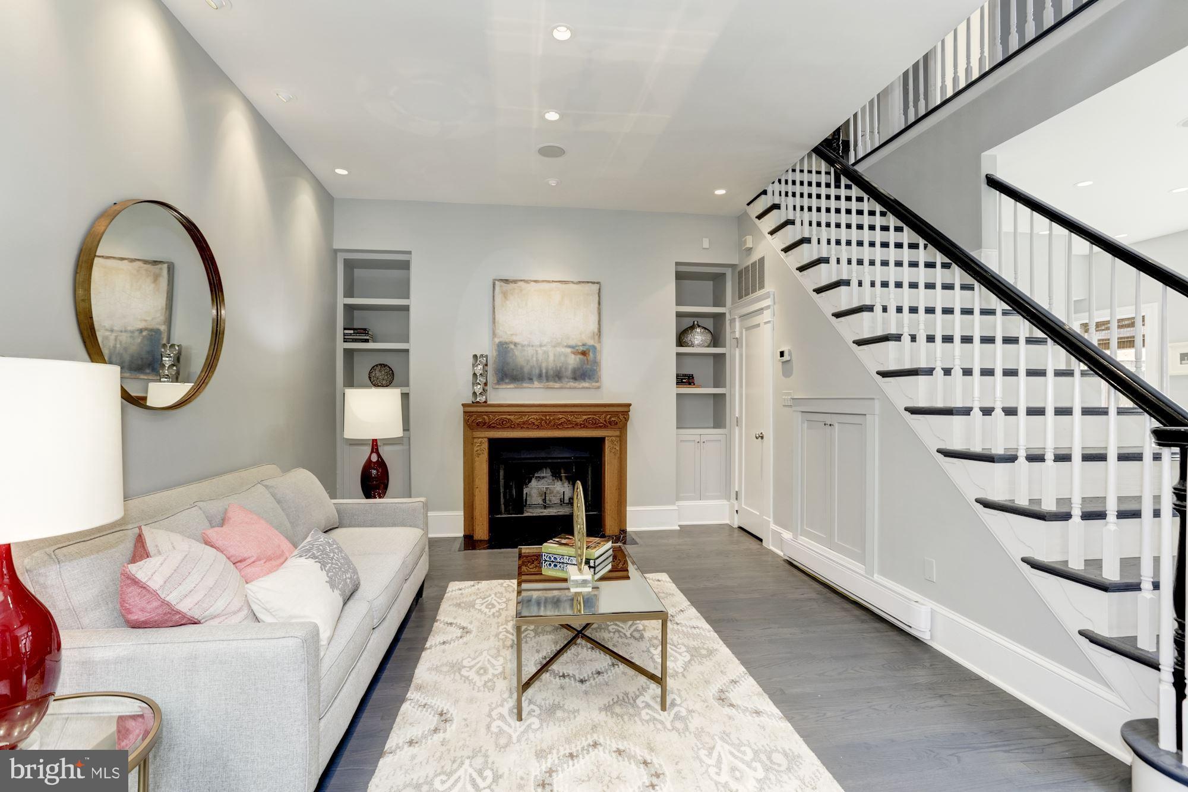
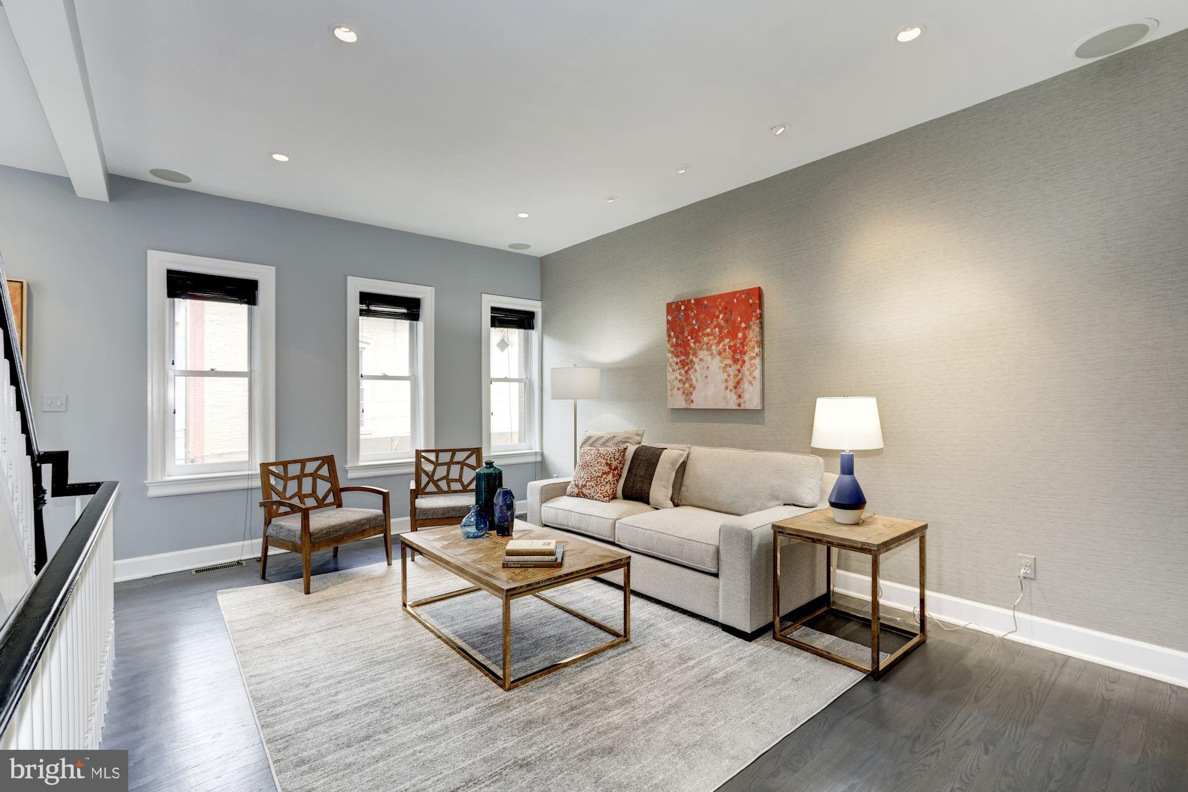
<p>Upper-Level "Rooftop Oasis" Residence
Elevated Urban Living with a Private Rooftop Oasis Experience the pinnacle of Dupont Circle living in this expansive, three-level, plus roof-top residence. This home offers a sophisticated lifestyle featuring 2 Bedrooms, 2 Bathrooms, and a versatile floor plan designed for both high-end entertaining and quiet retreat.
The Interior Highlights
Three Levels of Living: A thoughtful layout that separates private quarters from vibrant social spaces, including a dedicated media/living room.
Chef’s Comfort: The main kitchen flows seamlessly onto a cozy private deck, perfect for morning coffee and fresh air.
Modern Essentials: Includes an in-unit Washer/Dryer and central HVAC.
The Crowning Jewel: Private Rooftop Terrace The standout feature of this home is the fabulous rooftop sanctuary—a rare find in the DC. Fully equipped for the ultimate host, this outdoor oasis includes:
Professional Outdoor Kitchen: Built-in gas grill surrounded by expansive counters.
Panoramic Views: A stunning backdrop for sunset cocktails or al-fresco dining.
Convenience & Location
A rare find for this historic neighborhood, this residence includes one dedicated outdoor parking space located directly behind the kitchen deck for easy access. Or, leave the car and take the Metro, it’s just two blocks away.
Walk to the vibrant scene on 14th street and its highly acclaimed restaurants, or the eclectic bars on 18th street.
Best of all, the Farmers Market on Sunday mornings is a couple of blocks away and the many purveyors of specialty foods, wine and grocery stores that surround this location.
Professionally managed by McEnearney Associates Property Management.
Save
Ask
Tour
Hide
Share
Listing Snapshot
Price
$5,900
Days On Site
148 Days
Bedrooms
2
Inside Area (SqFt)
1,994 sqft
Total Baths
2
Full Baths
2
Partial Baths
N/A
Lot Size
0.02 Acres
Year Built
1890
MLS® Number
DCDC2261054
Status
Pending
Property Tax
N/A
HOA/Condo/Coop Fees
N/A
Sq Ft Source
Estimated
Friends & Family
React
Invite
Recent Activity
4 months ago
Listing updated with changes from the MLS®
4 months ago
Status changed to Pending
4 months ago
Price changed to $5,900
5 months ago
Listing first seen on site
General Features
Acres
0.02
Available on
2026-05-14
Cross Street
R st NW
Direction Faces
North
Foundation
Other
Levels
Three Or More
Parking
Off StreetAssigned
Parking Spaces
1
Pets
Dogs OKNumber LimitYes
Property Sub Type
Townhouse
Sewer
Public Sewer
SqFt Above
1994
SqFt Total
1994
Style
Victorian
Water Source
Public
Zoning
R5C
Interior Features
Appliances
Gas RangeGas OvenGas Water HeaterWasherDishwasherDisposalDryerExhaust FanIce Maker
Cooling
Central AirCeiling Fan(s)Electric
Fireplace
Yes
Fireplaces
2
Flooring
Wood
Heating
Exhaust FanElectricNatural GasForced AirHeat Pump
Interior
Ceiling Fan(s)Recessed LightingHigh CeilingsBuilt-in FeaturesOpen FloorplanSoaking Tub