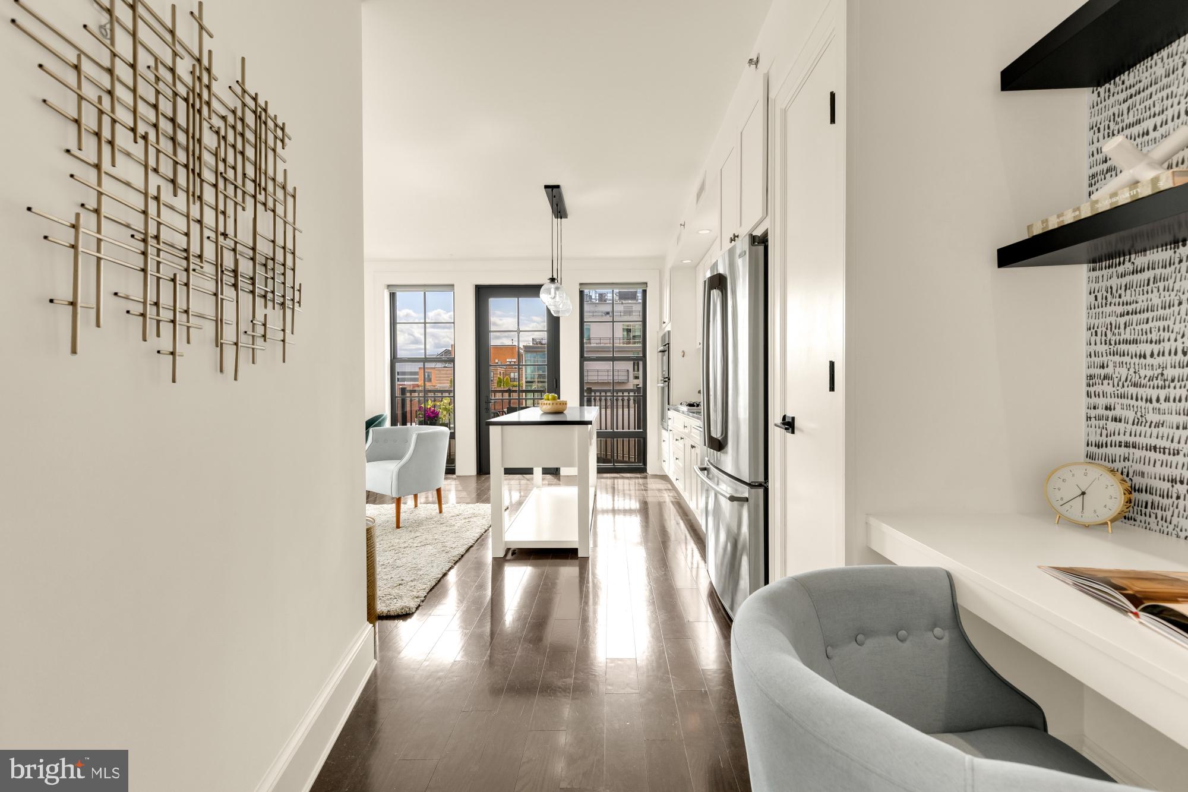
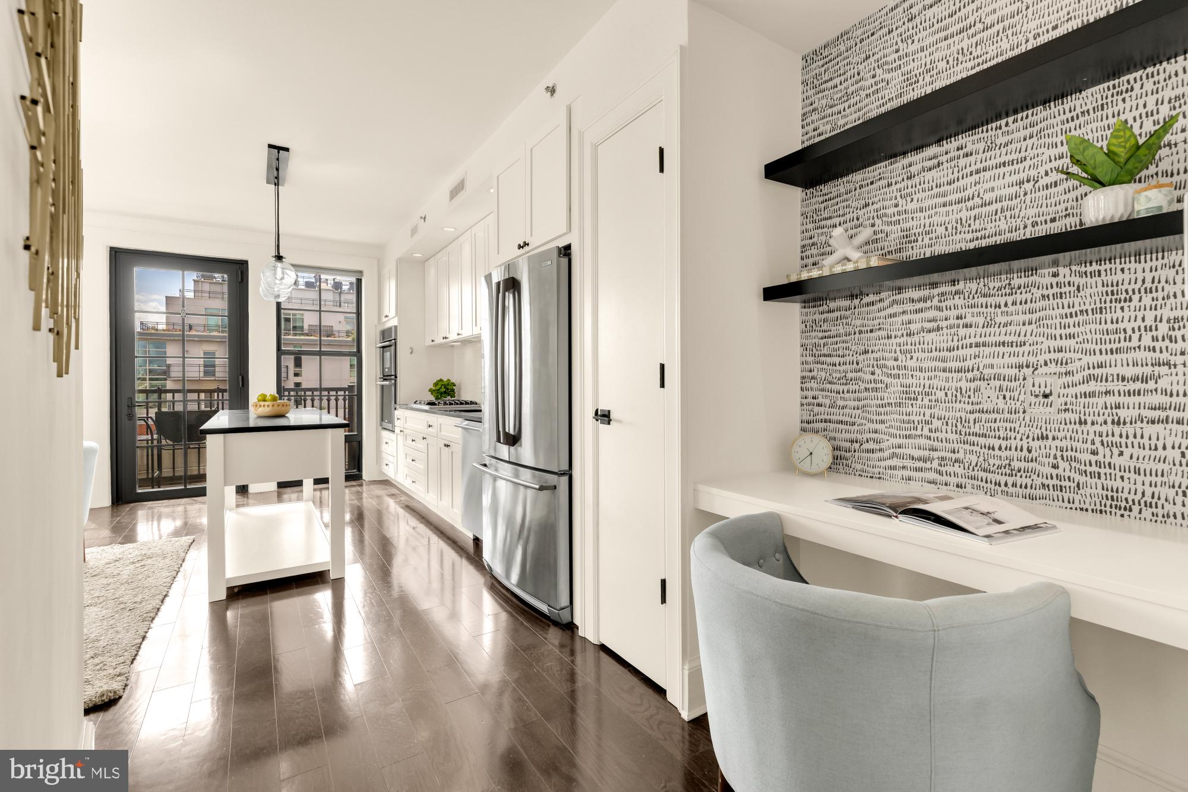
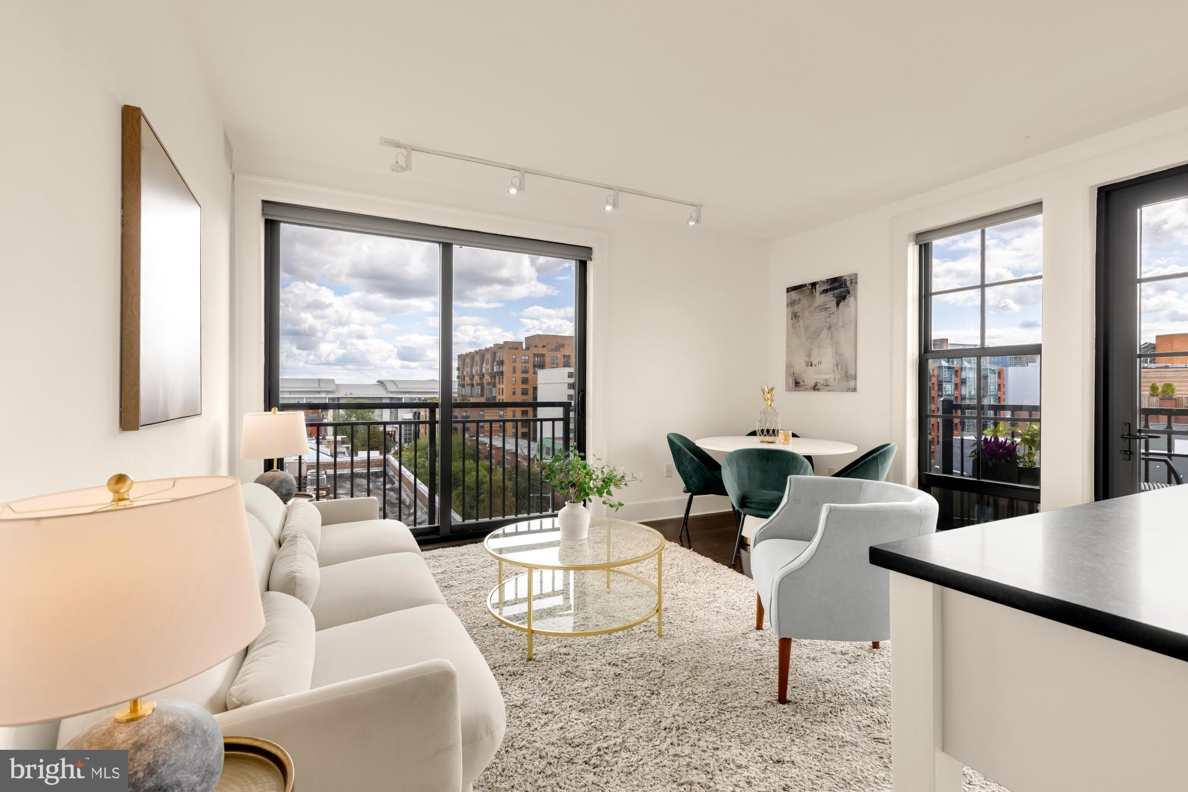
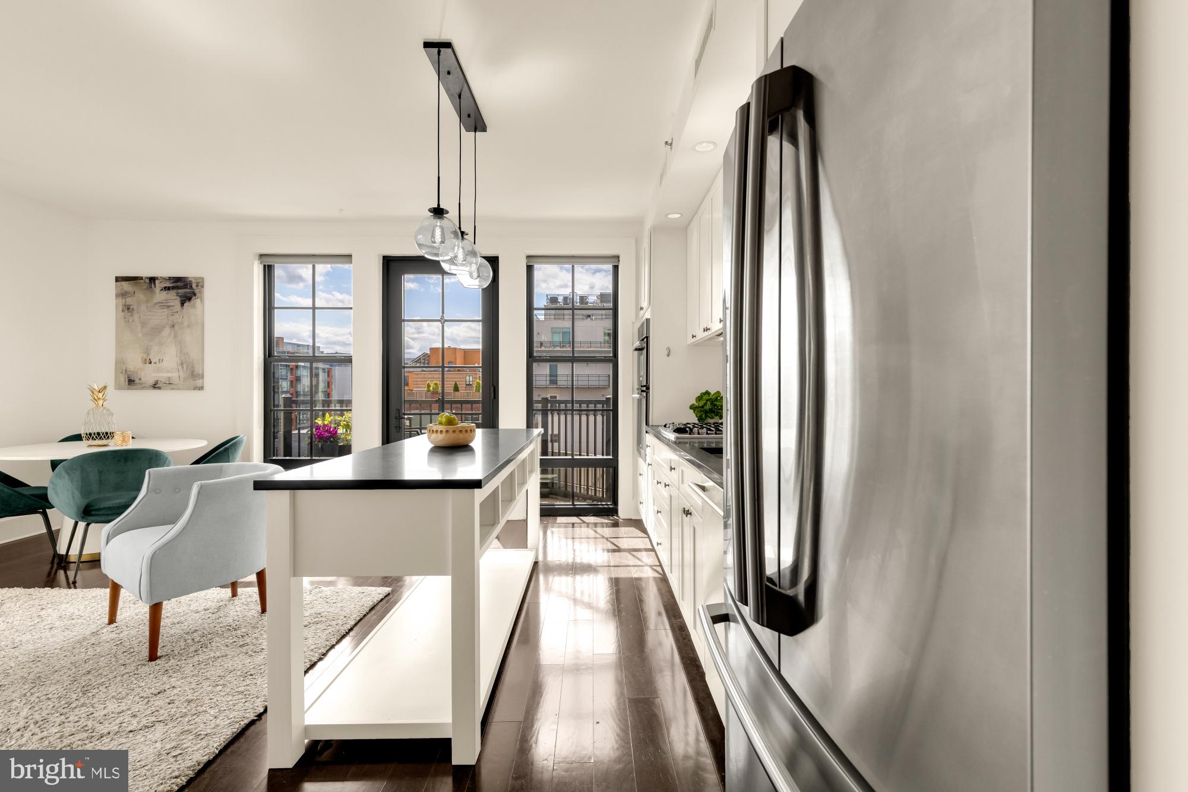
Welcome to this rarely available, sun drenched corner unit at the Darryl Carter-designed 10Eleven luxury condo, where unbeatable location, contemporary finishes, and modern luxuries come together to create the perfect home.
Enjoy cooking and entertaining in the gourmet kitchen with high gloss white cabinetry, pantry, gas cooking, island and honed Italian Carrara marble countertops, Electrolux appliances, and pendant lights. The convenient built-in desk space is perfect for working from home, freeing up your other bedrooms. The airy living room boasts a Juliet balcony (perfect for your morning coffee or evening cocktail) with floor-to-ceiling glass, rich, ebony-stained white oak flooring, and custom window treatments. The east-facing primary bedroom is the perfect place to rest and unwind and features an ensuite, spa-inspired bath (Grohe and Toto fixtures) and a generous sized walk-in closet. The guest bedroom features an attached dual-entry bath.
Stroll around the corner to Blagden Alley, La Colombe Coffee, Seylou Bakery, The Dabney among many others; walk to the many eateries and bars in Logan Circle; or indulge in luxury retail at DC CityCenter. Mount Vernon Square Metro is a five-minute walk. The city is at your fingertips!
Among the many building amenities are: *Lobby with front desk and artwork curated by Darryl Carter *Resident lounge and library with antique adornments chosen by Darryl Carter, chic floor-to-ceiling French doors, wide plank hardwood floors and built-in bookshelves *Rooftop Terrace with sweeping city views, gas fireplace, bar seating, gas grills, and abundant seating * Courtyard with outdoor pergola and lighting for gathering * Dog washing station * Secure bicycle storage. Plenty of parking options for rent are available nearby - contact listing agent for details.
Save
Ask
Tour
Hide
Share
Listing Snapshot
Price
$719,900
Days On Site
145 Days
Bedrooms
2
Inside Area (SqFt)
915 sqft
Total Baths
2
Full Baths
2
Partial Baths
N/A
Lot Size
N/A
Year Built
2016
MLS® Number
DCDC2261164
Status
Active
Property Tax
$5,476
HOA/Condo/Coop Fees
$923.8 monthly
Sq Ft Source
Assessor
Friends & Family
React
Invite
Recent Activity
2 weeks ago
Status changed to Active
2 weeks ago
Price changed to $719,900
2 weeks ago
Listing updated with changes from the MLS®
5 months ago
Listing first seen on site
General Features
Levels
One
Parking
On Street
Pets
Yes
Property Sub Type
Condominium
Sewer
Public Sewer
Special Circumstances
Standard
SqFt Above
915
SqFt Total
915
Style
Contemporary
Water Source
Public
Zoning
MU-6B
Interior Features
Appliances
Gas Water Heater
Cooling
Central AirElectric
Heating
ElectricForced Air
Laundry Features
Washer Hookup
Main Level Bedrooms
2
Save
Ask
Tour
Hide
Share
Exterior Features
Construction Details
BrickStone
Pool Features
None
Community Features
Accessibility Features
Accessible Elevator Installed
Association Amenities
ConciergeElevator(s)
Additional Association Fee
$923.8
Additional Association Fee Frequency
Monthly
School District
DISTRICT OF COLUMBIA PUBLIC SCHOOLS
Schools
School District
DISTRICT OF COLUMBIA PUBLIC SCHOOLS
Elementary School
Unknown
Middle School
Unknown
High School
Unknown
Listing courtesy of TTR Sotheby's International Realty