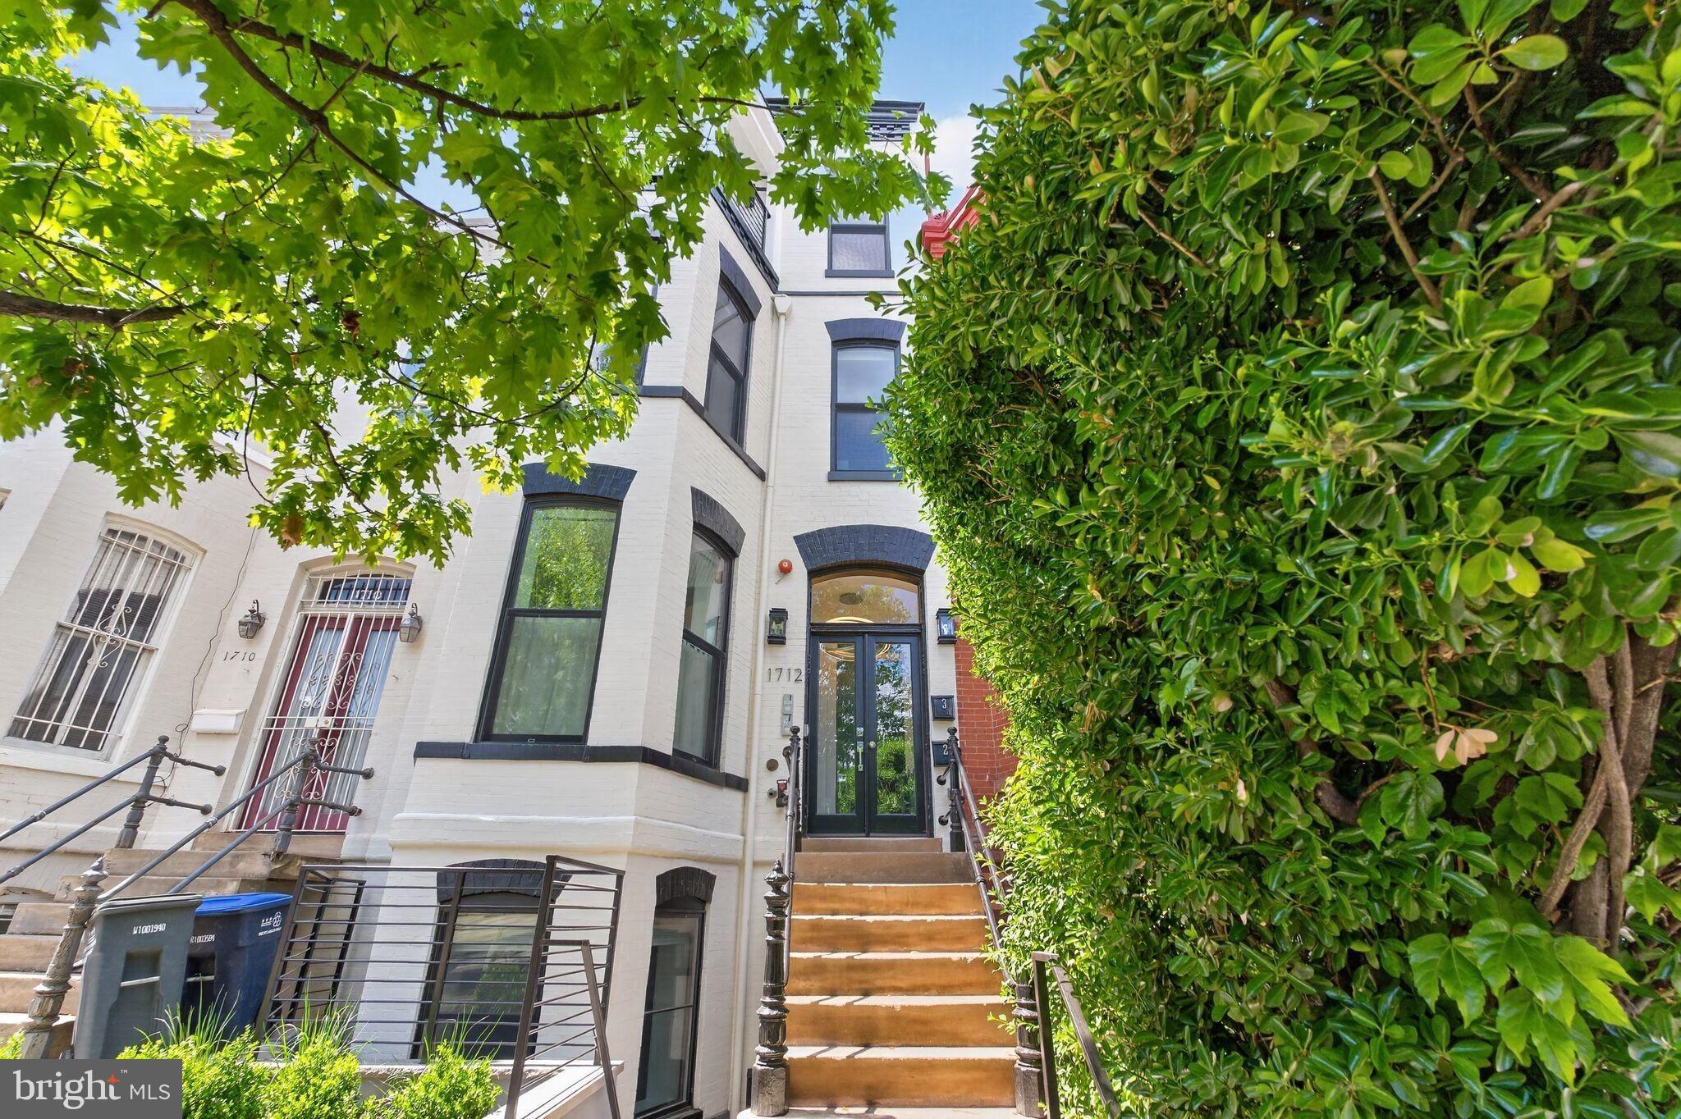
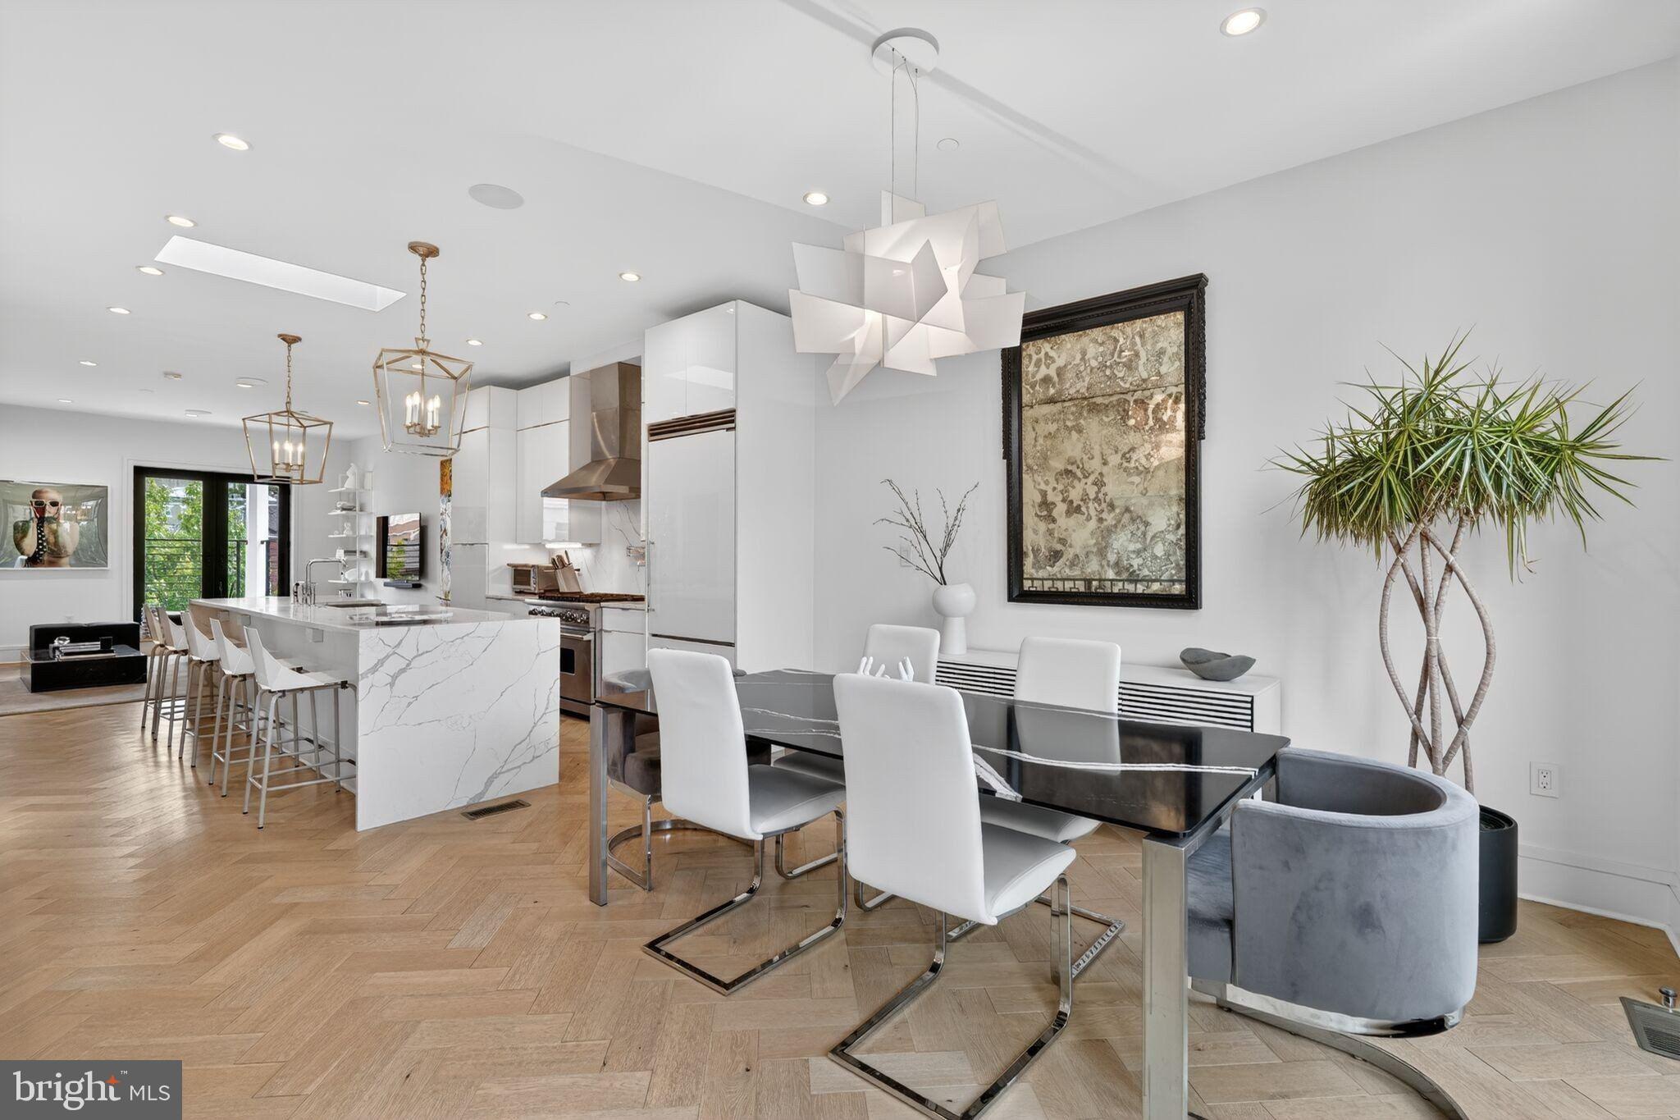
Residence 3 is a two level penthouse offering refined living space and commanding city views. Designer finishes throughout, including herringbone hardwood floors and a curated selection of modern upgrades that elevate every room.
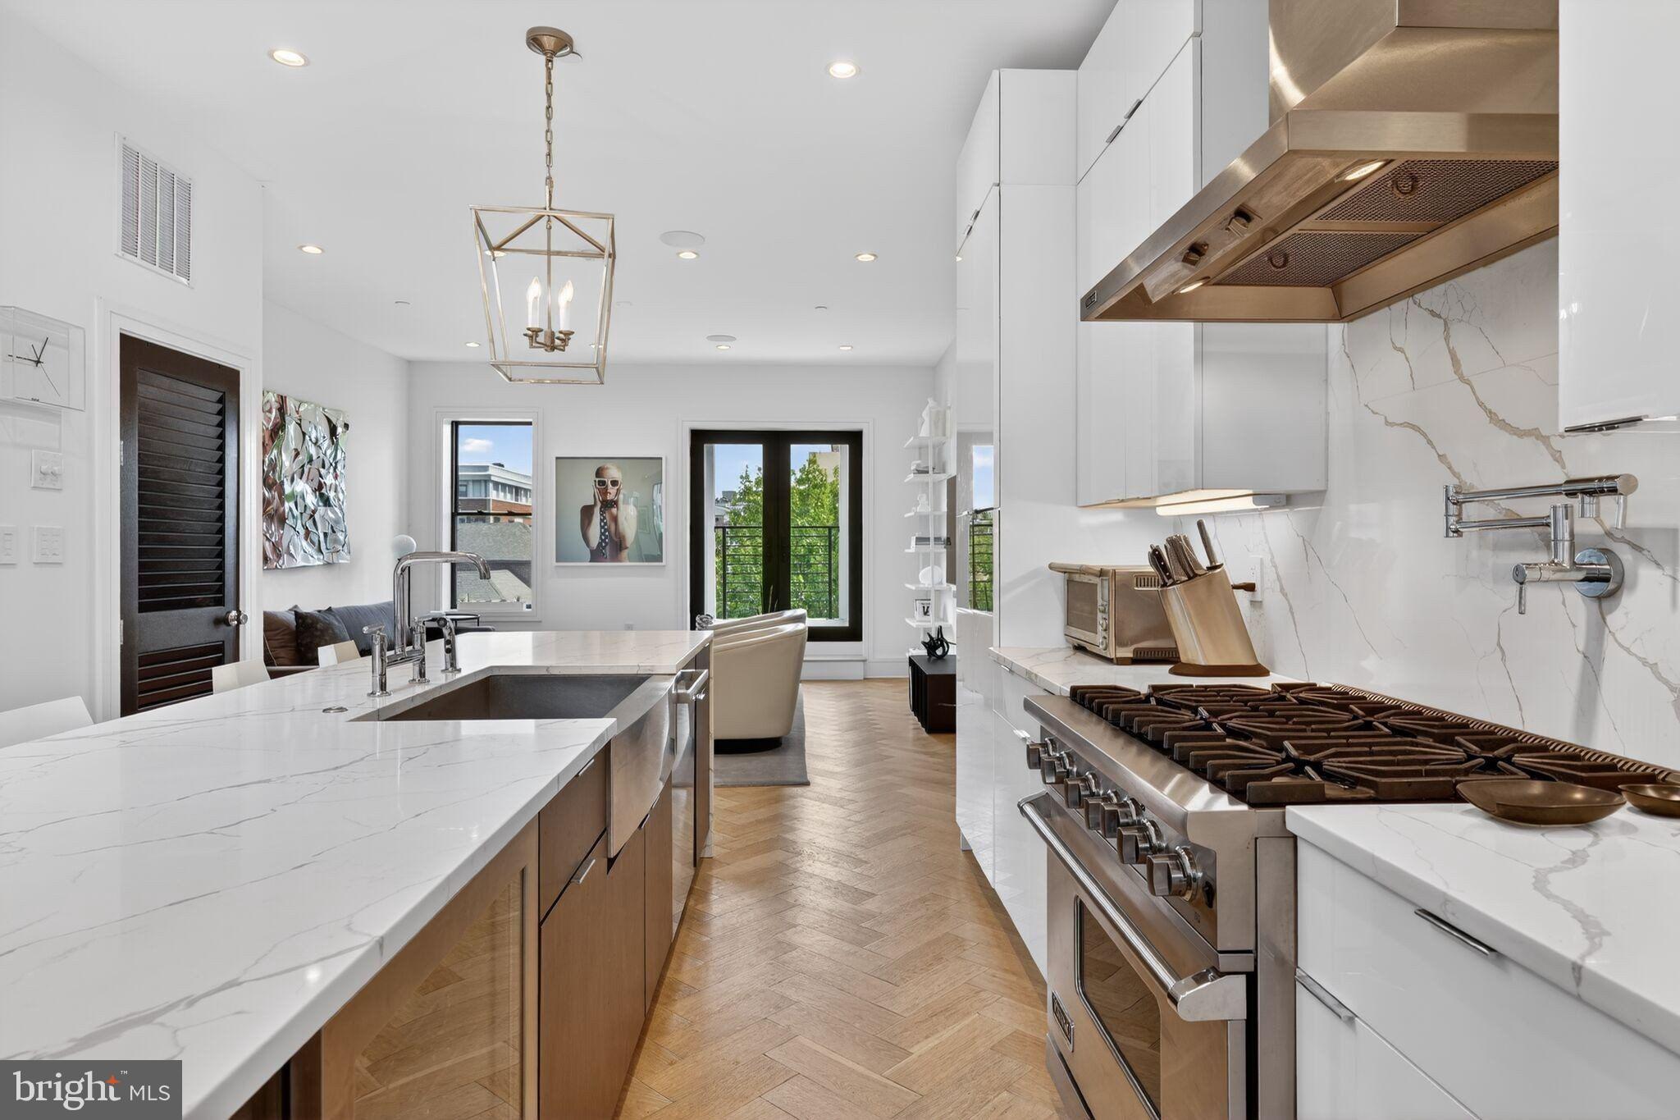
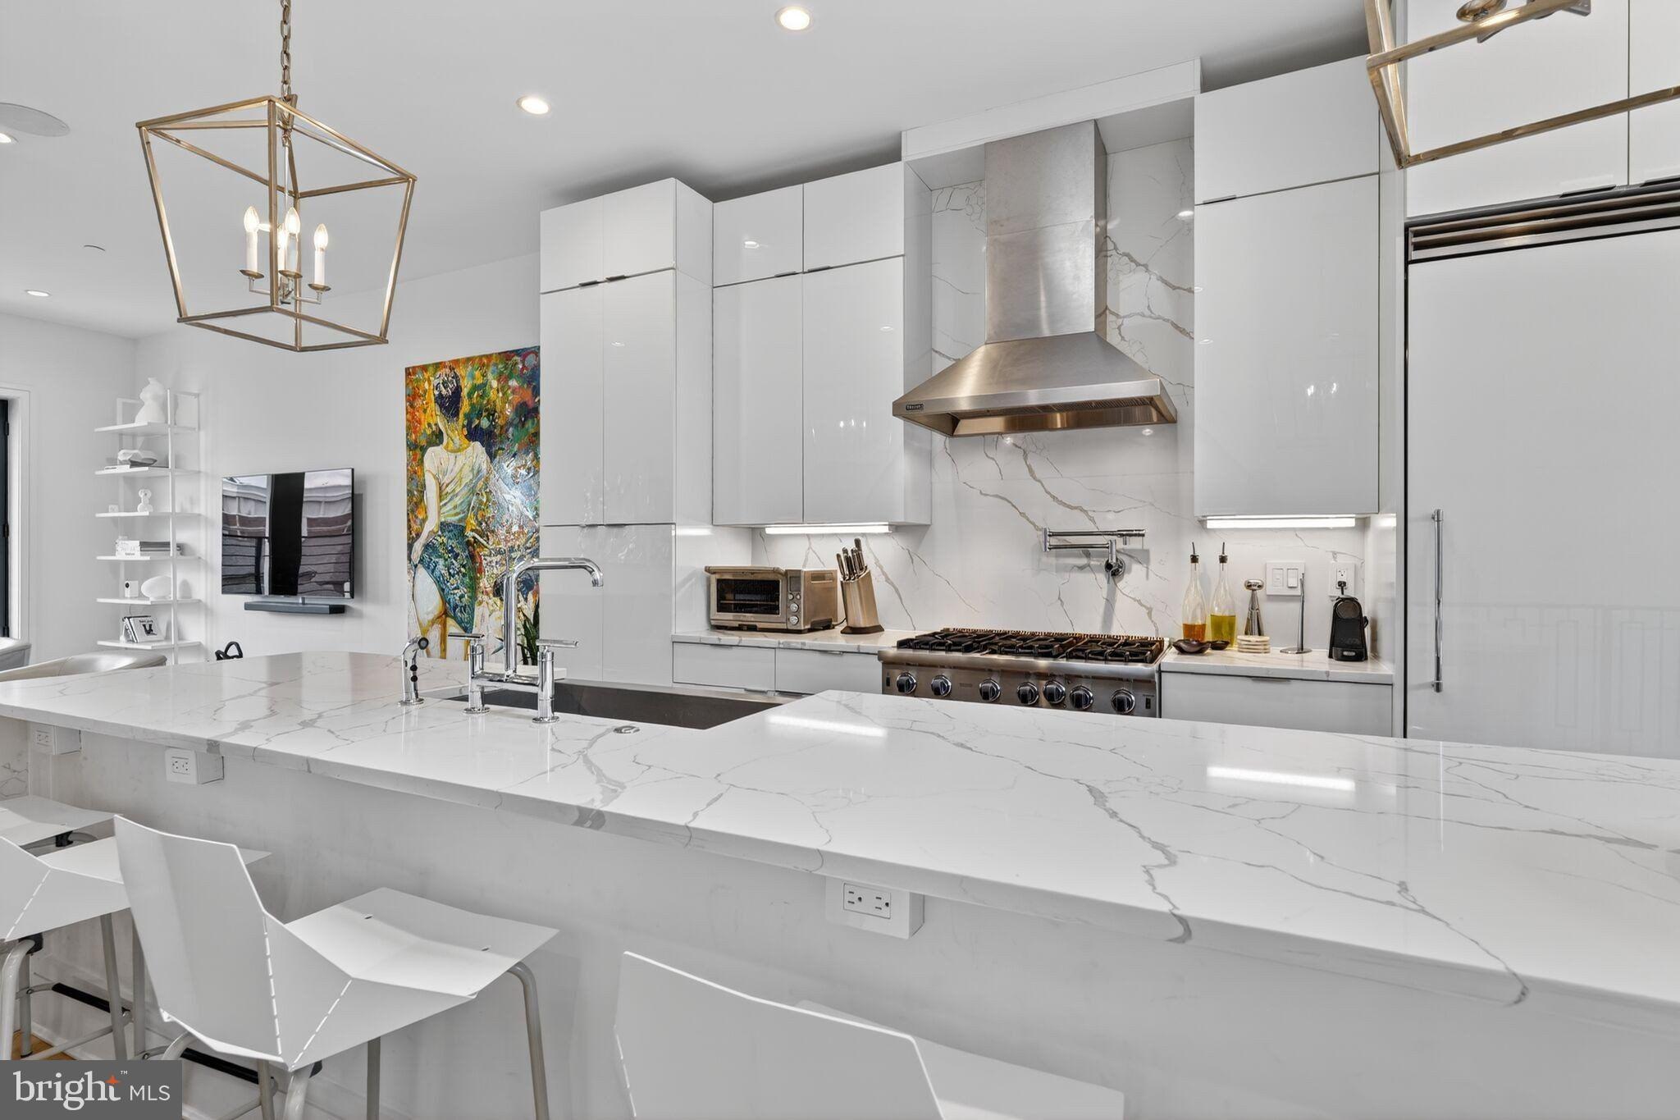
The upper level is anchored by an open concept layout designed for both daily living and entertaining. A chef's kitchen features stainless steel Viking appliances and integrates seamlessly with the generous living and dining areas. French doors at each end open onto two private balconies, extending the living space outdoors and framing the surrounding cityscape. A powder room completes this level.
The lower level is dedicated to private quarters. The owner's suite includes a spa-inspired full bath and a private balcony of its own. A secondary bedroom, a versatile den well suited as a home office or guest accommodation, a second full bath, and an in unit washer and dryer round out the floor.
Beyond the residence lies Logan Circle, one of Washington, D.C.'s most sought-after neighborhoods. With a Walk Score of 96, residents enjoy immediate access to acclaimed restaurants, boutique fitness studios, Whole Foods, neighborhood cafés, and the cultural amenities that define this vibrant corner of the city.
Save
Ask
Tour
Hide
Share
Listing Snapshot
Price
$1,425,000
Days On Site
145 Days
Bedrooms
2
Inside Area (SqFt)
1,540 sqft
Total Baths
3
Full Baths
2
Partial Baths
1
Lot Size
N/A
Year Built
1890
MLS® Number
DCDC2261234
Status
Active
Property Tax
$11,248
HOA/Condo/Coop Fees
$299 monthly
Sq Ft Source
Assessor
Friends & Family
React
Comment
Invite
No Comments Yet
Did you know? You can invite friends and family to your search. They can join your search, rate and discuss listings with you.
Recent Activity
5 months ago
Listing first seen on site
5 months ago
Listing updated with changes from the MLS®
General Features
Foundation
Slab
Levels
Two
Parking
On Street
Pets
Yes
Property Sub Type
Condominium
Sewer
Public Sewer
Special Circumstances
Standard
SqFt Above
1540
SqFt Total
1540
Style
Federal
Water Source
Public
Zoning
RESIDENTIAL
Interior Features
Appliances
Gas Water Heater
Cooling
Central AirElectric
Heating
Natural GasForced Air
Main Level Bedrooms
2
Save
Ask
Tour
Hide
Share
Exterior Features
Construction Details
Brick
Pool Features
None
Community Features
Association Amenities
None
Additional Association Fee
$299.0
Additional Association Fee Frequency
Monthly
School District
DISTRICT OF COLUMBIA PUBLIC SCHOOLS
Schools
School District
DISTRICT OF COLUMBIA PUBLIC SCHOOLS
Elementary School
Unknown
Middle School
Unknown
High School
Unknown
Listing courtesy of TTR Sotheby's International Realty



Did you know? You can invite friends and family to your search. They can join your search, rate and discuss listings with you.